Check Availability
Willowbrook 60527
6451 Garfield Ridge Court
$1,299,000
● House - For Sale

6451 Garfield Ridge Court

Burr Ridge, IL 60527
bedrooms
4 Beds
bathrooms
3 Baths, 1 Half Bath
square feet
3,516 Ft²
$7,893
Est. Monthly
2.07%
Cap Rate

About This Property

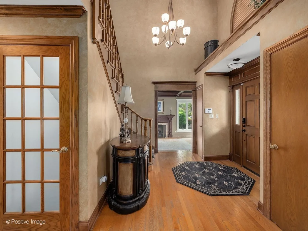
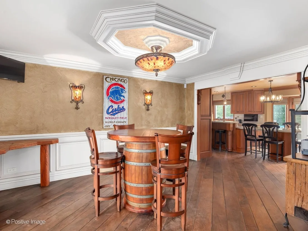
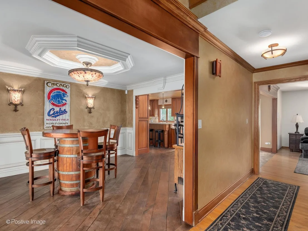
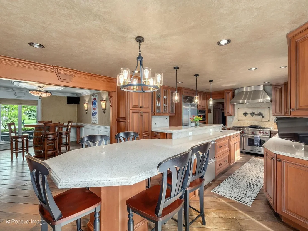
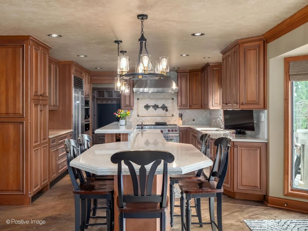
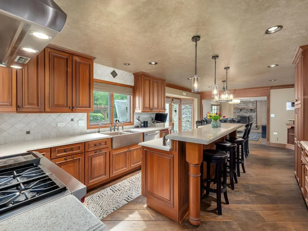
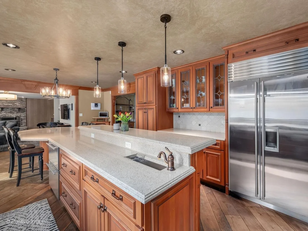
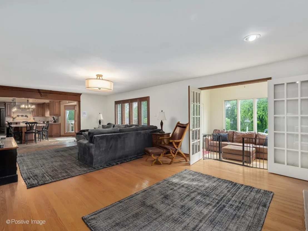
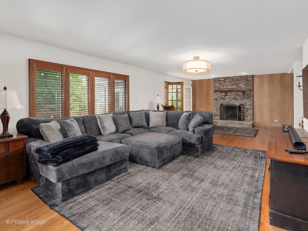
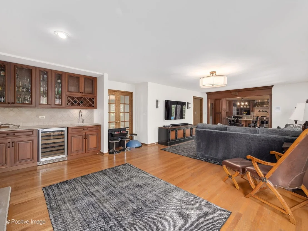
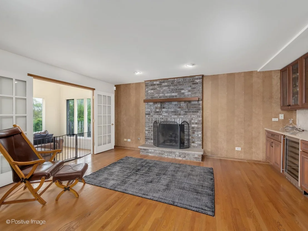
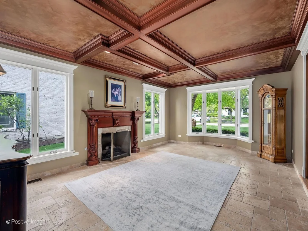
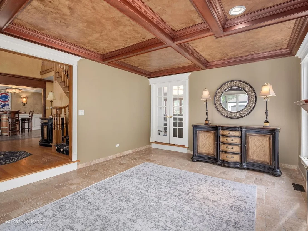
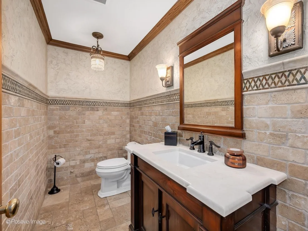
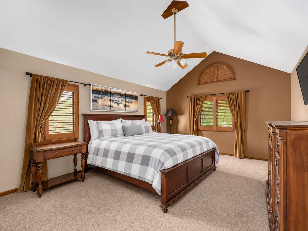
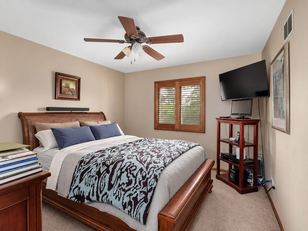
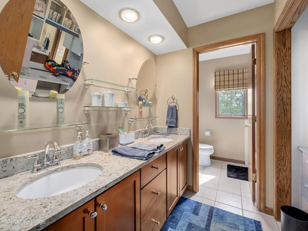
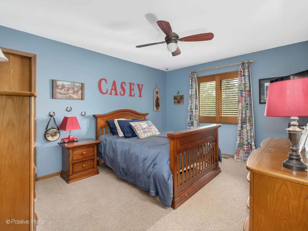
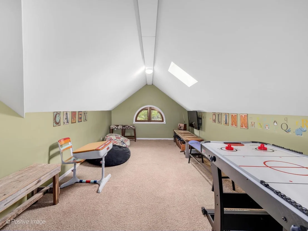
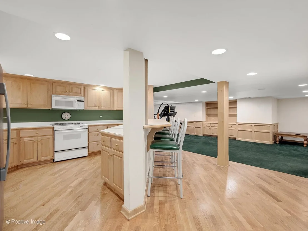
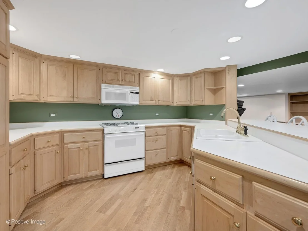
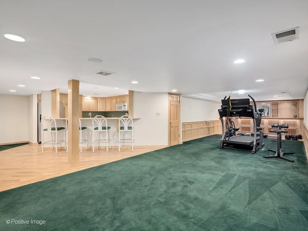
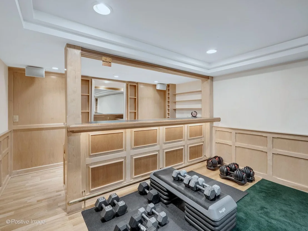
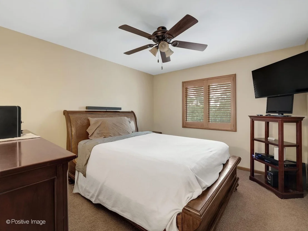
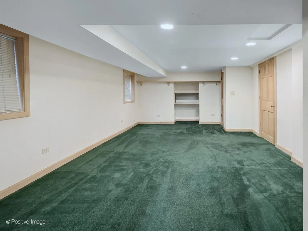
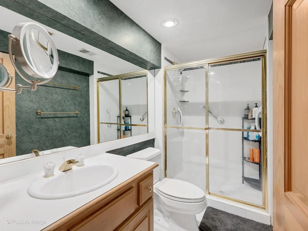
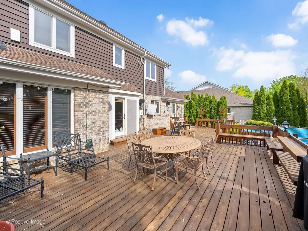
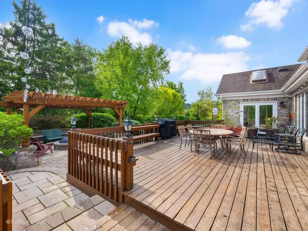
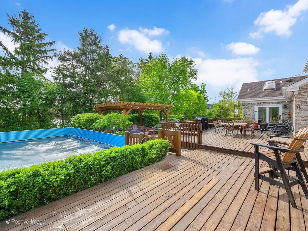
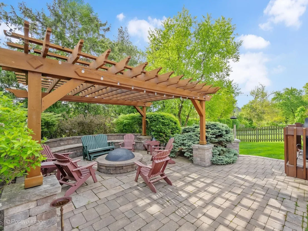
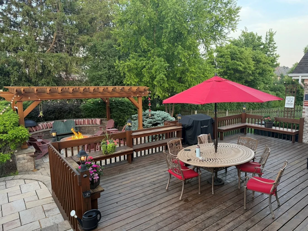
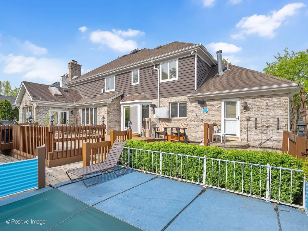
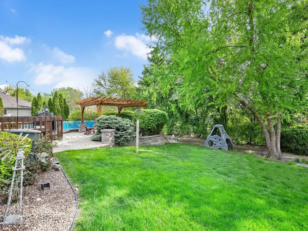
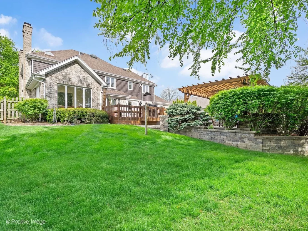
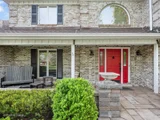
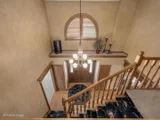
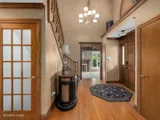
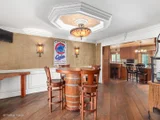
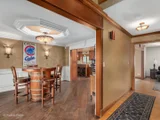
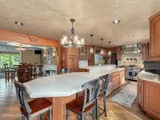
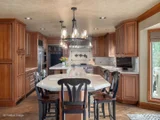
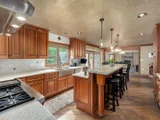
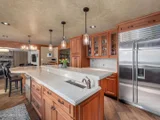
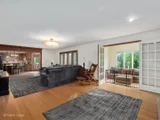
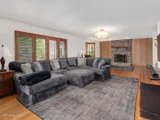
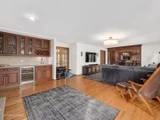
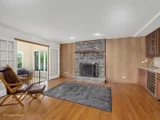
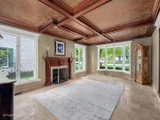
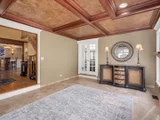
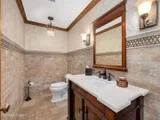
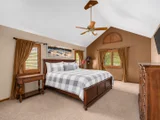
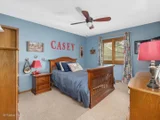
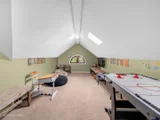
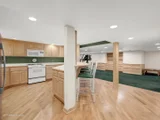
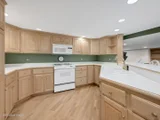
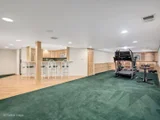
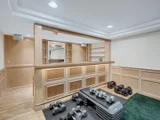
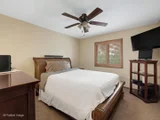
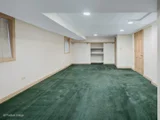
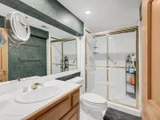
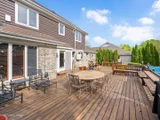
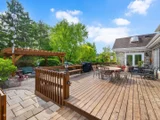
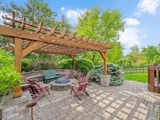
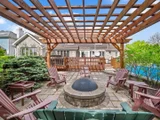
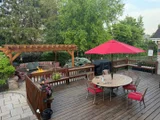
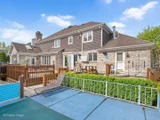
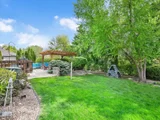
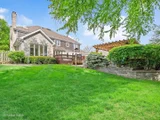
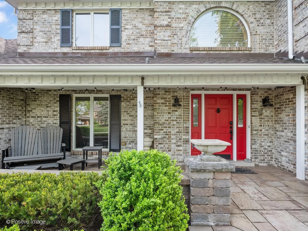
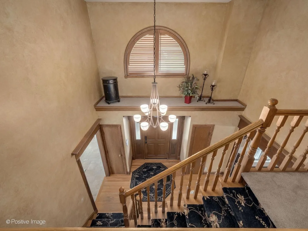
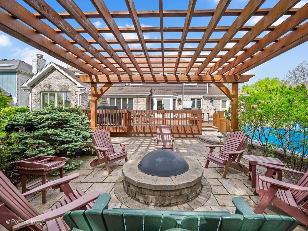
Set on an oversized .31-acre lot with beautifully landscaped grounds, this impressive home offers more than 5,400 square feet of finished living space across three levels in the highly regarded Hinsdale Central High School district. Step inside to a soaring two-story foyer that introduces spacious, light-filled interiors designed for both everyday living and entertaining. The main level features an elegant dining room and expansive living room highlighted by a coffered ceiling. At the heart of the home is the updated eat-in kitchen, beautifully finished with high-end appliances and timeless selections, opening directly to the inviting family room with wet bar and fireplace. A bright sunroom adds valuable flexibility as a home office, playroom or relaxing retreat. Upstairs are four generously sized bedrooms, including a spacious primary suite, along with an additional bonus room above the garage offering endless possibilities. The finished lower level provides an exceptional extension of the living space with a second kitchen, built-in bar, full bath, fireplace and plenty of room for recreation and entertaining. Outside, the backyard becomes a private summer oasis with an expansive deck, swimming pool, fire pit and outdoor shower surrounded by lush landscaping. With exceptional indoor and outdoor living spaces, a versatile floor plan and a beautiful setting, this home is designed to be enjoyed in every season.
Unit Size
3,516 Ft²
Days on Market
-
Land Size
0.31 acres
Price per sqft
$369
Property Type
House
Property Taxes
$1,514
HOA Dues
-
Year Built
1987

Listed By

Pat Murray, ABR,CNC,GRI,SFR
Berkshire Hathaway HomeServices Chicago

Payment Calculator

Cap Rate Calculator

Property Highlights

Garage
Air Conditioning
Fireplace
Parking Details
Has Garage
Parking Features: Asphalt, Garage Door Opener, Garage, Attached, Yes
Garage Spaces: 2
Interior Details
Half Bathrooms: 1
Full Bathrooms: 3
Interior Features: Vaulted Ceiling(s), Walk-In Closet(s), Separate Dining Room
Appliances: Double Oven, Microwave, Dishwasher, Refrigerator, Washer, Dryer, Disposal, Humidifier
Flooring Type: Carpet, Wood
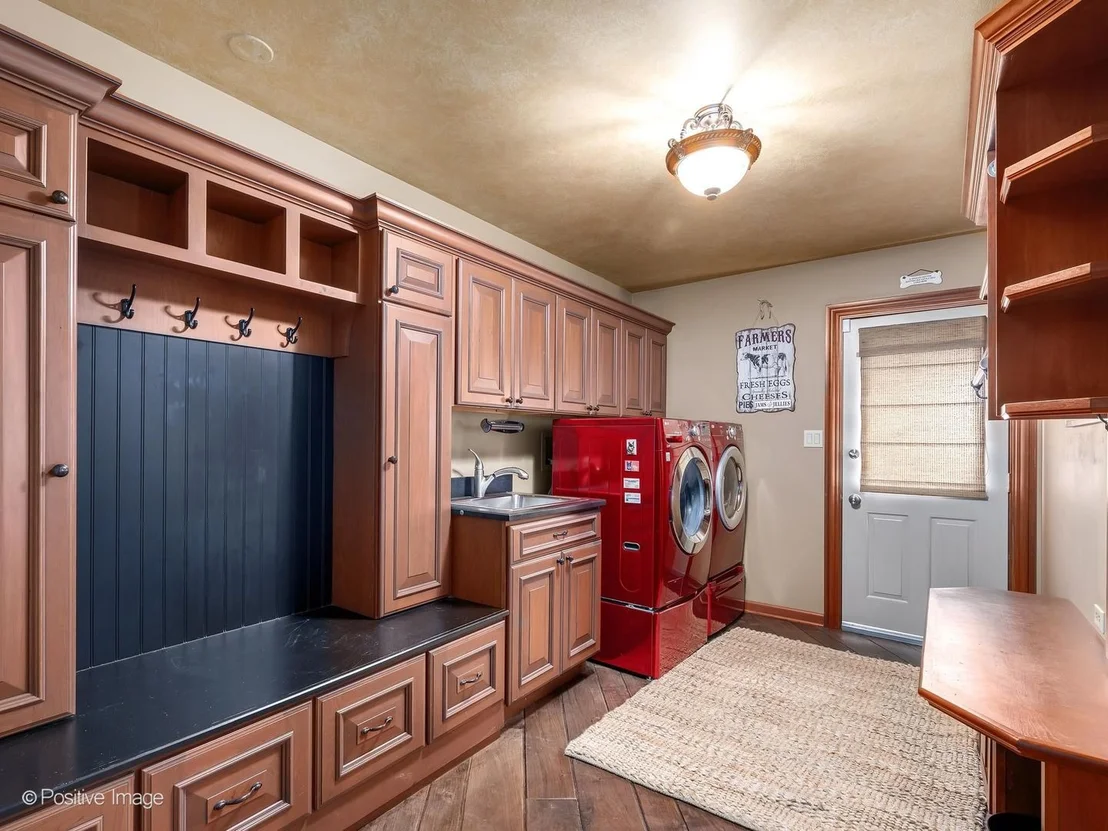
Laundry Features: Main Level, In Unit
Rooms: 13
Has Fireplace
Fireplace Features: Gas Log
Fireplaces: 2
Basement: Partially Finished, Full, Rec/Family Area
Exterior Details
Square Footage: 3516
Square Footage Source: $0
Architectural Style: Traditional
Year Built: 1987
Window Features: Skylight(s)
Construction Materials: Brick, Frame
Patio and Porch Features: Deck
Pool Features: Above Ground
Pool is Private
Lot Features: Cul-De-Sac
Lot Size Area: 13503.6
Lot Size Units: Square Feet
Lot Size Acres: 0.31
Lot Size Square Feet: 13503.6
Lot Size Dimensions: 78x150x100x151
Water Source: Public
Financial Details
Tax Annual Amount: $18,165
Utilities Details
Cooling Type: Central Air
Heating Type: Natural Gas, Forced Air, Sep Heating Systems - 2+
Sewer : Public Sewer
Location Details
HOA/Condo/Coop Fee Includes: None

Building Info

Overview

    General

  • Year Built: 1987
  • Effective Year Built: 1987
  • Building Count: 1
  • Bedroom Count: 0
  • Bathroom Count: 4
  • Full Bathrooms: 3
  • Partial Bathrooms: 4
  • Bathroom Plumbing Fixtures: 4
  • Building Condition: 0
  • Building Quality: 0
  • Construction Type: 0
  • Building Style: 0
  • Exterior Walls Type: 2
  • Interior Walls Type: 0
  • Roof Shape Type: 0
  • Roof Cover Type: 0
  • Floor Count: 200
  • Living Units: 1
  • Floor Cover: 0
  • Basement Type: 6
  • Basement Area: 1,932
  • Garage Type: 7
  • Garage Square Area: 575
  • Parking Space Count: 2
  • Patio Type: 0
  • Porch Type: 0
  • Pool Type: 0

    Dimensions

  • Lot Size Square Feet: 13,504
  • Lot Size Depth Feet: 750
  • Lot Size Frontage Feet: 1,500
  • Total Building Area: 5,448
  • Gross Building Area: 5,448
  • Building Area: 3,516
  • Building Area Measurement: L

    Heating and Cooling

  • Fireplace Count: 1
  • Air Conditioning: 1
  • Heating: 0
  • Heated Square Feet: 3,516
  • Heating Fuel Type: 0

    Utilities

  • Sewer System: 0
  • Water Service: 0

Building

  • Building Type: 0
  • Property Class: R
  • Subdivision: GARFIELD RIDGE SUB
  • Land Acres: 0000000310
  • Standard Land Use Code: 1001
  • County Land Use Code: R
  • Legal Description 1: GARFIELD RIDGE SUB ALL

Neighborhood

  • School District Name: Hinsdale Township High School District 86
  • School Tax School District: PLEASANTVIEW
  • Census Tract: 845401

Zoning

  • Zoning: R

Geography

  • Parcel: 09-24-200-060
  • Lot: 8
  • Municipality: DOWNERS GROVE
  • Latitude: 41.7716
  • Longitude: -87.9239

    Address

  • Full Address: 6451 Garfield Ridge Ct
  • Address - House Number: 6451
  • Address - Street Name: Garfield Ridge
  • Address - Suffix Type: Ct
  • State: IL
  • City Name: Burr Ridge
  • Carrier Code: C064
  • 4-Digit Zip Code: 5285
  • Zip Code: 60527

Valuation

    Tax

  • Tax Year: 2022
  • Tax Amount: $1,627,176
  • Tax Rate Code Area: 9061

    Appraisal Valuation

  • Standard Deviation: 0.1688
  • Valuation Date: Jan 10, 2024
  • Confidence Score: 78
  • Final Value: 1,060,712
  • High Value: 1,239,796
  • Low Value: 881,627

    Market Valuation

  • Market Total Value: $881,040
  • Market Land Value: $342,390
  • Market Improvement Value: $538,650

    Assessments Valuation

  • Assessed Year: 2022
  • Assessed Total Value: $293,680
  • Assessed Land Value: $114,130
  • Assessed Improvements Value: $179,550

    Exemptions

  • Homeowner Exemption: Yes
Data used for valuation calculations is provided by RealtyHop, and other third party sources

Comparables

Unit
Status
Type
Beds
Baths
ft²
Price/ft²
Asking Price
Listed On
Closing Price
Sold On
HOA + Taxes

About Willowbrook


Similar Homes for Sale

Currently no similar homes around

Nearby Rentals

Unit for rent at 644 W Hinsdale Avenue, Hinsdale, IL, 60521

$4,000 /mo

  • 2 Beds
  • 2 Baths
  • 1,437 ft²
644 W Hinsdale Avenue, Hinsdale, IL, 60521 Listing by Lauren Walz
Unit for rent at 5309 Central Avenue, Western Springs, IL, 60558

$3,750 /mo

  • 3 Beds
  • 2 Baths
  • 1,459 ft²
5309 Central Avenue, Western Springs, IL, 60558 Listing by Deidre Rudich


Frequently Asked Questions

When was property at 6451 Garfield Ridge built and last sold?
The property at 6451 Garfield Ridge was built in 1987 and last sold on Jan 1, 1970 for $0.
How much is this home worth?
The estimated value of the home located at 6451 Garfield Ridge is $1,298,201.
What are some comparable homes to 6451 Garfield Ridge?
There are currently no comparable homes to 6451 Garfield Ridge.