


37
Map

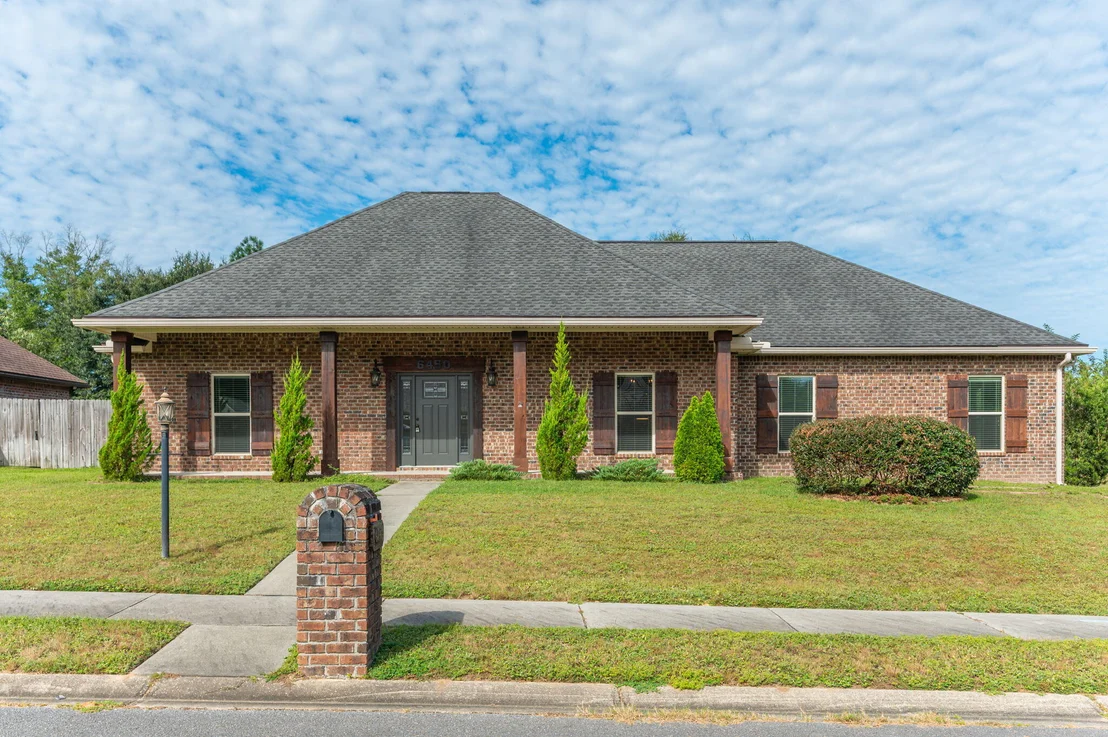
6450 Amanda Court


About This Property
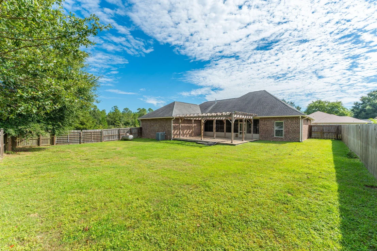
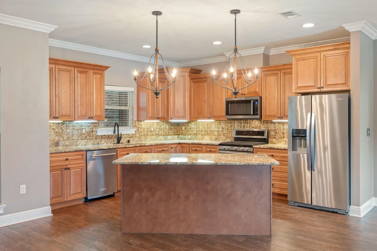
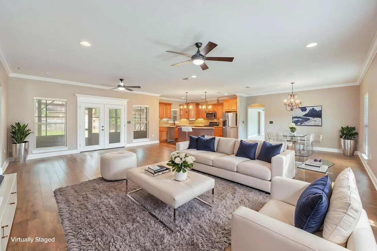
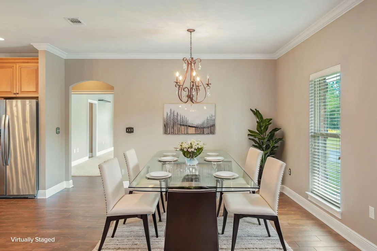
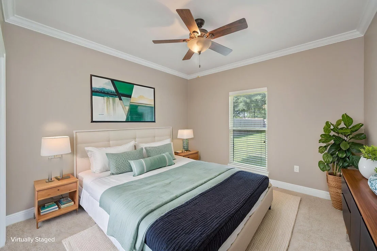
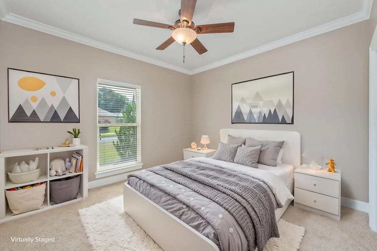
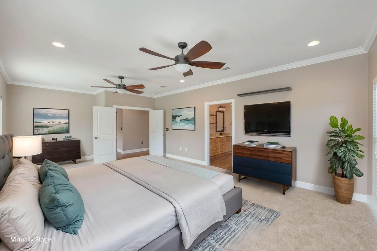
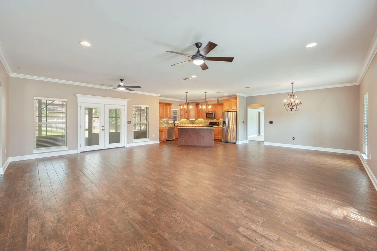
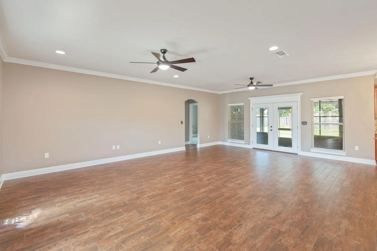
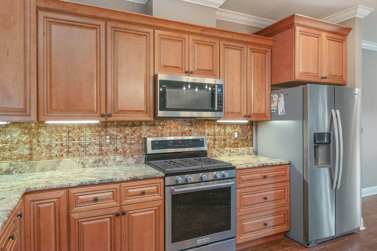
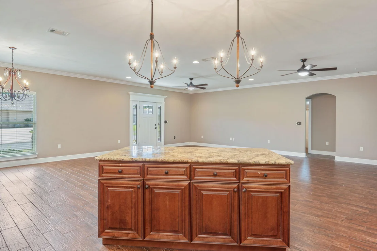
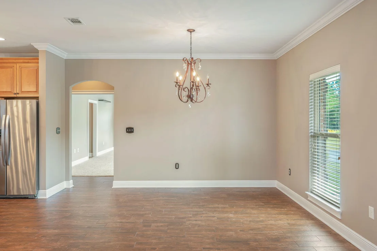
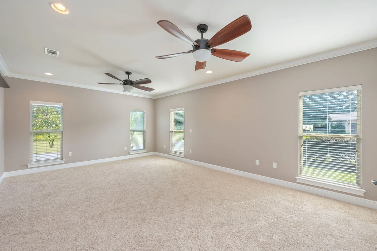
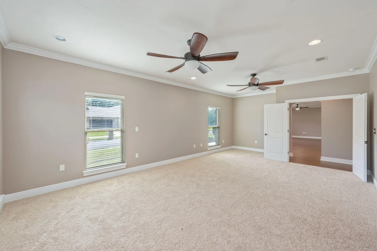
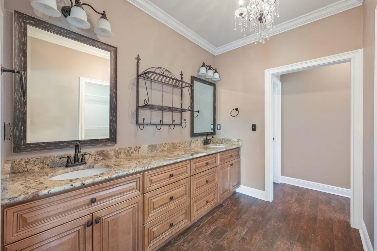
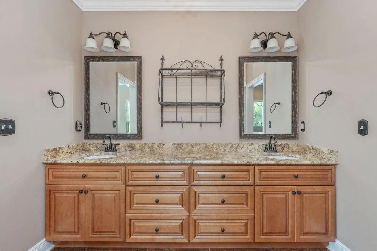
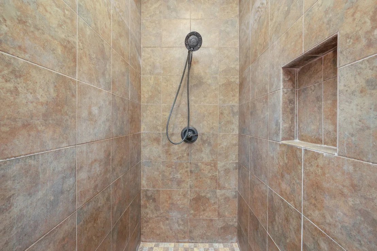
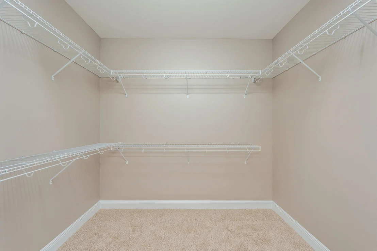
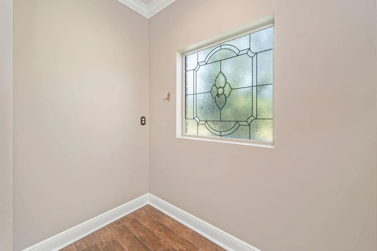
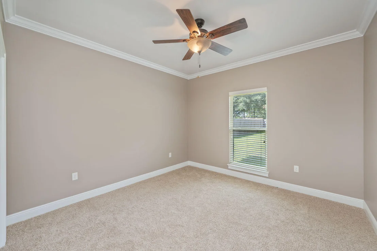
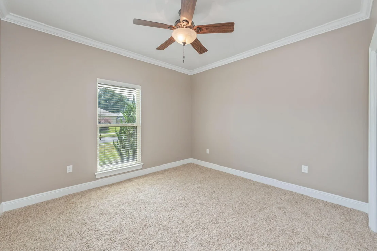
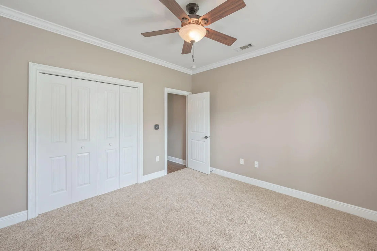
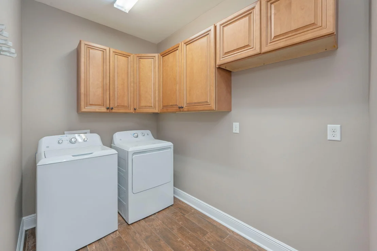
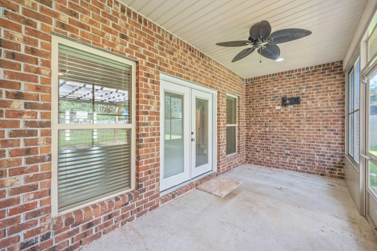
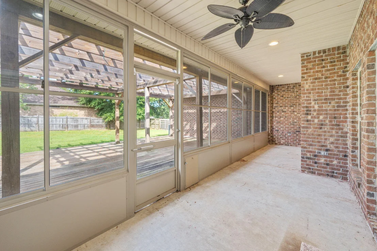
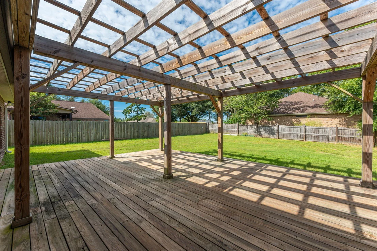
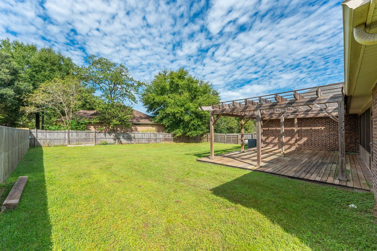
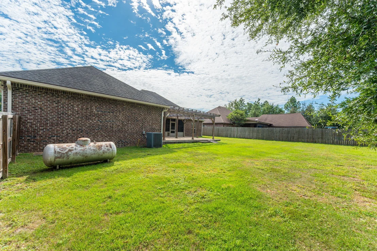
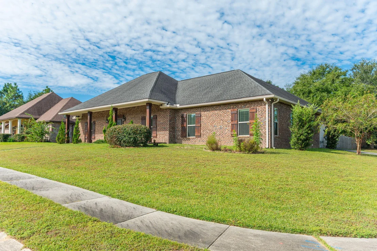
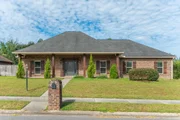
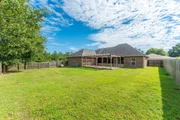
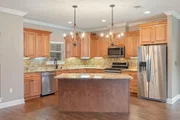
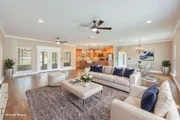
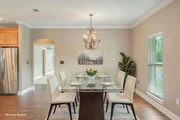
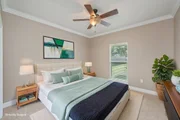
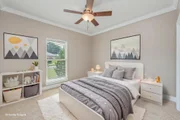
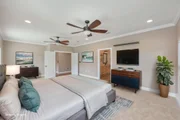
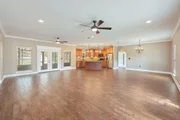
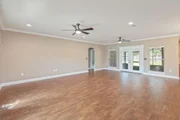
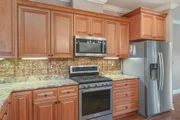
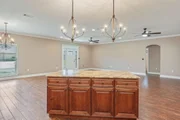
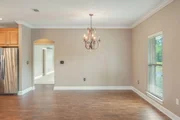
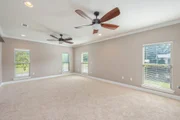
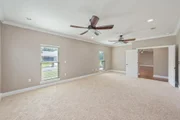
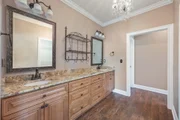
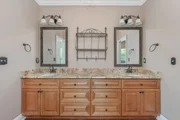
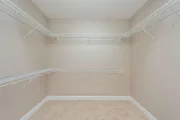
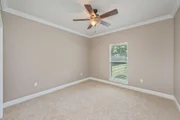
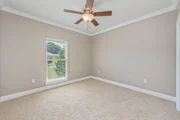
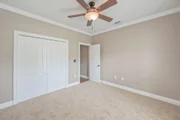
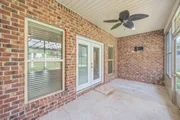
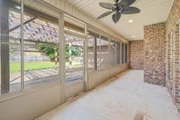
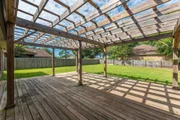
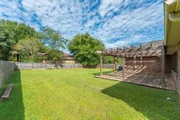
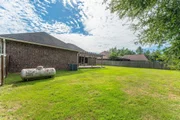
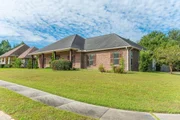
Welcome to this custom-built, all-brick masterpiece situated on a prime corner lot in the highly desirable Lake Arthur Estates! Offering 3 spacious bedrooms, 2 full bathrooms, and 2,164 sq. ft. of thoughtfully designed living space, this move-in-ready home seamlessly blends classic craftsmanship with modern updates. Step through the upgraded front door into an expansive open-concept floor plan accented by warm tile flooring, double ceiling fans, fresh interior paint (Sept 2026), and crown molding throughout. At the heart of the home, the light-filled kitchen features custom cabinetry, granite countertops, under-cabinet lighting, stainless steel appliances (updated 2024), and a large center island built for gathering. The smart split-bedroom layout places all-new plush carpet in the bedrooms (Feb 2026) and offers a private, oversized primary retreat that easily accommodates large furniture. Its spa-like ensuite bath boasts double vanities, a dedicated sitting vanity, a custom tiled walk-in shower, and an expansive walk-in closet. French doors off the living room lead to a fully enclosed, screened porch (added 2022) that opens onto an extended rear deck--ideal for outdoor entertaining and quiet relaxation. The property also comes equipped with an additional dedicated power pole for convenient RV or camper hookups. Every detail of this home offers complete peace of mind, featuring an HVAC system recently inspected with a filled gas tank (2025), a professionally cleaned septic system (2024), and an HOA pre-paid through January 2027. Schedule your private tour today!
Listed By
Payment Calculator
Your Estimated Monthly Payment
Cap Rate Calculator
What does this mean?
Based on our analysis, the cap rate of this property is 1.25%. A negative cap rate indicates that the property might not be feasible as an income-producing asset. The median cap rate for a near zip code 11238 is 4.23%.
How much can I actually make?
Actual monthly rental income may vary between $4,760 and $7,140 depending on unit-specific characteristics. You can change the amount using the slider to further explore.
How is cap rate calculated?
Cap Rate = Net Operating Income (NOI) / Property Asset Value.
When calculating the cap rate, we assume 100% occupancy. Leverage (mortgage) is not considered.
Cap Rate provided by RealtyHop and RentHop, learn more about cap rate here.
Price History
| Date / Event | Date | Event | Price |
|---|---|---|---|
| Oct 1, 2026 | Listed by EXP Realty LLC | $349,900 | |
| Listed by EXP Realty LLC | |||
| Jun 3, 2026 | Price Decreased |
$347,000
↓ $13K
(3.6%) | |
| Price Decreased | |||
| Apr 29, 2026 | Price Decreased |
$360,000
↓ $5K
(1.3%) | |
| Price Decreased | |||
| Mar 28, 2026 | Price Decreased |
$364,900
↓ $10K
(2.7%) | |
| Price Decreased | |||
| Mar 1, 2026 | Listed by RE/MAX Agency One | $374,900 | |
| Listed by RE/MAX Agency One | |||
   | |||
|
***2.6% VA ASSUMABLE LOAN TO QUALIFIED VA BUYERS***LOW GAP***Gorgeous custom-built home on a desirable corner lot in Lake Arthur Estates! This well-designed split floor plan offers an open-concept layout connecting the living, kitchen, and dining areas--perfect for both everyday living and entertaining. Tile flooring in the main living areas, NEW carpet in the bedrooms, and crown molding throughout. The spacious kitchen is a standout with custom cabinetry, granite countertops, stainless steel appliances, under-cabinet lighting, and a large island ideal for gathering. Oversized primary suite provides plenty of room to relax, while the primary bath includes a double vanity, tiled walk-in shower, oversized closet, and a dedicated vanity/sitting area. French doors from the living room lead to a large enclosed screened porch that opens to an extended deck--perfect for outdoor entertaining. An additional power pole is already in place for convenient RV or camper hookup.
| |||

Property Highlights
Building Info
Comparables
Status
Price/ft²
Listed On
Sold On
About Lake Arthur Estates
Similar Homes for Sale
Currently no similar homes aroundNearby Rentals

Last Updated: 4 days ago
Data Source: Emerald Coast MLS (ECAR), MLS# 1013095














 Your Privacy Choices
Phone: 425-283-2930
Address: 335 Madison Avenue, New York, NY 10017