Check Availability
$2,550,000
● House - For Sale

645 Ruby Trust Dr

Castle Rock, CO 80108
bedrooms
4 Beds
bathrooms
2 Baths, 2 Half Baths
square feet
6,004 Ft²
$14,250
Est. Monthly
$350
HOA / Fees

About This Property

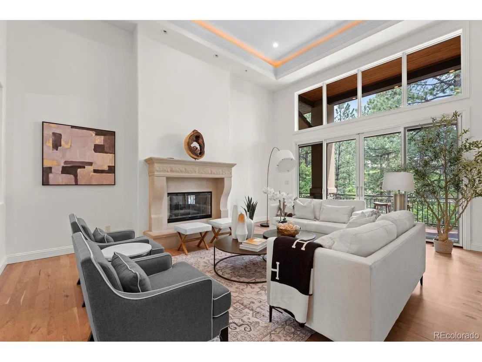
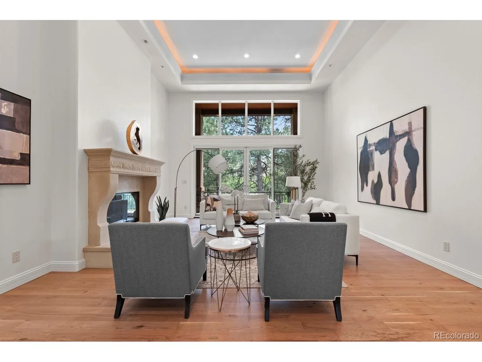
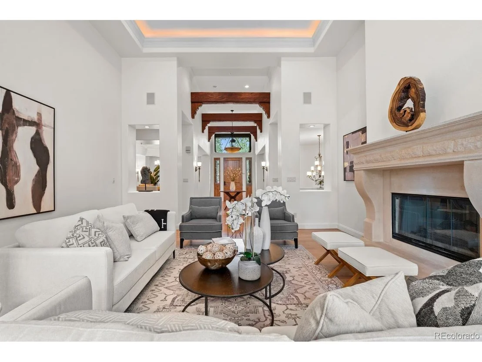
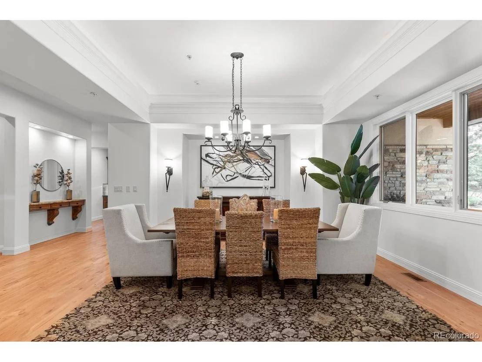
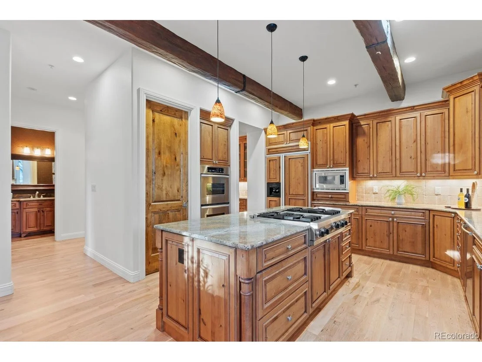
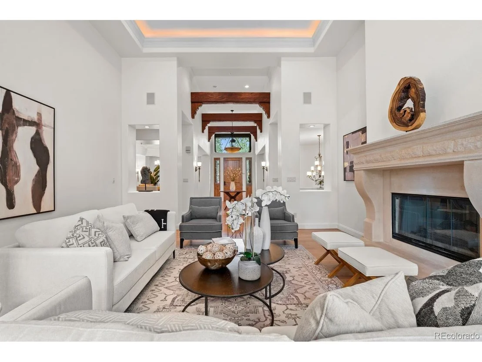
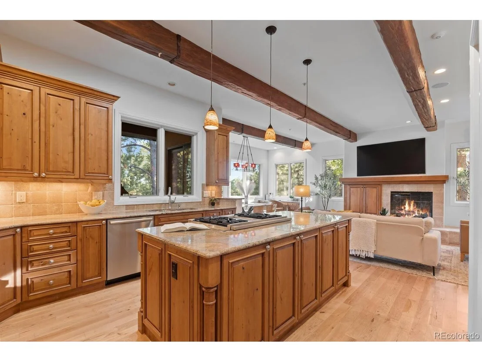
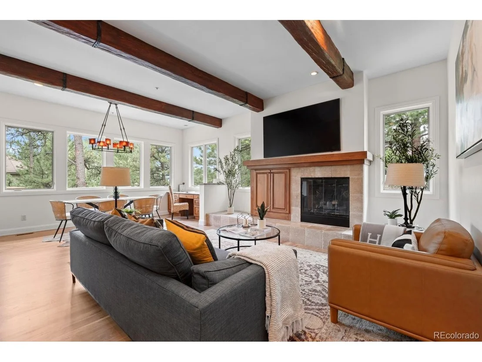
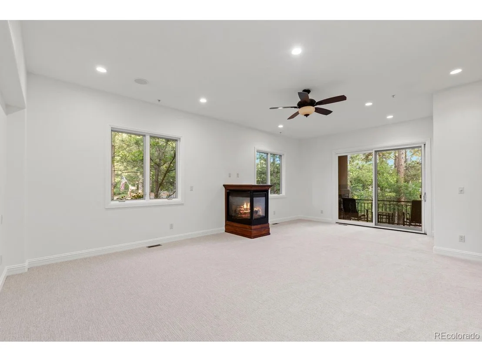
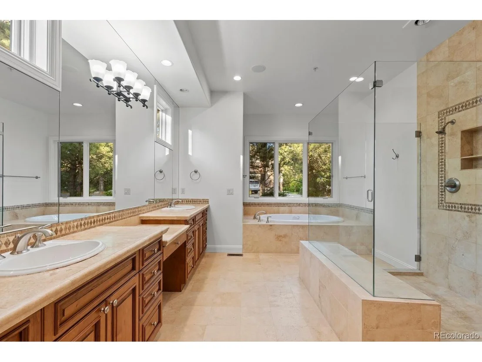
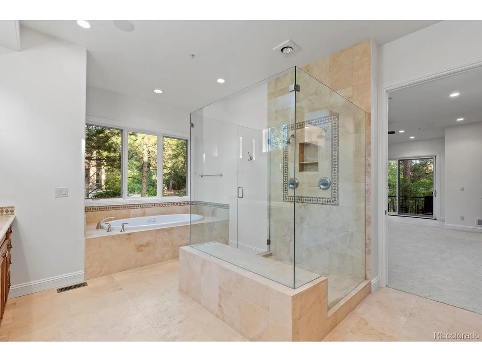
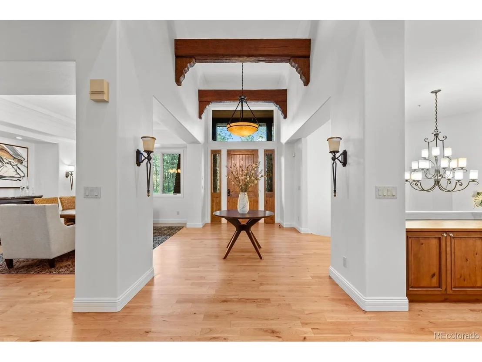
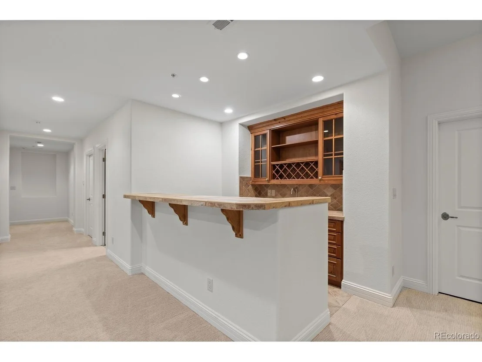
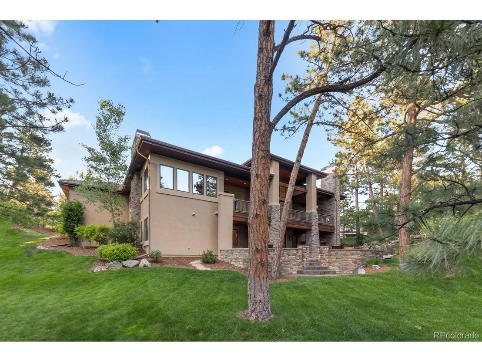
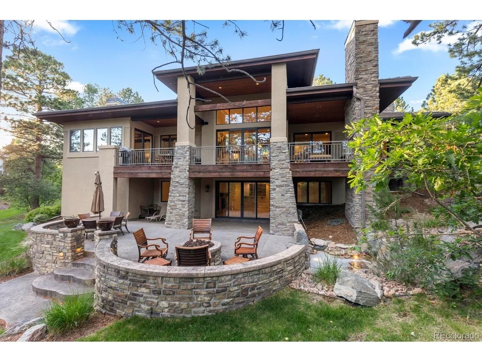
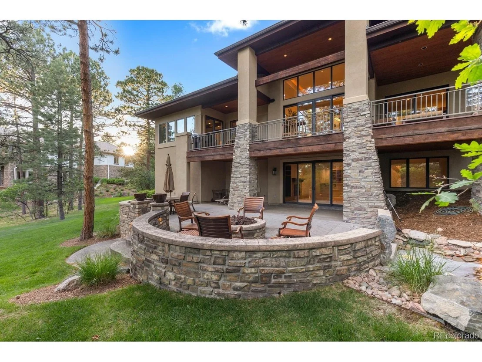
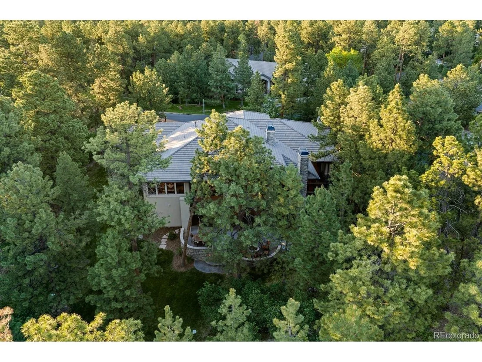
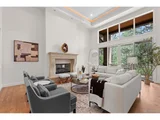
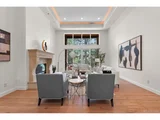
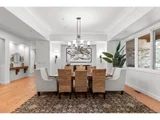
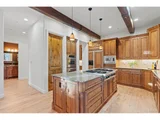
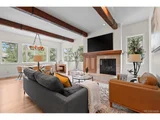
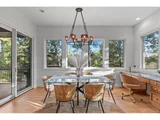
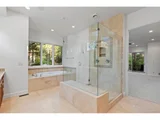
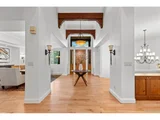
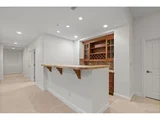
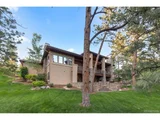
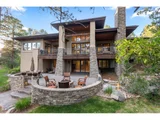
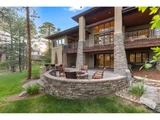
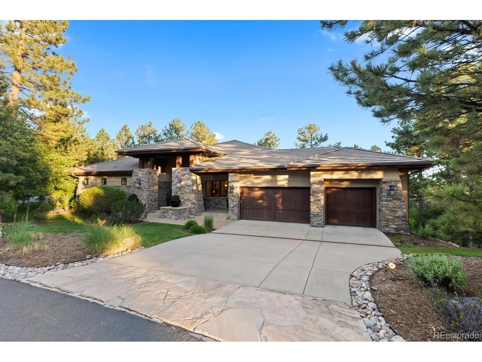
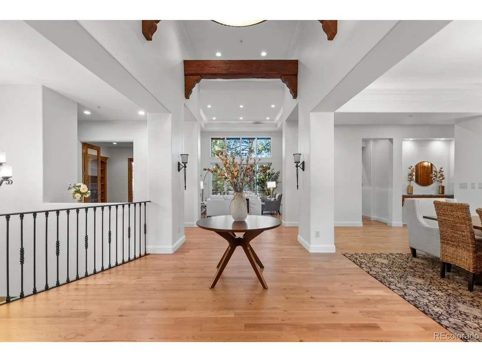
Nestled among the pines in Castle Pines Village, this mountain contemporary ranch pairs gracious main-floor living with a warm, refined sense of retreat. A striking entrance foyer sets the tone for beautifully scaled interiors, where tray ceilings, rustic exposed beams, generous windows, and abundant natural light create an inviting backdrop for everyday living and memorable entertaining. Floor-to-ceiling windows in the living room frame the surrounding trees, while the kitchen opens to light-filled gathering spaces and a covered Trex deck with a fireplace, ideal for dining al fresco, grilling, and relaxed evenings outdoors. Set on a heavily wooded .59-acre lot, the rear patio, fire pit, water feature, and pond further extend the living experience into the serene natural setting. The main-level primary suite offers a quiet escape, while the finished walk-out lower level adds three bedroom suites, a recreation room, wet bar, and additional fireplace for guests, hobbies, and casual nights at home. All this, with convenient access to community amenities, nearby trails, I-25, and Castle Rock dining and shopping.
Unit Size
6,004 Ft²
Days on Market
-
Land Size
0.59 acres
Price per sqft
$425
Property Type
House
Property Taxes
$1,379
HOA Dues
$350
Year Built
2004

Listed By

Jessica Northrop
Compass-Denver

Payment Calculator

Cap Rate Calculator

Last updated: 2 months ago (REcolorado MLS #IRE3734271)

Price History

Date / Event Date Event Price
Jun 11, 2026 Listed $2,550,000
Listed
Mar 13, 2006 Sold
Sold
Dec 15, 2000 Sold
Sold

Property Highlights

Garage
Air Conditioning
Fireplace
Parking Details
Has Garage
Parking Features: Attached
Garage Spaces: 3
Interior Details
Half Bathrooms: 2
Full Bathrooms: 2
Interior Features: Eat-in Kitchen, Cathedral Ceiling(s), Open Floorplan, Walk-In Closet(s), Wet Bar, Kitchen Island
Appliances: Dishwasher, Refrigerator, Washer, Dryer, Microwave, Disposal
Has Fireplace
Fireplace Features: Gas, Gas Log, Living Room, Family Room, Bedroom, Two or More
Basement: Full, Partially Finished, Walk-Out Access, Slab
Exterior Details
Square Footage: 6004
Square Footage Source: $0
Architectural Style: Chalet
Year Built: 2004
Levels: One
Construction Materials: Frame, Stucco, Moss Rock
Patio and Porch Features: Patio, Deck
Lot Features: Paved, Deciduous Trees, House Faces West
Lot Size Area: 25700.4
Lot Size Units: Square Feet
Lot Size Acres: 0.59
Lot Size Square Feet: 25700.4
Water Source: Public
Financial Details
Tax Annual Amount: $16,543
Utilities Details
Cooling Type: Central Air, Ceiling Fan(s)
Heating Type: Forced Air
Sewer : Public Sewer
Location Details
HOA/Condo/Coop Fee Includes: Trash, Snow Removal, Security
HOA/Condo/Coop Amenities: Spa/Hot Tub, Trail(s)
HOA Fee: $350
HOA Fee Frequency: Monthly

Building Info

Overview

    General

  • Year Built: 2004
  • Effective Year Built: 2004
  • Building Count: 1
  • Total Rooms: 5
  • Bedroom Count: 1
  • Bathroom Count: 2
  • Full Bathrooms: 2
  • Partial Bathrooms: 2
  • Building Condition: 3
  • Building Quality: 1
  • Construction Type: 6
  • Building Style: 11
  • Exterior Walls Type: 23
  • Interior Walls Type: 3
  • Roof Shape Type: 7
  • Roof Cover Type: 4
  • Floor Count: 100
  • Living Units: 1
  • Floor Cover: 3
  • Basement Type: 1
  • Basement Area: 3,181
  • Garage Type: 7
  • Garage Square Area: 817
  • Parking Space Count: 3
  • Patio Type: 20
  • Porch Type: 8
  • Pool Type: 0

    Dimensions

  • Lot Size Square Feet: 25,744
  • Total Building Area: 6,323
  • Gross Building Area: 6,323
  • Building Area: 5,351
  • Building Area Measurement: L

    Heating and Cooling

  • Fireplace Count: 1
  • Air Conditioning: 1
  • Heating: 3
  • Heated Square Feet: 5,351
  • Heating Fuel Type: 0

    Utilities

  • Sewer System: 0
  • Water Service: 0

Building

  • Building Type: 0
  • Property Class: R
  • Subdivision: CASTLE PINES VILLAGE
  • Land Acres: 0000000591
  • Standard Land Use Code: 1001
  • County Land Use Code: 1112
  • Legal Description 1: LOT 645 CASTLE PINES VILLAGE #32D. 0.591 AM/L

Neighborhood

  • School District Name: Douglas County School District RE-1
  • Census Tract: 014123

Zoning

  • Zoning: PDU

Geography

  • Assessors Map Reference: 95-K
  • Account Number: R0427317
  • Parcel: 0427317
  • Lot: 645
  • Meridian: SEC 22 TWN 07S RNG 67W QTR SW
  • Municipality: DOUGLAS COUNTY RE 1
  • Latitude: 39.4272
  • Longitude: -104.883

    Address

  • Full Address: 645 Ruby Trust Way
  • Address - House Number: 645
  • Address - Street Name: Ruby Trust
  • Address - Suffix Type: Way
  • State: CO
  • City Name: Castle Rock
  • Carrier Code: C013
  • 4-Digit Zip Code: 8803
  • Zip Code: 80108

Valuation

    Tax

  • Total Area: 6,322
  • Tax Year: 2022
  • Tax Amount: $1,059,774
  • Initial Tax Delinquent Year: 2021
  • Tax Rate Code Area: 3472

    Appraisal Valuation

  • Standard Deviation: 0.1136
  • Valuation Date: May 17, 2023
  • Confidence Score: 88
  • Final Value: 1,900,271
  • High Value: 2,116,317
  • Low Value: 1,684,226

    Market Valuation

  • Market Total Value: $1,347,997
  • Market Land Value: $312,034
  • Market Improvement Value: $1,035,963

    Assessments Valuation

  • Assessed Year: 2022
  • Assessed Total Value: $93,690
  • Assessed Land Value: $21,690
  • Assessed Improvements Value: $72,000

    Sales

  • Current Sale Contract Date: Mar 08, 2006
  • Current Sale Recording Date: Mar 13, 2006
  • Current Sale Price:
  • Current Sale Document Type: 68
  • Current Sale Input Document Number: 2006020377
  • Previous Sale Recording Date: Dec 15, 2000
  • Previous Sale Contract Date: Dec 15, 2000
  • Previous Sale Amount: $1,642,000
  • Previous Sale Document Type: 71

    Financing

  • First Mortgage Financing Type: FIX
Data used for valuation calculations is provided by RealtyHop, and other third party sources

Comparables

Unit
Status
Type
Beds
Baths
ft²
Price/ft²
Asking Price
Listed On
Closing Price
Sold On
HOA + Taxes

About Castle Pines Village


Similar Homes for Sale

Currently no similar homes around

Nearby Rentals

Unit for rent at 6200 Castlegate Dr., Castle Rock, CO, 80108

$2,330 /mo

  • 2 Beds
  • 2 Baths
  • 1,228 ft²
6200 Castlegate Dr. #B2, Castle Rock, CO, 80108 Listing by Equity Residential


Frequently Asked Questions

When was property at 645 Ruby Trust Drive built and last sold?
The property at 645 Ruby Trust Drive was built in 2004 and last sold on Mar 8, 2006 for $1,230,000.
How much is this home worth?
The estimated value of the home located at 645 Ruby Trust Drive is $2,570,311.
What are some comparable homes to 645 Ruby Trust Drive?
There are currently no comparable homes to 645 Ruby Trust Drive.