See Home Value
$1,300,000
● House - Off Market

645 JUDSON Avenue

Evanston, IL 60202
bedrooms
4 Beds
bathrooms
4 Baths, 1 Half Bath
square feet
4,247 Ft²
$1,344,086
RealtyHop Estimate
3.39%
Since Sep 1, 2022
National-US
Primary Model

About This Property

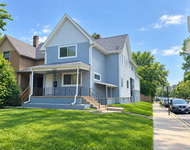
Gorgeous Prairie-style Landmark home in coveted south/east location with loads of updates; just a short walk to shopping, schools, parks and the lake! The sweet front porch welcomes friends & neighbors to relax. Inside a fantastic circular floor plan draws you to the highlight of the home: the open kitchen/dining/family room space spans the width of the home, overlooking the large tiered patio, hot tub, gardens and yard. Off the front foyer is an expansive living room with 2-sided fireplace and built-in seating bench accented by beautiful stained glass windows. The oak-paneled formal dining room sits across from the living room with coffered ceilings and leaded glass windows. The thoughtful floor plan allows for many optional configurations, with the eating area off the kitchen able to accommodate an additional 12+ diners. The formal dining room works equally well as an office/study, den or a music room. Previous owners even had their dining table in the living room at holidays so up to 24 folks could celebrate near the piano! The family room is open to the spacious eating area and dream kitchen. Incredibly functional in design, the kitchen offers excellent work and storage space. Custom Amish cabinetry, a Wolf stove with Viking exhaust hood, Subzero fridge, extra deep main sink, prep sink and a large island with seating for 4 are just a few of the features. From the open kitchen you have views of the eating area and family room with custom-designed built-ins, more stained glass windows and the 2-sided fireplace. In colder weather, you'll love the in-floor radiant heat under the slate floor in the kitchen/family room addition and 1st floor bathroom. Large windows and French doors line the back of the home, allowing easy access to the outside patio and year-round enjoyment of the ever-changing seasons. 1st flr full bath with a walk-in shower sits off the hallway that leads to the staircase to the 2nd floor where you'll find 3 guest bedrooms, a full bath and the primary suite. The largest of the guest bedrooms faces east and has lots of windows with natural light pouring in. The primary also faces east and gets loads of warm morning light. It's like living in a treehouse! You'll find 2 walk-in closets, a bathroom with Jacuzzi tub and walk-in shower. During the renovation and addition, a huge basement space was added to the original footprint of the home with 10ft ceilings, new electrical and plumbing. The original part of the basement can work as an exercise space or a lower level office and includes lots of storage, laundry and a powder room. A special home - true artisan craftsmanship throughout and nothing was overlooked during the architecturally-sensitive renovation. Not to be overlooked is the 3-car garage - great for storing bikes, paddleboards and kayaks - and a separate 1-car garage suitable for rental or additional storage. Tear off roof in 2021 and professionally landscaped. Unbeatable location: walk to parks, Lincoln elementary and Nichols middle schools, Main St shops/restaurants, Metra/EL and the LAKE! Love where you live!
Unit Size
4,247 Ft²
Days on Market
-
Land Size
-
Price per sqft
$306
Property Type
House
Property Taxes
$1,570
HOA Dues
-
Year Built
1914

Payment Calculator

Cap Rate Calculator

Last updated: 3 years ago (MRED MLS #11392061)

Price History

Date / Event Date Event Price
Aug 1, 2022 Sold
Sold
May 5, 2022 Listed by @properties Christie's International Real Estate $1,300,000
Listed by @properties Christie's International Real Estate

Property Highlights

Fireplace

Building Info

Overview

    General

  • Year Built: 1914
  • Building Count: 1
  • Total Rooms: 10
  • Bedroom Count: 4
  • Bathroom Count: 3
  • Full Bathrooms: 3
  • Partial Bathrooms: 3
  • Building Condition: 6
  • Building Quality: 7
  • Construction Type: 0
  • Building Style: 28
  • Exterior Walls Type: 12
  • Interior Walls Type: 0
  • Roof Shape Type: 0
  • Roof Cover Type: 15
  • Floor Count: 200
  • Living Units: 1
  • Floor Cover: 0
  • Basement Type: 3
  • Basement Area: 0
  • Garage Type: 4
  • Parking Space Count: 3
  • Patio Type: 0
  • Porch Type: 0
  • Pool Type: 0

    Dimensions

  • Lot Size Square Feet: 8,050
  • Total Building Area: 2,886
  • Gross Building Area: 2,886
  • Building Area: 2,886
  • Building Area Measurement: L

    Heating and Cooling

  • Fireplace Count: 1
  • Air Conditioning: 1
  • Heating: 10
  • Heated Square Feet: 2,886
  • Heating Fuel Type: 0

    Utilities

  • Sewer System: 0
  • Water Service: 0

Building

  • Building Type: 0
  • Property Class: R
  • Subdivision: KEDZIE & KEENEYS ADD TO EVANSTON
  • Land Acres: 0000000185
  • Standard Land Use Code: 1001
  • County Land Use Code: 2-06
  • Legal Description 1: (KEDZIE) & (KEENEYS) ADD TO (EVANSTON) SUB PT SH NH S E E OF GREEN BAY RD ALSO PT NH NH SH SE SEC19 E OF C&NWRR SE SEC 19-41-

Neighborhood

  • School District Name: Evanston Community Consolidated School District 65
  • Census Tract: 810000

Geography

  • District: 17
  • Parcel: 11-19-409-014-0000
  • Block: 4
  • Lot: 15
  • Meridian: SEC 19 TWN 41N RNG 14E
  • Municipality: EVANSTON
  • Latitude: 42.03
  • Longitude: -87.675

    Address

  • Full Address: 645 Judson Ave
  • Address - House Number: 645
  • Address - Street Name: Judson
  • Address - Suffix Type: Ave
  • State: IL
  • City Name: Evanston
  • Carrier Code: C074
  • 4-Digit Zip Code: 2550
  • Zip Code: 60202

Valuation

    Tax

  • Tax Year: 2022
  • Tax Amount: $2,319,241
  • Initial Tax Delinquent Year: 2021
  • Tax Rate Code Area: 17001

    Appraisal Valuation

  • Standard Deviation: 0.2273
  • Valuation Date: Mar 20, 2024
  • Confidence Score: 68
  • Final Value: 1,161,973
  • High Value: 1,426,090
  • Low Value: 897,855

    Market Valuation

  • Market Total Value: $1,060,000
  • Market Land Value: $241,500
  • Market Improvement Value: $818,500

    Assessments Valuation

  • Assessed Year: 2023
  • Assessed Total Value: $106,000
  • Assessed Land Value: $24,150
  • Assessed Improvements Value: $81,850

    Sales

  • Current Sale Contract Date: Jul 19, 2022
  • Current Sale Recording Date: Aug 08, 2022
  • Current Sale Price:
  • Current Sale Document Type: 71
  • Current Sale Input Document Number: 41127
  • Previous Sale Recording Date: Aug 05, 1997
  • Previous Sale Contract Date: Jul 31, 1997
  • Previous Sale Amount: $414,500
  • Previous Sale Document Type: 71
Data used for valuation calculations is provided by RealtyHop, and other third party sources

Comparables

Unit
Status
Type
Beds
Baths
ft²
Price/ft²
Asking Price
Listed On
Closing Price
Sold On
HOA + Taxes

About Evanston


Similar Homes for Sale

Currently no similar homes around

Nearby Rentals

Unit for rent at 1720 Maple Avenue, Evanston, IL, 60201

$4,450 /mo

  • 3 Beds
  • 2 Baths
  • 1,680 ft²
1720 Maple Avenue #710, Evanston, IL, 60201 Listing by Mauro Giannelli
Unit for rent at 1126 W Morse Street, Chicago, IL, 60626

$4,500 /mo

  • 3 Beds
  • 2 Baths
  • 1,741 ft²
1126 W Morse Street #2W, Chicago, IL, 60626 Listing by Donna Agnew
Unit for rent at 1846 Wesley Avenue, Evanston, IL, 60201

$3,995 /mo

  • 2 Beds
  • 1 Bath
  • 999 ft²
1846 Wesley Avenue #3, Evanston, IL, 60201 Listing by Alexander Mirgorodsky


Frequently Asked Questions

When was property at 645 Judson Avenue built and last sold?
The property at 645 Judson Avenue was built in 1914 and last sold on Jul 19, 2022 for $1,300,000.
How much is this home worth?
The estimated value of the home located at 645 Judson Avenue is $0.
What are some comparable homes to 645 Judson Avenue?
There are currently no comparable homes to 645 Judson Avenue.