


50
Map
6447 Russell Way


About This Property
Payment Calculator
Your Estimated Monthly Payment
Cap Rate Calculator
What does this mean?
Based on our analysis, the cap rate of this property is 1.25%. A negative cap rate indicates that the property might not be feasible as an income-producing asset. The median cap rate for a near zip code 11238 is 4.23%.
How much can I actually make?
Actual monthly rental income may vary between $4,760 and $7,140 depending on unit-specific characteristics. You can change the amount using the slider to further explore.
How is cap rate calculated?
Cap Rate = Net Operating Income (NOI) / Property Asset Value.
When calculating the cap rate, we assume 100% occupancy. Leverage (mortgage) is not considered.
Cap Rate provided by RealtyHop and RentHop, learn more about cap rate here.
Price History
| Date / Event | Date | Event | Price |
|---|---|---|---|
| Jan 10, 2025 | Sold | ||
| Sold | |||
| Dec 7, 2024 | In contract | - | |
| In contract | |||
| Nov 2, 2024 | Relisted | $862,000 | |
| Relisted | |||
| Oct 25, 2024 | In contract | - | |
| In contract | |||
| Oct 21, 2024 | Listed by RE/MAX Alliance | $862,000 | |
| Listed by RE/MAX Alliance | |||
| | |||
|
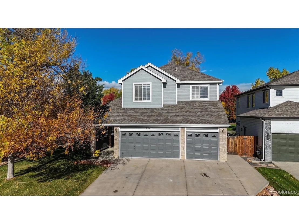
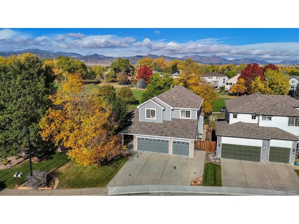
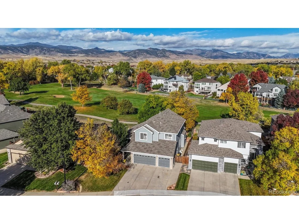
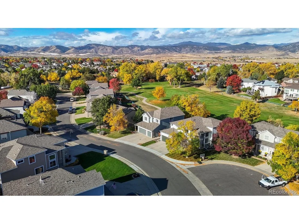
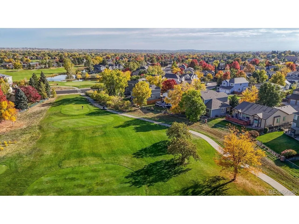
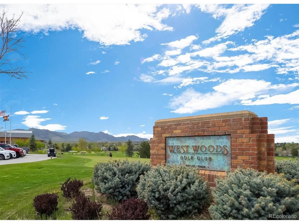
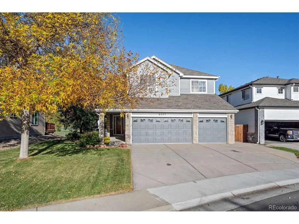
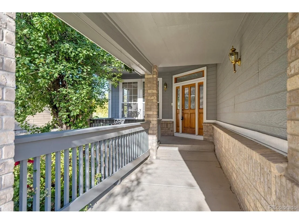
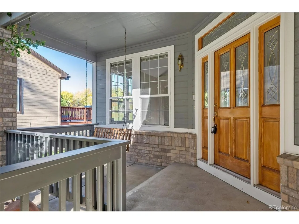
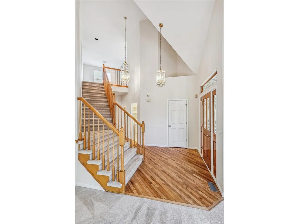
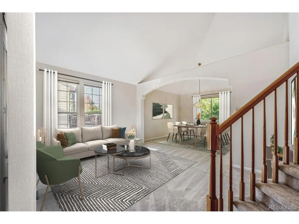
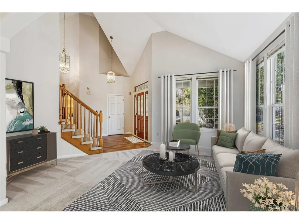
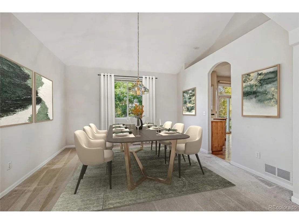
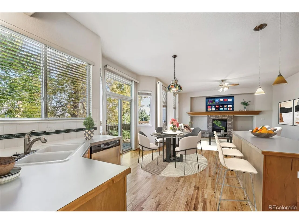
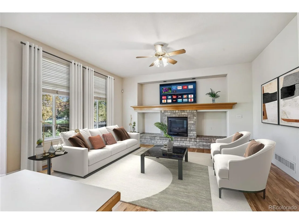
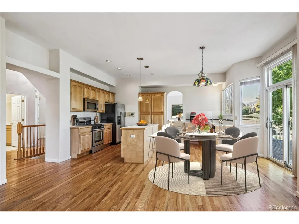
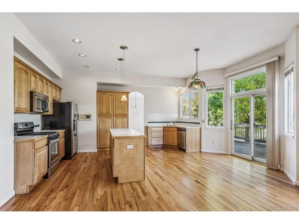
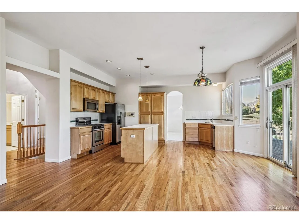
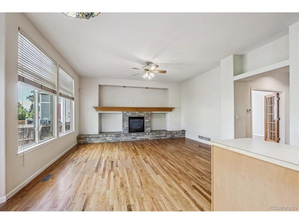
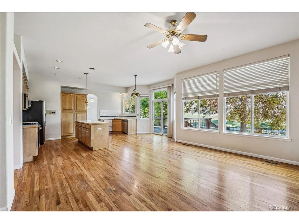
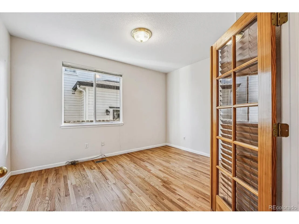
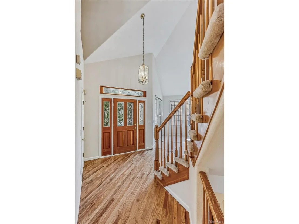
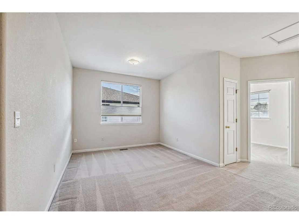
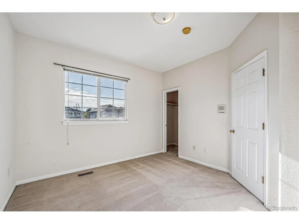
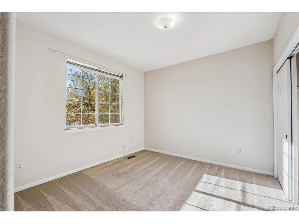
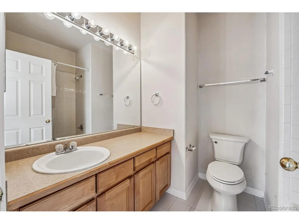
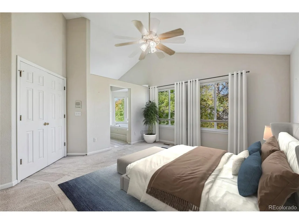
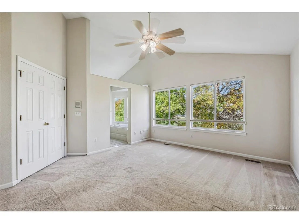
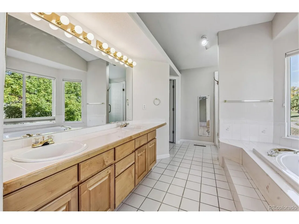
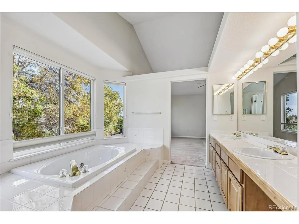
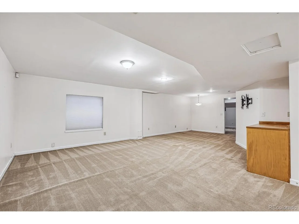
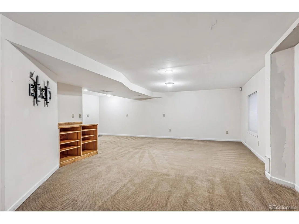
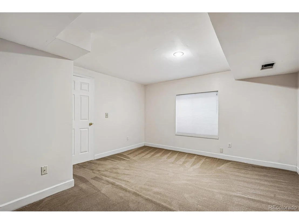
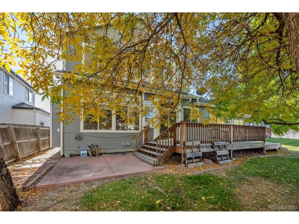
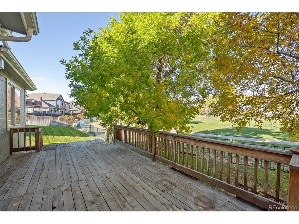
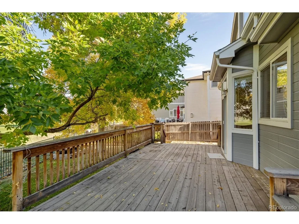
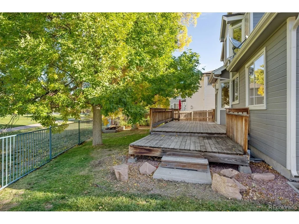
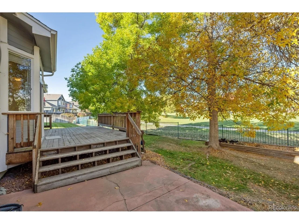
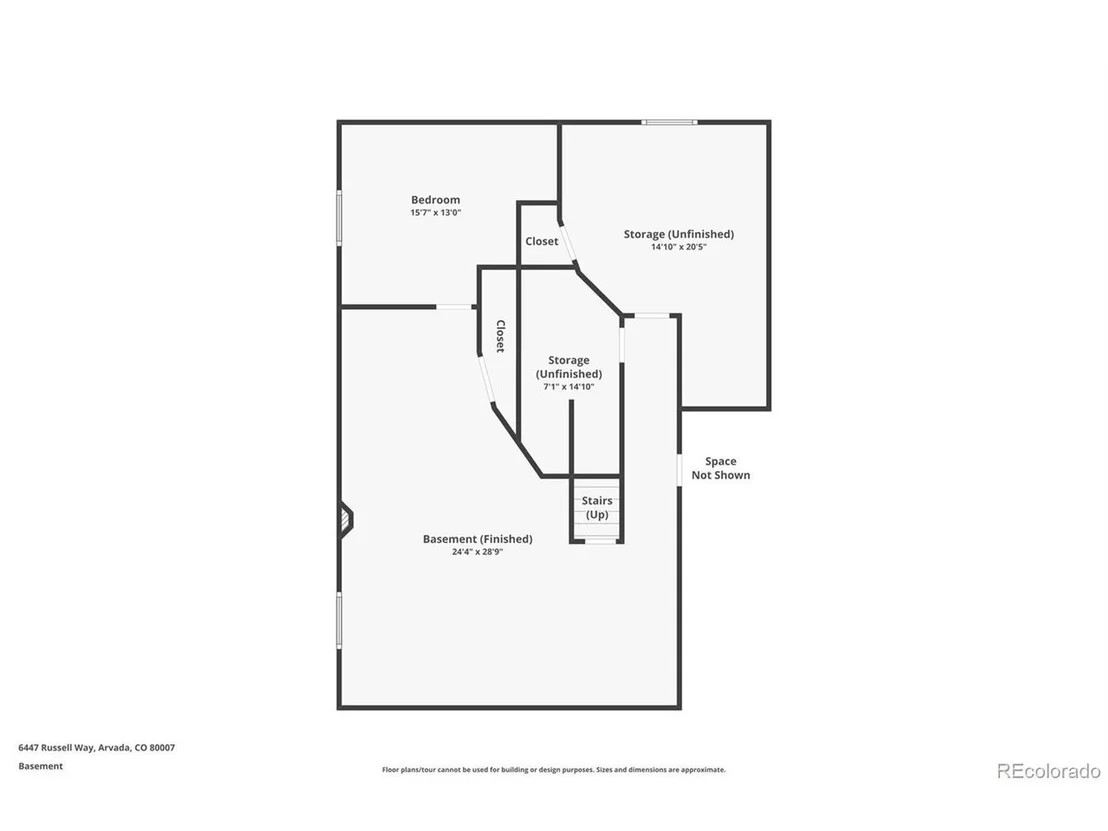
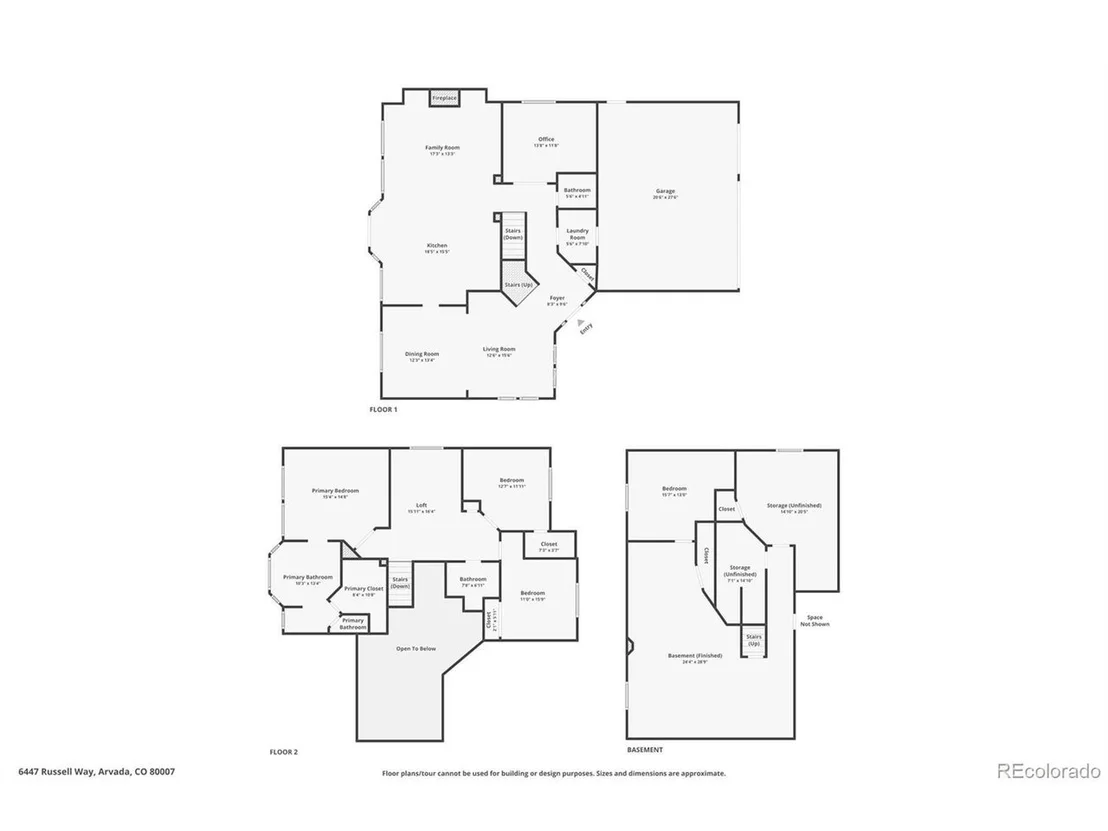
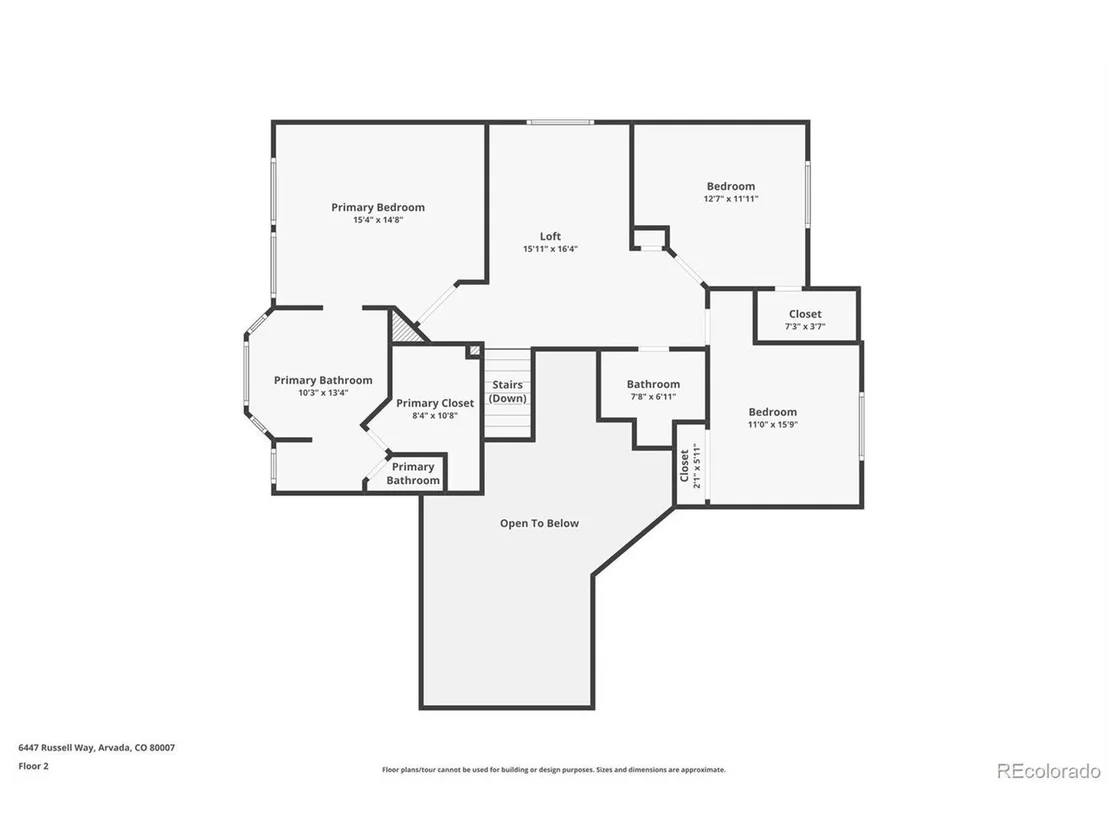
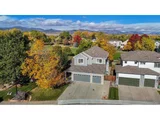
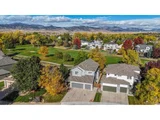
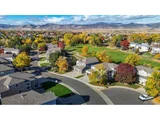
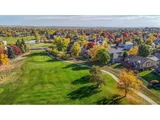
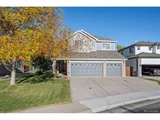
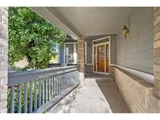
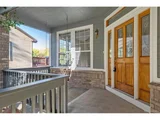
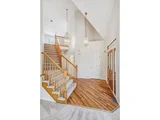
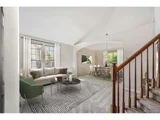
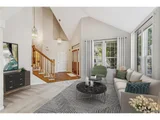
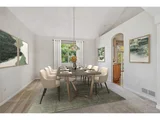
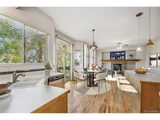
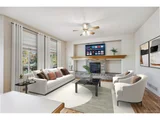
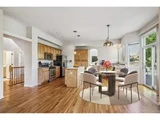
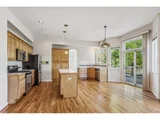
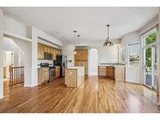
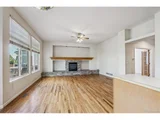
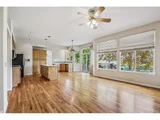
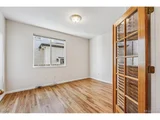
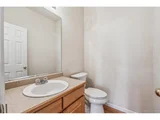
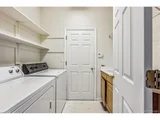
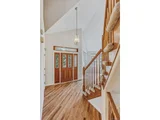
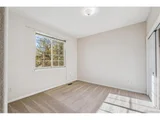
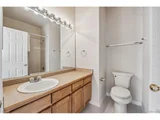
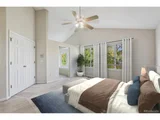
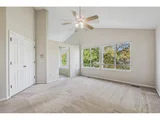
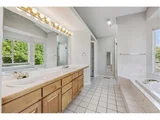
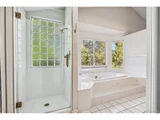
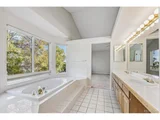
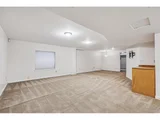
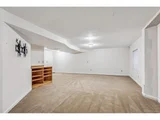
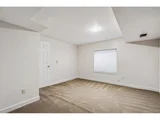
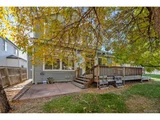
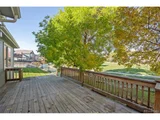
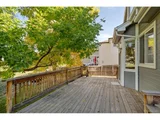
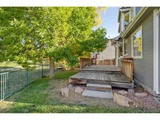
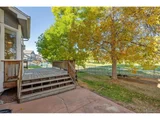
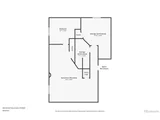
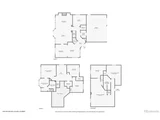
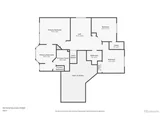
Don't miss out on this prime location in the highly desirable Westwoods Links community! Nestled on a peaceful cul-de-sac, this lovely two-story home sits on the 2nd hole of The Silo at Westwoods Golf Course, offering picturesque views and an ideal setting. Step inside to a welcoming entryway that soars with height, seamlessly flowing into the spacious living and dining rooms-perfect for entertaining or relaxing in style. The bright, open kitchen is perfect for culinary adventures and offers plenty of space with an island and a cozy eating nook. It connects to the inviting family room, where a charming fireplace sets the scene for cozy gatherings. The main floor also features a large office, complete with elegant French doors and hardwood flooring. Step out onto the expansive back deck and soak in the beauty of the golf course from the comfort of your own backyard. You will appreciate the convenience and extra storage space provided by the full 3-car garage. Upstairs, you'll find the primary suite, complete with vaulted ceilings and a private 5-piece en-suite bathroom. Two additional generously sized bedrooms, a full bathroom, and a versatile loft area round out the second level and offer plenty of room for everyone. The finished basement adds even more living space, with a large bonus room and a fourth bedroom. There's also an opportunity to add a fifth bedroom and another bathroom, as rough-in plumbing is already in place. This fantastic home is ready for its next owner to enjoy it's well-thought-out layout and amazing location! Don't miss your chance to make this gem your own!
| |||

Property Highlights
Building Info
Comparables
Status
Price/ft²
Listed On
Sold On
About Meadows at Westwoods
Similar Homes for Sale
Currently no similar homes aroundNearby Rentals

Last Updated: 4 months ago
Data Source: REcolorado MLS, MLS# IRE2686282














 Your Privacy Choices
Phone: 425-283-2930
Address: 335 Madison Avenue, New York, NY 10017