Check Availability
Buckhall 20111 Hunters Woods
6445 STEEPLE CHASE LANE
$725,000
● House - In Contract

6445 STEEPLE CHASE LANE

MANASSAS, VA 20111
bedrooms
3 Beds
bathrooms
3 Baths
square feet
2,334 Ft²
$4,106
Est. Monthly
$54
HOA / Fees

About This Property

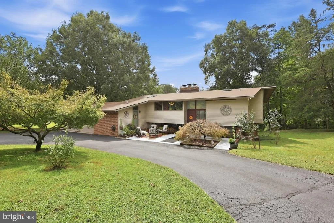
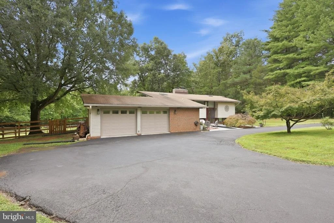
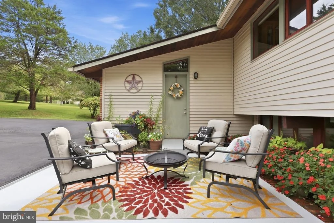
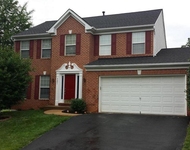
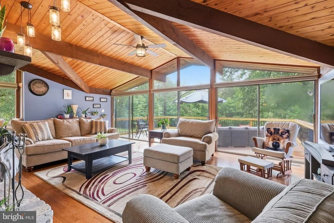
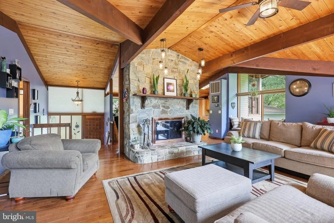
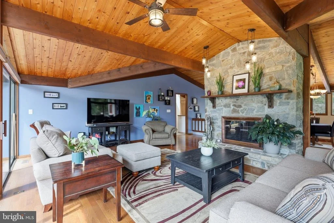
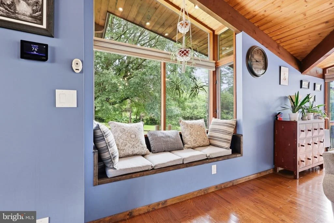
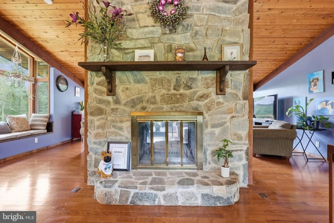
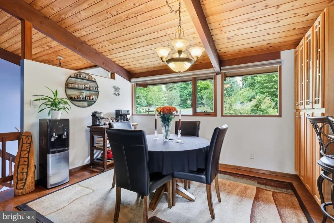
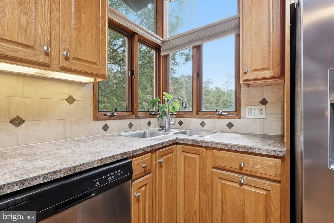
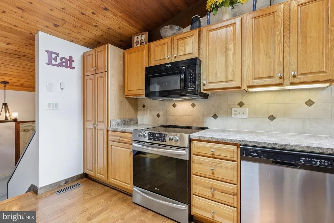
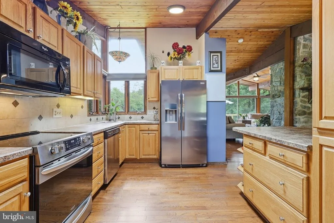
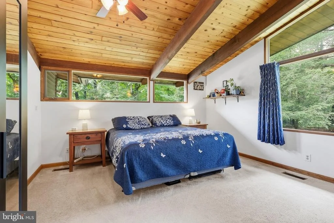
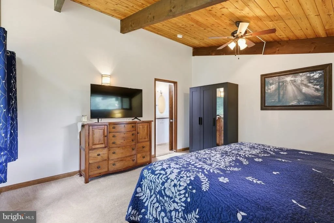
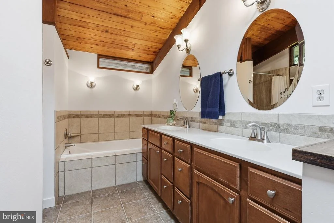
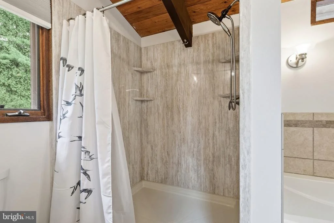
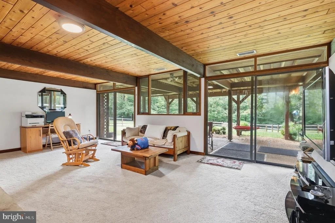
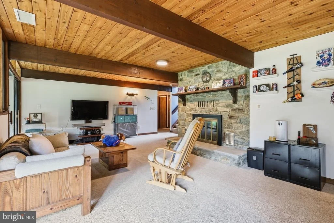
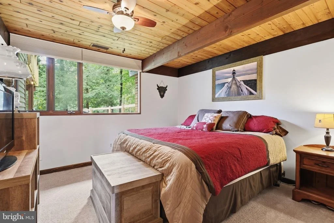
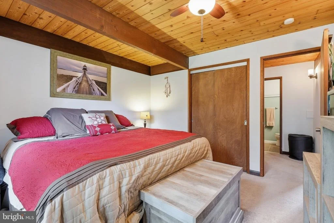
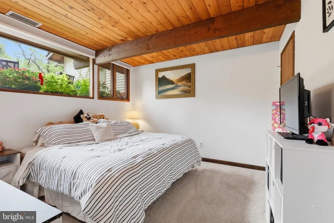
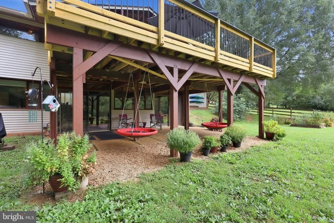
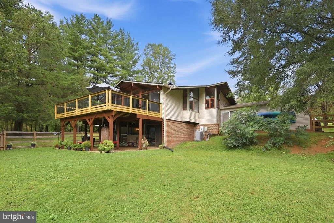
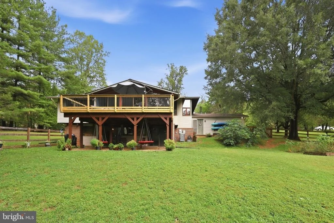
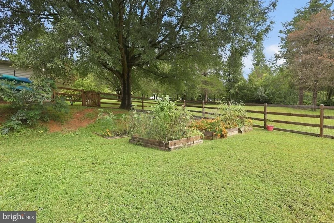
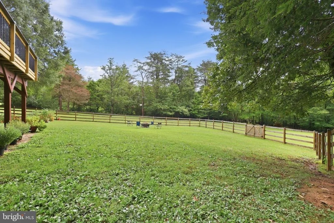
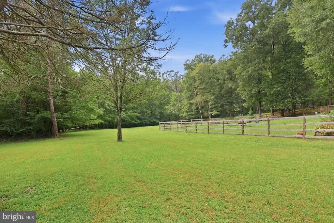
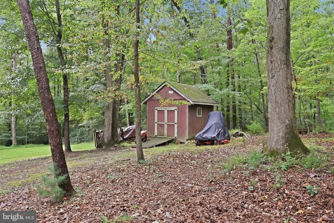
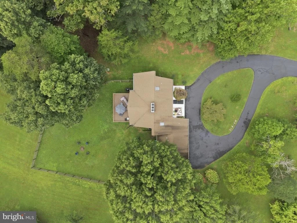
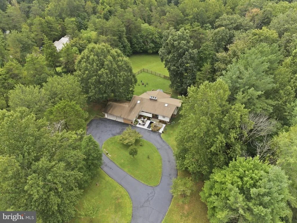
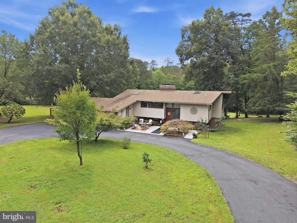
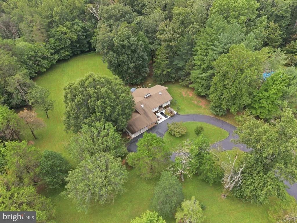
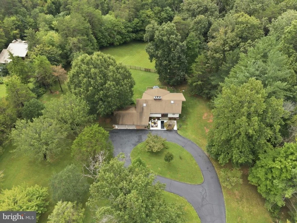
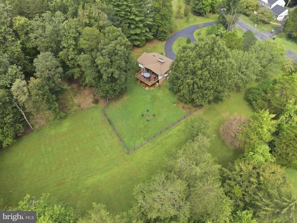
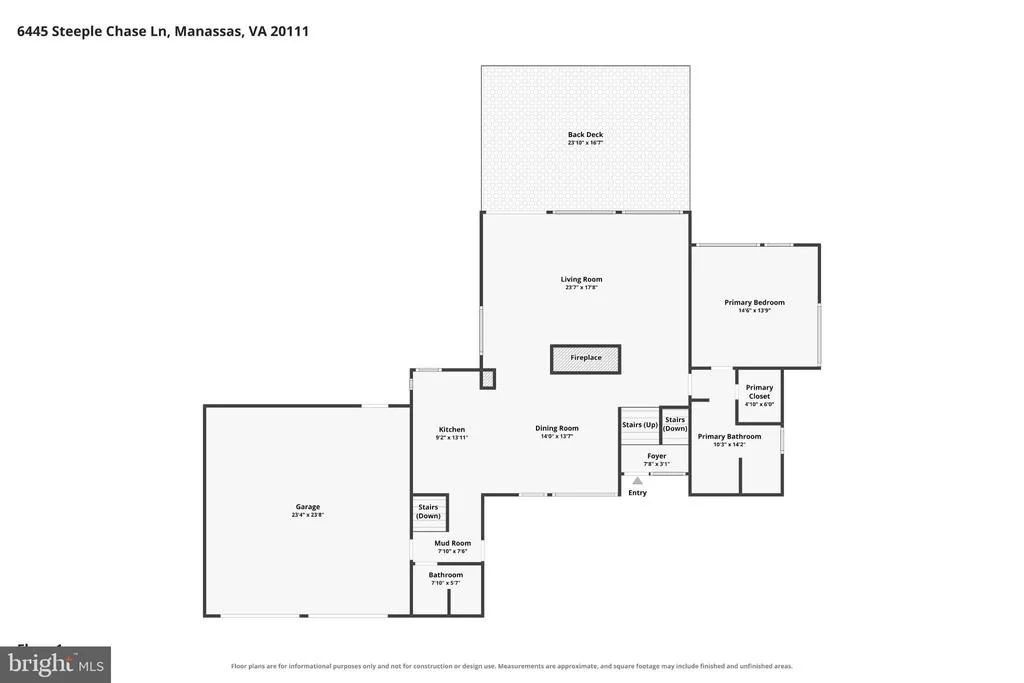
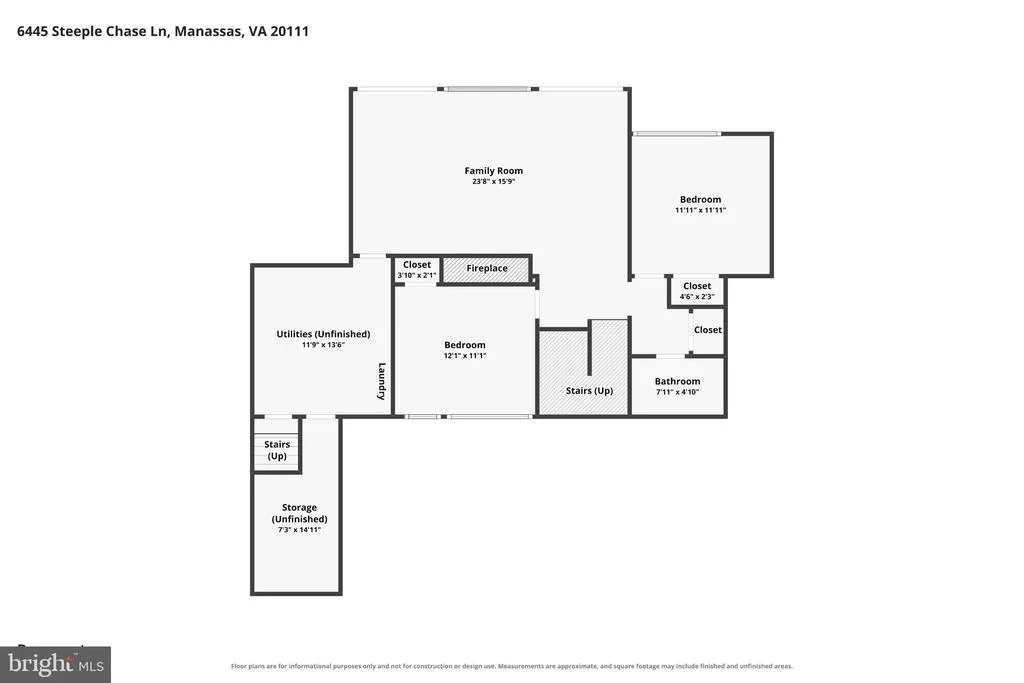
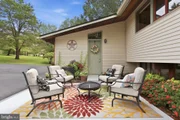
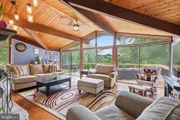
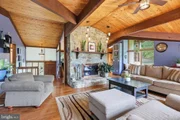
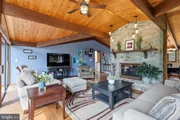
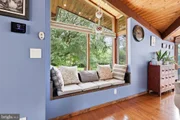
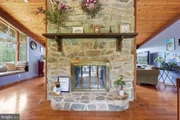
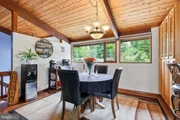
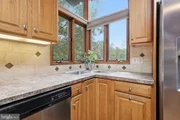
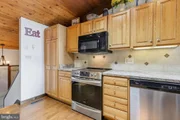
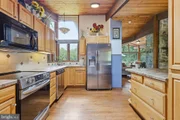
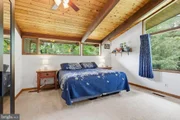
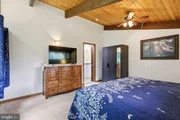
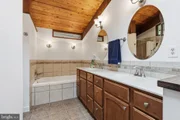
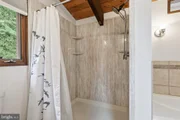
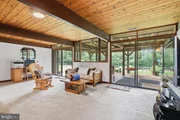
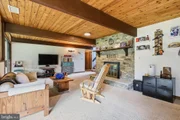
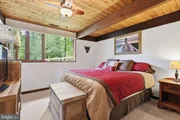
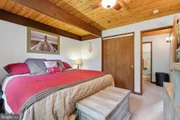
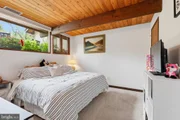
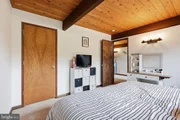
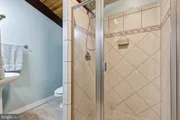
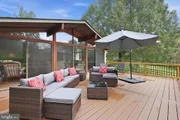
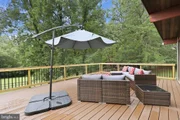
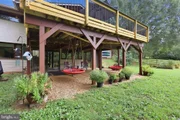
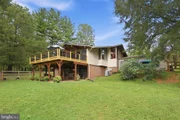
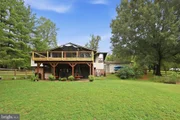
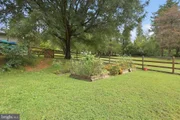
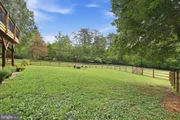
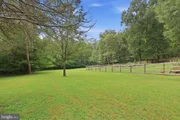
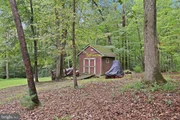
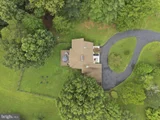
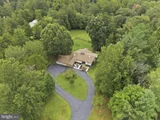
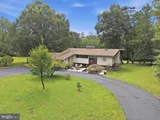
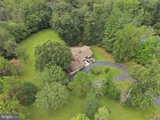
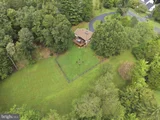
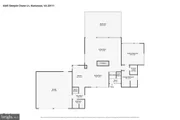
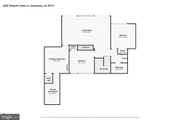
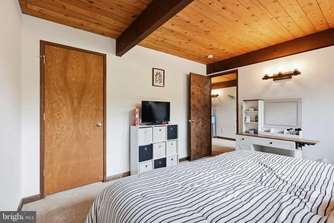
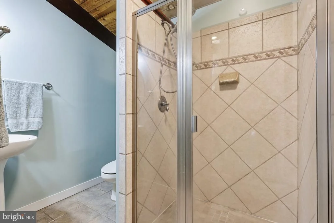
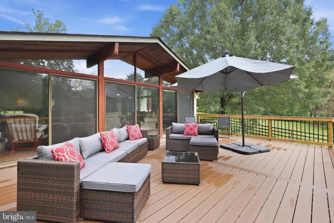
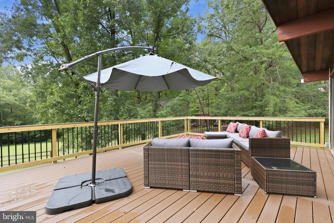
OPPORTUNITY to be the next caregiver of this AMAZING Craftsman Deck House, a home that seamlessly blends hand-crafted beauty of traditional Craftsman design with the airy, mid-century modern aesthetic of post-and-beam construction. First driving on to the property you are welcome by the circular driveway flanked with mature trees, including fruit species such as pear, apple, plum, cherry and fig. As you approach the front door you get the first taste of the Craftsman concept of outdoor living spaces with the cozy front patio nestled in the surrounding landscaping.  When you enter the home the first thing you notice is the soaring ceilings with the exposed wood beams and hardwood floors. Open concept family room with walls of windows with the views of nature all around. The sliding glass doors connects the indoor living area directly to sprawling 400 square foot Trex deck (freshly completed in 2026) making the surrounding landscape feel like an extension of the living room.  Back inside you notice the stunning two-sided stone fireplace with hearth and mantles. The small details of the home that bring you to nature include the sitting alcove with windows that make you feel like you are in a tree house.  The other side of the fireplace offers a nice size dining room that is open to the kitchen.  Ample counter space, breakfast bar and windows and skylight. Stainless steel appliances (Fridge 2023, Stove 2021.)  The primary suite on the main level continues the indoor-outdoor tradition with ample windows, and exposed wood on the ceilings. Large walk-in closet. Luxury bath with dual vanity, soaking tub and walk-in shower (redone in 2019.) The Lower level offers 2 additional nice sized bedrooms and a full bath.  Another entertaining space with a cozy stone fireplace, and handcrafted woodwork, and exposed beams that bring warmth and intimacy to this space. Walk-out access to the patio and fenced (2023) yard area.  This level is the large laundry room with washer and dryer (2024) as well as the upgraded Carrier Infinity HVAC (2022) additional room offers storage and houses the new well pressure tank (2026) and the hot water heater (2025) plus a whole house water treatment and softener system with UV light. So all the major systems have been recently updated including the roof that was replaced in 2015. Then up the back staircase you will find another full bath and access to the attached and extra deep garage. PLUS this amazing home is sitting on OVER 3 acres, partially cleared yet surrounded with mature trees. Enjoy nature, grow veggies in the raised garden beds, lounge around the firepit, and bring the animals.  Large shed in the rear yard for the extras.  All this in the heart of Manassas, close to shopping, restaurants and major commuting routes including access to the VRE -- just way too much to list it all!
Unit Size
2,334 Ft²
Days on Market
-
Land Size
3.17 acres
Price per sqft
$311
Property Type
House
Property Taxes
$492
HOA Dues
$54
Year Built
1981

Listed By

Angel Tighe
Long & Foster Real Estate, Inc.

Payment Calculator

Cap Rate Calculator

Last updated: 19 days ago (Bright MLS #VAPW2130346)

Price History
Date / Event Date Event Price
Sep 21, 2026 In contract -
In contract
Sep 12, 2026 Listed by Samson Properties $725,000
Listed by Samson Properties
Oct 3, 2017 Sold
Sold
Sep 2, 2017 Listed $474,997
Listed
Exciting contemporary style home located in wooded subdivision with deck overlooking trees and open yard area. Dual sided fireplace between dining room and living room. Large windows and SGD overlooking deck and backyard. The manager has listed the unit size as 2179 square feet.
Aug 7, 2017 Listed by Samson Properties $474,997
Listed by Samson Properties
Show More

Property Highlights

Garage
Air Conditioning
Fireplace
With View
Parking Details
Has Garage
Has Open Parking
Parking Features: Circular Driveway, Attached, Garage, Driveway, Asphalt Driveway
Garage Spaces: 2
Interior Details
Full Bathrooms: 3
Interior Features: Soaking Tub, Ceiling Fan(s), Pantry, Walk-In Closet(s), Bathroom - Walk-In Shower, Carpet, Dining Area, Double/Dual Staircase, Exposed Beams, Floor Plan - Open, Primary Bath(s), Skylight(s), Window Treatments, Wood Floors
Appliances: Microwave, Dishwasher, Disposal, Dryer, Exhaust Fan, Refrigerator, Stainless Steel Appliance(s), Washer, Water Heater, Stove
Flooring Type: Carpet, Ceramic Tile, Hardwood
Has Fireplace
Fireplace Features: Glass Doors, Stone, Double Sided, Mantel(s), Wood
Fireplaces: 2
Basement: Daylight, Full, Finished, Sump Pump, Connecting Stairway, Interior Access, Outside Entrance, Walkout Level, Windows
Exterior Details
Square Footage: 2334
Square Footage Source: $0
Property Condition: Excellent
Architectural Style: Craftsman
Year Built Source: Assessor
Year Built: 1981
Levels: 2
Other Structures: Above Grade, Below Grade
Window Features: Casement
Construction Materials: Vinyl Siding, Combination
Patio and Porch Features: Deck, Patio, Porch
Lot Features: Cleared, Front Yard, Wooded, Private, Backs to Trees, Landscaping, SideYard(s)
Lot Size Area: 138085
Lot Size Units: Square Feet
Lot Size Acres: 3.17
Lot Size Square Feet: 138085
Tax Lot: 21A
Water Source: Well
Financial Details
Tax Assessed Value: $614,000
Tax Annual Amount: $5,904
Utilities Details
Cooling Type: Ceiling Fan(s), Central Air
Heating Type: Central, Heat Pump(s)
Sewer : Septic = # of BR
Location Details
HOA/Condo/Coop Fee Includes: Snow Removal, Trash, Management
HOA Fee: $646
HOA Fee Frequency: Annually

Building Info

Overview

    General

  • Year Built: 1981
  • Effective Year Built: 1981
  • Total Rooms: 9
  • Bedroom Count: 3
  • Bathroom Count: 3
  • Full Bathrooms: 3
  • Partial Bathrooms: 3
  • Building Condition: 6
  • Building Quality: 0
  • Construction Type: 0
  • Building Style: 21
  • Exterior Walls Type: 2
  • Interior Walls Type: 0
  • Roof Shape Type: 0
  • Roof Cover Type: 0
  • Floor Count: 100
  • Floor Cover: 0
  • Basement Type: 3
  • Basement Area: 1,006
  • Garage Type: 7
  • Garage Square Area: 576
  • Parking Space Count: 2
  • Patio Type: 0
  • Porch Type: 0
  • Pool Type: 0

    Dimensions

  • Lot Size Square Feet: 138,085
  • Total Building Area: 1,379
  • Building Area: 1,379
  • Building Area Measurement: L

    Heating and Cooling

  • Fireplace Count: 1
  • Air Conditioning: 13
  • Heating: 8
  • Heated Square Feet: 1,379
  • Heating Fuel Type: 0

    Utilities

  • Sewer System: 0
  • Water Service: 0

Building

  • Building Type: 0
  • Property Class: R
  • Subdivision: HUNTERS WOODS
  • Land Acres: 0000003170
  • Standard Land Use Code: 1001
  • County Land Use Code: 11
  • Legal Description 1: HUNTERS WOODS LOT 21A

Neighborhood

  • School District Name: Prince William County Public Schools
  • School Tax School District: BUCKHALL
  • Census Tract: 901231

Zoning

  • Zoning: A1: AGRICU

Geography

  • Account Number: 067603
  • Parcel: 7995-62-9780
  • Block: 62
  • Lot: 21A
  • Municipality: BUCKHALL
  • Latitude: 38.7359
  • Longitude: -77.3989

    Address

  • Full Address: 6445 Steeple Chase Ln
  • Address - House Number: 6445
  • Address - Street Name: Steeple Chase
  • Address - Suffix Type: Ln
  • State: VA
  • City Name: Manassas
  • Carrier Code: R012
  • 4-Digit Zip Code: 2611
  • Zip Code: 20111

Valuation

    Tax

  • Tax Year: 2023
  • Tax Amount: $587,078

    Appraisal Valuation

  • Standard Deviation: 0.0998
  • Valuation Date: May 17, 2023
  • Confidence Score: 90
  • Final Value: 633,566
  • High Value: 696,849
  • Low Value: 570,282

    Market Valuation

  • Market Total Value: $522,100
  • Market Land Value: $136,200
  • Market Improvement Value: $385,900

    Assessments Valuation

  • Assessed Year: 2022
  • Assessed Total Value: $522,100
  • Assessed Land Value: $136,200
  • Assessed Improvements Value: $385,900

    Sales

  • Current Sale Contract Date: Sep 28, 2017
  • Current Sale Recording Date: Oct 03, 2017
  • Current Sale Price:
  • Current Sale Document Type: 71
  • Current Sale Input Document Number: 201710030075106
  • Previous Sale Recording Date: Jul 23, 2007
  • Previous Sale Contract Date: Jul 20, 2007
  • Previous Sale Amount: $535,000
  • Previous Sale Document Type: 71
Data used for valuation calculations is provided by RealtyHop, and other third party sources

Comparables

Unit
Status
Type
Beds
Baths
ft²
Price/ft²
Asking Price
Listed On
Closing Price
Sold On
HOA + Taxes

About Hunters Woods


Similar Homes for Sale

Currently no similar homes around

Nearby Rentals

Unit for rent at Cynthia St, MANASSAS PARK, VA, 20111

$3,500 /mo

  • 4 Beds
  • 2 Baths
  • 2,970 ft²
Cynthia St, MANASSAS PARK, VA, 20111 Listing by Md Morshed Alam Chowdhury
Unit for rent at 9201 Cynthia Street, MANASSAS PARK, VA, 20111

$3,600 /mo

  • 4 Beds
  • 3 Baths
  • 2,884 ft²
9201 Cynthia Street, MANASSAS PARK, VA, 20111 Listing by Naeem S Musa


Frequently Asked Questions

When was property at 6445 Steeple Chase Lane built and last sold?
The property at 6445 Steeple Chase Lane was built in 1981 and last sold on Sep 28, 2017 for $455,000.
How much is this home worth?
The estimated value of the home located at 6445 Steeple Chase Lane is $713,049.
What are some comparable homes to 6445 Steeple Chase Lane?
There are currently no comparable homes to 6445 Steeple Chase Lane.