Check Availability
$4,300,000
● House - For Sale

6443 Stefani Drive

Dallas, TX 75225
bedrooms
5 Beds
bathrooms
5 Baths, 2 Half Baths
square feet
6,485 Ft²
Upcoming Open House
12PM - 1:30PM, Sun, Nov 22 -
Book now
$21,114
Est. Monthly

About This Property

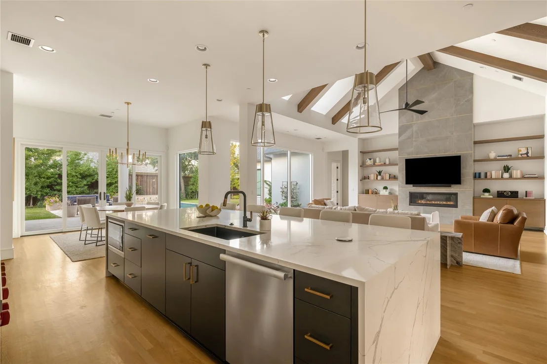
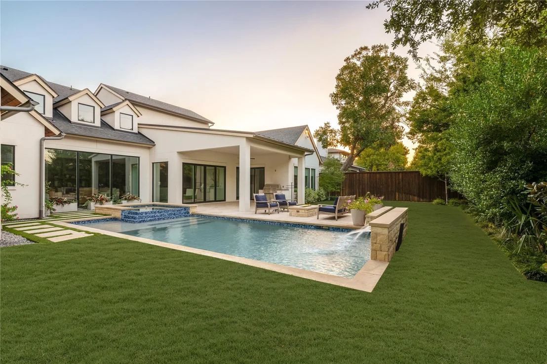
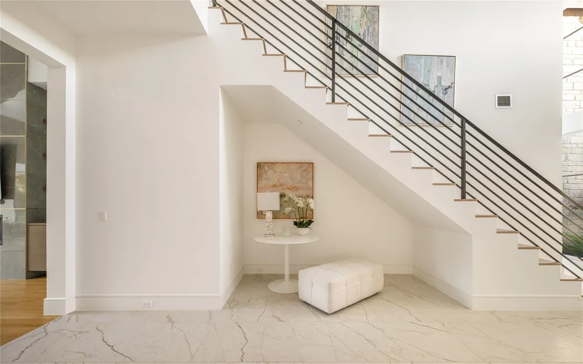
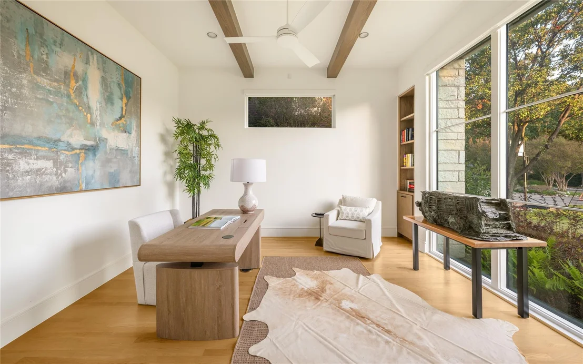
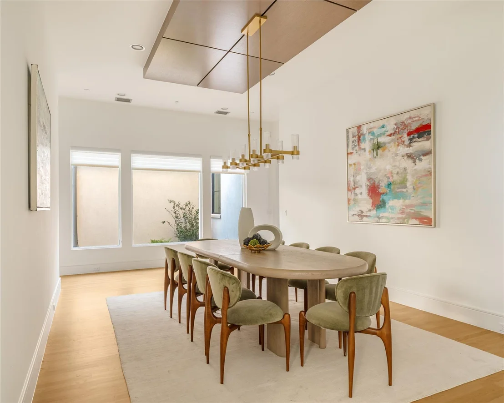
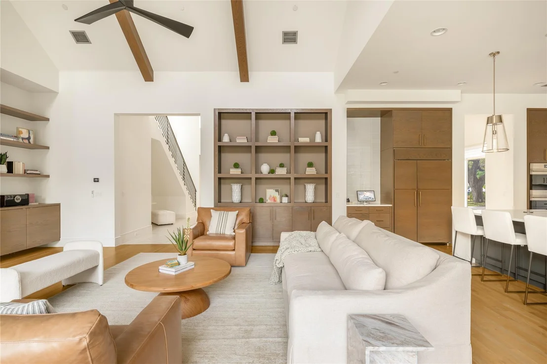
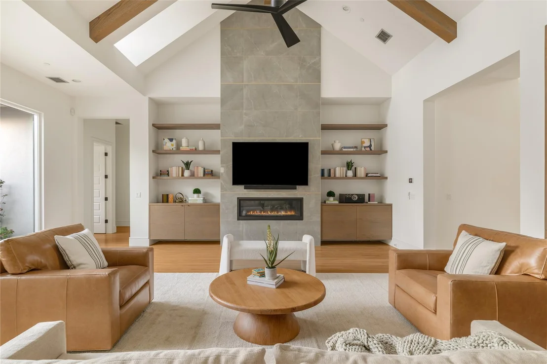
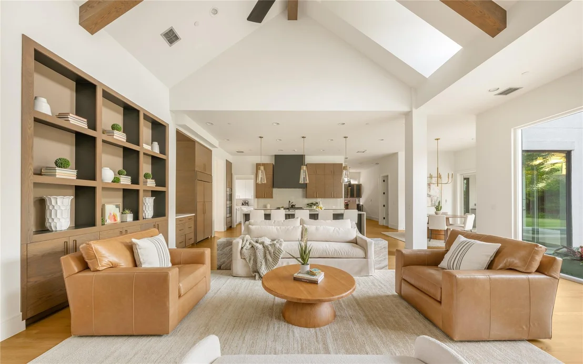
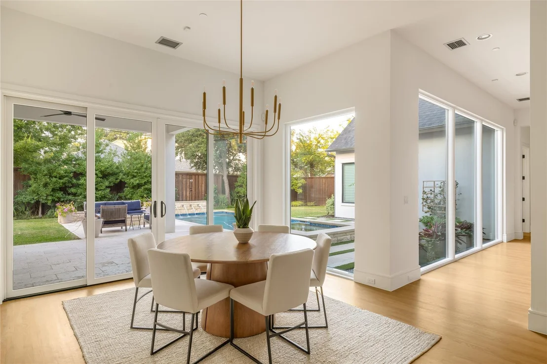
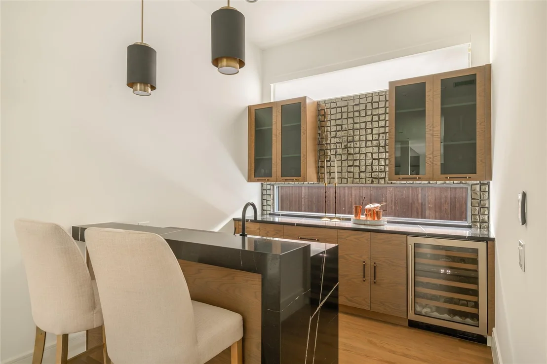
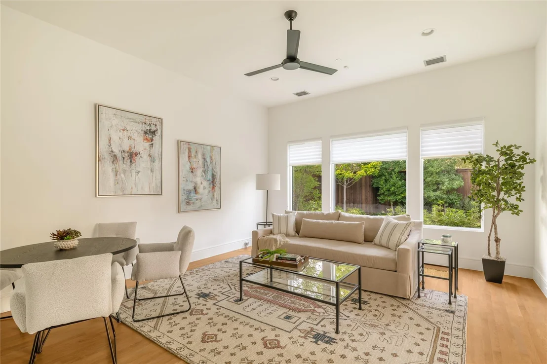
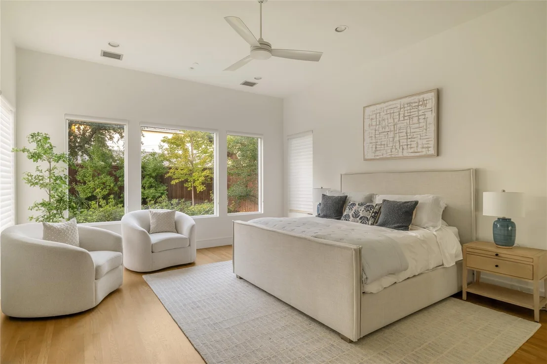
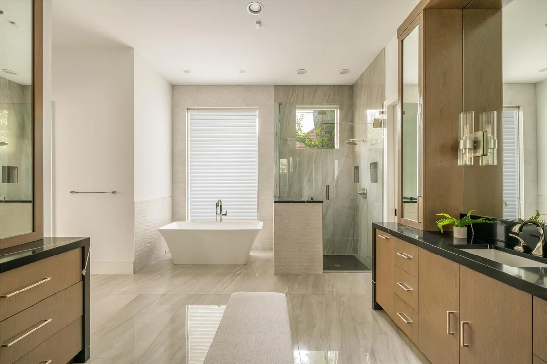
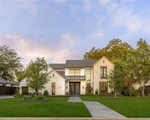
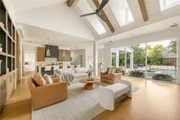
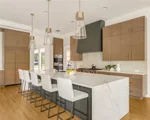
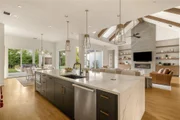
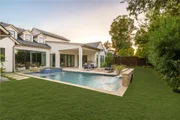
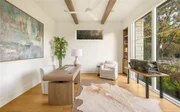
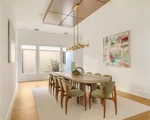
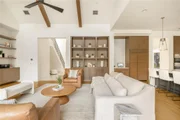
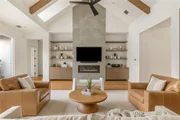
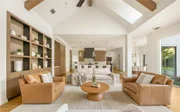
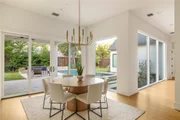
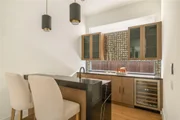
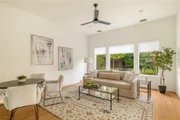
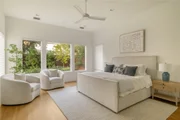
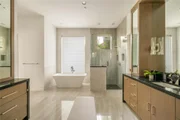
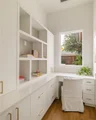
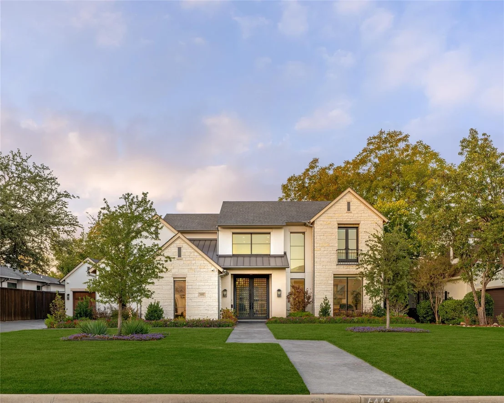
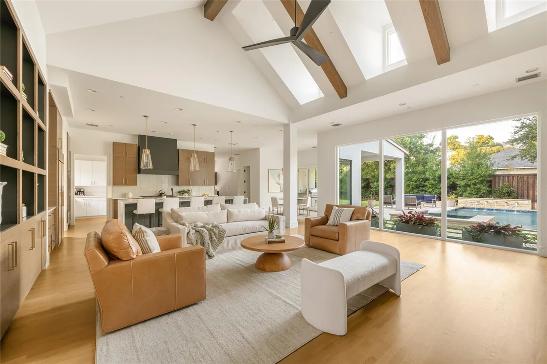
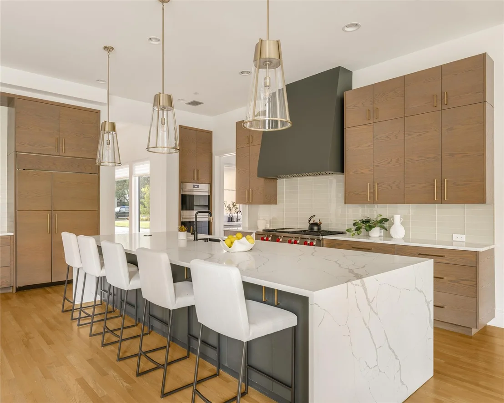
Stunning soft-contemporary home built in 2020 by Sharif & Munir Custom Homes, ideally situated on an expansive 100' x 180' lot in the heart of Preston Hollow. With soaring ceilings, walls of windows and abundant natural light, this exceptional home offers a wonderful floor plan for comfortable living and entertaining. The thoughtfully designed first floor includes a private study, guest suite with ensuite bath and walk-in closet, private dining room conveniently located near the front entry, and a spacious primary suite. The primary suite includes vaulted ceilings and a spa bath with dual vanities, separate tub and shower and two walk-in closets. The dramatic great room features vaulted ceilings, a two-story fireplace and beautiful views of the pool and backyard. Open to the great room, the spacious kitchen features an oversized island, Sub-Zero refrigeration, Wolf appliances, casual dining and a separate scullery with additional sink and pantry storage. A separate wet bar behind the kitchen includes a refrigerator and ice maker, with an adjoining lounge or game room featuring sliding doors that open to the backyard. Upstairs are three additional ensuite bedrooms, each with a walk-in closet, plus a versatile game room currently used as an exercise space. Outdoor living is equally impressive, with a beautifully landscaped backyard featuring a covered patio with built-in grill, sparkling pool and spa, fire pit and generous grassy areas for play and entertaining. The current owners have extensively enhanced the front and rear landscaping, hardscaping and turf, along with upgraded technology for the pool, security and HVAC systems. Additional amenities include a three-car garage, whole-home generator and abundant storage. An exceptional combination of quality construction, sophisticated yet comfortable living spaces and wonderful outdoor amenities in one of Preston Hollow's premier locations!
Unit Size
6,485 Ft²
Days on Market
-
Land Size
0.41 acres
Price per sqft
$663
Property Type
House
Property Taxes
-
HOA Dues
-
Year Built
2020

Listed By

Susan Baldwin
Allie Beth Allman & Assoc.

Payment Calculator

Cap Rate Calculator

Last updated: 3 days ago (NTREIS #21419477)

Price History

Date / Event Date Event Price
Oct 30, 2026 Listed by Allie Beth Allman & Assoc. $4,300,000
Listed by Allie Beth Allman & Assoc.
Jul 31, 2025 Sold
Sold
Jul 2, 2025 In contract -
In contract
Jan 8, 2025 Listed by Ebby Halliday, REALTORS $4,300,000
Listed by Ebby Halliday, REALTORS
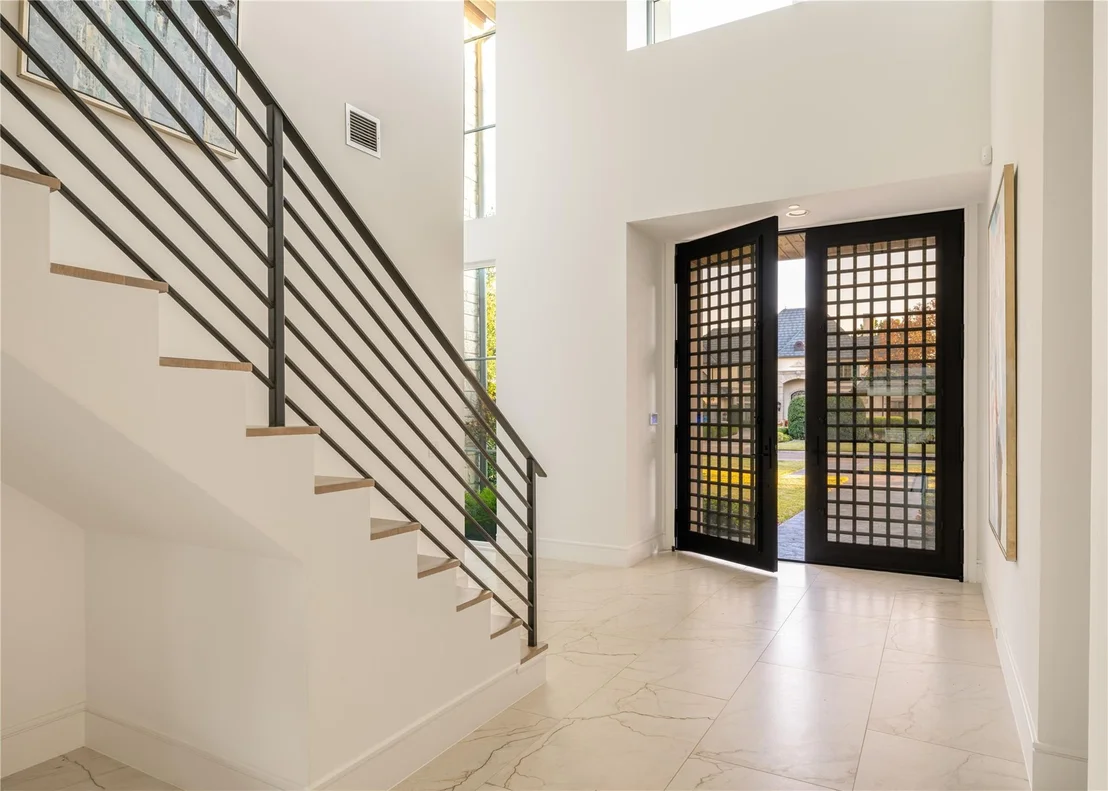
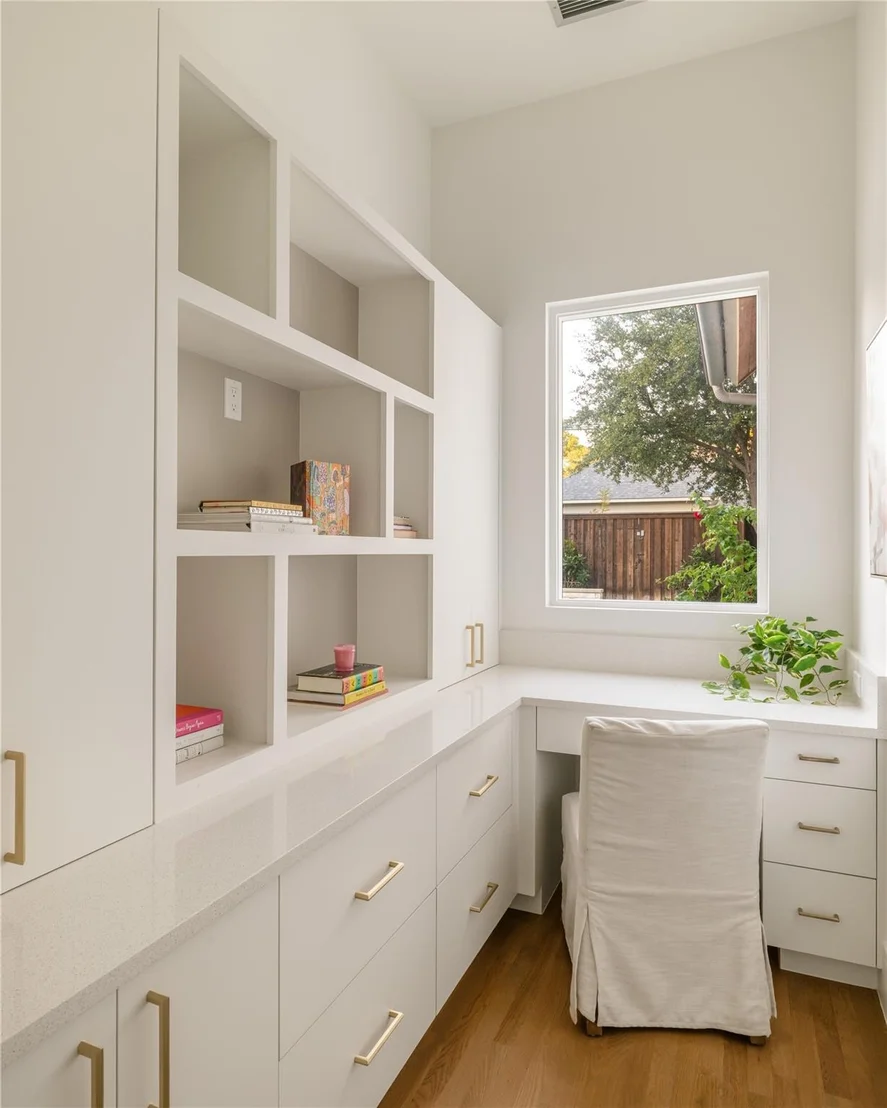
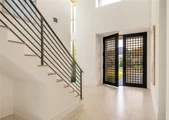
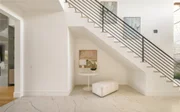
Design by Sharif & Munir Custom Homes in the Heart of Preston Hollow on Almost a half acre, REDUCED BY $400,000.00 SINCE LISTED. Truly a stunning home! Entertainers delight! Featuring 5 bedrooms, 5 Baths + 2 Half Baths, Primary, Study, Guest Bedroom and Media are Downstairs. Custom Double Wrought Iron & Glass Doors Compliment the Extended Marble Entry. Great Room is open to the Kitchen & has Beams, Built-ins, a Fireplace. Island Holds 5 Seating Places, & Large Breakfast Nook Overlooks the Veranda and Outdoor Living Center & Kitchen with Lynx Grill, Pool with Water Feature, Spa, Firepit & loads of landscaping. A catering station complete with tons of cabinets, dishwasher, & sink. Laundry Room is oversized with many custom features including sink. Study has custom beams, shelves and cabinets, ceiling fan & plenty of natural light. Guest suite is split from master & has ensuite bathroom with shower. Elegant powder bath just off the Foyer & Large Dining Room with Custom Wood Ceiling Treatment. The Kitchen & Great Room are Fantastic for Entertaining one Contiguous Room with Wood Beams, Views of the Pool, Spa, Firepit & Outdoor Living Center. Primary Suite & Ensuite have Luxurious Features with Custom Built-ins, 2 Closets, 2 Water Closets, a Vanity Area, Medicine Cabinets and Free Standing Bathtub. Media Room has Sliders to the Veranda. The Horizontal Staircase you will find a Game Room, Split Bedrooms with Private Bathroom. 2 Bedrooms Both with Ensuite, Ceiling Fans, & walk in closets. 1 Bedroom Opens to a Balcony with Beautiful French Doors. Additional Features, Numerous Pocket Doors for Privacy, Hardwood Flooring Downstairs Except Guest Suite, Entry & Bathrooms. Whole House 26W generator. Wolf SS Appliances with 48 inch Sub Zero. Don't Miss the 2nd Downstairs Study! Luxurious Bar & Lounge with Icemaker, Wine Cooler & Built-ins. 3 car Garage, 2 face the side & 1 faces the front. Both have Lift internet. Property is staged! INCEDIBLE HOME AND VALUE!!!
Oct 13, 2021 Sold
Sold
Show More

Property Highlights

Garage
Air Conditioning
Fireplace
Parking Details
Has Garage
Attached Garage
Parking Features: Electric Gate, Garage, Garage Door Opener, Garage Faces Front, Inside Entrance, Kitchen Level, Oversized, Secured, Garage Double Door, Garage Single Door
Garage Spaces: 3
Interior Details
Half Bathrooms: 2
Full Bathrooms: 5
Interior Features: Chandelier, Double Vanity, Eat-in Kitchen, High Speed Internet, Kitchen Island, Open Floorplan, Pantry, Smart Home, Vaulted Ceiling(s), Walk-In Closet(s), Wet Bar, Wired for Data, Cable TV Available, Decorative Lighting, Flat Screen Wiring, In-Law Suite Floorplan
Appliances: Built-In Gas Range, Built-In Refrigerator, Dishwasher, Disposal, Gas Cooktop, Microwave, Refrigerator, Commercial Grade Range, Commercial Grade Vent, Plumbed For Gas in Kitchen
Flooring Type: Carpet, Hardwood, Marble, Tile, Wood
Laundry Features: Electric Dryer Hookup, Washer Hookup, Utility Room, Full Size W/D Area
Has Fireplace
Fireplace Features: Great Room
Fireplaces: 1
Exterior Details
Square Footage: 6485
Security Features: Carbon Monoxide Detector(s), Fire Alarm, Prewired, Security System, Security System Owned, Smoke Detector(s), Burglar
Architectural Style: Contemporary
Year Built: 2020
Levels: Two
Window Features: Window Coverings
Construction Materials: Stone, Stucco
Patio and Porch Features: Covered, Patio, Rear Porch
Pool is Private
Lot Features: Interior Lot, Landscaped, Level, Many Trees, Lrg. Backyard Grass, Sprinkler System
Lot Size Area: 0.413
Lot Size Units: Acres
Lot Size Acres: 0.413
Lot Size Square Feet: 17990.28
Lot Size Dimensions: 100x180
Tax Lot: 10
Utilities Details
Cooling Type: Central Air, Electric, Zoned
Heating Type: Central, Natural Gas, Zoned

Building Info

Overview

    General

  • Year Built: 2020
  • Effective Year Built: 2020
  • Building Count: 1
  • Bedroom Count: 5
  • Bathroom Count: 6
  • Full Bathrooms: 5
  • Partial Bathrooms: 6
  • Building Condition: 6
  • Building Quality: 0
  • Construction Type: 6
  • Building Style: 0
  • Exterior Walls Type: 12
  • Interior Walls Type: 0
  • Roof Shape Type: 1
  • Roof Cover Type: 3
  • Floor Count: 200
  • Living Units: 1
  • Floor Cover: 0
  • Basement Type: 5
  • Basement Area: 0
  • Garage Type: 1
  • Garage Square Area: 883
  • Parking Space Count: 2
  • Patio Type: 0
  • Porch Type: 0
  • Pool Type: 8

    Dimensions

  • Lot Size Square Feet: 18,000
  • Lot Size Depth Feet: 1,800
  • Lot Size Frontage Feet: 1,000
  • Total Building Area: 7,368
  • Building Area: 6,485
  • Building Area Measurement: L

    Heating and Cooling

  • Fireplace Count: 1
  • Air Conditioning: 1
  • Heating: 3
  • Heated Square Feet: 6,485
  • Heating Fuel Type: 3

    Utilities

  • Sewer System: 5
  • Water Service: 2

Building

  • Building Type: 0
  • Property Class: R
  • Subdivision: JACKSON HEIGHTS 1
  • Land Acres: 0000000413
  • Standard Land Use Code: 1001
  • County Land Use Code: A11
  • State Land Use Code: A11
  • Legal Description 1: JACKSON HEIGHTS 1 BLK C/5477 LT 10 INT202100327220 DD10062021 CO-DC 5477 00C 01000 1005477 00C

Neighborhood

  • School District Name: Dallas Independent School District
  • School Tax School District: DALLAS ISD
  • Census Tract: 007702

Zoning

  • Zoning: Z298

Geography

  • Assessors Map Reference: 000004077190000
  • Account Number: 000004077190000
  • Parcel: 00-00040-771-900-0000
  • Block: C/547
  • Lot: 10
  • Municipality: DALLAS
  • Latitude: 32.8784
  • Longitude: -96.7936

    Address

  • Full Address: 6443 Stefani Dr
  • Address - House Number: 6443
  • Address - Street Name: Stefani
  • Address - Suffix Type: Dr
  • State: TX
  • City Name: Dallas
  • Carrier Code: C001
  • 4-Digit Zip Code: 2300
  • Zip Code: 75225

Valuation

    Tax

  • Tax Year: 2022
  • Tax Amount: $6,824,540
  • Tax Rate Code Area: DS

    Appraisal Valuation

  • Standard Deviation: 0.2193
  • Valuation Date: Nov 15, 2023
  • Confidence Score: 69
  • Final Value: 3,127,952
  • High Value: 3,814,048
  • Low Value: 2,441,856

    Market Valuation

  • Market Total Value: $3,231,120
  • Market Land Value: $936,000
  • Market Improvement Value: $2,295,120

    Assessments Valuation

  • Assessed Year: 2023
  • Assessed Total Value: $3,231,120
  • Assessed Land Value: $936,000
  • Assessed Improvements Value: $2,295,120

    Exemptions

  • Homeowner Exemption: Yes

    Sales

  • Current Sale Contract Date: Oct 06, 2021
  • Current Sale Recording Date: Nov 01, 2021
  • Current Sale Price:
  • Current Sale Document Type: 70
  • Current Sale Input Document Number: 202100327220
  • Previous Sale Recording Date: Sep 11, 2019
  • Previous Sale Contract Date: Sep 10, 2019
  • Previous Sale Amount: $1,250,000
  • Previous Sale Document Type: 70
Data used for valuation calculations is provided by RealtyHop, and other third party sources

Comparables

Unit
Status
Type
Beds
Baths
ft²
Price/ft²
Asking Price
Listed On
Closing Price
Sold On
HOA + Taxes

About North Central Dallas


Similar Homes for Sale

Currently no similar homes around

Nearby Rentals

Unit for rent at 5909 Luther Lane, Dallas, TX, 75225

$4,000 /mo

  • 2 Beds
  • 2 Baths
  • 1,348 ft²
5909 Luther Lane #800, Dallas, TX, 75225 Listing by Adam Zoblotsky
Unit for rent at 8629 Edgemere Road, Dallas, TX, 75225

$4,000 /mo

  • 2 Beds
  • 2 Baths
  • 1,896 ft²
8629 Edgemere Road #13, Dallas, TX, 75225 Listing by Ted Bangs
Unit for rent at 7775 Firefall Way, Dallas, TX, 75230

$3,712 /mo

  • 2 Beds
  • 2 Baths
  • 1,624 ft²
7775 Firefall Way #2418, Dallas, TX, 75230 Listing by Eric Cates


Frequently Asked Questions

When was property at 6443 Stefani Drive built and last sold?
The property at 6443 Stefani Drive was built in 2020 and last sold on Oct 6, 2021 for $2,500,000.
How much is this home worth?
The estimated value of the home located at 6443 Stefani Drive is $4,343,000.
What are some comparable homes to 6443 Stefani Drive?
There are currently no comparable homes to 6443 Stefani Drive.