Check Availability
Collier Urban Estates
6440 Sable Ridge Lane
$1,775,000
● House - For Sale

6440 Sable Ridge Lane

Naples, FL 34109
bedrooms
3 Beds
bathrooms
2 Baths
square feet
2,455 Ft²
$9,042
Est. Monthly

About This Property

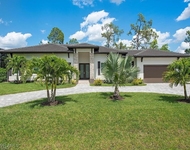
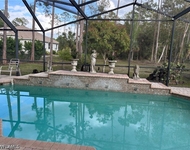
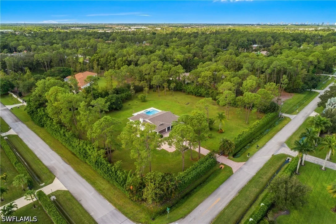
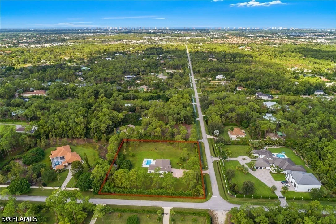
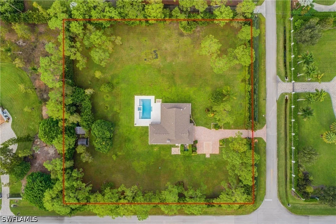
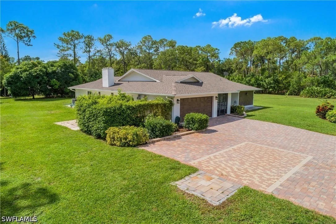
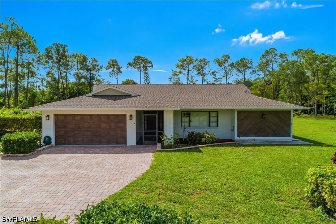
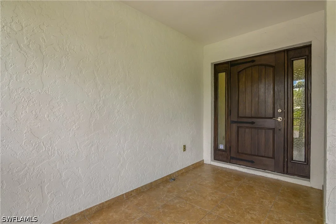
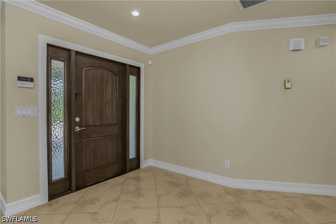
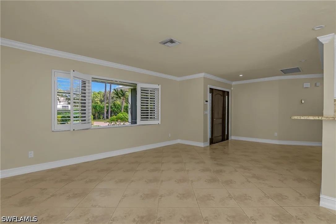
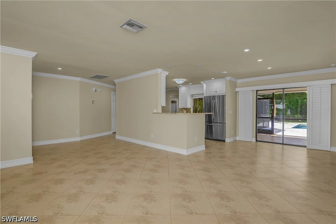
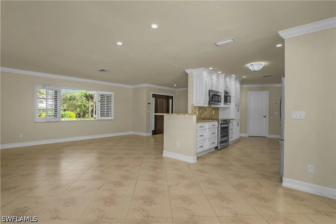
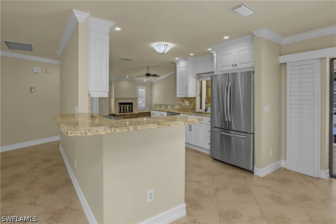
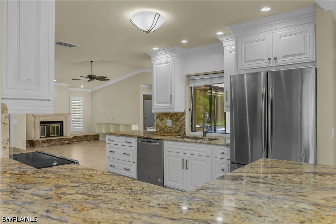
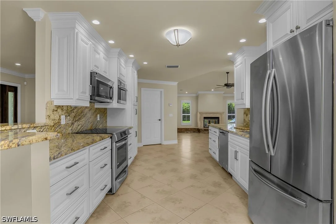
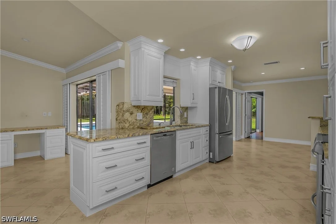
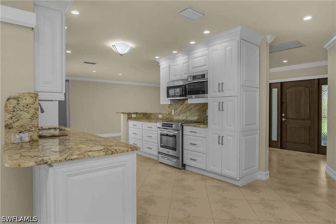
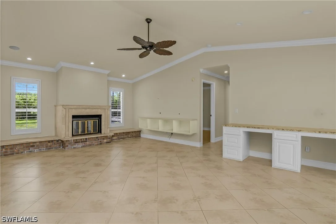
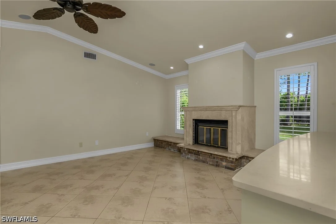
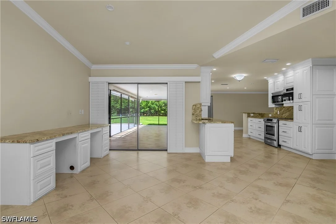
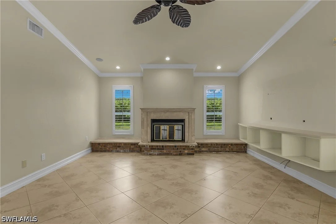
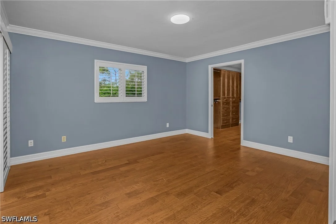
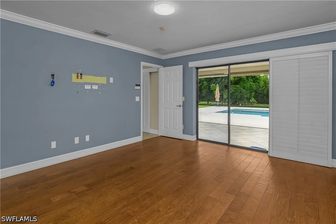
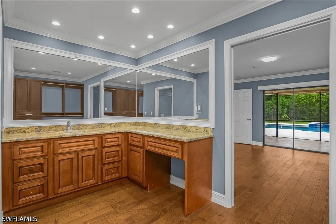
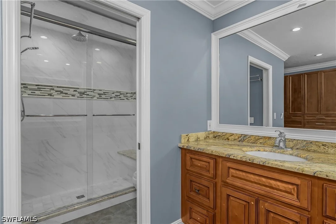
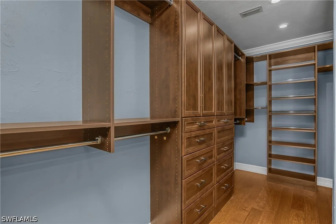
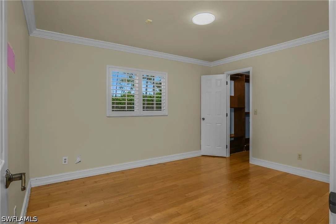
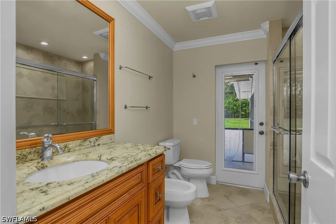
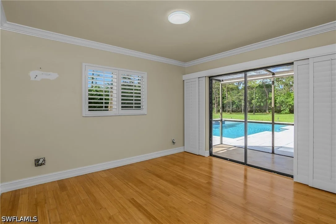
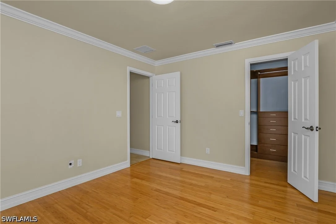
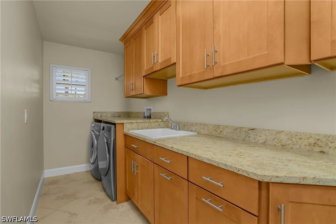
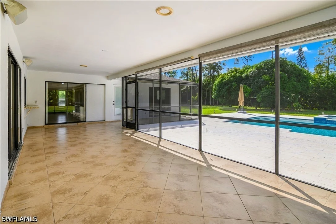
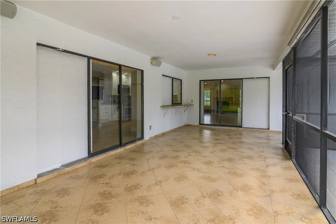
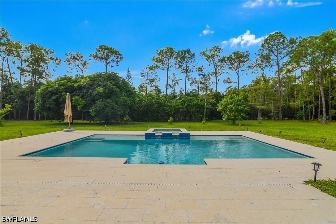
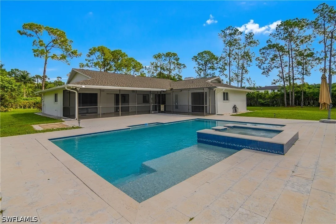
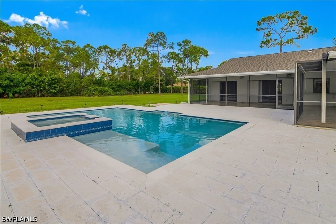
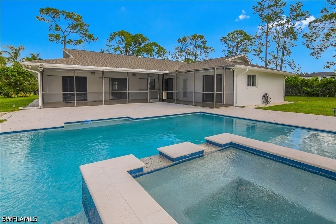
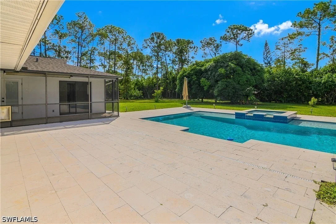
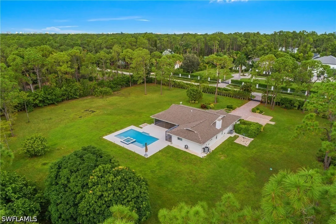
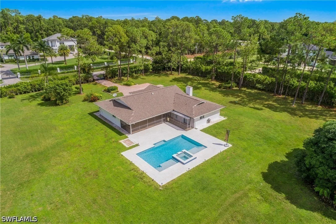
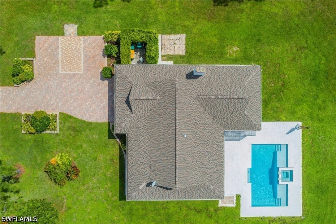
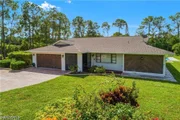
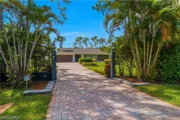
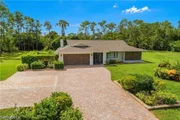
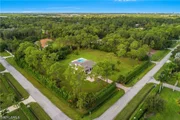
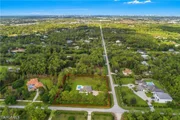
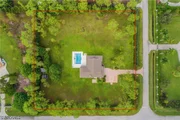
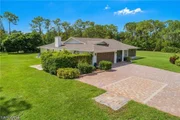
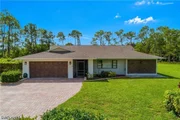
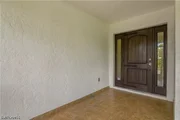
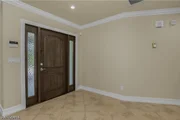
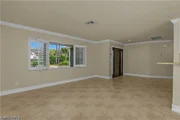
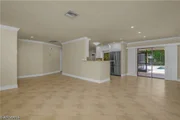
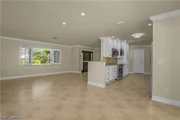
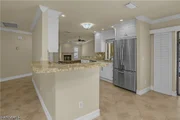
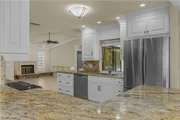
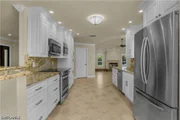
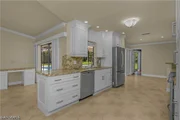
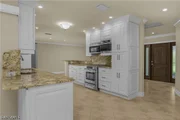
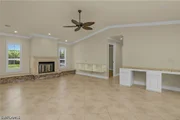
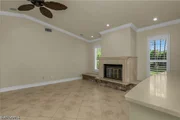
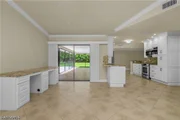
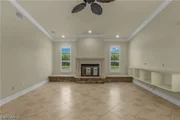
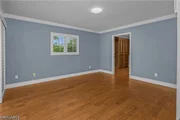
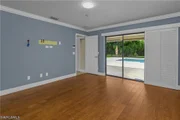
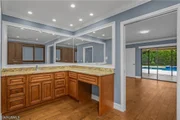
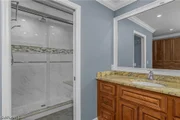
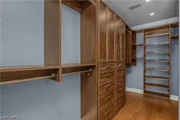
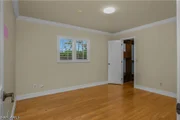
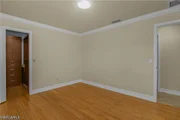
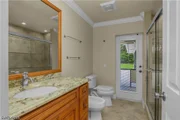
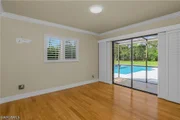
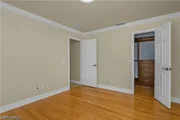
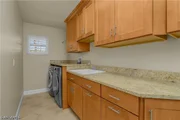
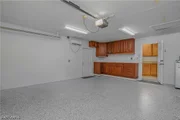
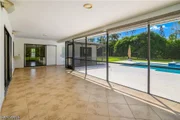
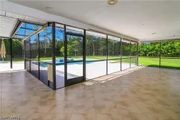
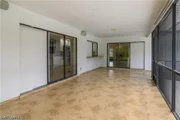
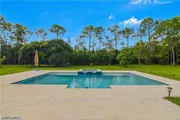
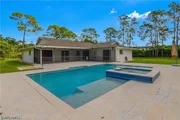
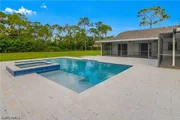
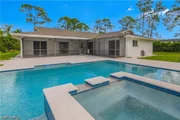
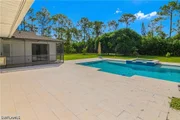
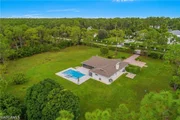
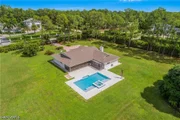
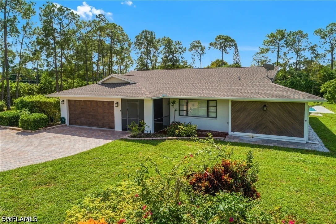
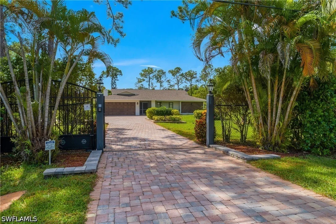
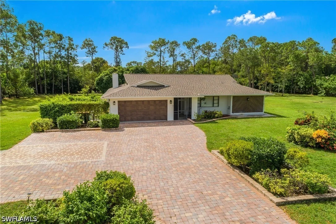
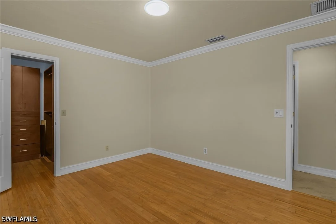
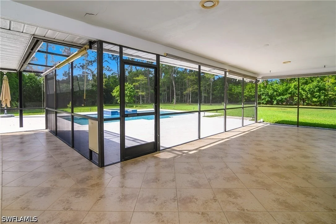
EXCEPTIONAL 2.5 ACRE CORNER LOT HOME IN LIVINGSTON WOODS.  HIGH & DRY READY TO DEVELOP FULLY FENCED, ELECTRIC GATE, CLEARED ALL UPLANDS!  X500 ZONE!!  This property offers privacy, space, and freedom for both family living and pets. The home has been remodeled and features a spacious primary suite, two guest bedrooms with bamboo wood flooring, a built-in office, and a beautifully updated kitchen. Refined finishes include crown molding throughout, plantation shutters, and granite and marble countertops. Indoor-outdoor living with screened and open brick-paver lanais. The primary suite offers direct access to the screened lanai, an oversized walk-in closet with custom shelving, and a bath with dual vanity space. The kitchen is equipped with stainless-steel appliances and opens to both the family room and living room. Step outside to a sparkling pool and spa, generous seating areas, and convenient access to a guest bathroom-perfect for enjoying Florida's year-round sunshine.  Rare corner square 2.5 acre lot.  Great spot for new construction and priced to sell.  AS IS only.
Unit Size
2,455 Ft²
Days on Market
47 days
Land Size
2.50 acres
Price per sqft
$723
Property Type
House
Property Taxes
$326
HOA Dues
-
Year Built
1985

Listed By

Greg Jones
Downing Frye Realty Inc.

Payment Calculator

Cap Rate Calculator

Last updated: 4 days ago ( #226035901)

Price History

Date / Event Date Event Price
Nov 18, 2026 Relisted $1,775,000
Relisted
Nov 4, 2026 In contract -
In contract
Oct 17, 2026 Price Decreased $1,850,000
↓ $100K (5.1%)
Price Decreased
Oct 2, 2026 Listed by Downing Frye Realty Inc. $1,950,000
Listed by Downing Frye Realty Inc.
Feb 23, 2026 Temporarily off market -
Temporarily off market
Show More

Property Highlights

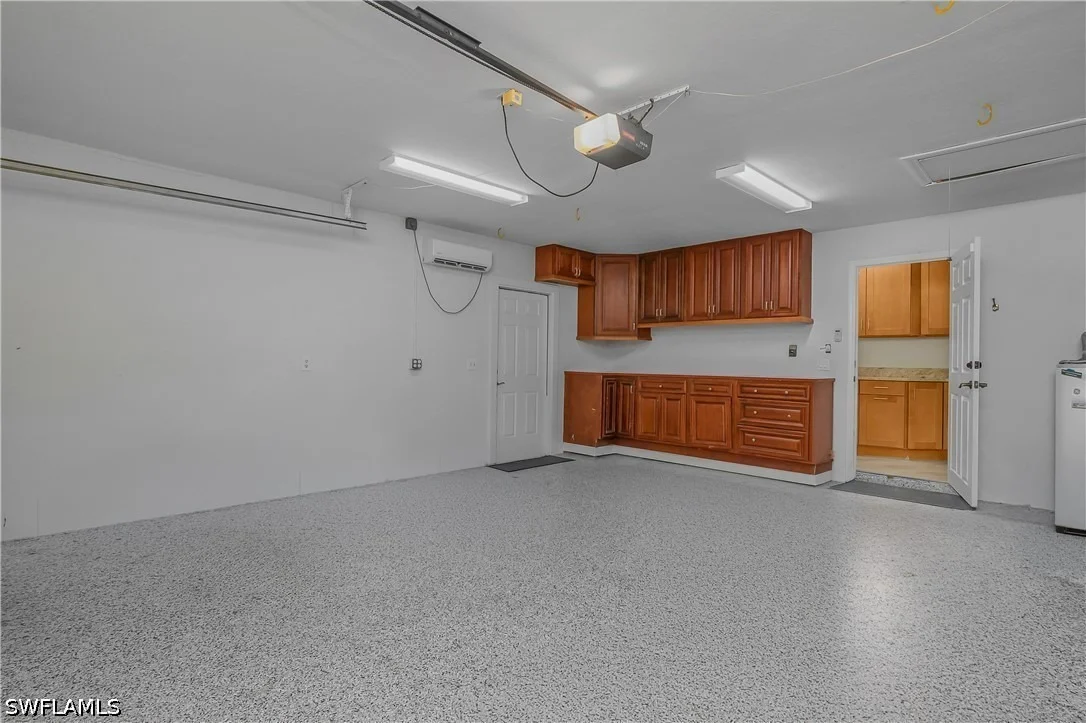
Garage
Air Conditioning
Parking Details
Has Garage
Attached Garage
Parking Features: Attached, Garage, Garage Door Opener
Garage Spaces: 2
Interior Details
Full Bathrooms: 2
Interior Features: Built-in Features, Entrance Foyer, Other, Walk-In Closet(s), BreakfastArea, ClosetCabinetry, FamilyDiningRoom, LivingDiningRoom, MultipleShowerHeads, CableTv, WindowTreatments, SplitBedrooms
Appliances: Dryer, Dishwasher, Electric Cooktop, Freezer, Disposal, Ice Maker, Microwave, Refrigerator, Warming Drawer, Water Purifier, Washer, BuiltInOven
Flooring Type: Tile, Wood
Laundry Features: Inside, LaundryTub
Exterior Details
Square Footage: 2455
Square Footage Source: $0
Security Features: Security System Owned, Security Gate, Gated Community, Key Card Entry, Security System, Smoke Detector(s), BurglarAlarmMonitored, Fenced
Property Condition: Resale
Architectural Style: Ranch, OneStory
Year Built: 1985
Waterfront Features: None
Building Area Total: 4913
Window Features: Shutters, Window Coverings, Arched, DoubleHung, Sliding
Construction Materials: Block, Concrete, Stucco
Patio and Porch Features: Patio, Porch, Screened, Lanai
Pool Features: In Ground, Concrete, PoolEquipment
Pool is Private
Lot Features: Corner Lot, OversizedLot, SprinklersAutomatic
Lot Size Area: 2.5
Lot Size Units: Acres
Lot Size Acres: 2.5
Lot Size Square Feet: 108900
Lot Size Dimensions: 330 x 331 x 330 x 331
Tax Lot: 1
Water Source: Well
Financial Details
Tax Annual Amount: $3,909
Utilities Details
Cooling Type: Central Air, Electric
Heating Type: Central, Electric
Sewer : Septic Tank
Location Details
HOA/Condo/Coop Fee Includes: None

Building Info

Overview

    General

  • Year Built: 1985
  • Effective Year Built: 1985
  • Building Count: 1
  • Bedroom Count: 0
  • Building Condition: 0
  • Building Quality: 10
  • Construction Type: 12
  • Building Style: 0
  • Exterior Walls Type: 0
  • Interior Walls Type: 0
  • Roof Shape Type: 0
  • Roof Cover Type: 0
  • Floor Count: 100
  • Living Units: 1
  • Floor Cover: 0
  • Basement Type: 0
  • Basement Area: 0
  • Garage Type: 0
  • Parking Space Count: 0
  • Patio Type: 74
  • Porch Type: 0
  • Pool Type: 8

    Dimensions

  • Lot Size Square Feet: 108,900
  • Total Building Area: 1,941
  • Gross Building Area: 1,941
  • Building Area: 1,941
  • Building Area Measurement: L

    Heating and Cooling

  • Air Conditioning: 0
  • Heating: 0
  • Heated Square Feet: 1,941
  • Heating Fuel Type: 0

    Utilities

  • Sewer System: 0
  • Water Service: 0

Building

  • Building Type: 0
  • Property Class: R
  • Subdivision: GOLDEN GATE EST UNIT 35
  • Land Acres: 0000002500
  • Standard Land Use Code: 1001
  • County Land Use Code: 1
  • State Land Use Code: 01
  • Legal Description 1: GOLDEN GATE EST UNIT 35 N1/2 OF TR 104

Neighborhood

  • School District Name: Collier County School District
  • School Tax School District: DISTRICT 1
  • Census Tract: 010438

Zoning

  • Zoning: E

Geography

  • Assessors Map Reference: 4B07
  • Subdivision Tract Number: 104
  • Parcel: 38457000007
  • Block: 104
  • Lot: 1
  • Meridian: SEC 7 TWN 49 RNG 26
  • Municipality: COUNTY COLLIER
  • Latitude: 26.2204
  • Longitude: -81.738

    Address

  • Full Address: 6440 Sable Ridge Ln
  • Legal Unit: 35
  • Address - House Number: 6440
  • Address - Street Name: Sable Ridge
  • Address - Suffix Type: Ln
  • State: FL
  • City Name: Naples
  • Carrier Code: R026
  • 4-Digit Zip Code: 0522
  • Zip Code: 34109

Valuation

    Tax

  • Total Area: 2,455
  • Tax Year: 2022
  • Tax Amount: $391,558
  • Tax Rate Code Area: 69

    Appraisal Valuation

  • Standard Deviation: 0.2006
  • Valuation Date: Apr 03, 2024
  • Confidence Score: 73
  • Final Value: 1,689,974
  • High Value: 2,029,096
  • Low Value: 1,350,851

    Market Valuation

  • Market Total Value: $1,093,597
  • Market Land Value: $800,625
  • Market Improvement Value: $292,972

    Assessments Valuation

  • Assessed Year: 2022
  • Assessed Total Value: $392,009

    Exemptions

  • Widow Exemption: Yes
  • Homeowner Exemption: Yes

    Sales

  • Current Sale Contract Date: Dec 12, 2005
  • Current Sale Recording Date: Dec 21, 2005
  • Current Sale Price:
  • Current Sale Document Type: 71
  • Current Sale Input Document Number: 3754507
  • Previous Sale Recording Date: Dec 22, 2000
  • Previous Sale Contract Date: Dec 22, 2000
  • Previous Sale Amount: $302,000
  • Previous Sale Document Type: 71

    Financing

  • First Mortgage Financing Type: ADJ
Data used for valuation calculations is provided by RealtyHop, and other third party sources

Comparables

Unit
Status
Type
Beds
Baths
ft²
Price/ft²
Asking Price
Listed On
Closing Price
Sold On
HOA + Taxes

About Urban Estates

Similar Homes for Sale

Currently no similar homes around

Nearby Rentals

Unit for rent at 3035 Horizon Lane, Naples, FL, 34109

$6,000 /mo

  • 2 Beds
  • 2 Baths
  • 1,246 ft²
3035 Horizon Lane #2206, Naples, FL, 34109 Listing by Sara Anderson, PA
Unit for rent at 710 Soll Street, Naples, FL, 34109

$7,500 /mo

  • 3 Beds
  • 3 Baths
  • 1,947 ft²
710 Soll Street, Naples, FL, 34109 Listing by Blaze Zdravev
Unit for rent at 1156 Oakes Boulevard, Naples, FL, 34119

$7,500 /mo

  • 3 Beds
  • 2 Baths
  • 1,554 ft²
1156 Oakes Boulevard, Naples, FL, 34119 Listing by Cheri Anne DeMonico


Frequently Asked Questions

When was property at 6440 Sable Ridge Lane built and last sold?
The property at 6440 Sable Ridge Lane was built in 1985 and last sold on Dec 12, 2005 for $840,000.
How much is this home worth?
The estimated value of the home located at 6440 Sable Ridge Lane is $1,742,718.
What are some comparable homes to 6440 Sable Ridge Lane?
There are currently no comparable homes to 6440 Sable Ridge Lane.

Neighborhoods