See Home Value
$1,350,000
● House - Off Market

644 Wilmington Dr

Chula Vista, CA 91914
bedrooms
5 Beds
bathrooms
4 Baths
square feet
3,047 Ft²
$6,828
Est. Monthly
$199
HOA / Fees

About This Property

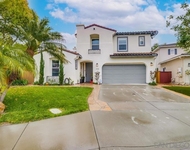
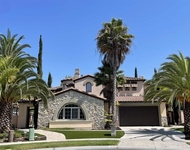
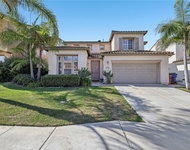
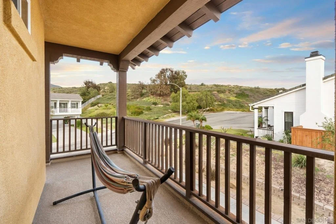
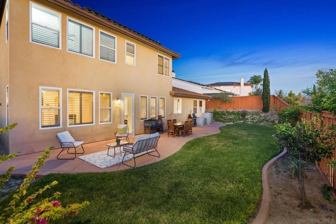
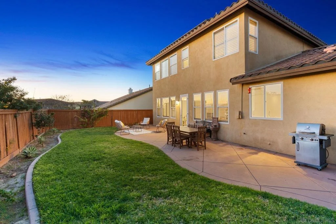
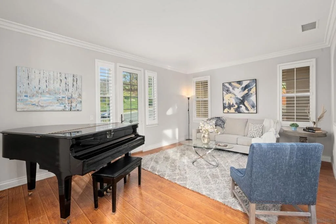
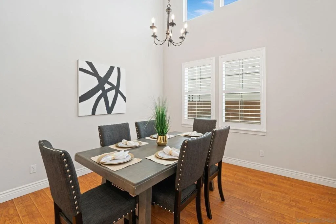
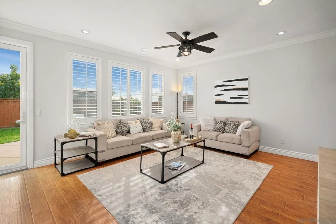
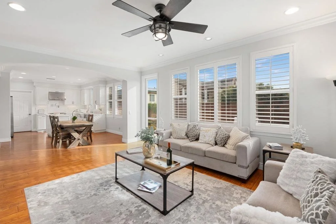
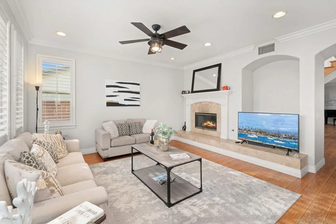
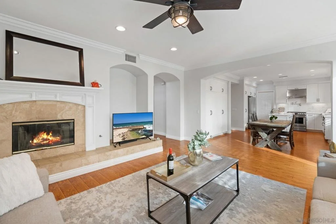
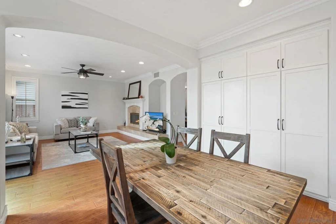
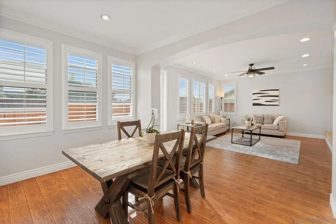
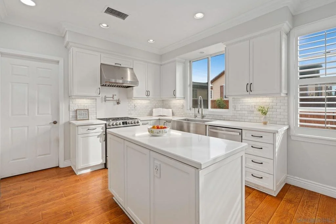
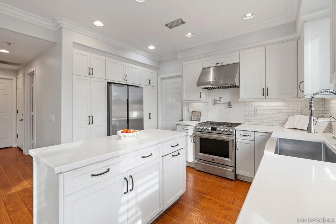
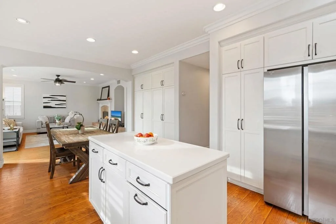
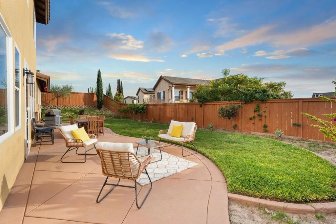
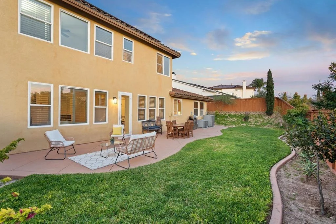
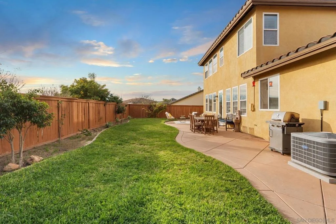
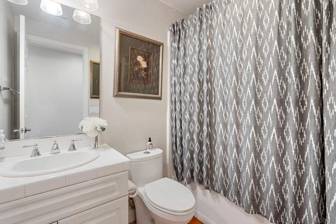
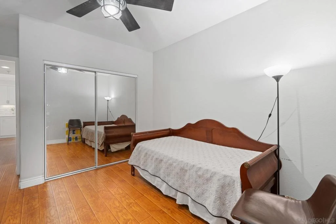
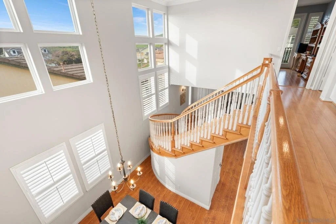
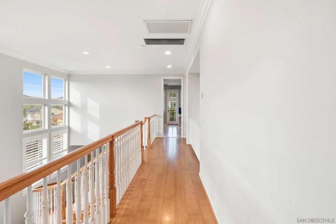
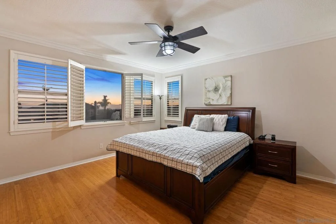
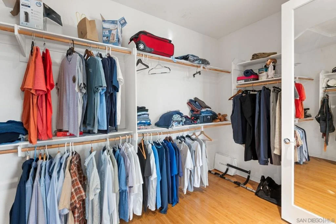
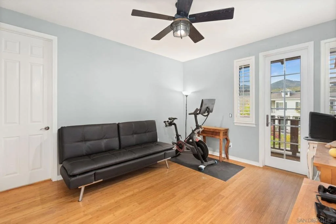
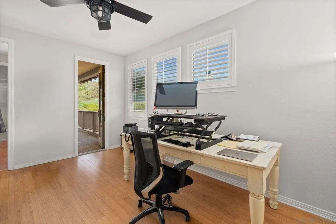
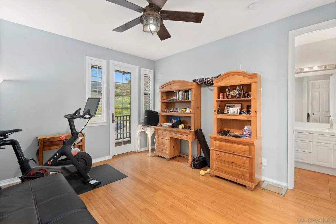
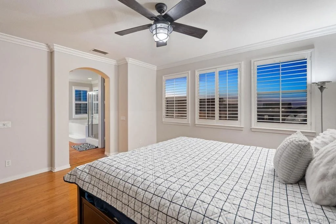
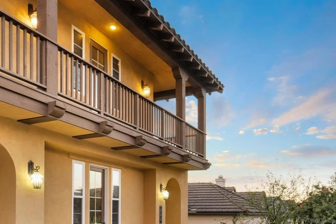
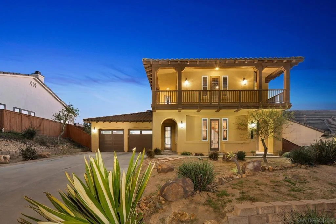
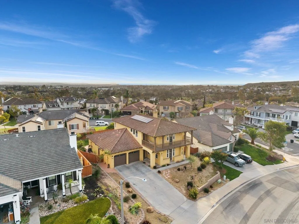
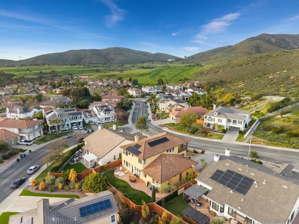
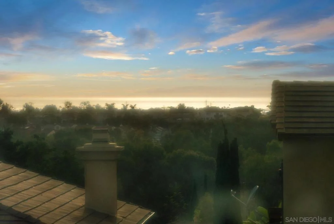
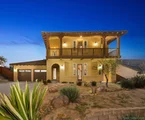
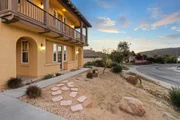
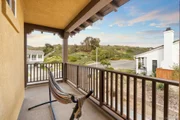
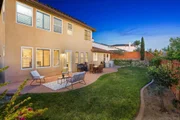
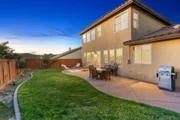
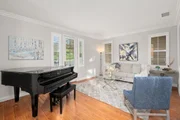
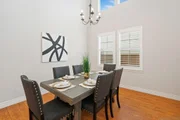
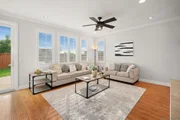
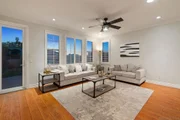
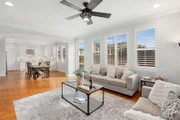
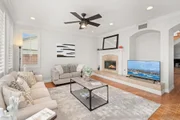
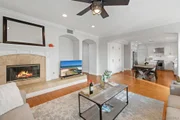
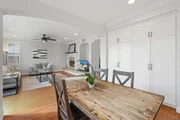
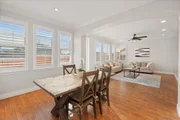
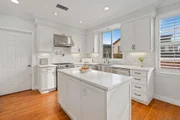
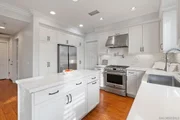
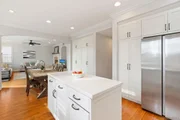
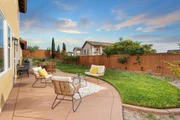
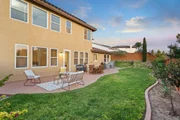
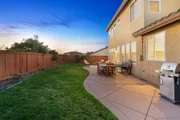
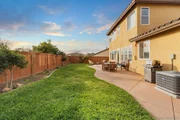
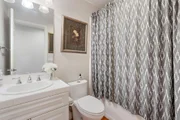
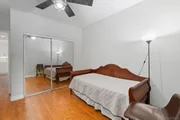
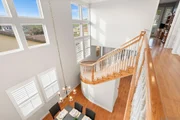
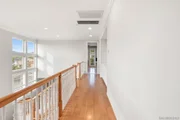
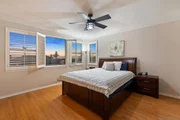
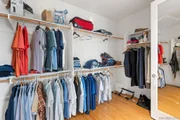
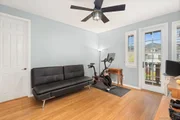
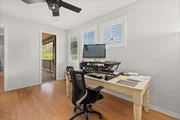
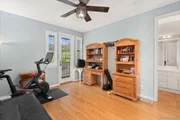
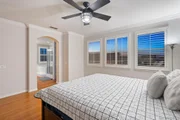
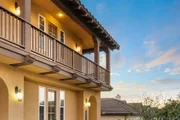
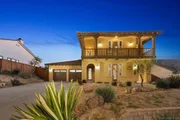
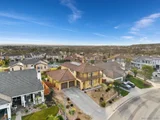
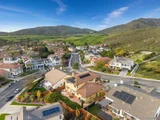
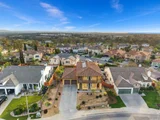
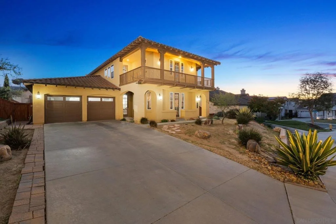
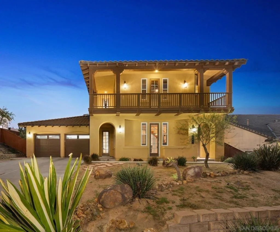
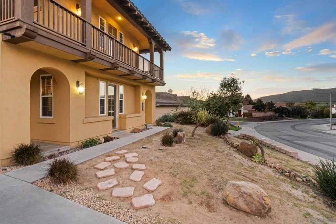
Rarely available and highly coveted Rolling Hills Ranch residence, ideally positioned near the end of a peaceful, elevated cul-de-sac where sweeping views and natural beauty create a serene backdrop. Showcasing timeless Spanish-inspired architecture, the home's stately curb appeal is enhanced by a wraparound balcony and mature, drought-tolerant landscaping that frames the facade with effortless charm plus OWNED SOLAR. Minimal to no electric bill! Inside, rich wood flooring sets the tone, leading into a luminous formal living room adorned with crown molding, plantation shutters, and classic interior archways that highlight a dramatic, winding staircase. The formal dining room is equally impressive, with soaring ceilings and abundant natural light creating an inviting setting for refined gatherings. Along the rear of the home, an expansive open-concept design seamlessly connects the family room-anchored by a warm fireplace-to a casual breakfast area and a thoughtfully designed gourmet kitchen. The kitchen blends function and style with extensive custom cabinetry, a generous center island, abundant quartz countertops, a deep farmhouse sink, a five-burner gas range with pot filler, and premium finishes throughout. Designed to accommodate a variety of lifestyles, the main level offers two bedrooms and two full baths, providing flexibility for a private guest suite, multigenerational living, or a dedicated home office with its own entrance.  Upstairs, the luxurious primary suite is a true retreat, capturing scenic oceans views and featuring crown molding, a spa-inspired bath with a soaking tub, separate shower, dual vanities, and an expansive walk-in closet. Two additional bedrooms with balcony access share a well-appointed Jack-and-Jill bath, completing the upper level. The inviting backyard offers an ideal setting for both intimate relaxation and vibrant entertaining. Additional highlights include no Mello-Roos, central air conditioning, a whole-house fan, enhanced wall insulation, and added garage storage. Residents of this prestigious community enjoy resort-style amenities including five pools and spas, nearby parks and playgrounds, and access to top-rated schools-all just minutes from Montevalle Recreation Center, shopping, dining, and convenient freeway access.
Unit Size
3,047 Ft²
Days on Market
41 days
Land Size
0.18 acres
Price per sqft
$443
Property Type
House
Property Taxes
-
HOA Dues
$199
Year Built
2003

Payment Calculator

Cap Rate Calculator

Last updated: 4 months ago (SDMLS #260011654SD)

Price History

Date / Event Date Event Price
Jun 24, 2026 Sold
Sold
May 26, 2026 In contract -
In contract
May 14, 2026 Listed by Melissa Goldstein Tucci $1,350,000
Listed by Melissa Goldstein Tucci
Sep 25, 2022 No longer available -
No longer available
Aug 25, 2022 Listed by Coldwell Banker West $1,399,000
Listed by Coldwell Banker West
Rolling Hills Ranch Beauty! 5 bed, 4 bath (2,2 on first floor!). No Mello-Roos! Low HOA! So many upgrades! Gorgeous wood floors. Elegant winding staircase. Solar system is owned. Remodeled Kitchen. 5 burner stove. Deep sink. 2 A/c's. Crown molding. Ceiling fans. Separate dining room. Wrap-a-round balcony. Views in every direction. Elevated Cul-de-sac location Whole house fan. Check out the beautiful video tour and matterporte. Floorplan also included in documents section. No sign on property. Please do not disturb occupants. Upgrades: kitchen cabinets five years ago, new sink five years ago, water faucet over the stove for pasta five years ago, new ac unit and heating one year ago, water circulation system above water heater three years ago, whole house fan to take the hot air out of the house, full solar system on roof enabling zero electric bill for last six years net 1.0, upgrades when house was purchased-- extra insulation in walls for noise reduction , added storage in garage above car, new oven, replaced countertops , pullout drawers in most kitchen cabinets. The manager has listed the unit size as 3047 square feet.

Property Highlights

Garage
Air Conditioning
Fireplace

Building Info

Overview

    General

  • Year Built: 2003
  • Effective Year Built: 2003
  • Building Count: 1
  • Bedroom Count: 4
  • Bathroom Count: 3
  • Full Bathrooms: 3
  • Partial Bathrooms: 3
  • Building Condition: 0
  • Building Quality: 0
  • Construction Type: 0
  • Building Style: 0
  • Exterior Walls Type: 0
  • Interior Walls Type: 0
  • Roof Shape Type: 0
  • Roof Cover Type: 0
  • Living Units: 1
  • Floor Cover: 0
  • Basement Type: 0
  • Basement Area: 0
  • Garage Type: 7
  • Parking Space Count: 3
  • Patio Type: 0
  • Porch Type: 0
  • Pool Type: 0

    Dimensions

  • Lot Size Square Feet: 7,771
  • Total Building Area: 2,825
  • Building Area: 2,825
  • Building Area Measurement: L

    Heating and Cooling

  • Air Conditioning: 0
  • Heating: 0
  • Heated Square Feet: 2,825
  • Heating Fuel Type: 0

    Utilities

  • Sewer System: 0
  • Water Service: 0

Building

  • Building Type: 0
  • Property Class: R
  • Subdivision: SALT CREEK RANCH NEIGHBORHOOD 7 UNIT #1
  • Land Acres: 0000000178
  • Standard Land Use Code: 1001
  • County Land Use Code: 11
  • Legal Description 1: LOT 21 TR 014165

Neighborhood

  • School District Name: Sweetwater Union High School District
  • School Tax School District: CHULA VISTA CTY
  • Census Tract: 021306

Zoning

  • Zoning: PC6SF1

Geography

  • Assessors Map Reference: 014165
  • Subdivision Tract Number: 014165
  • Parcel: 595-743-07-00
  • Lot: 21
  • Municipality: CITY OF CHULA VISTA
  • Latitude: 32.6641
  • Longitude: -116.951

    Address

  • Full Address: 644 Wilmington Dr
  • Address - House Number: 644
  • Address - Street Name: Wilmington
  • Address - Suffix Type: Dr
  • State: CA
  • City Name: Chula Vista
  • Carrier Code: C006
  • 4-Digit Zip Code: 4209
  • Zip Code: 91914

Valuation

    Tax

  • Tax Year: 2023
  • Tax Amount: $895,390
  • Tax Rate Code Area: 01-245

    Appraisal Valuation

  • Standard Deviation: 0.0528
  • Valuation Date: Jan 27, 2024
  • Confidence Score: 99
  • Final Value: 1,407,042
  • High Value: 1,481,343
  • Low Value: 1,332,742

    Assessments Valuation

  • Assessed Year: 2023
  • Assessed Total Value: $777,563
  • Assessed Land Value: $250,568
  • Assessed Improvements Value: $526,995

    Exemptions

  • Homeowner Exemption: Yes

    Sales

  • Current Sale Contract Date: Jun 20, 2003
  • Current Sale Recording Date: Jun 27, 2003
  • Current Sale Price:
  • Current Sale Document Type: 36
  • Current Sale Input Document Number: 2003-0764582
Data used for valuation calculations is provided by RealtyHop, and other third party sources

Comparables

Unit
Status
Type
Beds
Baths
ft²
Price/ft²
Asking Price
Listed On
Closing Price
Sold On
HOA + Taxes

About East Chula Vista


Similar Homes for Sale

Currently no similar homes around

Nearby Rentals

Unit for rent at 358 Corte Goleta, CHULA VISTA, CA, 91914

$8,500 /mo

  • 4 Beds
  • 4 Baths
  • 3,000 ft²
358 Corte Goleta, CHULA VISTA, CA, 91914 Listing by Nancy Lozano
Unit for rent at 1050 White Alder Avenue, CHULA VISTA, CA, 91914

$6,950 /mo

  • 5 Beds
  • 6 Baths
  • 4,057 ft²
1050 White Alder Avenue, CHULA VISTA, CA, 91914 Listing by Alfredo Camacho
Unit for rent at 2216 Corte Anacapa, CHULA VISTA, CA, 91914

$6,400 /mo

  • 5 Beds
  • 3 Baths
  • 2,777 ft²
2216 Corte Anacapa, CHULA VISTA, CA, 91914 Listing by Brandy Adair


Frequently Asked Questions

When was property at 644 Wilmington Drive built and last sold?
The property at 644 Wilmington Drive was built in 2003 and last sold on Jun 20, 2003 for $559,000.
How much is this home worth?
The estimated value of the home located at 644 Wilmington Drive is $1,363,500.
What are some comparable homes to 644 Wilmington Drive?
There are currently no comparable homes to 644 Wilmington Drive.