See Home Value
$712,000
● House - Off Market

644 Inca St

Denver, CO 80204
bedrooms
3 Beds
bathrooms
1 Bath
square feet
1,324 Ft²
$687,270
RealtyHop Estimate
-1.11%
Since Apr 1, 2023
CO-Denver
Primary Model

About This Property

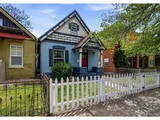
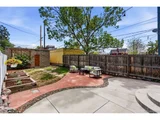
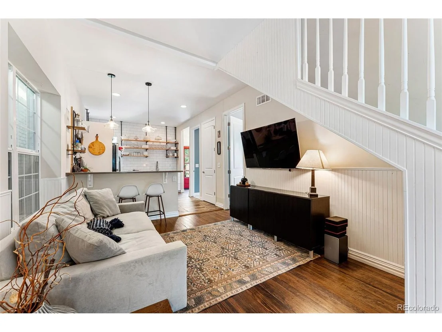
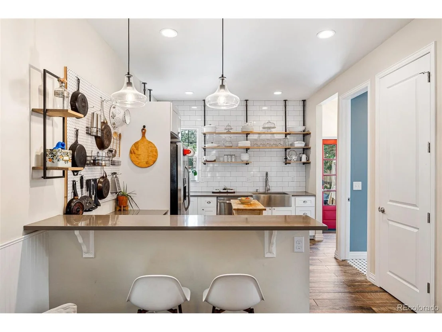
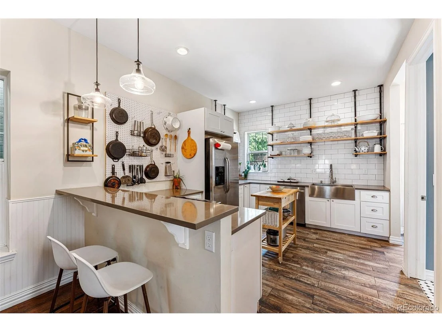
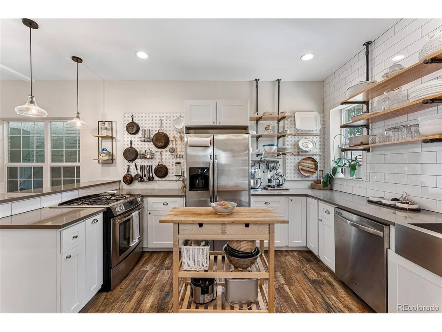
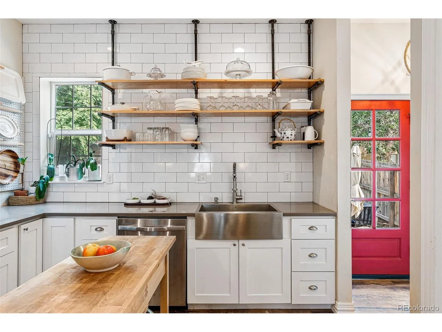
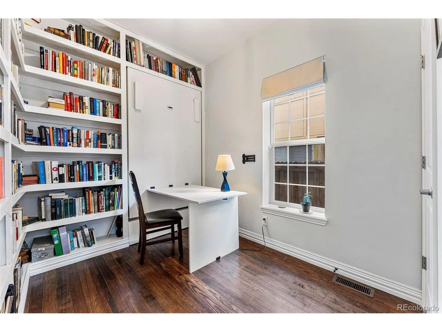
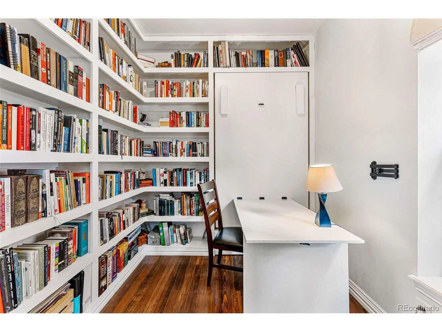
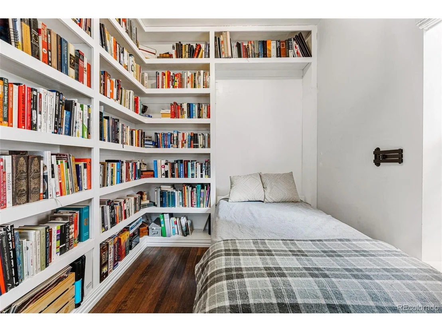
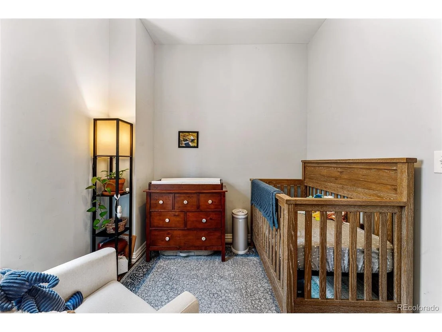
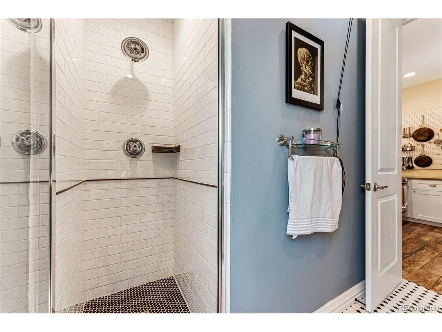
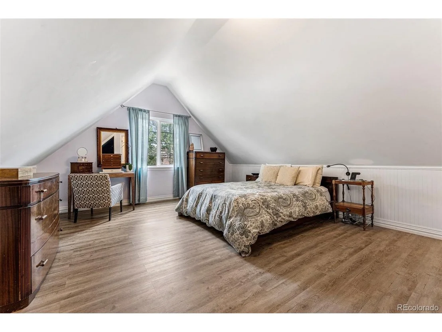
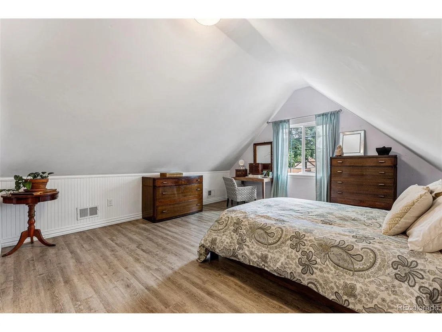
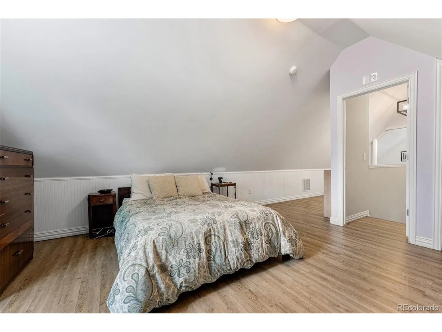
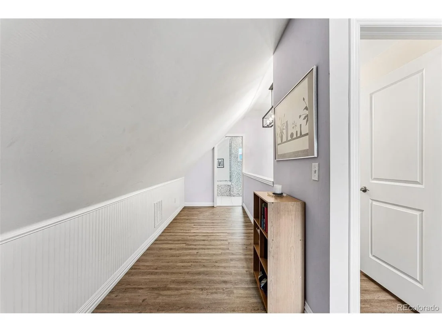
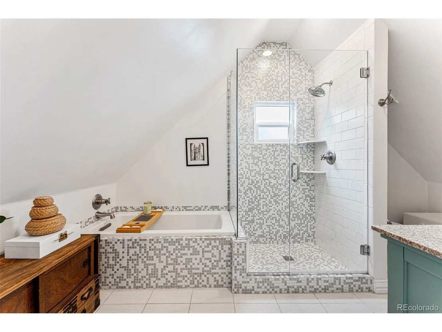
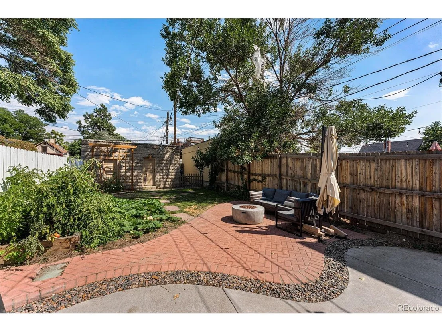
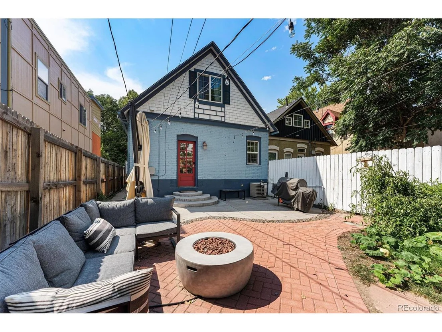
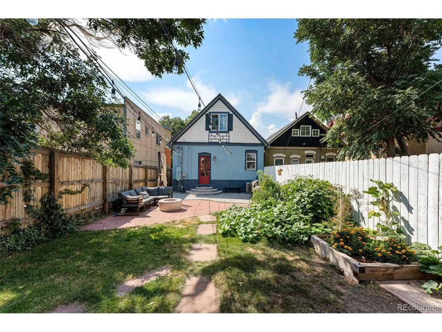
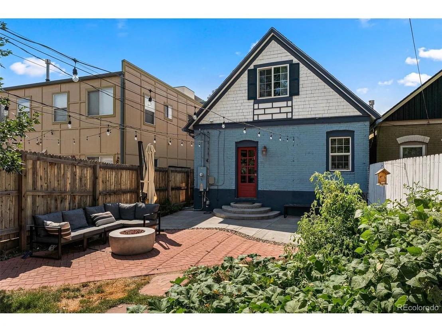
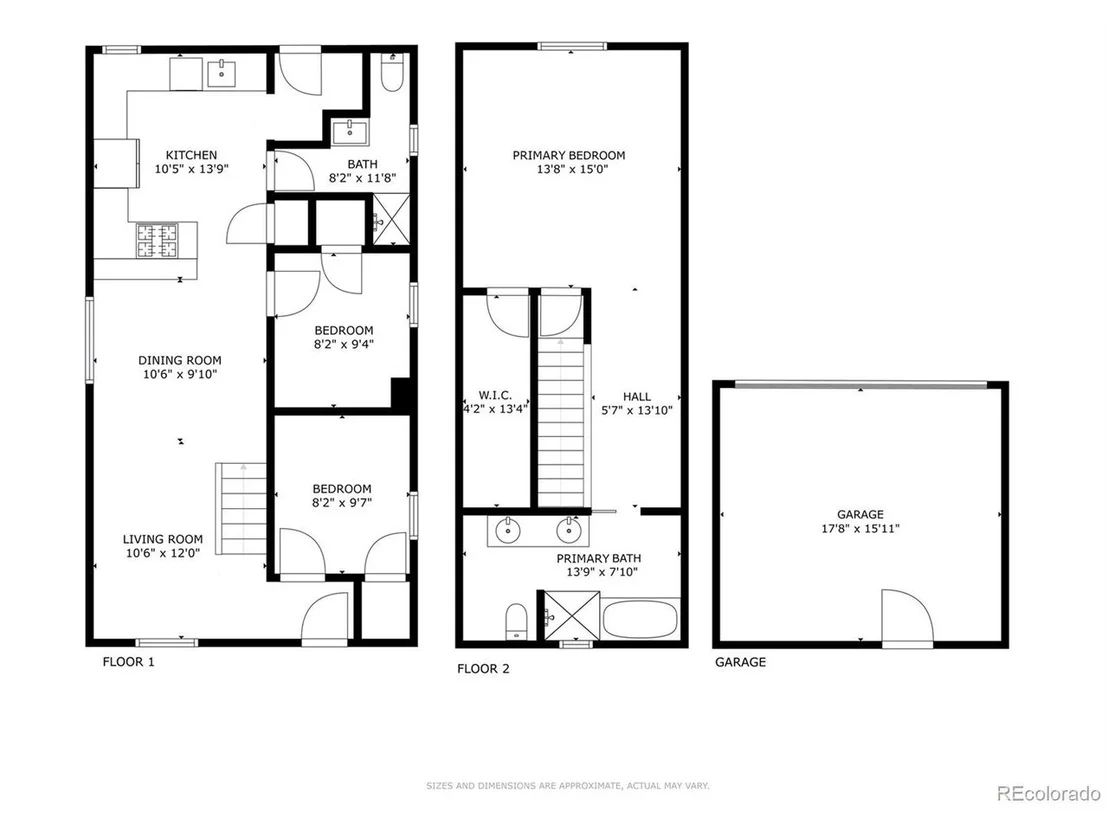
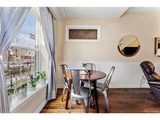
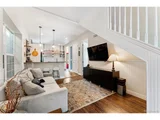
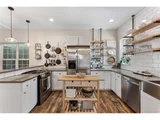
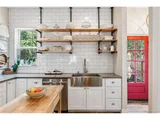
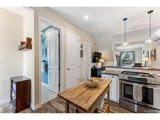
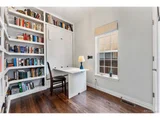
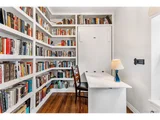
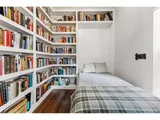
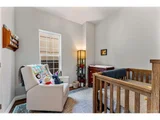
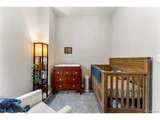
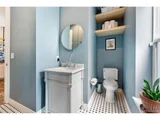
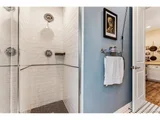
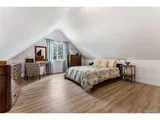
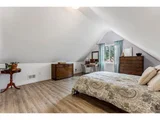
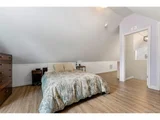
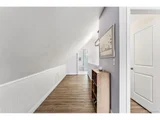
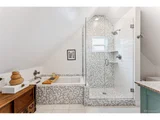
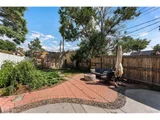
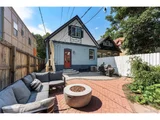
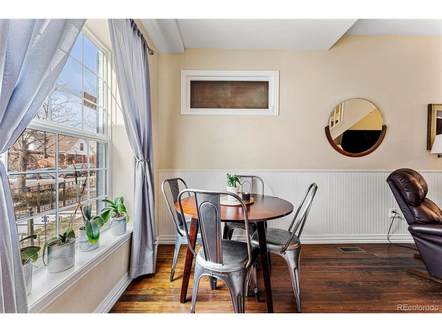
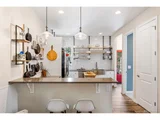
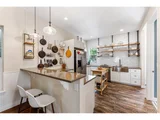
Welcome home to this exquisitely updated and meticulously maintained Victorian on one of the most coveted blocks in all Lincoln Park and Baker. You will be immediately drawn in by the lovely tree-lined street, the sweet smell of lilacs, and the inviting front porch perfect for hanging out and getting to know the neighbors! Gleaming, original hardwood floors lead the way through the light and bright dining room offering 9ft ceilings and wide picture windows allowing in loads of natural light and into the open concept living room that flows beautifully into the jaw dropping kitchen. The chef's kitchen is truly a sight to behold featuring stainless steel appliances, quartz countertops, lovely exposed shelving, stunning backsplash, wide farmhouse sink, peninsula seating for 3, and perfect pantry space and mudroom! The main floor is rounded out by 2 great bedrooms with gorgeous built-ins and a marble appointed 3/4 bath with lovely period tile. Upstairs you will find a private and luxurious primary retreat featuring vaulted ceilings, wonderful walk-in closet, and a perfect spa-like, 5-piece bath offering dual sinks, deep soaking tub, and elegant glass enclosed shower. The backyard is the perfect outdoor oasis in the city with its gorgeous brick patio for shady meals on warm Denver days, lovely trellis with climbing roses, hydrangeas, and twinkling lights, and spacious planter boxes complete with drip lines that are ready for you to plant your dream garden! The location can't be beat just blocks to the Sante Fe Arts District, amazing light rail access, and all of the wonderful shops restaurants, and nightlife that South Broadway has to offer! Upgrades include rare 2-car garage, solar panels that bring utility fees down to a minimum, central AC, gorgeous fixtures throughout, smart thermostat, LED lighting, double pane windows, updated plumbing and electrical, water filtration system, and fabulous storage in the 8ft tall crawl space. This home has been loved and it shows!
Unit Size
1,324 Ft²
Days on Market
-
Land Size
0.07 acres
Price per sqft
$525
Property Type
House
Property Taxes
$240
HOA Dues
-
Year Built
1906

Payment Calculator

Cap Rate Calculator

Last updated: 3 months ago (REcolorado MLS #IRE6200895)

Price History

Date / Event Date Event Price
May 29, 2026 Sold
Sold
Apr 25, 2026 In contract -
In contract
Apr 21, 2026 Listed $715,000
Listed
Beautifully remodeled 3 bedroom home just one block from the Art District on Santa Fe! This charming Victorian offers an open floorplan, 9 ft. ceilings, and high-quality modern finishes throughout. The kitchen is bright and open with a farmhouse style sink, quartz countertops, and custom shelving. Huge, secluded primary suite featuring a 5-piece bathroom with soaking tub & separate shower. Central a/c PLUS a separate mini split system for the primary suite. Exceptional outdoor living spaces including a covered front porch and a fully fenced back yard and private patio. Convenient mud room and a rare 2 car garage. Unbeatable central location with countless dining and entertainment options right outside your doorstep. Matterport virtual tour available!
Mar 14, 2023 Sold
Sold
Feb 9, 2023 Listed by Compass - Denver $695,000
Listed by Compass - Denver
Welcome home to this exquisitely updated and meticulously maintained Victorian on one of the most coveted blocks in all Lincoln Park and Baker. You will be immediately drawn in by the lovely tree-lined street, the sweet smell of lilacs, and the inviting front porch perfect for hanging out and getting to know the neighbors! Gleaming, original hardwood floors lead the way through the light and bright dining room offering 9ft ceilings and wide picture windows allowing in loads of natural light and into the open concept living room that flows beautifully into the jaw dropping kitchen. The chef's kitchen is truly a sight to behold featuring stainless steel appliances, quartz countertops, lovely exposed shelving, stunning backsplash, wide farmhouse sink, peninsula seating for 3, and perfect pantry space and mudroom! The main floor is rounded out by 2 great bedrooms with gorgeous built-ins and a marble appointed 3/4 bath with lovely period tile. Upstairs you will find a private and luxurious primary retreat featuring vaulted ceilings, wonderful walk-in closet, and a perfect spa-like, 5-piece bath offering dual sinks, deep soaking tub, and elegant glass enclosed shower. The backyard is the perfect outdoor oasis in the city with its gorgeous brick patio for shady meals on warm Denver days, lovely trellis with climbing roses, hydrangeas, and twinkling lights, and spacious planter boxes complete with drip lines that are ready for you to plant your dream garden! The location can't be beat just blocks to the Sante Fe Arts District, amazing light rail access, and all of the wonderful shops restaurants, and nightlife that South Broadway has to offer! Upgrades include rare 2-car garage, solar panels that bring utility fees down to a minimum, central AC, gorgeous fixtures throughout, smart thermostat, LED lighting, double pane windows, updated plumbing and electrical, water filtration system, and fabulous storage in the 8ft tall crawl space. This home has been loved and it shows!
Show More

Property Highlights

Garage
Air Conditioning
With View

Building Info

Overview

    General

  • Year Built: 1906
  • Effective Year Built: 2016
  • Building Count: 1
  • Total Rooms: 5
  • Bedroom Count: 3
  • Bathroom Count: 2
  • Full Bathrooms: 2
  • Partial Bathrooms: 2
  • Bathroom Plumbing Fixtures: 10
  • Building Condition: 3
  • Building Quality: 7
  • Construction Type: 0
  • Building Style: 28
  • Exterior Walls Type: 2
  • Interior Walls Type: 0
  • Roof Shape Type: 0
  • Roof Cover Type: 0
  • Floor Count: 100
  • Living Units: 1
  • Floor Cover: 0
  • Basement Type: 6
  • Basement Area: 127
  • Garage Type: 4
  • Garage Square Area: 342
  • Parking Space Count: 1
  • Patio Type: 20
  • Porch Type: 8
  • Pool Type: 0

    Dimensions

  • Lot Size Square Feet: 3,125
  • Total Building Area: 1,962
  • Gross Building Area: 1,962
  • Building Area: 1,835
  • Building Area Measurement: L

    Heating and Cooling

  • Fireplace Count: 1
  • Air Conditioning: 1
  • Heating: 3
  • Heated Square Feet: 1,835
  • Heating Fuel Type: 3

    Utilities

  • Sewer System: 0
  • Water Service: 0

Building

  • Building Type: 0
  • Property Class: R
  • Subdivision: ELMWOOD ADD
  • Land Acres: 0000000072
  • Standard Land Use Code: 1001
  • County Land Use Code: 117
  • Legal Description 1: LOT 11 BLK 17 ELMWOOD ADD

Neighborhood

  • School District Name: Denver County School District 1
  • Census Tract: 001800

Zoning

  • Zoning: U-RH

Geography

  • Parcel: 05036-29-008-000
  • Block: 17
  • Lot: 11
  • Municipality: CITY & COUNTY OF DENVER
  • Latitude: 39.7265
  • Longitude: -104.997

    Address

  • Full Address: 644 Inca St
  • Address - House Number: 644
  • Address - Street Name: Inca
  • Address - Suffix Type: St
  • State: CO
  • City Name: Denver
  • Carrier Code: C042
  • 4-Digit Zip Code: 4421
  • Zip Code: 80204

Valuation

    Tax

  • Total Area: 1,451
  • Tax Year: 2022
  • Tax Amount: $298,140
  • Tax Rate Code Area: DENVER

    Appraisal Valuation

  • Standard Deviation: 0.0706
  • Valuation Date: Jul 05, 2023
  • Confidence Score: 95
  • Final Value: 711,711
  • High Value: 762,028
  • Low Value: 661,394

    Market Valuation

  • Market Total Value: $539,400
  • Market Land Value: $260,400
  • Market Improvement Value: $279,000

    Assessments Valuation

  • Assessed Year: 2022
  • Assessed Total Value: $37,490
  • Assessed Land Value: $18,100
  • Assessed Improvements Value: $19,390

    Sales

  • Current Sale Contract Date: Mar 13, 2023
  • Current Sale Recording Date: Mar 14, 2023
  • Current Sale Price:
  • Current Sale Document Type: 68
  • Current Sale Input Document Number: 21124
  • Previous Sale Recording Date: Aug 03, 2020
  • Previous Sale Contract Date: Jul 31, 2020
  • Previous Sale Amount: $560,000
  • Previous Sale Document Type: 71
Data used for valuation calculations is provided by RealtyHop, and other third party sources

Comparables

Unit
Status
Type
Beds
Baths
ft²
Price/ft²
Asking Price
Listed On
Closing Price
Sold On
HOA + Taxes

About Southwest Denver


Similar Homes for Sale

Currently no similar homes around

Nearby Rentals

Unit for rent at 1935 Logan St, Denver, CO, 80203
$1,690 /mo

  • 1 Bed
  • 1 Bath
  • 680 ft²
1935 Logan St #A1, Denver, CO, 80203 Listing by Equity Residential
Unit for rent at 1250 Cherokee St, Denver, CO, 80204

$1,890 /mo

  • 1 Bed
  • 1 Bath
  • 728 ft²
1250 Cherokee St #A8, Denver, CO, 80204 Listing by Equity Residential
Unit for rent at 1776 Broadway, Denver, CO, 80202

$2,080 /mo

  • 2 Beds
  • 2 Baths
  • 1,078 ft²
1776 Broadway #A1 ALT, Denver, CO, 80202 Listing by Equity Residential


Frequently Asked Questions

When was property at 644 Inca Street built and last sold?
The property at 644 Inca Street was built in 1906 and last sold on Mar 13, 2023 for $712,000.
How much is this home worth?
The estimated value of the home located at 644 Inca Street is $707,329.
What are some comparable homes to 644 Inca Street?
There are currently no comparable homes to 644 Inca Street.