


1
Map
Video Tour
644 HART LAKE DRIVE


About This Property
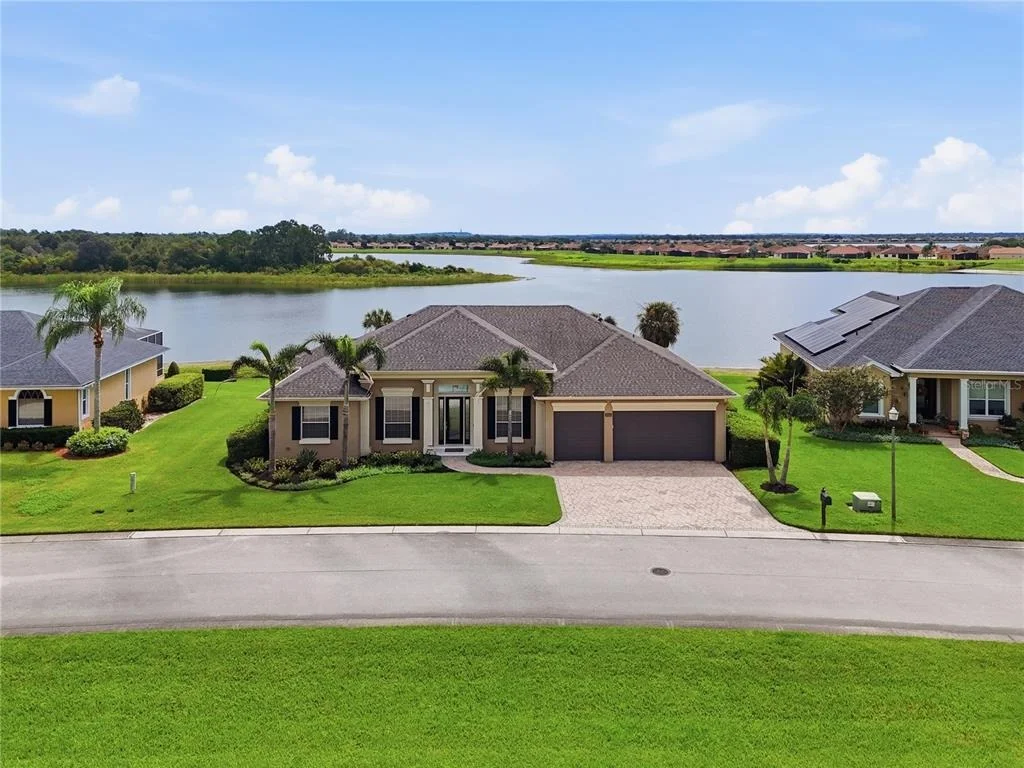
Designed for upscale everyday living and impressive entertaining, the home showcases gorgeous travertine and wood flooring, substantial millwork, designer lighting, custom tile and stonework, granite surfaces and distinctive architectural details throughout. Statement fixtures incorporating sculptural, crystal and glass elements add another layer of sophistication.
The open, triple-split bedroom floor plan includes a spacious family room, formal dining, office/den, kitchen with dinette and inside laundry. The family room captures panoramic lake views through expansive glass doors opening to the pool and features a custom wood TV wall accented with natural-edge detailing.
The kitchen offers quartz countertops, stainless appliances, custom wood cabinetry, breakfast bar and a light-filled dinette overlooking the pool and lake. The adjoining dining room is illuminated by a dramatic faceted glass chandelier, while the office/den room provides flexibility as an office, study or additional sitting room.
The primary suite features wood flooring, a large walk-in closet with built-ins and an extraordinary spa-inspired bath. Travertine and stone surround a floating-edge soaking tub with black stone deck, dramatic underlighting and sleek linear fireplace. An oversized open shower features multiple body sprays, handheld fixture and rainfall shower, complemented by floating cabinetry, granite-topped vanity, designer lighting and a private water closet.
Three generously sized guest bedrooms are privately positioned away from the primary suite with excellent closet space and access to beautifully customized guest baths. The third bath also serves the pool and features a glass-enclosed MrSteam steam shower.
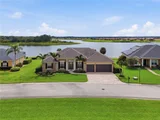
Outside, wide steps transition from the elevated interior to an expansive screened outdoor living area where the saltwater pool appears visually connected to Hart Lake beyond. A large covered lanai with travertine flooring offers room for dining and lounging, while generous deck space provides plenty of room for entertaining and enjoying the Florida sunshine. Hart Lake offers opportunities for fishing, boating and enjoying the natural waterfront setting.
Additional features include double-pane windows, insulated sliding doors, central vacuum, irrigation well, 2019 roof, 2020 A/C and a pool enclosure refurbished in 2024 with new screening, doors and screws. All this and centrally located between Tampa and Orlando, approximately 10 minutes from shopping, dining and medical facilities, and within walking distance of Chain of Lakes Elementary.
Payment Calculator
Your Estimated Monthly Payment
Cap Rate Calculator
What does this mean?
Based on our analysis, the cap rate of this property is 1.25%. A negative cap rate indicates that the property might not be feasible as an income-producing asset. The median cap rate for a near zip code 11238 is 4.23%.
How much can I actually make?
Actual monthly rental income may vary between $4,760 and $7,140 depending on unit-specific characteristics. You can change the amount using the slider to further explore.
How is cap rate calculated?
Cap Rate = Net Operating Income (NOI) / Property Asset Value.
When calculating the cap rate, we assume 100% occupancy. Leverage (mortgage) is not considered.
Cap Rate provided by RealtyHop and RentHop, learn more about cap rate here.
Price History
Property Highlights
Building Info
Comparables
Status
Price/ft²
Listed On
Sold On
About Hart Lake Hills
Similar Homes for Sale
Currently no similar homes aroundNearby Rentals

THE STONES REAL ESTATE FIRM
Last Updated: 2 months ago
Data Source: Stellar MLS, MLS# L4964782
 Your Privacy Choices
Phone: 425-283-2930
Address: 335 Madison Avenue, New York, NY 10017