


38
Map
6439 BOWIE DRIVE


About This Property
Payment Calculator
Your Estimated Monthly Payment
Cap Rate Calculator
What does this mean?
Based on our analysis, the cap rate of this property is 1.25%. A negative cap rate indicates that the property might not be feasible as an income-producing asset. The median cap rate for a near zip code 11238 is 4.23%.
How much can I actually make?
Actual monthly rental income may vary between $4,760 and $7,140 depending on unit-specific characteristics. You can change the amount using the slider to further explore.
How is cap rate calculated?
Cap Rate = Net Operating Income (NOI) / Property Asset Value.
When calculating the cap rate, we assume 100% occupancy. Leverage (mortgage) is not considered.
Cap Rate provided by RealtyHop and RentHop, learn more about cap rate here.
Price History
| Date / Event | Date | Event | Price |
|---|---|---|---|
| Apr 8, 2025 | Sold | ||
| Sold | |||
| Mar 4, 2025 | In contract | - | |
| In contract | |||
| Feb 27, 2025 | Listed by Weichert, REALTORS | $799,995 | |
| Listed by Weichert, REALTORS | |||
| | |||
|
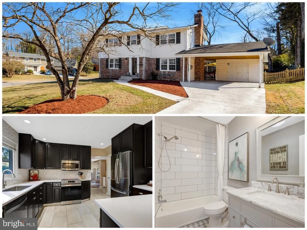
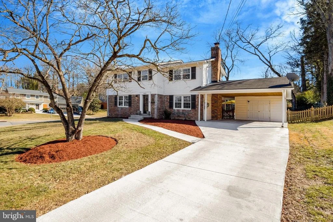
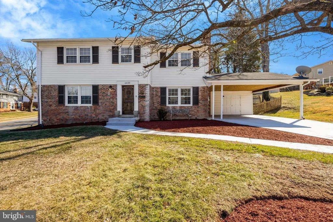
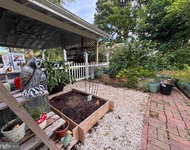
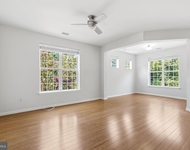
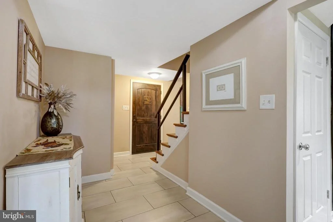
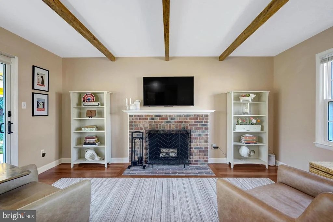
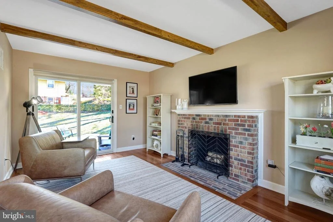
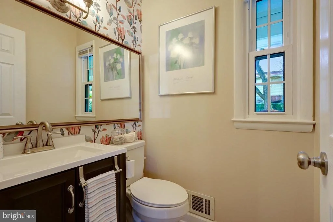
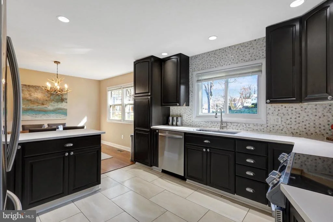
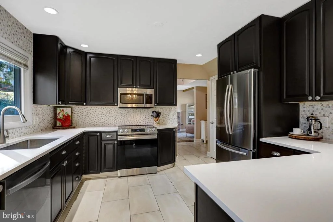
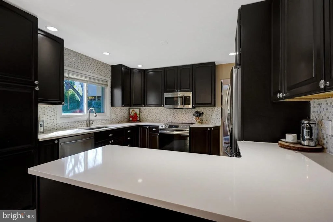
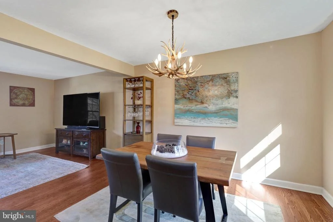
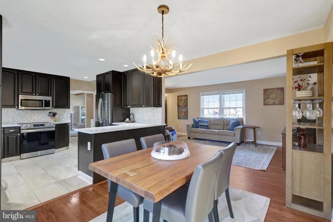
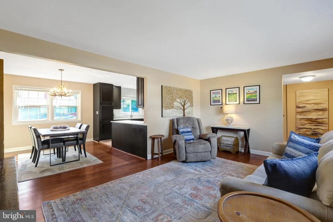
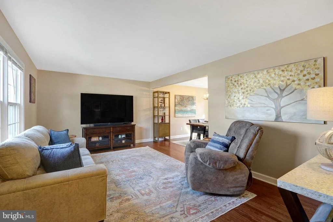
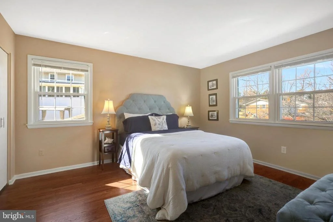
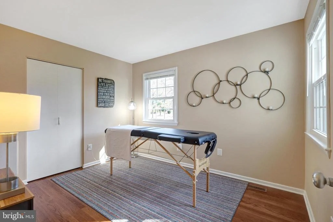
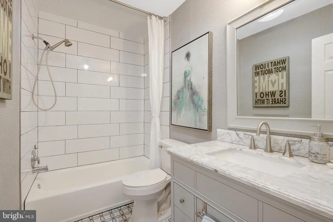
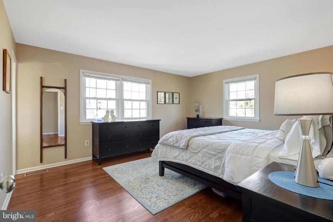
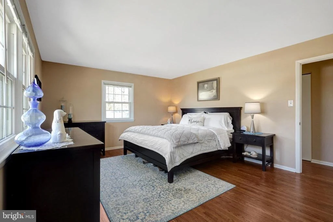
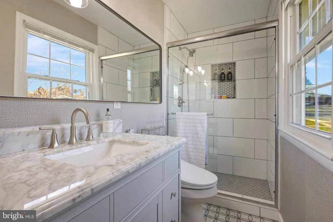
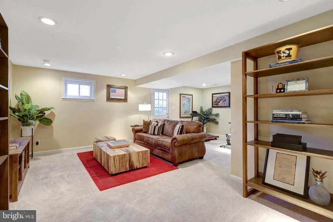
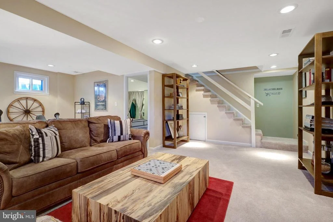
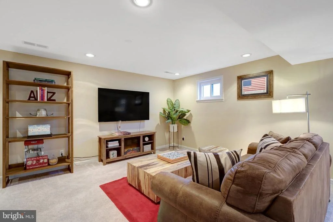
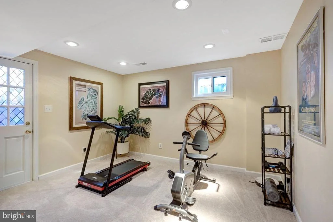
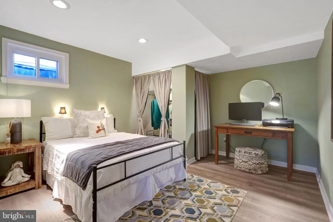
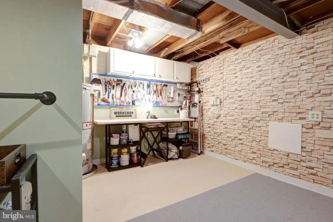
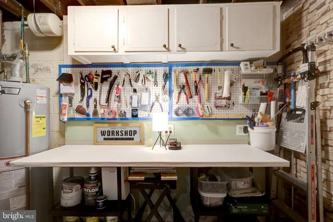
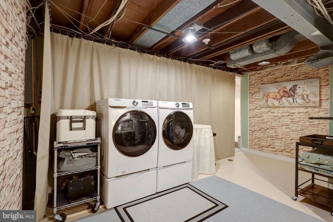
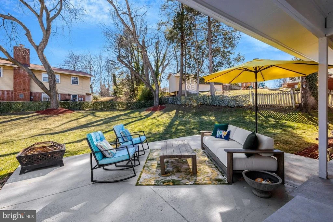
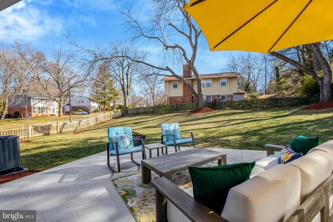
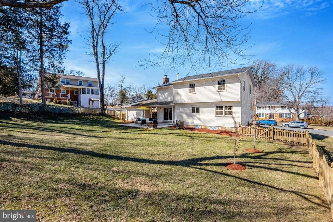
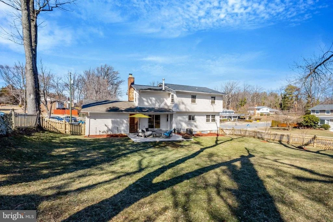
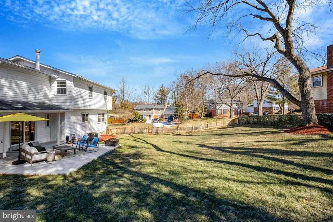
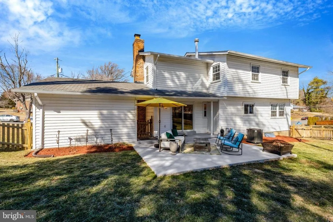
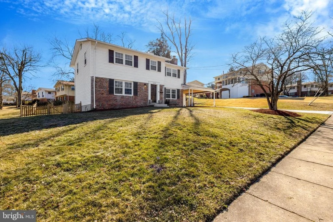
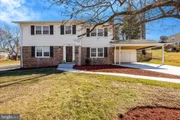
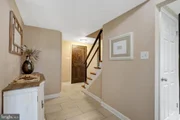
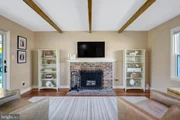
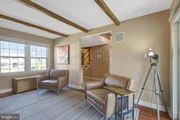
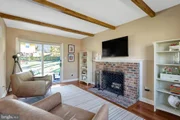
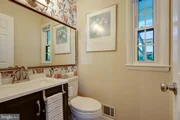
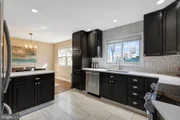
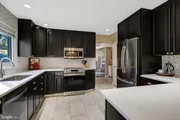
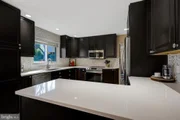
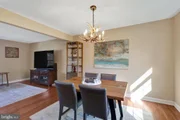
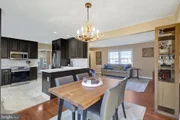
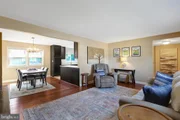
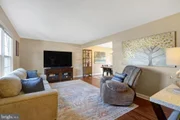
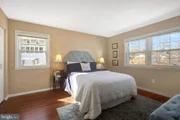
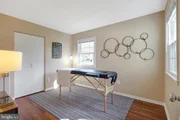
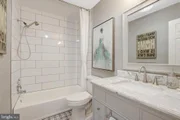
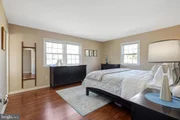
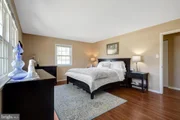
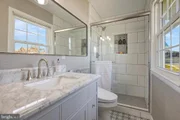
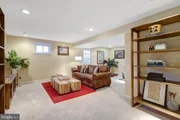
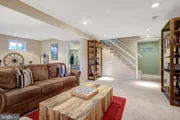
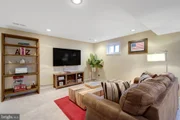
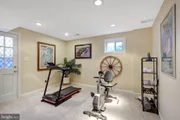
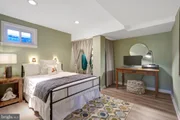
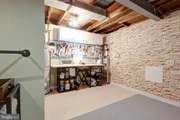
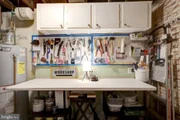
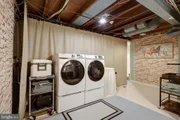
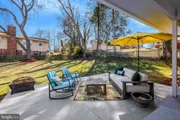
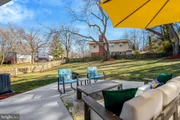
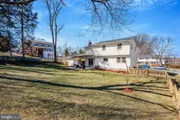
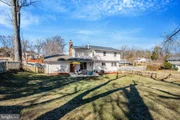
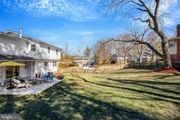
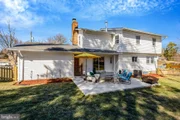
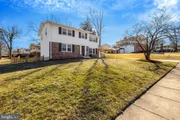
The very best of the best in popular Monticello Woods of Springfield. Spacious 3 level colonial w/ carport has been completely renovated from top to bottom. Custom replaced solid wood front door (2022) greets you upon entry into Foyer & Hall floored w/ ceramic tile & reconfigured to open up the space leading into Family Room. Fam Room has hardwood floors w/ updated wood burning fireplace- new hearth, mantle, chimney cap & brickwork, terracotta liner (2023). Slider out to expanded & freshly recoated cement patio (2024) overlooking expansive fenced backyard. Powder room tastefully updated (2023). Expansive Kitchen has also seen a full overhaul of updating w/ Quartz countertops, marble backsplash, SS appliances, professionally repainted 42" cabinets & tile flooring (2021). Kitchen opened up to formal Dining Room w/ refinished hardwoods (2020) leading to large front facing Living Room. Refinished wood stairs w/ new handrailing (2024) lead to upper level & 4BR's w/ 2FBs. Refinished wood floors & new baseboards, neutral paint, replaced 6 panel doors to all of the spacious bedrooms. Hall Full Bath beautifully renovated (2021) as well as Primary Bath totally redone w/ custom pocket door (2022) & frameless shower doors just installed last month. Back downstairs to fully finished lower level w/ recessed lights & neutral paint, new flooring installed (2024). Stairs up to backyard, LVP floors in Den/Bonus Room. Awesome partially finished Laundry / Work shop / Utility room w/ bench, storage, and pedestal Washer & Dryer (2023). All windows replaced 2023, New Trane HVAC 2023, New concrete overlay of driveway, front stoop & walkway 2024. Main portion of house Roof replaced 2022 / Carport Roof received Roofmaxx treatment in 2024. Whole interior house repainted neutral colors 2021-22. New 6 panel doors throughout interior 2024. Open House Saturday 1-4, and Sunday 1-4. **Any offers due by 2pm Monday 3/3 to be reviewed that evening.** Thank you for viewing this beautiful home!
| |||
| Dec 2, 2020 | Sold | ||
| Sold | |||
| Oct 24, 2020 | No longer available | - | |
| No longer available | |||

Property Highlights
Building Info
Comparables
Status
Price/ft²
Listed On
Sold On
About Springfield
Similar Homes for Sale
Currently no similar homes aroundNearby Rentals

Weichert, REALTORS
Last Updated: 7 hours ago
Data Source: Bright MLS , MLS# VAFX2224120





 Your Privacy Choices
Phone: 425-283-2930
Address: 335 Madison Avenue, New York, NY 10017