


6438 Sanctuary Dr


About This Property
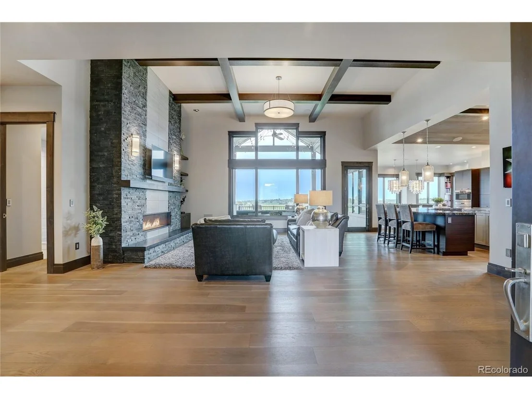
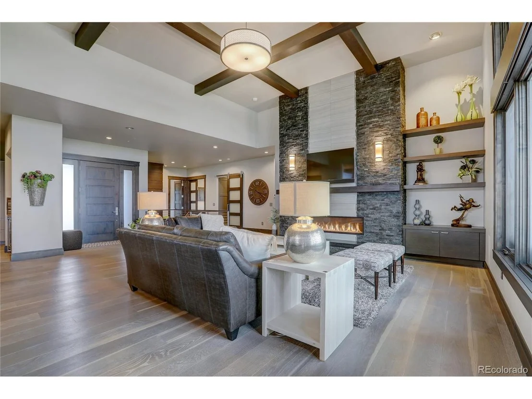
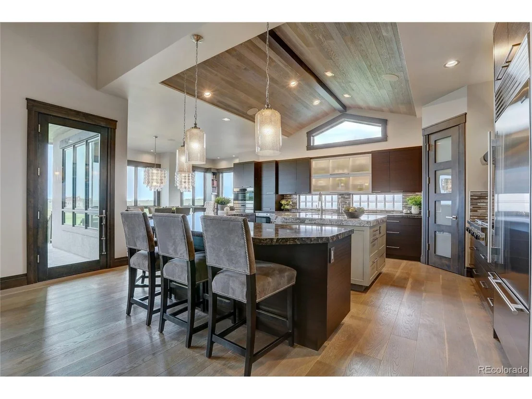
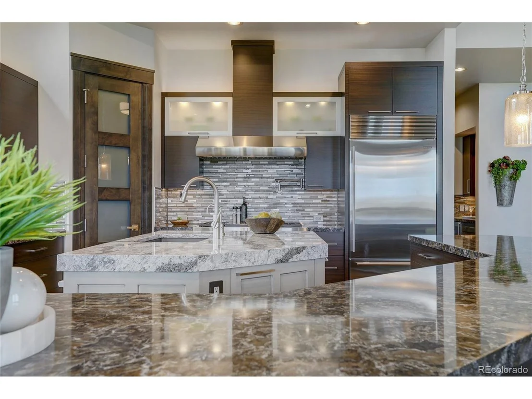
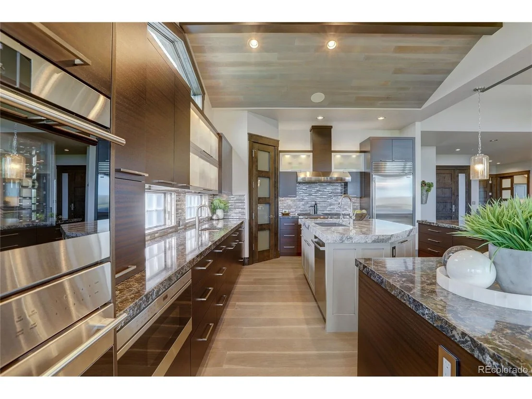
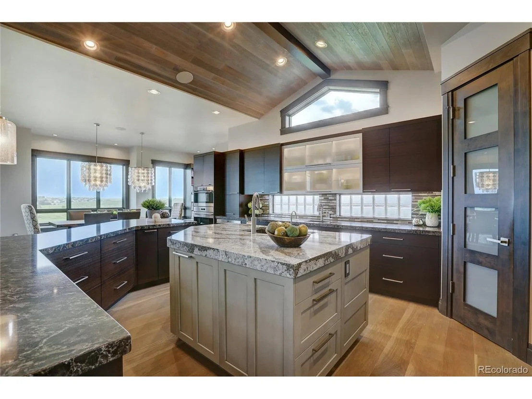
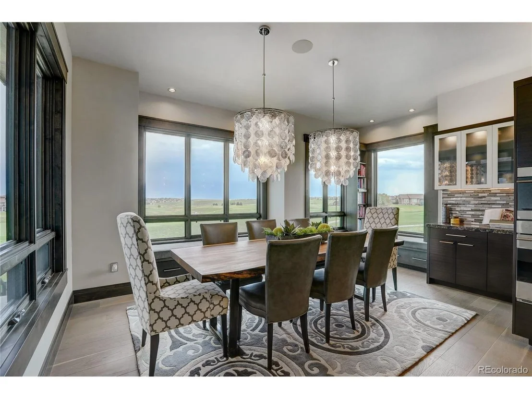
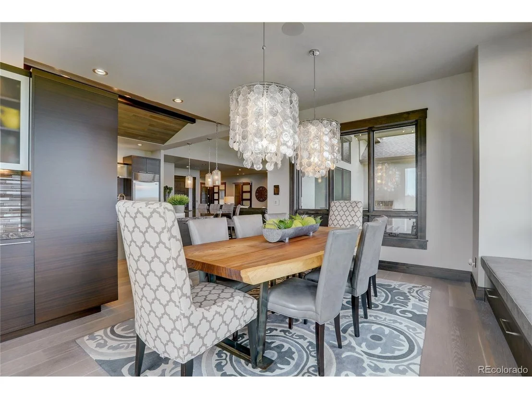
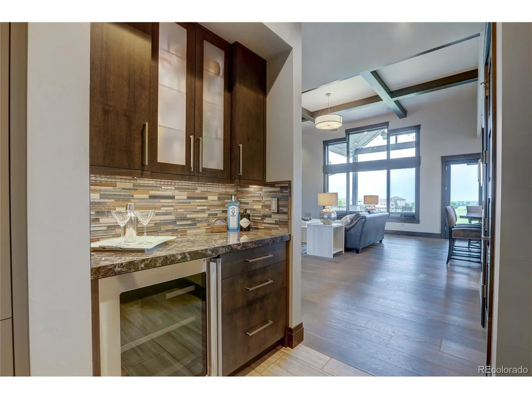
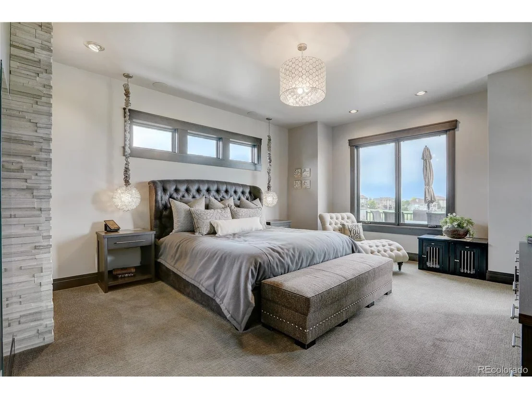
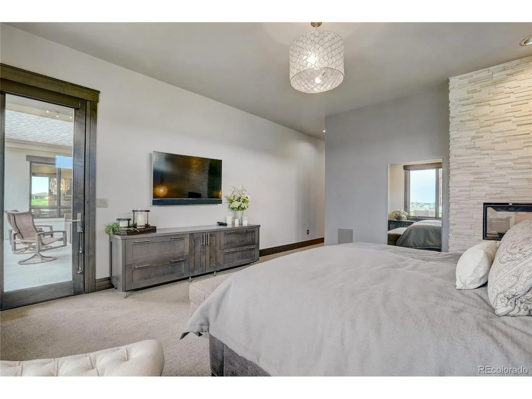
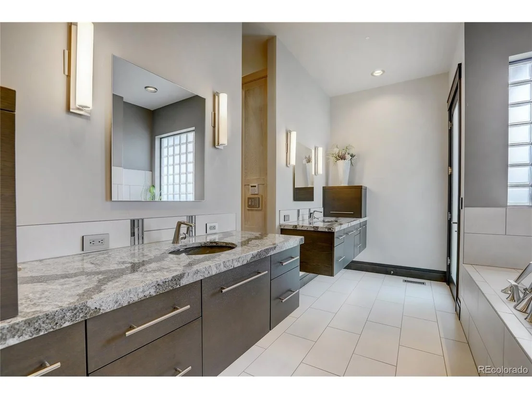
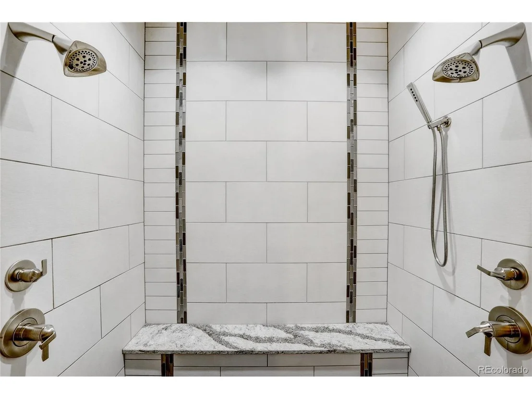
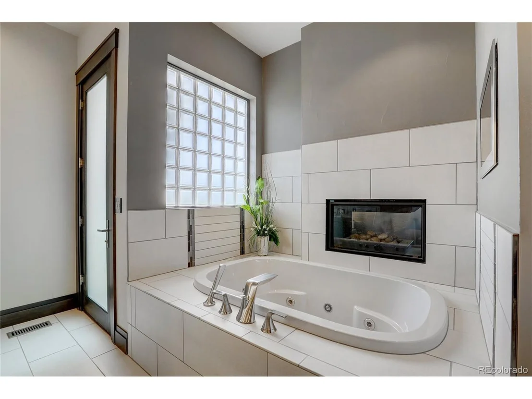
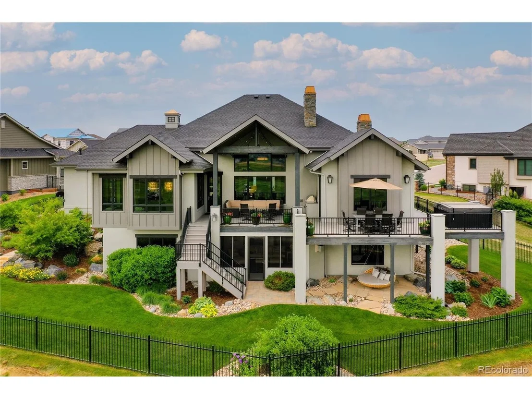
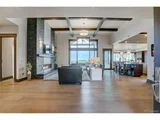
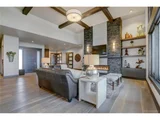
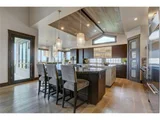
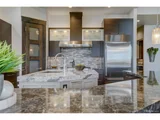
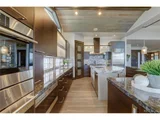
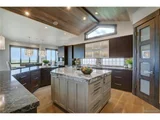
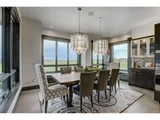
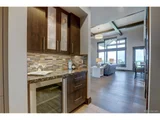
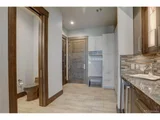
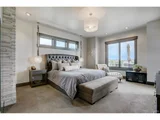
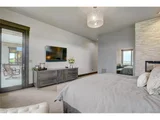
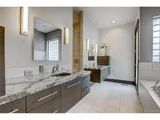
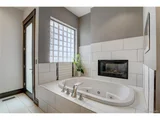
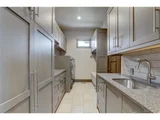
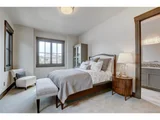
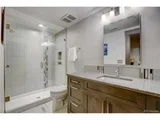
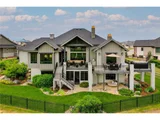
Enjoy the views from the magnificent windows in the family room overlooking the golf course. Gourmet kitchen with Wolf range, Sub-Zero fridge, two jumbo islands and a spacious walk-in pantry. Butler pantry with wine fridge is a true asset while entertaining. Luxurious master retreat includes a spa-like bathroom where you can relax in the jetted tub with private fireplace.
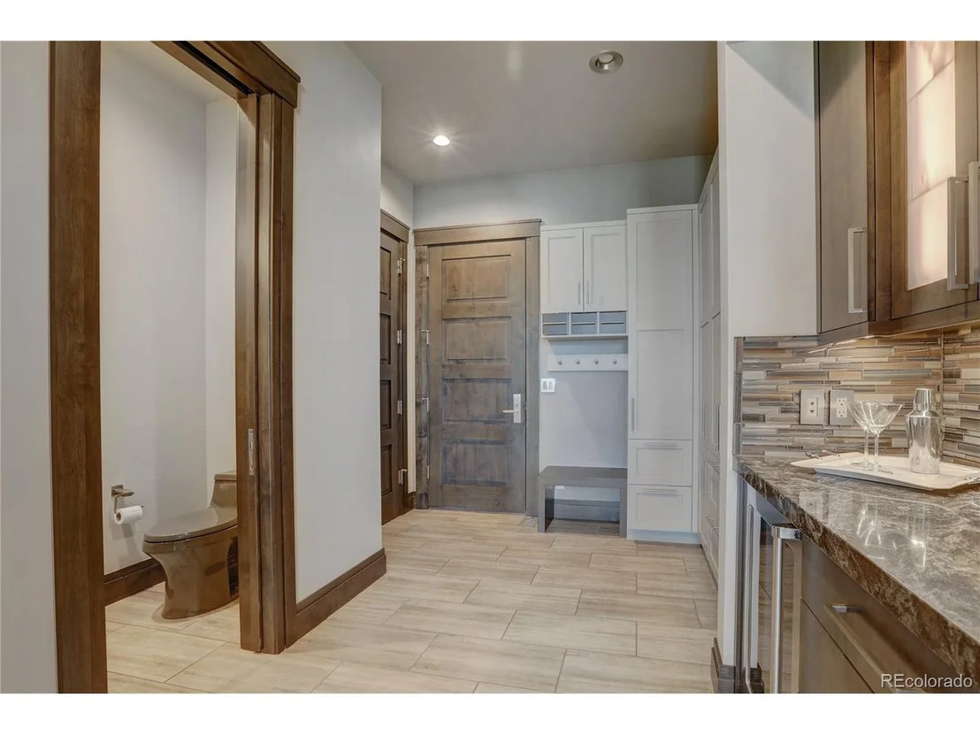
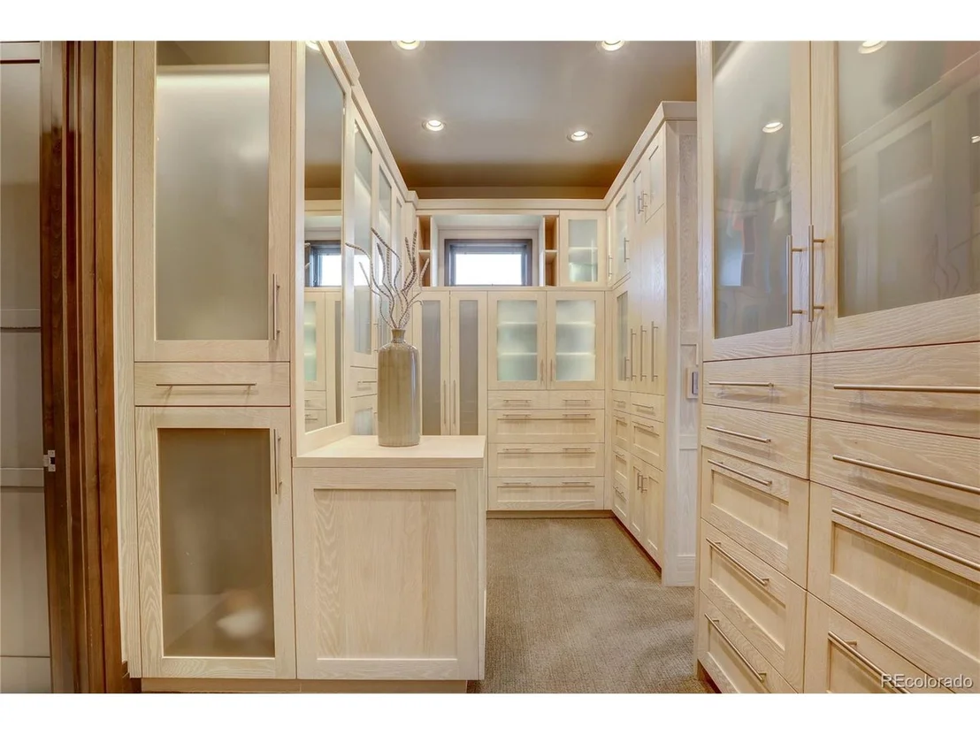
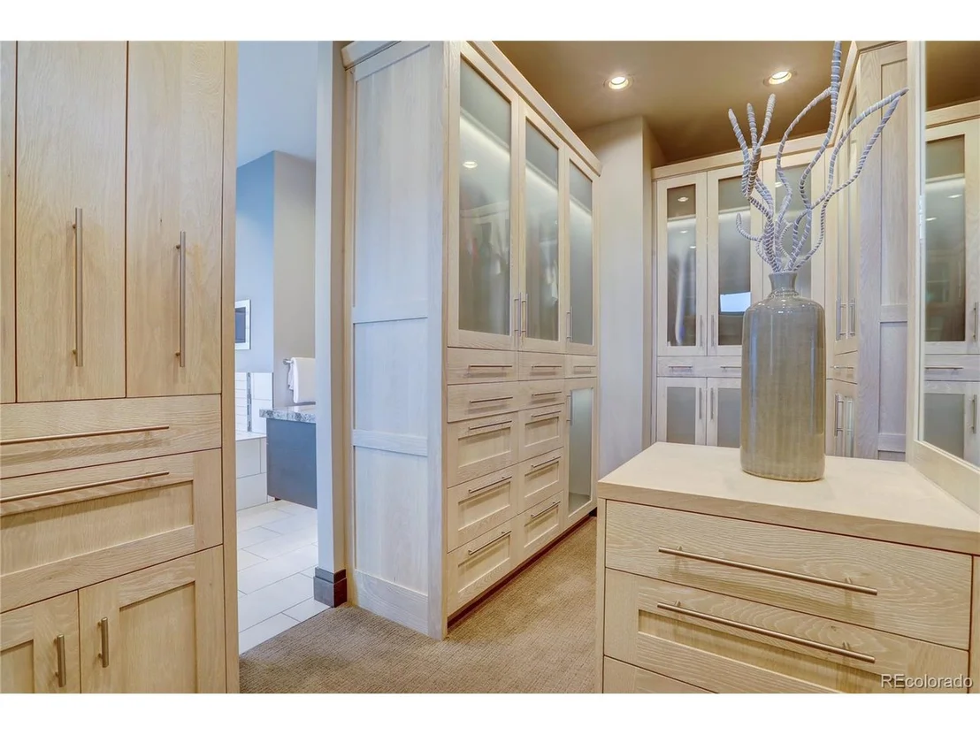
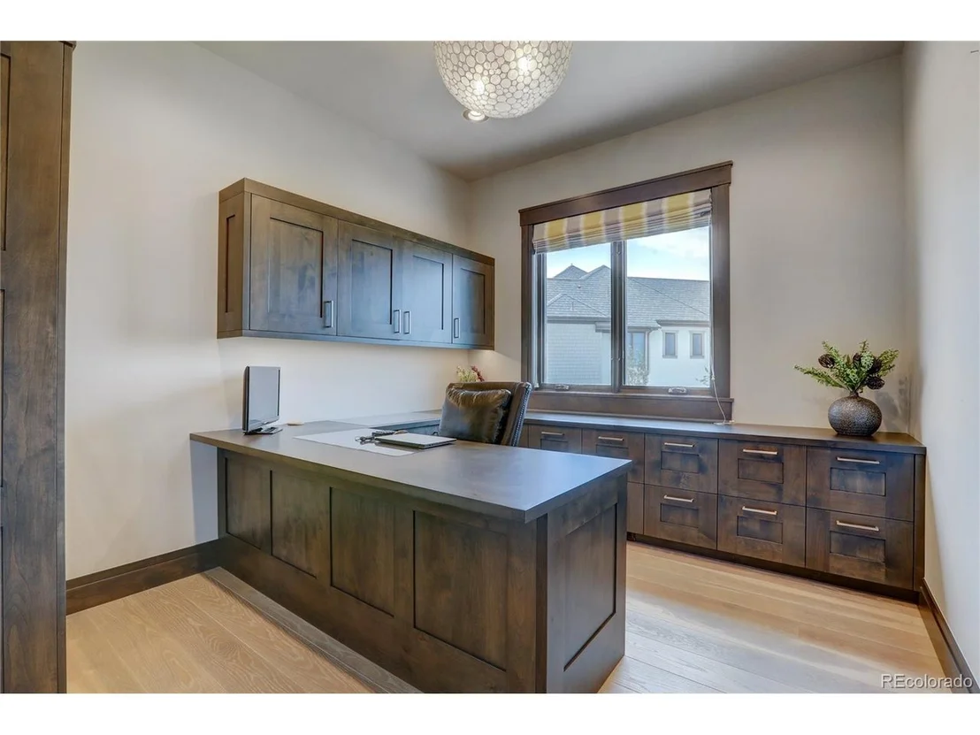
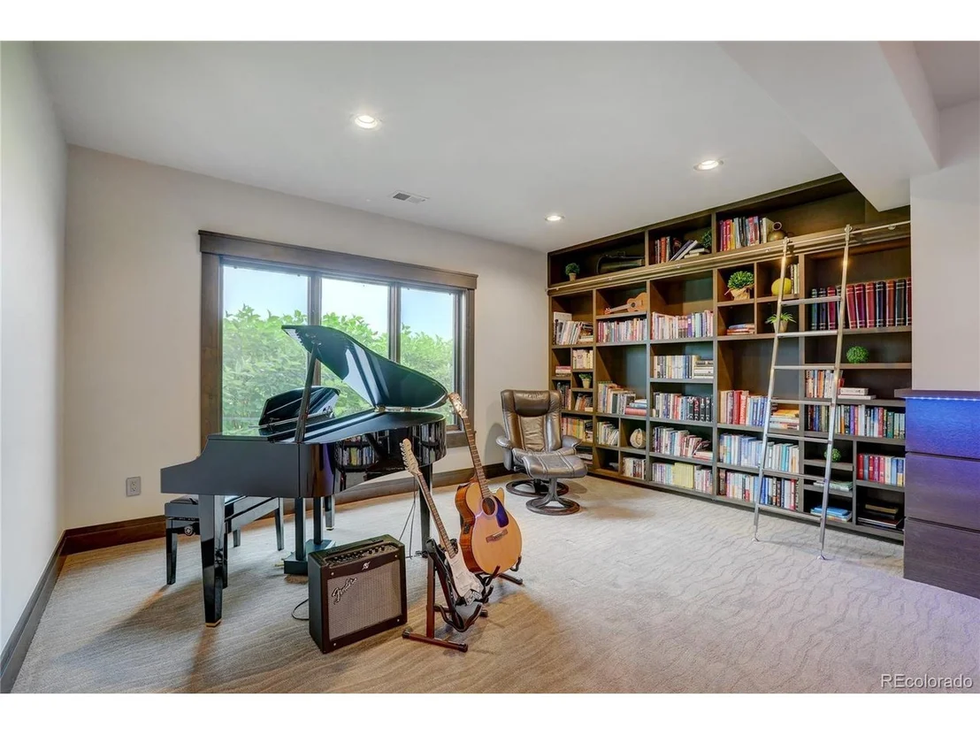
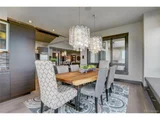
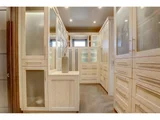
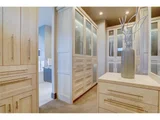
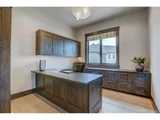
Because the current homeowner descends from a family of master craftsmen, we have affectionately named this house, "The Cabinet Maker" home. And you won't be disappointed by the beautiful custom built-ins, cabinetry and trim package of sapele, oak and clear alder woods throughout the home. (Valued in excess of $300,000 alone)
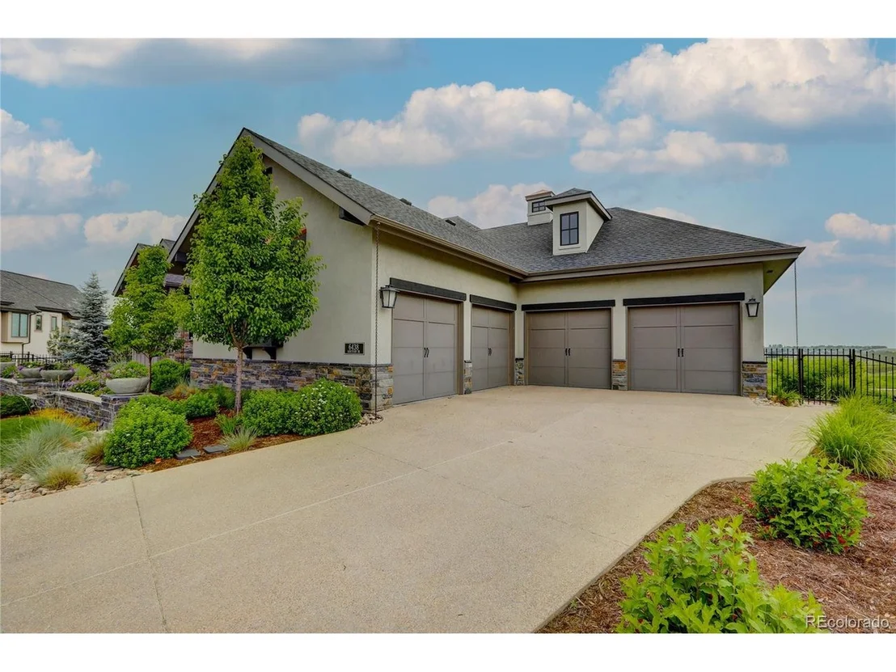
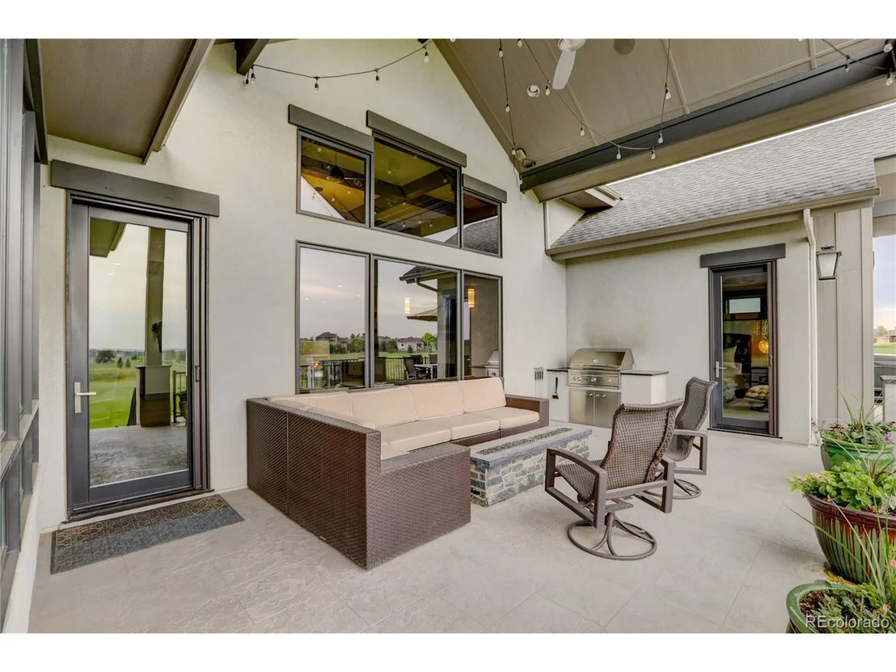
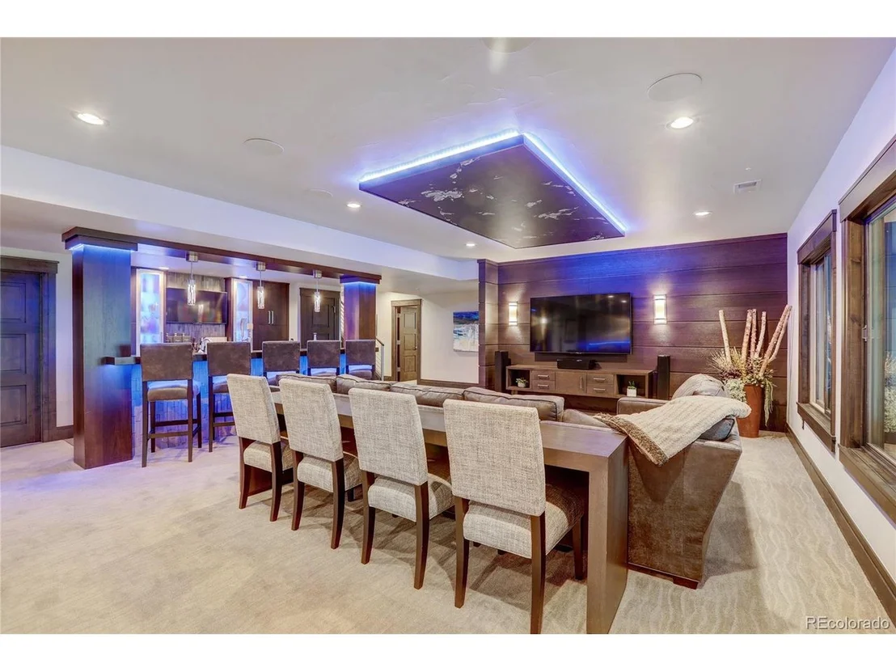
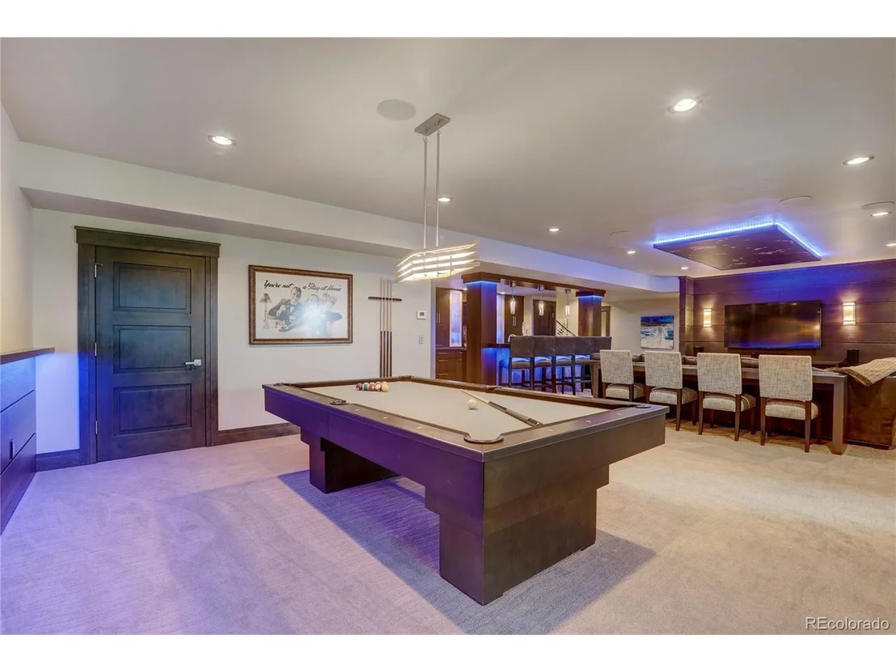
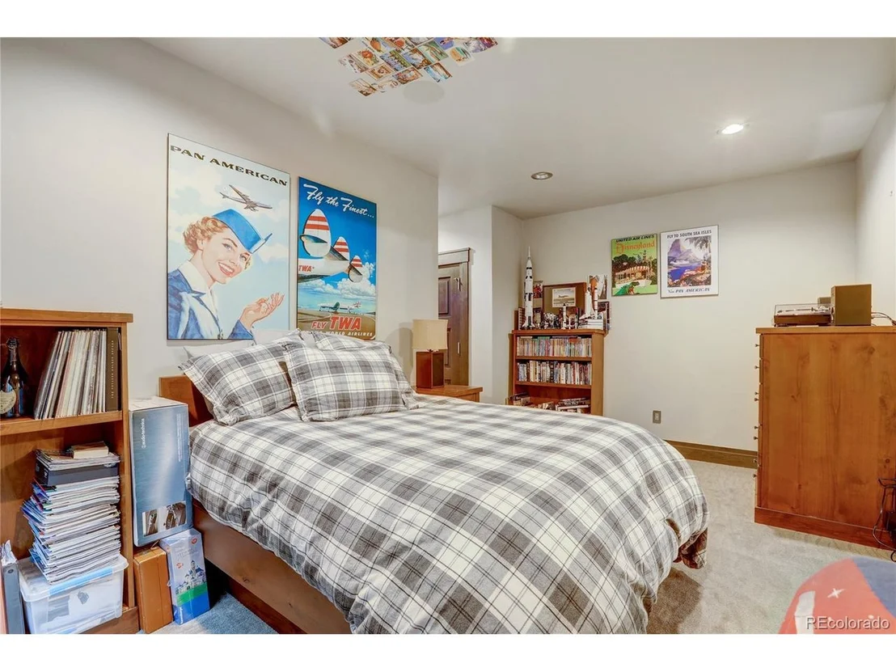
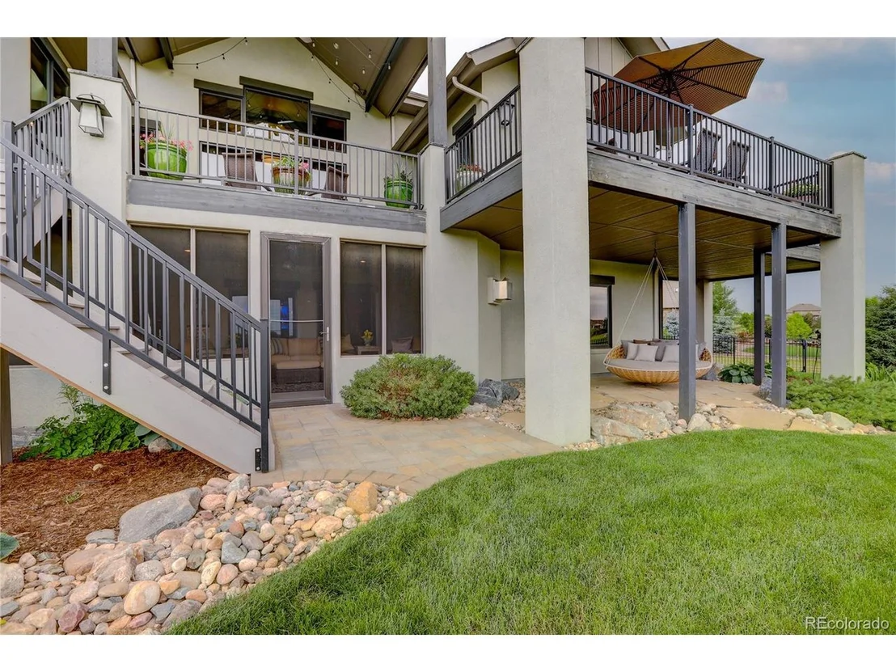
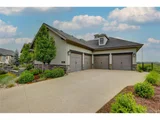
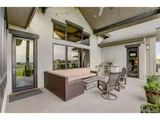
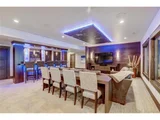
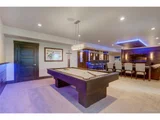
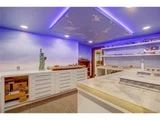
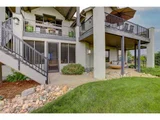
Fully finished basement with flex living space, study/den and a full wet bar with beer tap, fridge and custom lighting. Enjoy the beautiful Colorado weather on either of the outside patios with plenty of room for entertaining guests or just enjoying your morning coffee. Oversized 4-car garage includes built-in cabinetry and exterior access.
Poudre school district. Country club, tennis club, golf course and driving range are all located close by in the Highland Meadows community. Easy 7 minute access to I-25. Countless amenities close by include the Budweiser Event Center, Power 2 Play Sports Events Center, shops, restaurants, breweries, biking/hiking trails, parks and more. Don't miss this enchanting, luxurious, private retreat!
Payment Calculator
Your Estimated Monthly Payment
Cap Rate Calculator
What does this mean?
Based on our analysis, the cap rate of this property is 1.25%. A negative cap rate indicates that the property might not be feasible as an income-producing asset. The median cap rate for a near zip code 11238 is 4.23%.
How much can I actually make?
Actual monthly rental income may vary between $4,760 and $7,140 depending on unit-specific characteristics. You can change the amount using the slider to further explore.
How is cap rate calculated?
Cap Rate = Net Operating Income (NOI) / Property Asset Value.
When calculating the cap rate, we assume 100% occupancy. Leverage (mortgage) is not considered.
Cap Rate provided by RealtyHop and RentHop, learn more about cap rate here.
Price History
| Date / Event | Date | Event | Price |
|---|---|---|---|
| Aug 30, 2024 | Sold | ||
| Sold | |||
| Jul 22, 2024 | Listed by RE/MAX Alliance-FTC South | $1,899,000 | |
| Listed by RE/MAX Alliance-FTC South | |||
| | |||
|
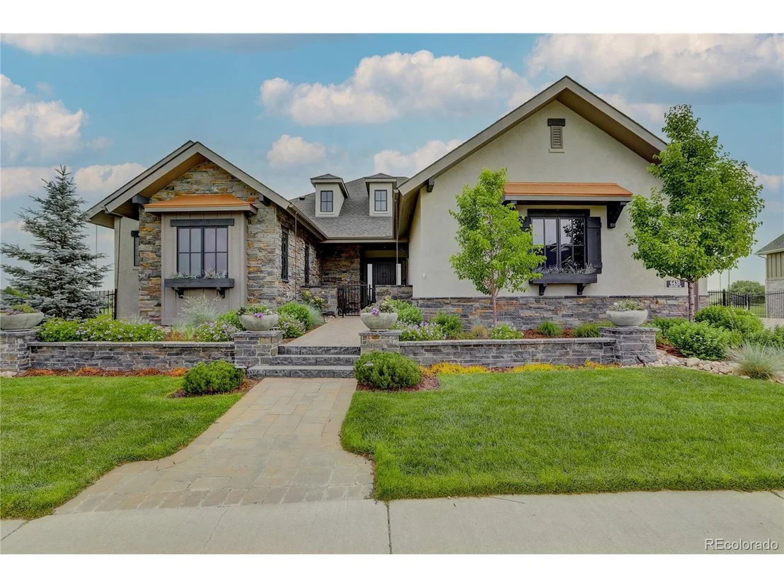
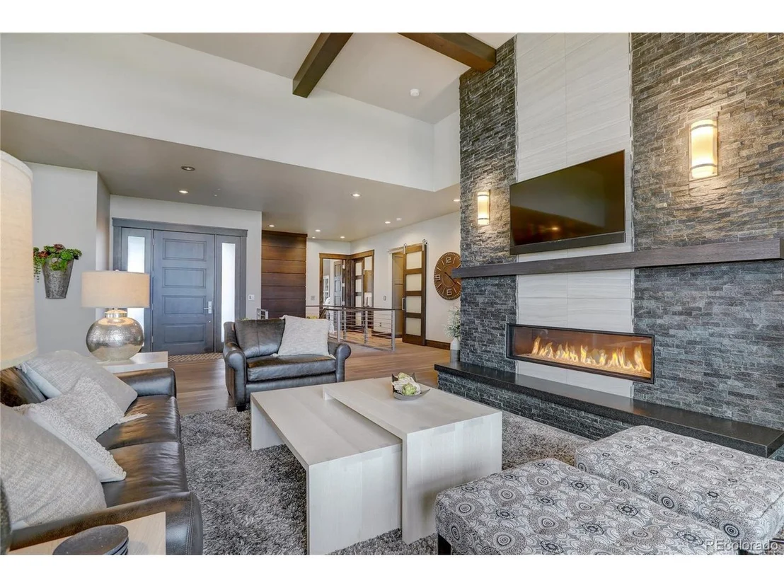
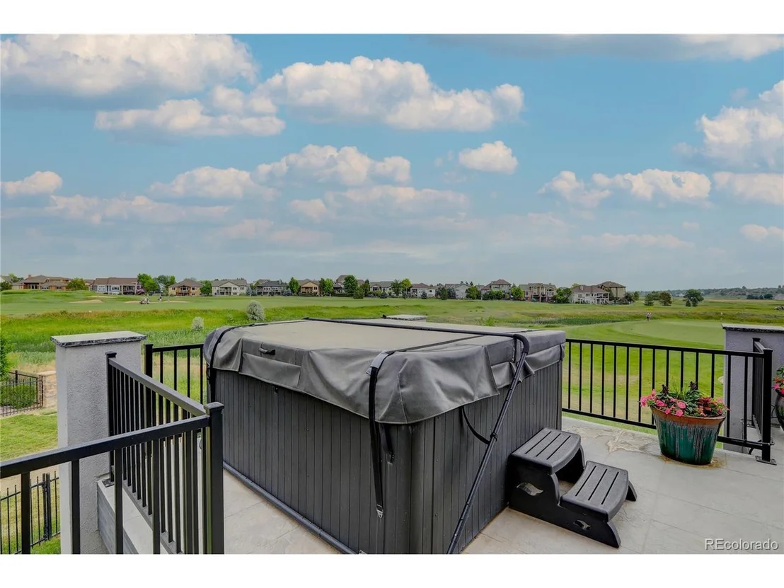
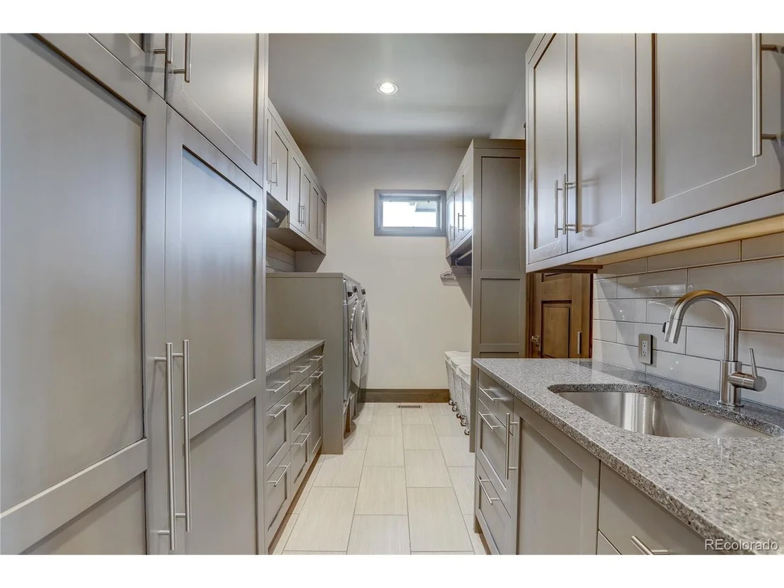
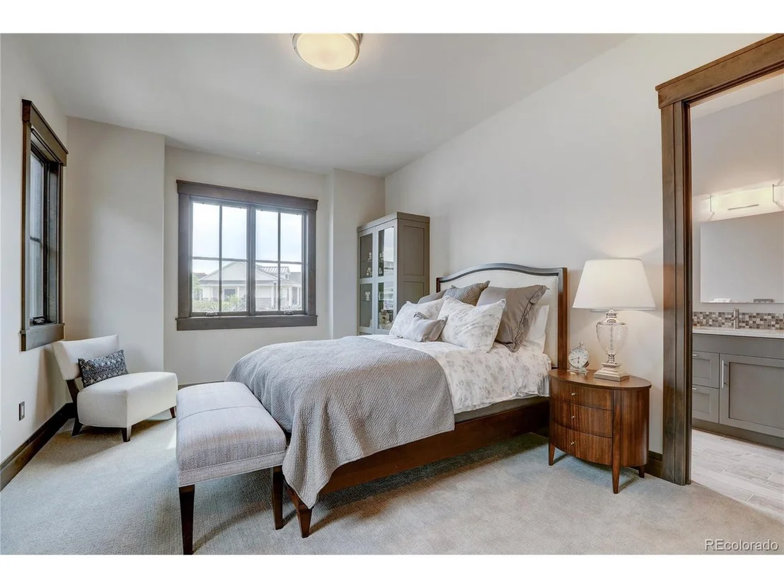
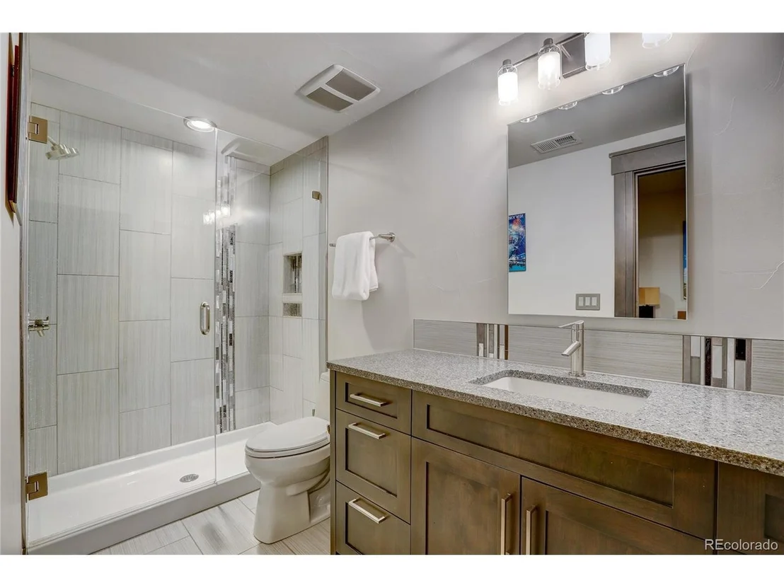
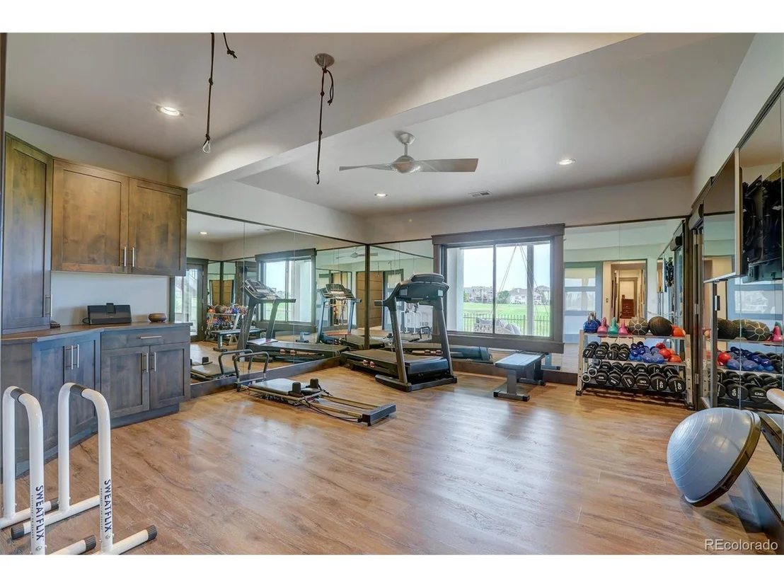
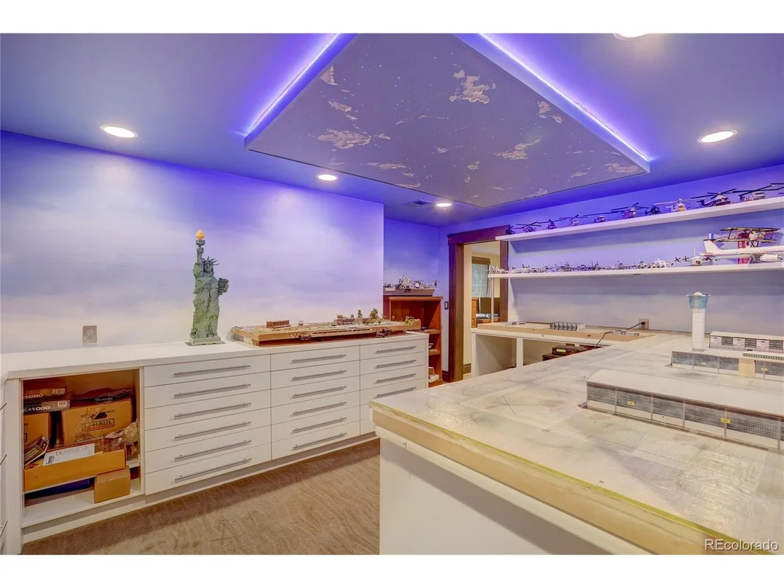
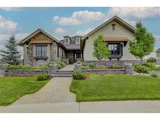
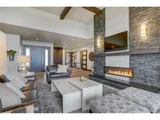
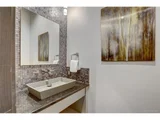
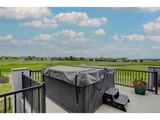
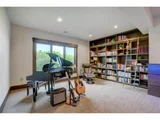
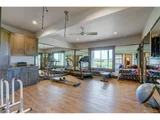
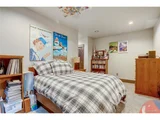
Fall in love with this bespoke home by Classic Custom Builders backing to the golf course on a large lot in desirable Highland Meadows. From the moment you step inside, the expansive views welcome you in, beckoning you to enjoy the unobstructed and magnificent golf course and landscape. The gourmet kitchen boasts a Wolf gas range with 6 burners and griddle, Sub Zero refrigeration, two oversized islands and a phenomenal walk-in pantry. The butler's pantry makes entertaining a breeze with the wine fridge & additional storage. The linear fireplace in the great room creates a cozy yet modern feel with soaring stone and tile accents. The wide plank white oak floors, which were recently extended to the entire main level and staircase, lend a timelessness to the exquisite finishes. The spacious Primary Suite has a spa-like bathroom with fireplace and built-in television, custom closet with direct access to laundry room, and private entrance to the upper patio, engineered & prepped for a hot tub. The expansive deck offers endless views of the golf course while enjoying the outdoor fireplace and built-in gas grill. Main level office and 2nd bedroom with ensuite complete the main level. The walkout lower level offers 2 additional ensuite bedrooms, top-level exercise room, envious craft room with built-in cabinets, lighted wet bar and large rec room with lounge. The screened-in porch with fireplace and TV creates extended outdoor living space. Recent improvements include luxury vinyl plank throughout the entire lower level, Ring doorbell and perimeter security cameras, updated Lutron lighting and Control4 system, and overhead storage in the enormous 4-car utility and garage space.
| |||
| Aug 9, 2021 | Sold | ||
| Sold | |||
| Jun 25, 2021 | Listed | $1,695,000 | |
| Listed | |||
| Jul 31, 2015 | Sold | ||
| Sold | |||
Property Highlights
Building Info
Comparables
Status
Price/ft²
Listed On
Sold On
About Windsor
Similar Homes for Sale
Currently no similar homes aroundNearby Rentals

Last Updated: 3 months ago
Data Source: REcolorado MLS, MLS# IRE5665587









 Your Privacy Choices
Phone: 425-283-2930
Address: 335 Madison Avenue, New York, NY 10017