Check Availability
$750,000
↓ $20K (2.6%)
● House - For Sale

6436 Landmark Trail

The Colony, TX 75056
bedrooms
5 Beds
bathrooms
2 Baths, 1 Half Bath
square feet
3,766 Ft²
$4,617
Est. Monthly
$44
HOA / Fees

About This Property

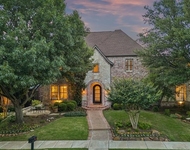
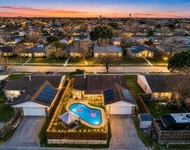
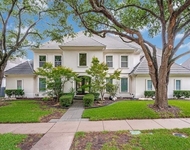
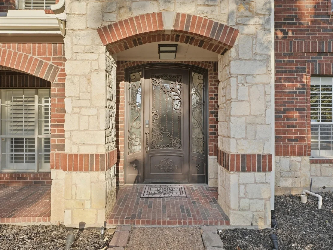
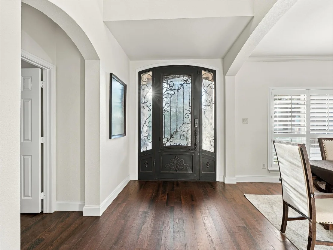
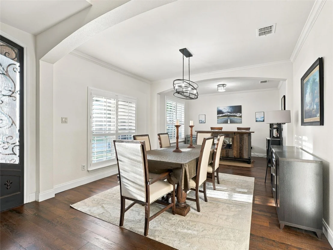
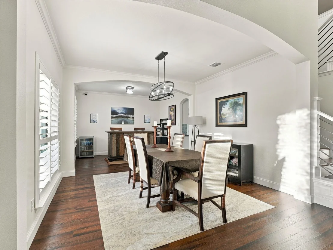
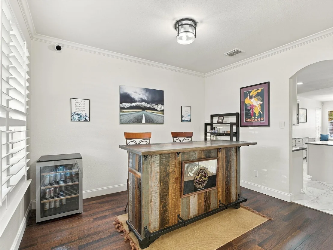
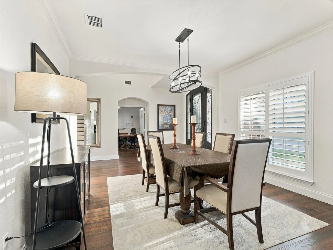
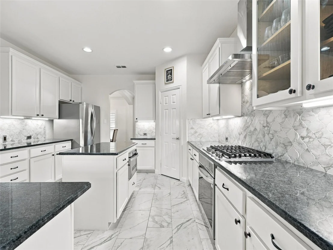
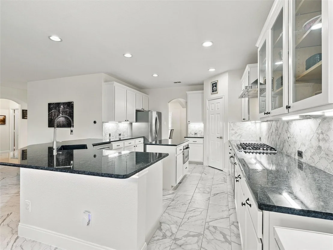
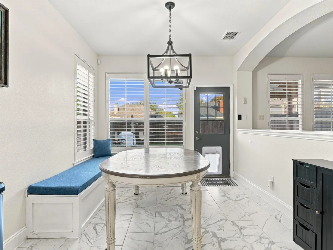
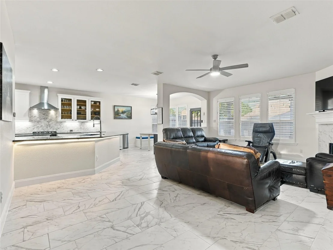
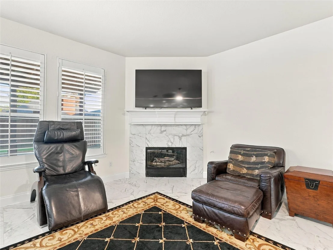
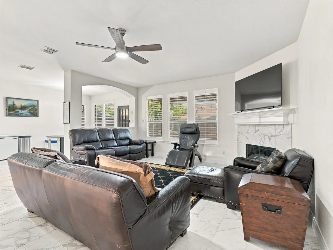
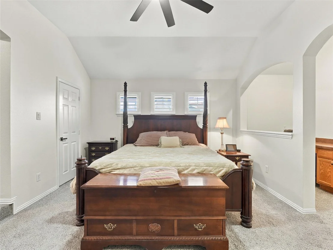
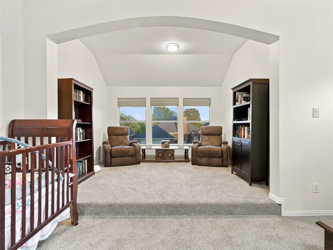
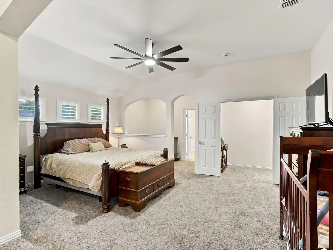
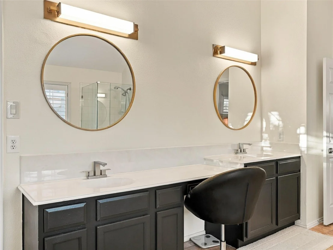
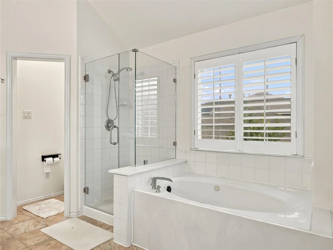
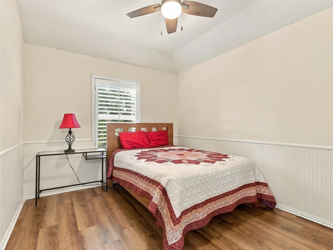
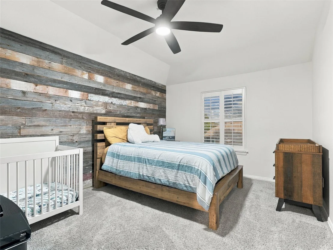
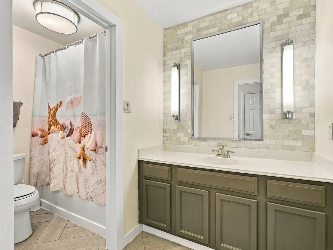
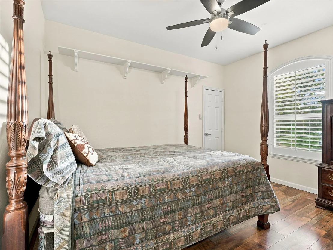
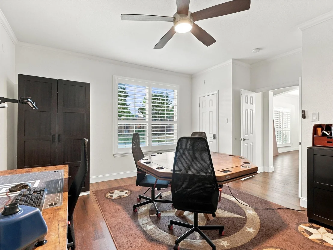
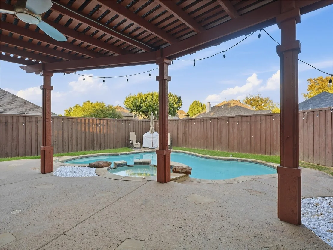
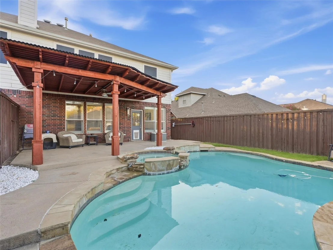
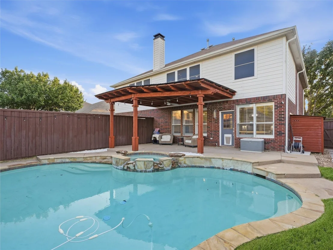
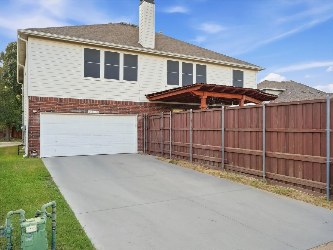
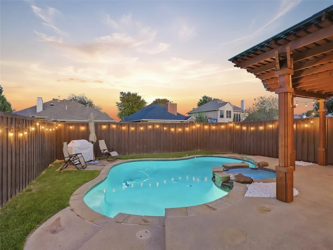
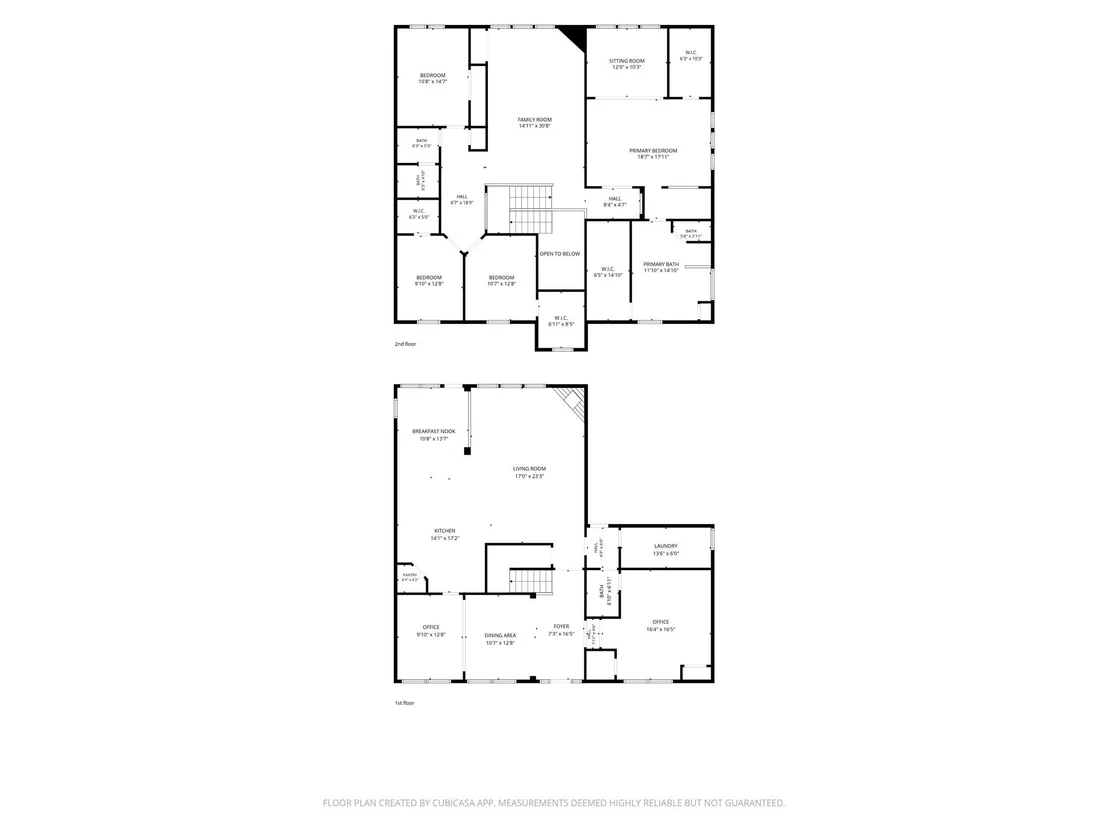
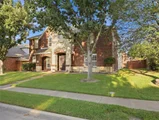
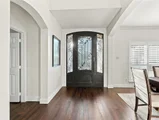
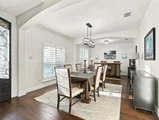
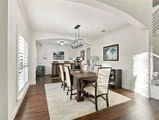
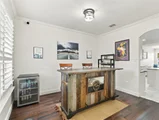
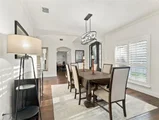
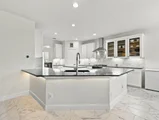
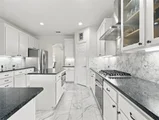
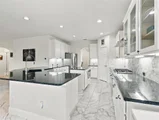
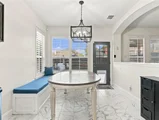
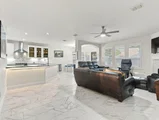
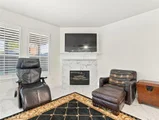
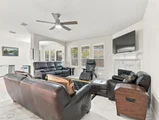
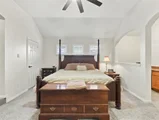
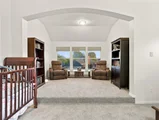
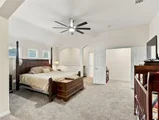
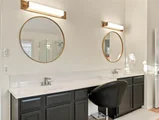
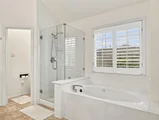
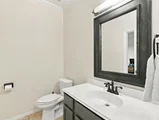
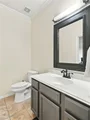
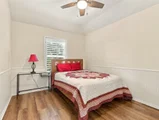
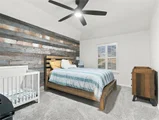
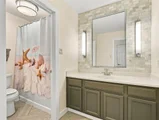
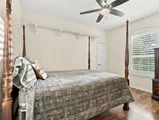
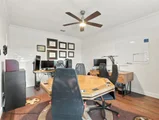
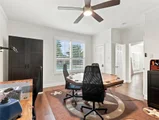
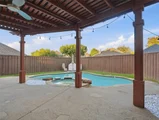
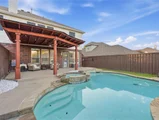
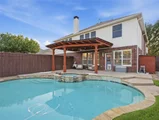
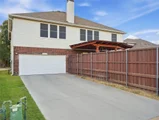
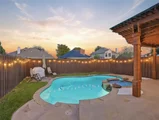
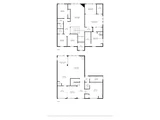
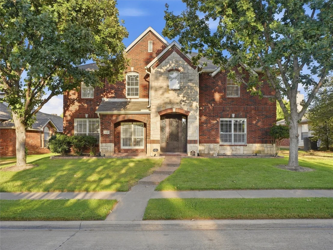
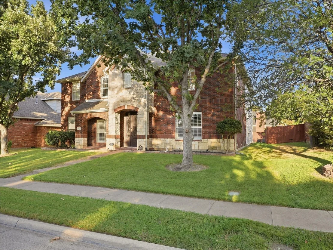
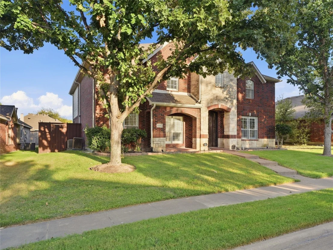
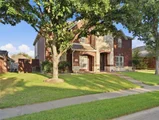
UPDATED FIVE-BEDROOM IN THE COLONY'S LEGENDS COMMUNITY! 5 Beds – 3 Baths – Pool & Spa – Gourmet Kitchen – Game Room - This beautifully updated brick-and-stone home offers an open, modern feel with stylish upgrades throughout. The kitchen features white cabinetry, dark granite counters, an arabesque marble backsplash, a gas cooktop, and a large island that opens to the living room and its gas fireplace. Plantation shutters and marble-look tile run through the main level. The primary suite offers a soaking tub, glass shower, and walk-in closet, while a vaulted upstairs family room with built-in bookcases sits between four secondary bedrooms. Out back, a covered pergola with string lights overlooks a sparkling pool and spa, with a rear-entry two-car garage completing the lot. HOA membership includes the neighborhood amenities center, pool, greenbelt, and parks.
Unit Size
3,766 Ft²
Days on Market
-
Land Size
0.16 acres
Price per sqft
$199
Property Type
House
Property Taxes
$890
HOA Dues
$44
Year Built
2001

Listed By

Matt Solis
BK Real Estate LLC

Payment Calculator

Cap Rate Calculator

Last updated: 3 days ago (NTREIS #21387085)

Price History

Date / Event Date Event Price
Oct 13, 2026 Price Decreased $750,000
↓ $20K (2.6%)
Price Decreased
Sep 16, 2026 Listed by Matt Solis Real Estate $770,000
Listed by Matt Solis Real Estate
Mar 28, 2024 Sold
Sold
Feb 23, 2024 Listed by Coldwell Banker Realty Plano $625,000
Listed by Coldwell Banker Realty Plano
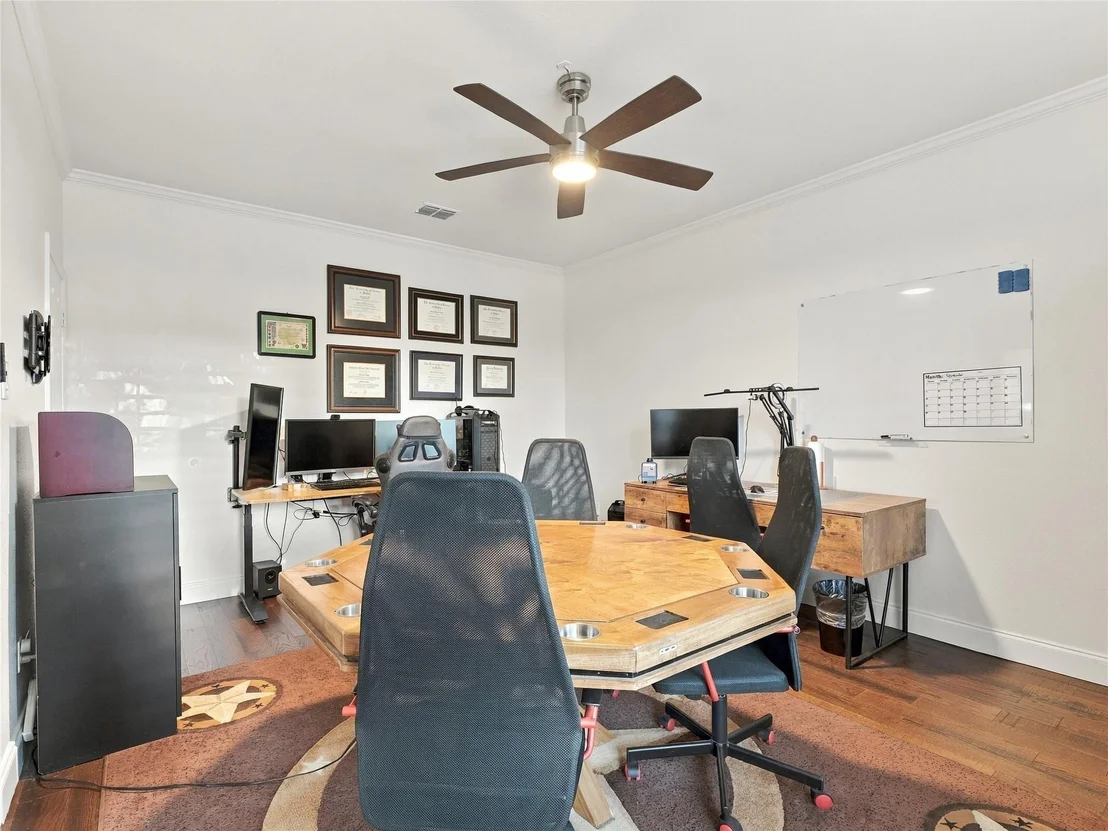
MUST SEE fabulous open concept updated home with pool and patio outdoor oasis perfect for entertaining! Home features wood floors on entire first level and plantation shutters. The kitchen boasts granite countertops, white cabinets, stainless steel Kitchenaid appliances, custom built in kitchenette, and an oversized pantry. Home has 5 bedrooms (first level bedroom being used as an office), 3 baths, upstairs game room, 2 downstairs living rooms. Primary bedroom has attached sitting area along with 2 separate walk in closets. This home features large rooms with plenty of space!

Property Highlights

Garage
Air Conditioning
Fireplace
Parking Details
Has Garage
Attached Garage
Parking Features: Additional Parking, Alley Access, Garage Door Opener, Garage Faces Rear, Gated, Epoxy Flooring, Garage Single Door
Garage Spaces: 2
Interior Details
Half Bathrooms: 1
Full Bathrooms: 2
Interior Features: Open Floorplan
Appliances: Dishwasher, Disposal, Gas Range, Gas Water Heater, Ice Maker, Microwave, Vented Exhaust Fan
Flooring Type: Carpet, Ceramic Tile, Tile, Engineered Wood, Luxury Vinyl Plank
Has Fireplace
Fireplace Features: Family Room, Gas Log
Fireplaces: 1
Exterior Details
Square Footage: 3766
Year Built: 2001
Levels: Two
Window Features: Shutters
Construction Materials: Brick, Stone Veneer, Siding
Patio and Porch Features: Covered, Rear Porch
Pool Features: Fenced, In Ground, Outdoor Pool, Pool Sweep, Pool/Spa Combo, Private
Pool is Private
Lot Features: Sprinkler System
Lot Size Area: 0.156
Lot Size Units: Acres
Lot Size Acres: 0.156
Lot Size Square Feet: 6795.36
Tax Lot: 23
Financial Details
Tax Annual Amount: $10,674
Utilities Details
Cooling Type: Central Air, Electric
Heating Type: Central
Location Details
HOA/Condo/Coop Fee Includes: Maintenance Grounds, Maintenance Structure, Full Use of Facilities, Management Fees
HOA Fee: $532
HOA Fee Frequency: Annually

Building Info

Overview

    General

  • Year Built: 2001
  • Effective Year Built: 2005
  • Building Count: 2
  • Total Rooms: 12
  • Bedroom Count: 4
  • Bathroom Count: 3
  • Full Bathrooms: 2
  • Partial Bathrooms: 3
  • Building Condition: 0
  • Building Quality: 0
  • Construction Type: 0
  • Building Style: 0
  • Exterior Walls Type: 3
  • Interior Walls Type: 3
  • Roof Shape Type: 8
  • Roof Cover Type: 3
  • Floor Count: 200
  • Living Units: 1
  • Floor Cover: 0
  • Basement Type: 0
  • Basement Area: 0
  • Garage Type: 1
  • Garage Square Area: 380
  • Parking Space Count: 1
  • Patio Type: 59
  • Porch Type: 36
  • Pool Type: 8

    Dimensions

  • Lot Size Square Feet: 6,793
  • Total Building Area: 4,146
  • Gross Building Area: 4,146
  • Building Area: 3,766
  • Building Area Measurement: L

    Heating and Cooling

  • Fireplace Count: 1
  • Air Conditioning: 1
  • Heating: 3
  • Heated Square Feet: 3,766
  • Heating Fuel Type: 0

    Utilities

  • Sewer System: 0
  • Water Service: 0

Building

  • Building Type: 0
  • Property Class: R
  • Subdivision: LEGEND CREST PH VII
  • Land Acres: 0000000156
  • Standard Land Use Code: 1001
  • County Land Use Code: A1
  • State Land Use Code: A1
  • Legal Description 1: LEGEND CREST PH VII BLK Z LOT 23

Neighborhood

  • School District Name: Lewisville Independent School District
  • Census Tract: 021531

Geography

  • Assessors Map Reference: 599-K
  • Parcel: R231968
  • Block: Z
  • Lot: 23
  • Municipality: CITY OF THE COLONY
  • Latitude: 33.0882
  • Longitude: -96.8741

    Address

  • Full Address: 6436 Landmark Trl
  • Address - House Number: 6436
  • Address - Street Name: Landmark
  • Address - Suffix Type: Trl
  • State: TX
  • City Name: The Colony
  • Carrier Code: C002
  • 4-Digit Zip Code: 3792
  • Zip Code: 75056

Valuation

    Tax

  • Tax Year: 2023
  • Tax Amount: $1,032,104
  • Tax Rate Code Area: S09

    Appraisal Valuation

  • Standard Deviation: 0.1718
  • Valuation Date: Apr 03, 2024
  • Confidence Score: 78
  • Final Value: 614,572
  • High Value: 720,199
  • Low Value: 508,945

    Market Valuation

  • Market Total Value: $596,008
  • Market Land Value: $95,102
  • Market Improvement Value: $500,906

    Assessments Valuation

  • Assessed Year: 2023
  • Assessed Total Value: $526,695
  • Assessed Land Value: $95,102
  • Assessed Improvements Value: $500,906

    Exemptions

  • Homeowner Exemption: Yes

    Sales

  • Current Sale Contract Date: Mar 27, 2024
  • Current Sale Recording Date: Mar 27, 2024
  • Current Sale Document Type: 71
  • Current Sale Input Document Number: 31810
  • Previous Sale Recording Date: Jun 23, 2015
  • Previous Sale Contract Date: Jun 18, 2015
  • Previous Sale Amount: $320,200
  • Previous Sale Document Type: 70
Data used for valuation calculations is provided by RealtyHop, and other third party sources

Comparables

Unit
Status
Type
Beds
Baths
ft²
Price/ft²
Asking Price
Listed On
Closing Price
Sold On
HOA + Taxes

About Legend Crest


Similar Homes for Sale

Currently no similar homes around

Nearby Rentals

Unit for rent at 4954 Northshore Drive, Frisco, TX, 75034

$9,950 /mo

  • 4 Beds
  • 4 Baths
  • 4,603 ft²
4954 Northshore Drive, Frisco, TX, 75034 Listing by Jansen Klefeker
Unit for rent at 5632 Terry Street, The Colony, TX, 75056

$5,000 /mo

  • 3 Beds
  • 2 Baths
  • 1,702 ft²
5632 Terry Street, The Colony, TX, 75056 Listing by Yaron Yashar
Unit for rent at 29 Windsor Ridge, Frisco, TX, 75034

$7,500 /mo

  • 4 Beds
  • 4 Baths
  • 4,802 ft²
29 Windsor Ridge, Frisco, TX, 75034 Listing by Lindsay Campbell


Frequently Asked Questions

When was property at 6436 Landmark Trail built and last sold?
The property at 6436 Landmark Trail was built in 2001 and last sold on Mar 27, 2024 for $0.
How much is this home worth?
The estimated value of the home located at 6436 Landmark Trail is $757,500.
What are some comparable homes to 6436 Landmark Trail?
There are currently no comparable homes to 6436 Landmark Trail.