Check Availability
$1,225,000
↓ $50K (3.9%)
● House - For Sale

6434 Pineshade Lane

Houston, TX 77008
bedrooms
4 Beds
bathrooms
3 Baths
square feet
3,268 Ft²
$8,172
Est. Monthly

About This Property

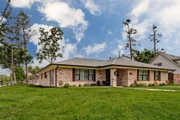
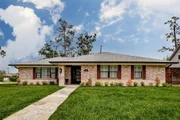
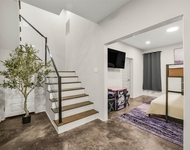
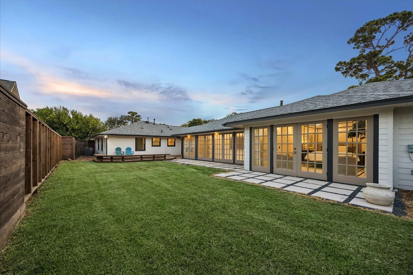
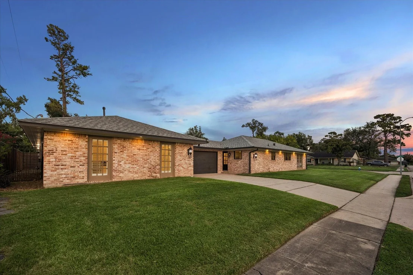
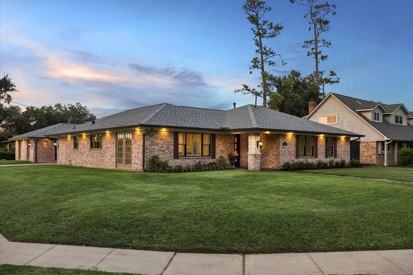
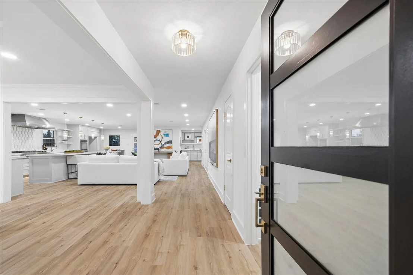
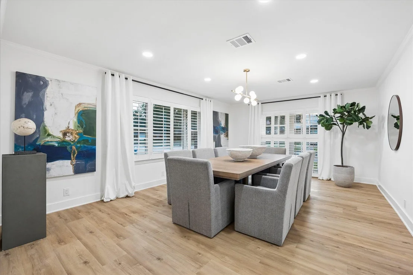
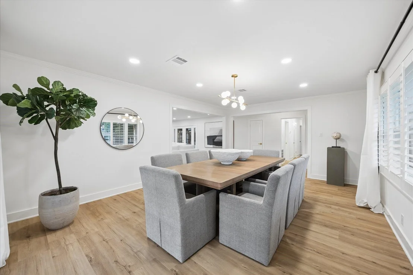
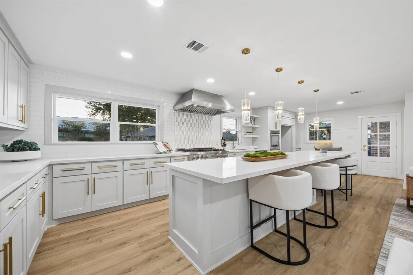
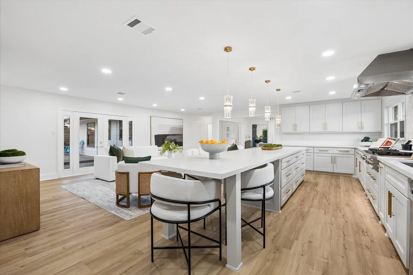
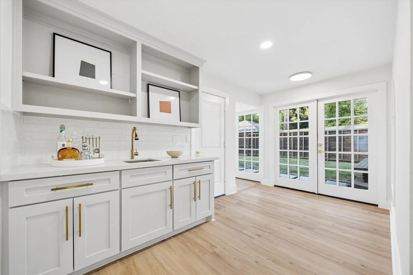
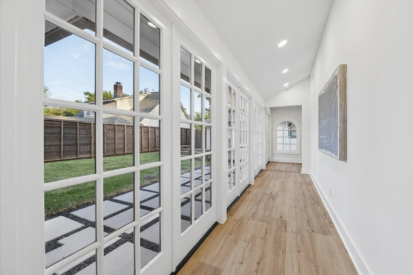
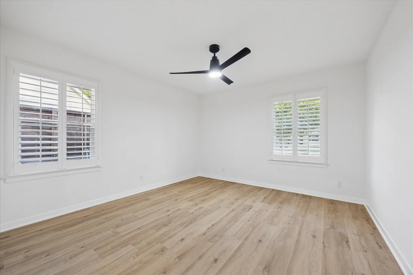
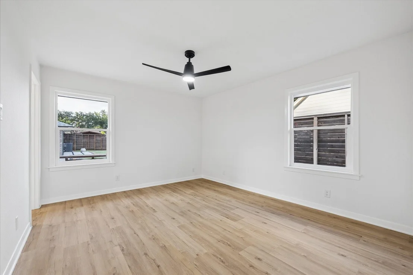
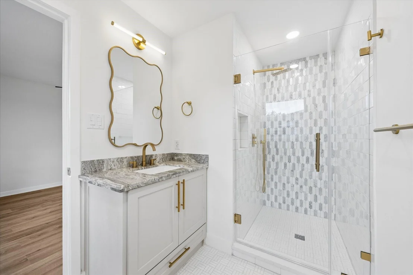
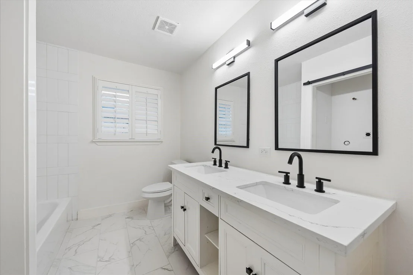
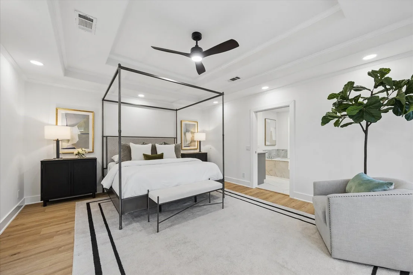
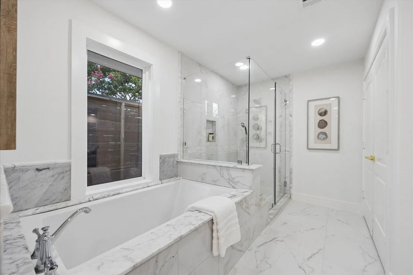
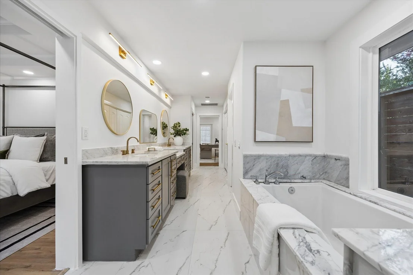
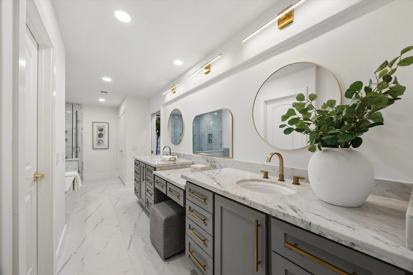
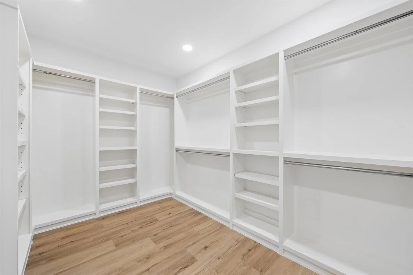
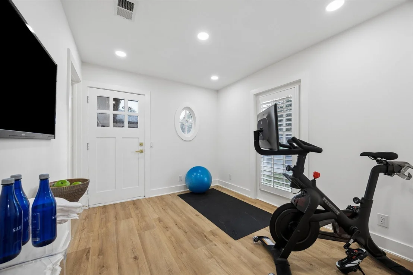
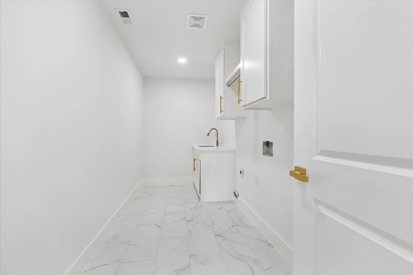
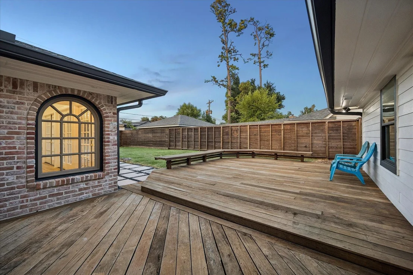
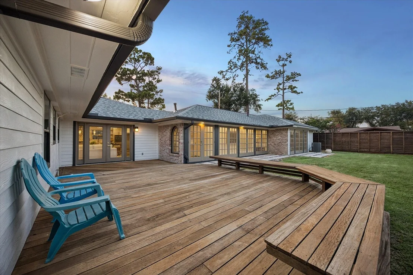
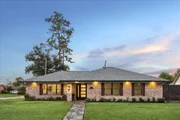
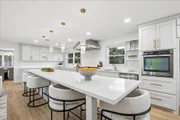
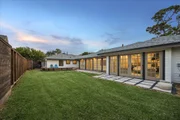
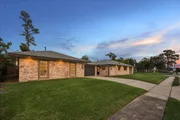
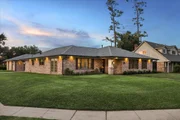
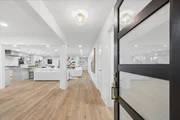
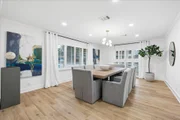
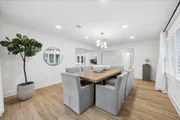
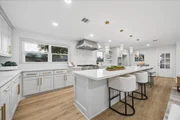
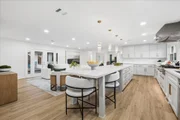
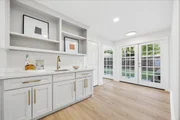
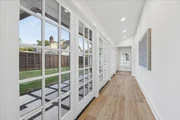
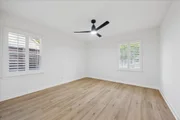
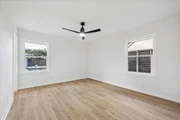
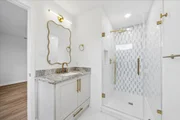
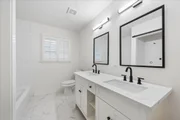
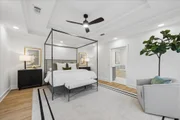
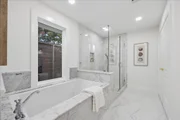
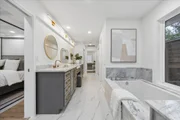
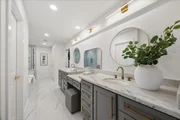
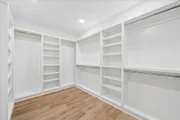
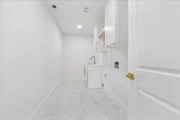
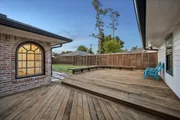
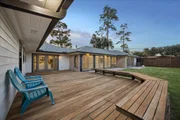
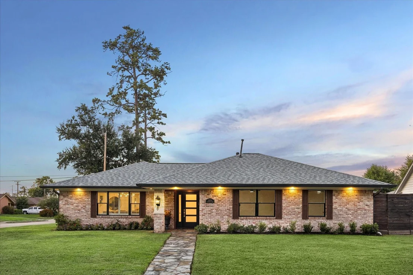
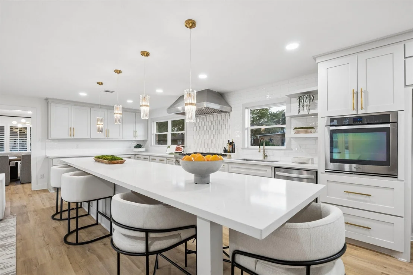
Set in the heart of Timbergrove Manor, this beautifully updated 4-bedroom, 3-bath home offers nearly 3,300 square feet of stylish, functional living. The open-concept layout connects the spacious living, dining, and kitchen areas, while renovated baths, updated flooring, windows, and doors add a fresh, polished feel throughout. The oversized primary suite features a tray ceiling, private flex space, and direct access to the refreshed deck and large paver patio. Additional highlights include a walk-in pantry, two laundry areas, wet bar, and extensive updates to plumbing, electrical, HVAC, and roof. A full brick and stone exterior adds timeless curb appeal. One of the larger homes in Timbergrove Manor, the property also offers flexible work-from-home spaces and exceptional storage. Just minutes from Sinclair Elementary, Lorraine Cherry Nature Preserve, bayou trails, parks, dining, coffee, and entertainment. Easy access to freeways, Memorial Park, and the finer inner loop amenities.
Unit Size
3,268 Ft²
Days on Market
-
Land Size
0.24 acres
Price per sqft
$375
Property Type
House
Property Taxes
$2,157
HOA Dues
-
Year Built
1953

Listed By

Travis Nichols
Keller Williams Memorial

Payment Calculator

Cap Rate Calculator

Last updated: 21 days ago (HAR #25818360)

Price History

Date / Event Date Event Price
Sep 10, 2026 Price Decreased $1,225,000
↓ $50K (3.9%)
Price Decreased
Aug 21, 2026 Listed by Keller Williams Memorial $1,275,000
Listed by Keller Williams Memorial
Aug 4, 2026 No longer available -
No longer available
Jun 6, 2026 Withdrawn -
Withdrawn
Apr 17, 2026 Listed by 5th Stream Realty $1,299,990
Listed by 5th Stream Realty
Big space. Big upgrades. Prime Timbergrove Manor. This nearly 3,300 sq ft 4 bedroom 3 bath home—one of the largest in Sec 6—sits just steps from Sinclair Elementary and Lorraine Cherry Nature Preserve. Inside: a fully renovated, open-concept living area layout and a massive primary suite with trayed ceiling and direct access to a refreshed deck and oversized paver patio. Behind the walls, it’s all done—PVC plumbing, PEX lines, updated electrical, recent HVAC and roof. Add a sleek kitchen, remodeled baths, new flooring, doors, and windows, plus a full brick and stone exterior (no siding used). This home also features two laundry areas, huge walk-in pantry off the kitchen, private study spaces off the primary suite and a wet bar for entertaining. Walk to bayou trails, neighborhood parks, coffee, dining, nightlife and more—this is Timbergrove living at its best. Find out why so many buyers and commercial businesses alike have been investing in this area for years.

Property Highlights

Garage
Parking Details
Has Garage
Attached Garage
Parking Features: Attached, Garage Door Opener, Electric Vehicle Charging Station(s), Double-Wide Driveway
Garage Spaces: 2
Interior Details
Full Bathrooms: 3
Interior Features: Crown Molding, 2 Bedrooms Down, All Bedrooms Down, Primary Bed - 1st Floor, Sitting Area, Walk-In Closet(s)
Appliances: Disposal, Refrigerator, Oven, Microwave, Gas Cooktop, Dishwasher
Flooring Type: Tile, Engineered Wood
Laundry Features: Electric Dryer Hookup, Gas Dryer Hookup, Washer Hookup
Exterior Details
Square Footage: 3268
Architectural Style: Traditional
Year Built: 1953
Building Area Total: 3268
Construction Materials: Brick, Cement Siding, Wood Siding
Patio and Porch Features: Patio
Lot Features: Back Yard, Corner Lot, Subdivided, 0 Up To 1/4 Acre
Lot Size Area: 0.2388
Lot Size Units: Acres
Lot Size Acres: 0.2388
Lot Size Square Feet: 10402.128
Water Source: Public
Financial Details
Tax Annual Amount: $25,882
Utilities Details
Cooling Type: Electric
Heating Type: Natural Gas
Sewer : Public Sewer

Building Info

Overview

    General

  • Year Built: 1953
  • Effective Year Built: 2013
  • Building Count: 1
  • Total Rooms: 7
  • Bedroom Count: 4
  • Bathroom Count: 3
  • Full Bathrooms: 3
  • Partial Bathrooms: 3
  • Bathroom Plumbing Fixtures: 19
  • Building Condition: 7
  • Building Quality: 4
  • Construction Type: 2
  • Building Style: 1
  • Exterior Walls Type: 3
  • Interior Walls Type: 0
  • Roof Shape Type: 0
  • Roof Cover Type: 0
  • Floor Count: 100
  • Living Units: 1
  • Floor Cover: 0
  • Basement Type: 0
  • Basement Area: 0
  • Garage Type: 7
  • Garage Square Area: 380
  • Parking Space Count: 1
  • Patio Type: 59
  • Porch Type: 106
  • Pool Type: 0
  • Location Influence Type: 129

    Dimensions

  • Lot Size Square Feet: 10,400
  • Total Building Area: 3,147
  • Gross Building Area: 3,147
  • Building Area: 3,147
  • Building Area Measurement: L

    Heating and Cooling

  • Fireplace Count: 1
  • Air Conditioning: 1
  • Heating: 3
  • Heated Square Feet: 3,147
  • Heating Fuel Type: 3

    Utilities

  • Sewer System: 1
  • Water Service: 2

Building

  • Building Type: 0
  • Property Class: R
  • Subdivision: TIMBERGROVE MANOR SEC 6
  • Land Acres: 0000000239
  • Standard Land Use Code: 1001
  • County Land Use Code: 1001
  • State Land Use Code: A1
  • Legal Description 1: LT 36 BLK 37 TIMBERGROVE MANOR SEC 6

Neighborhood

  • School District Name: Houston Independent School District
  • School Tax School District: HOUSTON ISD
  • Census Tract: 511004

Geography

  • Assessors Map Reference: 5258B
  • Account Number: 0812470000036
  • District: 061
  • Parcel: 081-247-000-0036
  • Block: 37
  • Lot: 36
  • Municipality: CITY OF HOUSTON
  • Latitude: 29.7909
  • Longitude: -95.4291

    Address

  • Full Address: 6434 Pineshade Ln
  • Address - House Number: 6434
  • Address - Street Name: Pineshade
  • Address - Suffix Type: Ln
  • State: TX
  • City Name: Houston
  • Carrier Code: C030
  • 4-Digit Zip Code: 6241
  • Zip Code: 77008

Valuation

    Tax

  • Total Area: 3,326
  • Tax Year: 2022
  • Tax Amount: $1,375,146
  • Tax Rate Code Area: 061

    Appraisal Valuation

  • Standard Deviation: 0.2005
  • Valuation Date: Apr 03, 2024
  • Confidence Score: 73
  • Final Value: 1,155,402
  • High Value: 1,387,063
  • Low Value: 923,740

    Market Valuation

  • Market Total Value: $915,000
  • Market Land Value: $378,400
  • Market Improvement Value: $536,600

    Assessments Valuation

  • Assessed Year: 2022
  • Assessed Total Value: $915,000
  • Assessed Land Value: $378,400
  • Assessed Improvements Value: $536,600

    Exemptions

  • Homeowner Exemption: Yes

    Sales

  • Current Sale Contract Date: Jun 10, 2015
  • Current Sale Recording Date: Jun 11, 2015
  • Current Sale Price:
  • Current Sale Document Type: 70
  • Current Sale Input Document Number: 20150252056
  • Previous Sale Recording Date: Sep 29, 2011
  • Previous Sale Contract Date: Sep 27, 2011
  • Previous Sale Amount: $376,400
  • Previous Sale Document Type: 71
Data used for valuation calculations is provided by RealtyHop, and other third party sources

Comparables

Unit
Status
Type
Beds
Baths
ft²
Price/ft²
Asking Price
Listed On
Closing Price
Sold On
HOA + Taxes

About Central Houston


Similar Homes for Sale

Currently no similar homes around

Nearby Rentals

Unit for rent at 745 W 17th Street, TX, 77008

$9,999 /mo

  • Studio
745 W 17th Street, TX, 77008 Listing by Shuman Majumder
Unit for rent at 5102 Center Street, Houston, TX, 77007

$9,000 /mo

  • 2 Beds
  • 2 Baths
  • 6,398 ft²
5102 Center Street, Houston, TX, 77007 Listing by Lynn Elbert
Unit for rent at 1520 Malone Street, Houston, TX, 77007

$7,000 /mo

  • 3 Beds
  • 3 Baths
  • 2,557 ft²
1520 Malone Street, Houston, TX, 77007 Listing by Jaime Corona


Frequently Asked Questions

When was property at 6434 Pineshade Lane built and last sold?
The property at 6434 Pineshade Lane was built in 1953 and last sold on Jun 10, 2015 for $521,300.
How much is this home worth?
The estimated value of the home located at 6434 Pineshade Lane is $1,227,143.
What are some comparable homes to 6434 Pineshade Lane?
There are currently no comparable homes to 6434 Pineshade Lane.