See Home Value
Cary 60013 Cary Woods
643 Cary Woods Circle #643
$284,000
● House - Off Market

643 Cary Woods Circle #643

Cary, IL 60013
bedrooms
2 Beds
bathrooms
3 Baths
square feet
1,872 Ft²
$2,185
Est. Monthly
$296
HOA / Fees
5.95%
Cap Rate

About This Property

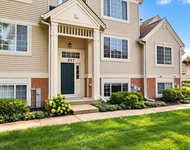
Stop searching-this is the one! You'll fall in love with this perfect, private, end-unit condo in desirable Cary Woods, overlooking Cary Country Club, offering the feel of a single-family home without the yard work. This light-filled home features an open floor plan, hardwood floors, vaulted ceilings, 2 spacious bedrooms, and 3 full baths (including 2 with walk-in showers). The primary suite boasts vaulted ceilings, an en-suite with walk-in shower, and walk-in closet. The updated kitchen includes stainless steel appliances, 42" maple cabinets, hardwood floors, a breakfast bar, and table space, while the dining area provides beautiful golf course views. A loft/office is ideal for working from home, and the finished English basement offers flexible living space. Freshly painted in warm neutrals, this home also features two gas log fireplaces, a surround sound system in the living room, main-floor laundry with utility sink, and an oversized 2-car garage. Relax on the balcony with serene golf course views, all just minutes from Metra, Rt. 14, parks, the Fox River, charming downtown Cary, restaurants, and shops.
Unit Size
1,872 Ft²
Days on Market
-
Land Size
-
Price per sqft
$155
Property Type
House
Property Taxes
$466
HOA Dues
$296
Year Built
2003

Payment Calculator

Cap Rate Calculator

Property Highlights

Garage
Air Conditioning
Fireplace
Parking Details
Has Garage
Parking Features: Garage Door Opener, On Site, Attached, Garage, Garage Owned
Garage Spaces: 2
Interior Details
Full Bathrooms: 3
Interior Features: Cathedral Ceiling(s), Walk-In Closet(s), Open Floorplan
Appliances: Range, Microwave, Dishwasher, Refrigerator, Washer, Dryer, Disposal, Stainless Steel Appliance(s), Water Softener Owned
Flooring Type: Hardwood
Laundry Features: Washer Hookup, In Unit, Sink
Rooms: 7
Has Fireplace
Fireplace Features: Gas Log, Gas Starter
Fireplaces: 2
Basement: Finished, Full, Daylight, Rec/Family Area
Exterior Details
Square Footage: 1872
Square Footage Source: $0
Year Built: 2003
Window Features: Screens
Construction Materials: Vinyl Siding, Brick
Lot Features: Corner Lot, Landscaped
Lot Size Dimensions: COMMON
Water Source: Public
Financial Details
Tax Annual Amount: $5,586
Utilities Details
Cooling Type: Central Air
Heating Type: Natural Gas, Forced Air
Sewer : Public Sewer
Location Details
HOA/Condo/Coop Fee Includes: Insurance, Maintenance Grounds, Snow Removal, Exterior Maintenance
HOA/Condo/Coop Amenities: Sundeck, Ceiling Fan
HOA Fee: $296
HOA Fee Frequency: Monthly

Comparables

Unit
Status
Type
Beds
Baths
ft²
Price/ft²
Asking Price
Listed On
Closing Price
Sold On
HOA + Taxes

Past Sales

Date Unit Beds Baths Sqft Price Closed Listed By
20250814 Unit 643
08/14/2025
643
2 Bed
3 Bath
1872 ft²
$289,900
bedrooms
2 Bed
bathrooms
3 Bath
square feet
1872 ft²
$284,000 -2.04%
09/18/2025
Joanne Levicki
Exit Realty 365
20221122 Unit 643
11/22/2022
643
2 Bed
3 Bath
1872 ft²
$235,000
bedrooms
2 Bed
bathrooms
3 Bath
square feet
1872 ft²
$225,000 -4.26%
12/30/2022
Carolyn Wourms
Berkshire Hathaway HomeServices Starck Real Estate
20210802
08/02/2021
2 Bed
3 Bath
1872 ft²
$229,900
bedrooms
2 Bed
bathrooms
3 Bath
square feet
1872 ft²
$220,000 -4.31%
10/20/2021
Taylor Ardizzone
Four Seasons Realty, Inc.

Building Info

643 Cary Woods Circle 643 Cary Woods Circle, Cary, IL 60013
More about this Building
643 Cary Woods Circle
Want to find out who owns 643 Cary Woods Circle, Cary, IL 60013? Get detailed property transactions here.

About Cary Woods


Similar Homes for Sale

Currently no similar homes around

Nearby Rentals

Unit for rent at 527 Cary Woods Circle, Cary, IL, 60013

$2,450 /mo

  • 2 Beds
  • 2 Baths
  • 1,928 ft²
527 Cary Woods Circle, Cary, IL, 60013 Listing by Albert Pino