Check Availability
McLean 22101 McLean
6429 GEORGETOWN PIKE
$4,980,000
● House - For Sale

6429 GEORGETOWN PIKE

MCLEAN, VA 22101
bedrooms
5 Beds
bathrooms
4 Baths, 1 Half Bath
square feet
6,802 Ft²
$26,023
Est. Monthly

About This Property

Langley Farms: the address is the first distinction. One of McLean's most established luxury enclaves, the neighborhood has recorded multiple sales above $10 million, including a $22 million sale immediately adjacent, with two other nearby estates currently offered at $16 million and $18 million.

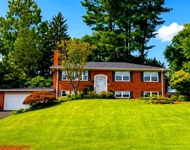
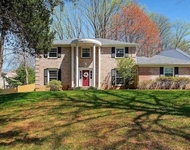
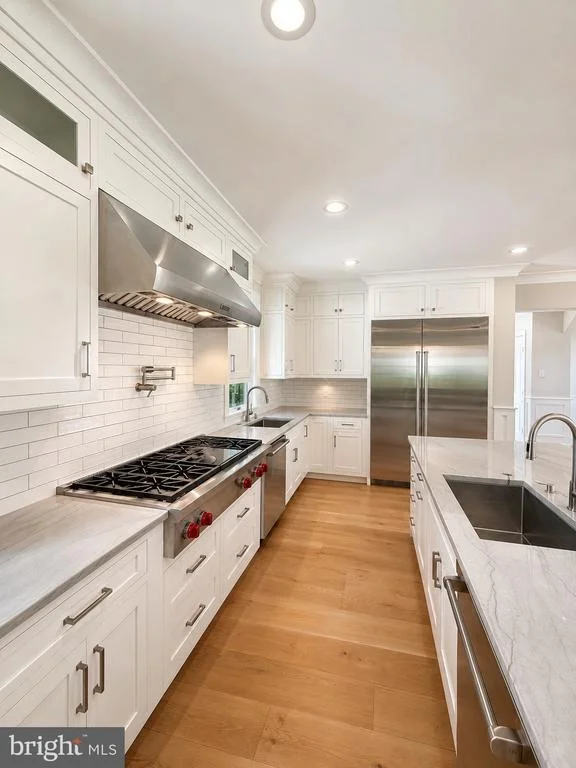
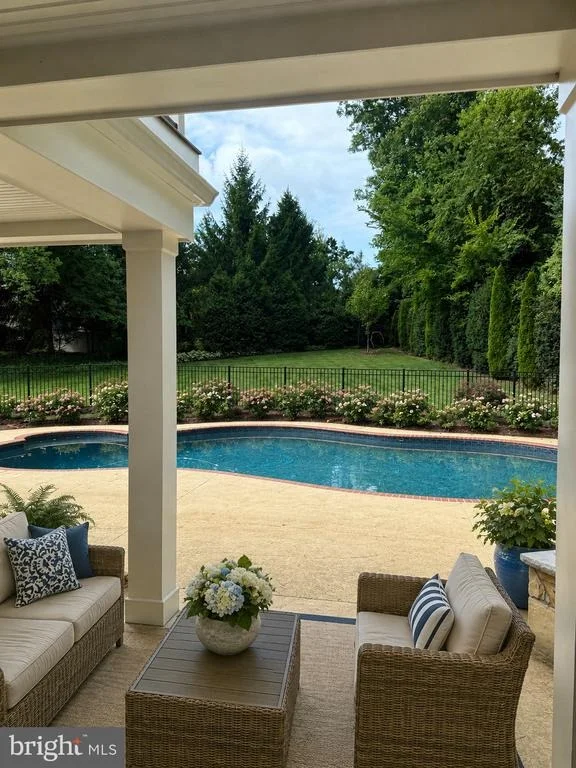
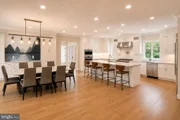
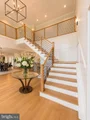
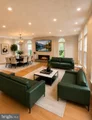
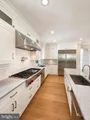
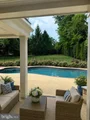
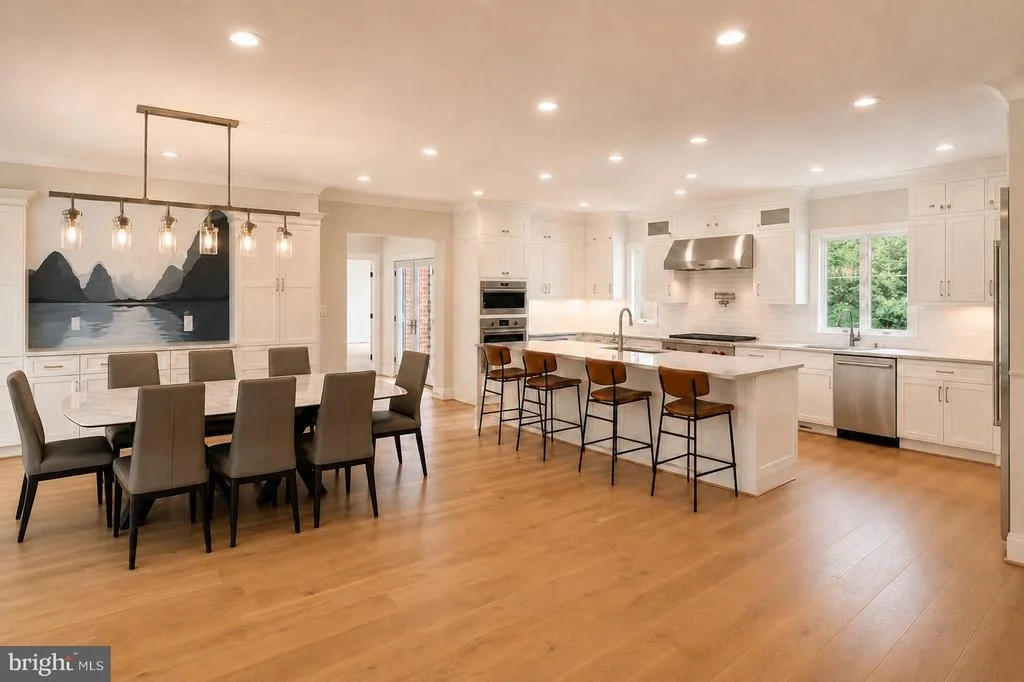
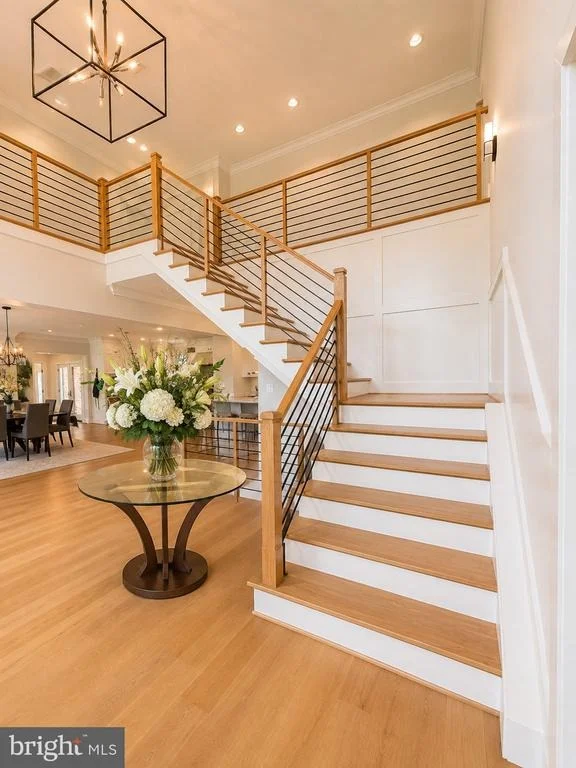
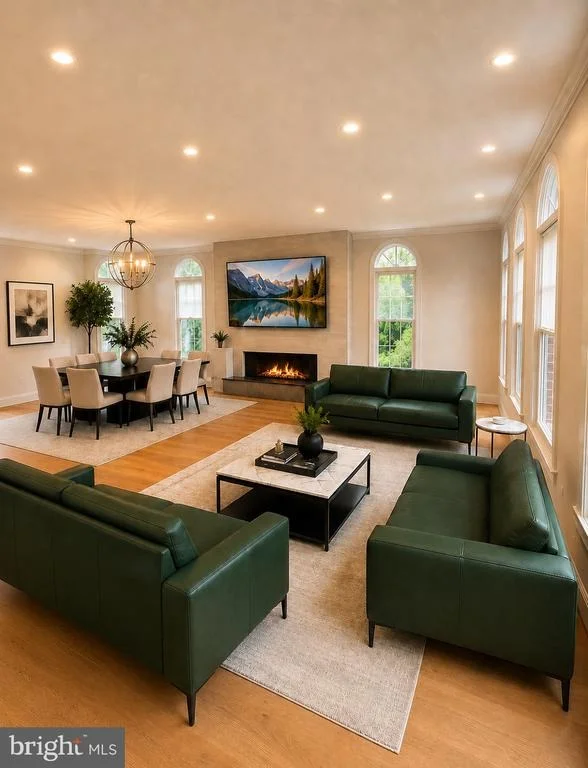
Centered on an expansive, level lot, this all-brick Colonial was recently fully renovated, pairing timeless architecture with a sophisticated modern interior. Warm wood floors, generous windows, and an open kitchen with Wolf appliances create an easy flow toward the landscaped grounds and private pool and backyard.

Four bedrooms span the upper and lower levels, with flexibility to create a fifth bedroom and additional bath on the main level. Mature landscaping, brick garden paths, substantial systems upgrades, and enduring construction complete a residence defined equally by its setting, condition, and exceptional Langley Farms location.
Unit Size
6,802 Ft²
Days on Market
-
Land Size
0.76 acres
Price per sqft
$732
Property Type
House
Property Taxes
$1,570
HOA Dues
-
Year Built
1985

Listed By

Fouad Talout
Long & Foster Real Estate, Inc.

Payment Calculator

Cap Rate Calculator

Last updated: 5 days ago (Bright MLS #VAFX2336348)

Price History

Date / Event Date Event Price
Oct 1, 2026 Listed by Long & Foster Real Estate, Inc. $4,980,000
Listed by Long & Foster Real Estate, Inc.
Aug 13, 2020 Sold
Sold
May 15, 2020 Listed by Long & Foster Real Estate, Inc. $1,799,000
Listed by Long & Foster Real Estate, Inc.
Feb 15, 2012 Sold
Sold

Property Highlights

Garage
Air Conditioning
Fireplace
Parking Details
Has Garage
Parking Features: Attached, Garage, Driveway, Asphalt Driveway, Secure Parking
Garage Spaces: 2
Interior Details
Half Bathrooms: 1
Full Bathrooms: 4
Interior Features: Breakfast Bar, Built-in Features, Central Vacuum, Ceiling Fan(s), Crown Molding, Eat-in Kitchen, Kitchen Island, Recessed Lighting, Pantry, Walk-In Closet(s), Dry Bar, Attic, Chair Railings, Family Room Off Kitchen, Floor Plan - Traditional, Formal/Separate Dining Room, Kitchen - Gourmet, Kitchen - Table Space, Primary Bath(s), Skylight(s), Upgraded Countertops, Wainscotting, WhirlPool/HotTub, Window Treatments, Wood Floors
Appliances: Microwave, Dishwasher, Disposal, Dryer, Exhaust Fan, Ice Maker, Cooktop, Refrigerator, Stainless Steel Appliance(s), Range Hood, Washer, Central Vacuum, Oven - Wall
Flooring Type: Marble, Ceramic Tile, Hardwood, Other
Door Features: Atrium, French, Six Panel
Has Fireplace
Fireplace Features: Glass Doors, Brick, Mantel(s), Marble
Fireplaces: 3
Basement: Full, Finished, Sump Pump, Heated, Improved, Interior Access, Walkout Stairs, Rear Entrance
Exterior Details
Square Footage: 6802
Square Footage Source: $0
Security Features: Security Gate
Architectural Style: Colonial
Year Built Source: Estimated
Year Built: 1985
Levels: 3
Other Structures: Above Grade, Below Grade
Window Features: Double Pane Windows, Screens, Skylight(s), Atrium, Double Hung, Wood Frame
Construction Materials: Brick
Patio and Porch Features: Patio, Porch
Lot Features: Front Yard, Level, Backs to Trees, Landscaping, Rear Yard
Lot Size Area: 33258
Lot Size Units: Square Feet
Lot Size Acres: 0.76
Lot Size Square Feet: 33258
Tax Lot: 60B
Water Source: Public
Financial Details
Tax Assessed Value: $1,696,610
Tax Annual Amount: $18,835
Utilities Details
Cooling Type: Central Air
Heating Type: Forced Air, Heat Pump(s)
Sewer : Public Sewer, Holding Tank

Building Info

Overview

    General

  • Year Built: 1985
  • Effective Year Built: 1985
  • Building Count: 1
  • Total Rooms: 12
  • Bedroom Count: 4
  • Bathroom Count: 5
  • Full Bathrooms: 4
  • Partial Bathrooms: 5
  • Building Condition: 0
  • Building Quality: 0
  • Construction Type: 6
  • Building Style: 40
  • Exterior Walls Type: 2
  • Interior Walls Type: 0
  • Roof Shape Type: 0
  • Roof Cover Type: 14
  • Floor Count: 200
  • Living Units: 1
  • Floor Cover: 15
  • Basement Type: 4
  • Basement Area: 623
  • Garage Type: 1
  • Garage Square Area: 576
  • Parking Space Count: 2
  • Patio Type: 20
  • Porch Type: 8
  • Pool Type: 8
  • Location Influence Type: 206

    Dimensions

  • Lot Size Square Feet: 33,258
  • Total Building Area: 5,610
  • Gross Building Area: 5,610
  • Building Area: 4,411
  • Building Area Measurement: L

    Heating and Cooling

  • Fireplace Count: 1
  • Air Conditioning: 1
  • Heating: 8
  • Heated Square Feet: 4,411
  • Heating Fuel Type: 2

    Utilities

  • Sewer System: 1
  • Water Service: 2

Building

  • Building Type: 0
  • Property Class: R
  • Subdivision: LANGLEY
  • Land Acres: 0000000764
  • Standard Land Use Code: 1001
  • County Land Use Code: 011
  • Legal Description 1: LANGLEY LT 60B

Neighborhood

  • School District Name: Fairfax County Public Schools
  • Census Tract: 470500

Zoning

  • Zoning: 110

Geography

  • Assessors Map Reference: 022-3
  • District: Jan 01, 2002
  • Parcel: 0223-01-0060B
  • Lot: 60B
  • Municipality: DRANESVILLE DIST #1A
  • Latitude: 38.9468
  • Longitude: -77.1612

    Address

  • Full Address: 6429 Georgetown Pike
  • Address - House Number: 6429
  • Address - Street Name: Georgetown
  • Address - Suffix Type: Pike
  • State: VA
  • City Name: Mc Lean
  • Carrier Code: C013
  • 4-Digit Zip Code: 2211
  • Zip Code: 22101

Valuation

    Tax

  • Total Area: 4,411
  • Tax Year: 2022
  • Tax Amount: $2,126,378
  • Tax Rate Code Area: 20101

    Appraisal Valuation

  • Standard Deviation: 0.1164
  • Valuation Date: Aug 23, 2023
  • Confidence Score: 87
  • Final Value: 2,189,503
  • High Value: 2,444,439
  • Low Value: 1,934,566

    Market Valuation

  • Market Total Value: $1,822,870
  • Market Land Value: $986,000
  • Market Improvement Value: $836,870

    Assessments Valuation

  • Assessed Year: 2022
  • Assessed Total Value: $1,822,870
  • Assessed Land Value: $986,000
  • Assessed Improvements Value: $836,870

    Sales

  • Current Sale Contract Date: Aug 12, 2020
  • Current Sale Recording Date: Aug 13, 2020
  • Current Sale Price:
  • Current Sale Document Type: 27
  • Current Sale Input Document Number: 2020086139.002
  • Previous Sale Recording Date: Feb 15, 2012
  • Previous Sale Contract Date: Feb 15, 2012
  • Previous Sale Amount: $1,450,000
  • Previous Sale Document Type: 71
Data used for valuation calculations is provided by RealtyHop, and other third party sources

Comparables

Unit
Status
Type
Beds
Baths
ft²
Price/ft²
Asking Price
Listed On
Closing Price
Sold On
HOA + Taxes

About McLean


Similar Homes for Sale

Currently no similar homes around

Nearby Rentals

Unit for rent at 1036 Carper Street, MCLEAN, VA, 22101

$5,750 /mo

  • 4 Beds
  • 3 Baths
  • 2,820 ft²
1036 Carper Street, MCLEAN, VA, 22101 Listing by Kesh Tayal
Unit for rent at 701 Ridge Drive, MCLEAN, VA, 22101

$7,500 /mo

  • 5 Beds
  • 3 Baths
  • 3,022 ft²
701 Ridge Drive, MCLEAN, VA, 22101 Listing by Evelyn Mieszala
Unit for rent at 881 Dolley Madison Boulevard, MCLEAN, VA, 22101

$4,500 /mo

  • 3 Beds
  • 2 Baths
  • 1,948 ft²
881 Dolley Madison Boulevard, MCLEAN, VA, 22101 Listing by Jennifer M Chambers


Frequently Asked Questions

When was property at 6429 Georgetown Pike built and last sold?
The property at 6429 Georgetown Pike was built in 1985 and last sold on Aug 12, 2020 for $1,699,000.
How much is this home worth?
The estimated value of the home located at 6429 Georgetown Pike is $4,839,637.
What are some comparable homes to 6429 Georgetown Pike?
There are currently no comparable homes to 6429 Georgetown Pike.