Check Availability
Allegan 49423
6427 Sand Castle View
$1,749,900
↓ $50K (2.8%)
● House - For Sale

6427 Sand Castle View

Holland, MI 49423
bedrooms
4 Beds
bathrooms
4 Baths
square feet
4,900 Ft²
$9,404
Est. Monthly
$125
HOA / Fees

About This Property

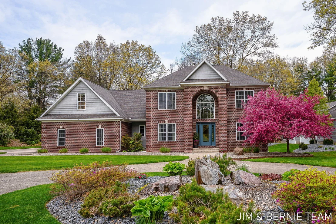
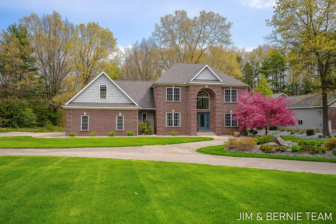
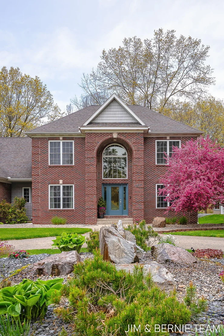
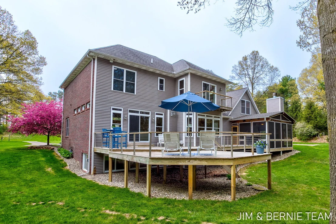
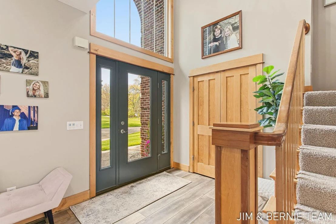
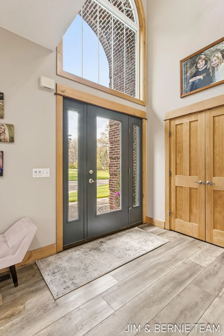
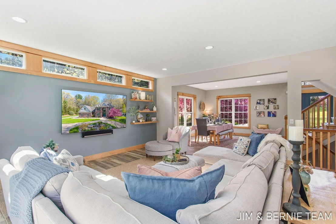
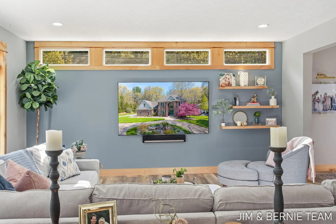
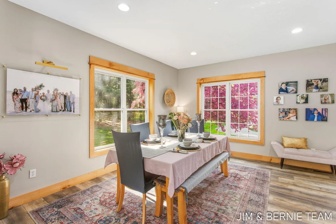
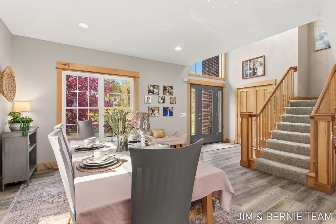
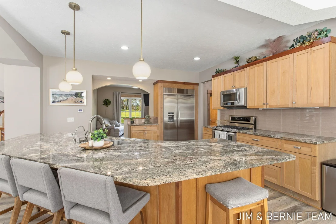
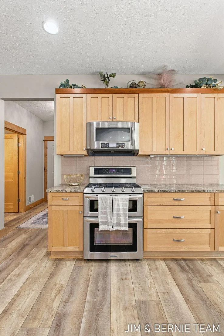
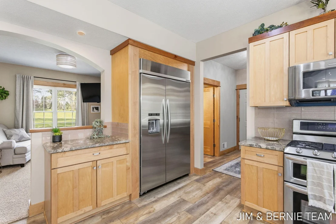
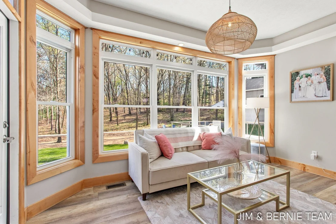
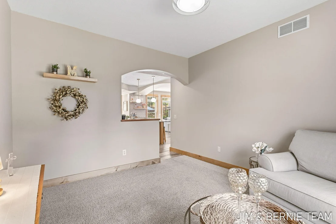
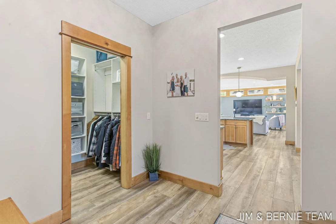
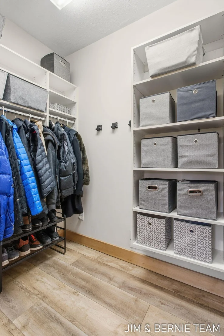
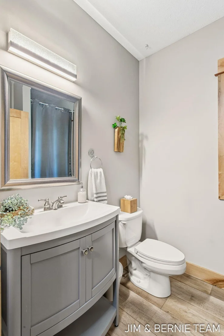
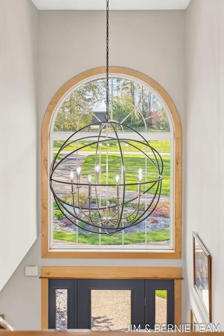
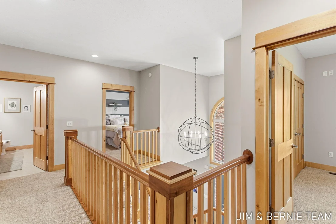
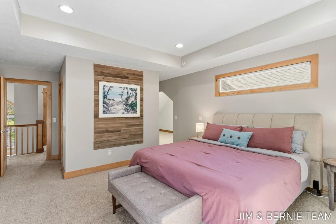
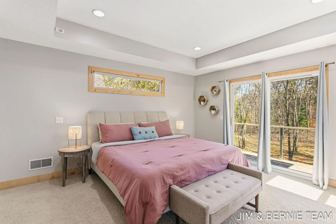
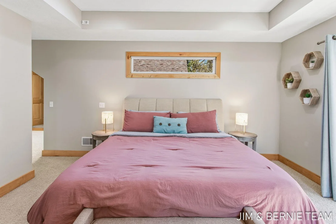
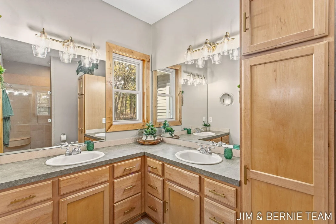
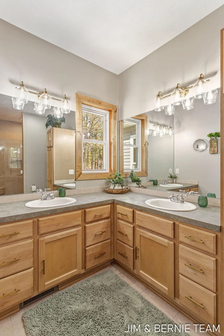
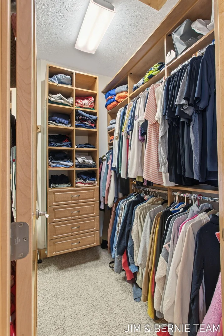
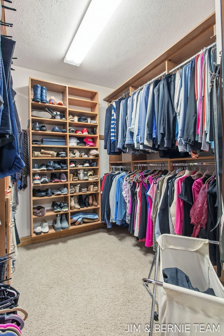
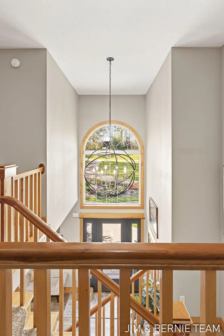
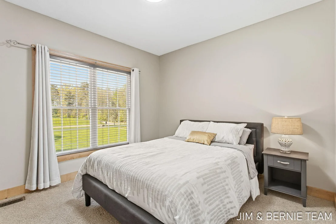
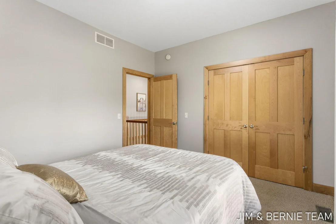
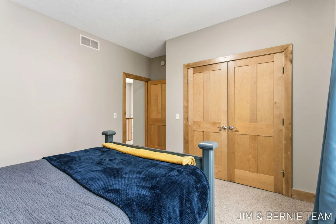
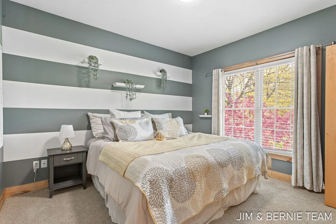
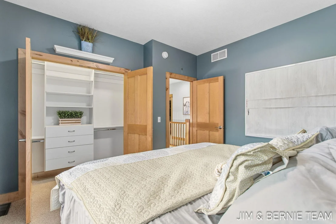
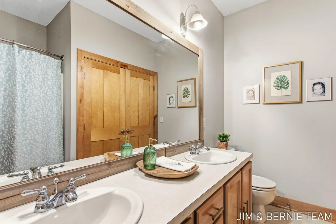
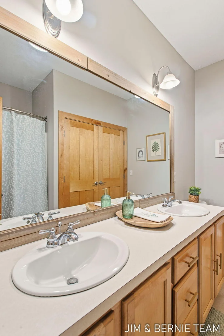
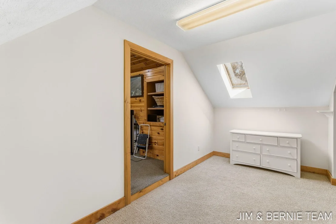
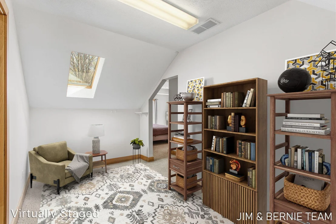
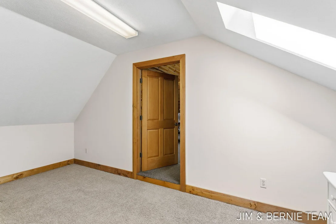
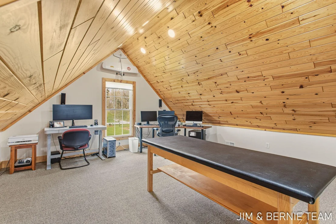
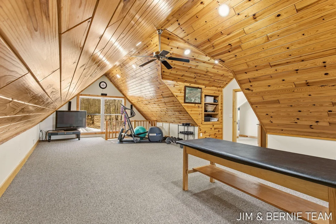
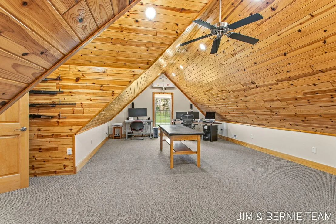
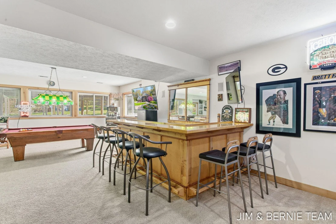
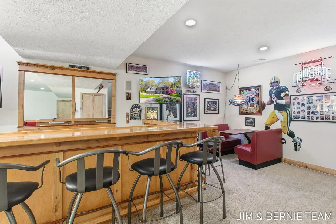
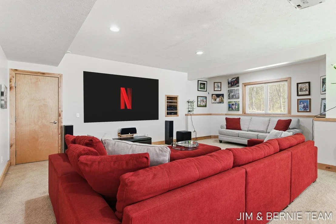
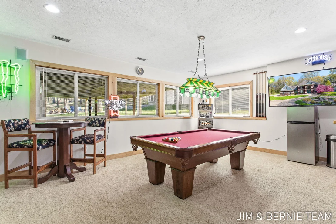
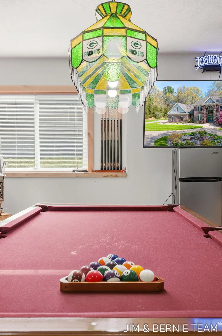
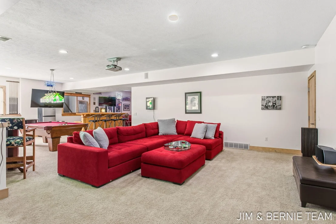
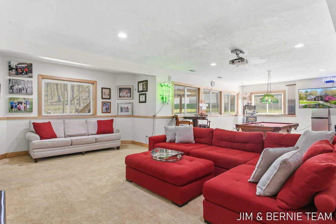
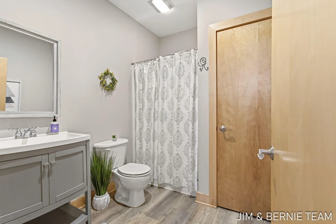
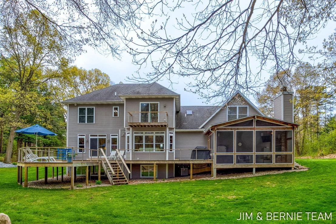
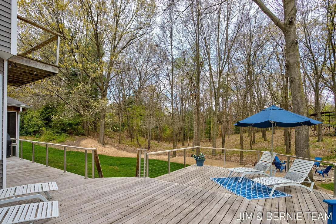
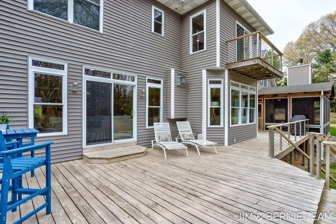
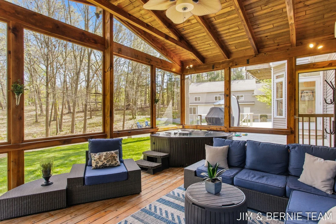
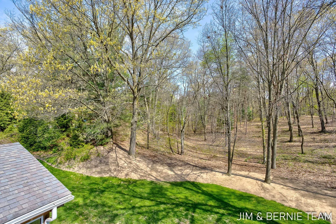
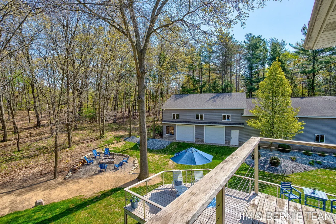
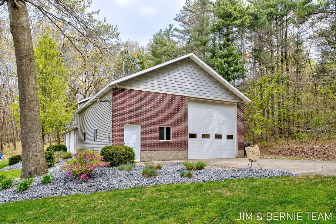
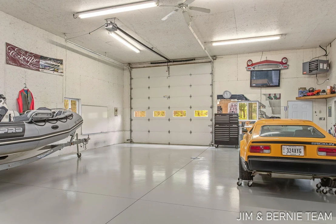
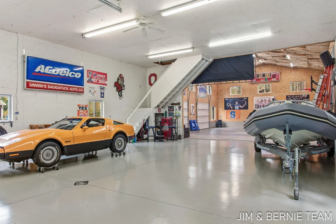
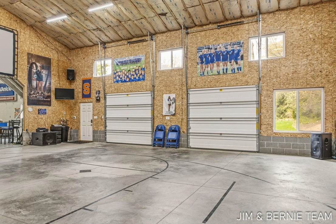
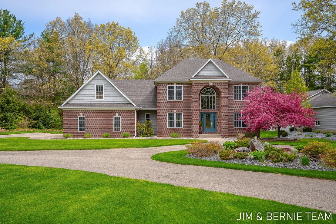
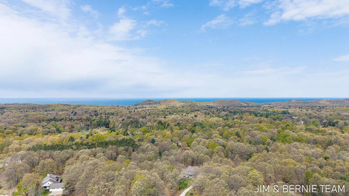
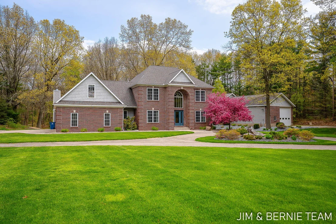
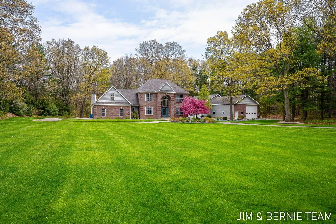
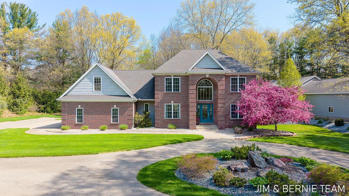
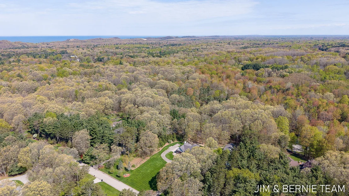
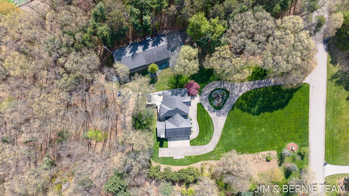
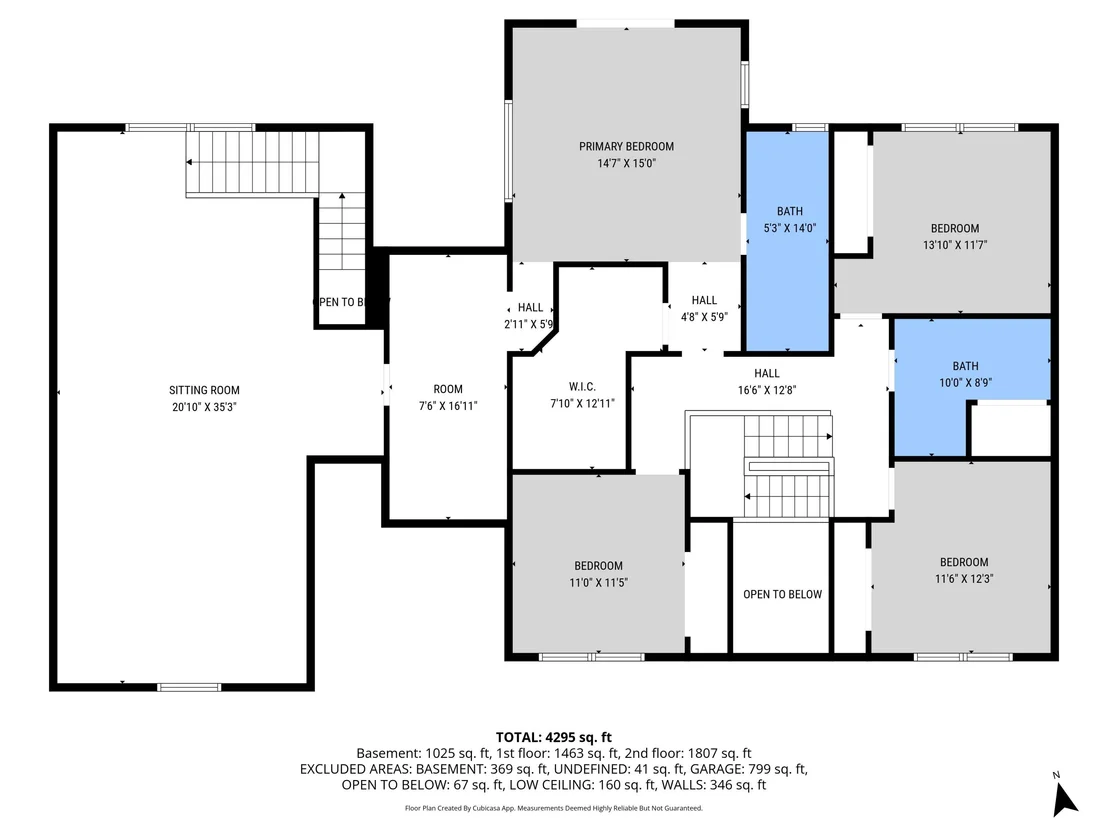
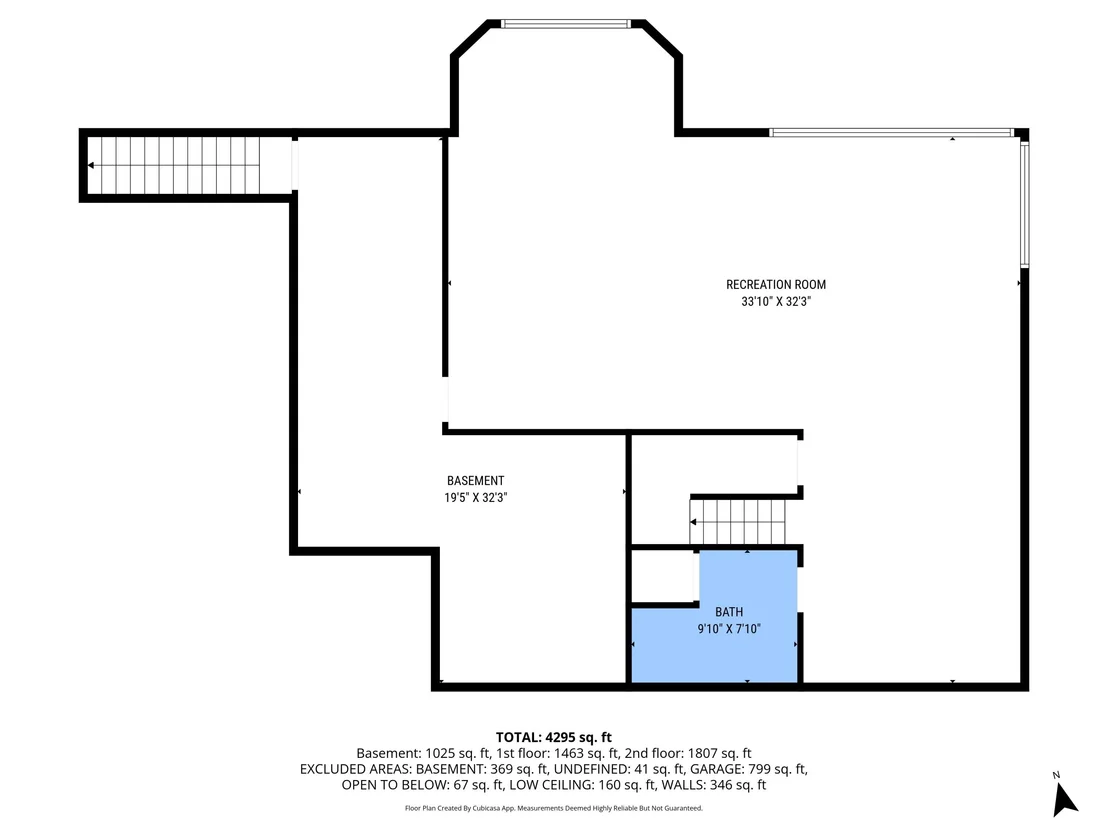
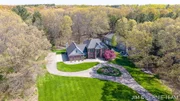
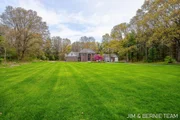
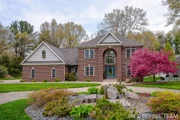
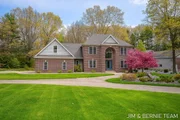
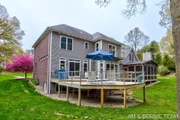
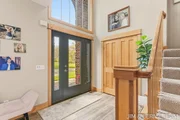
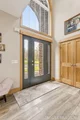
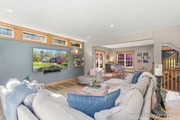
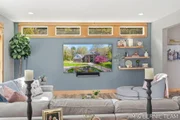
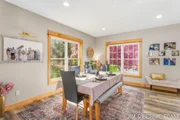
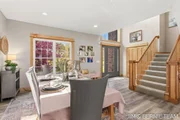
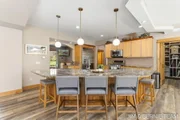
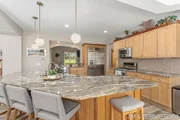
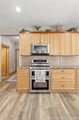
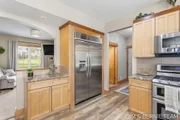
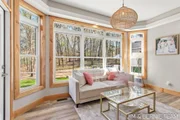
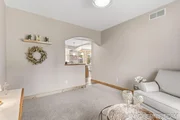
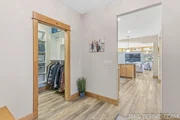
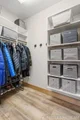
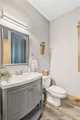
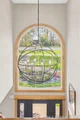
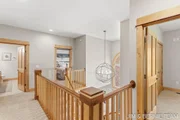
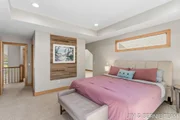
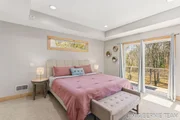
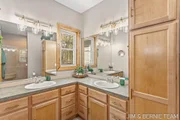
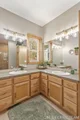
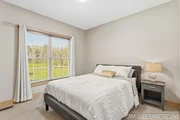
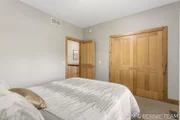
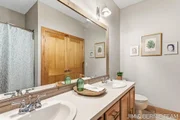
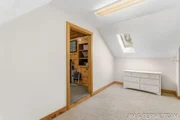
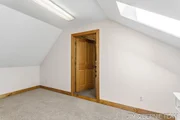
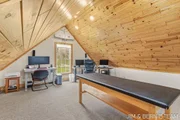
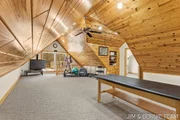
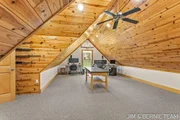
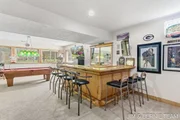
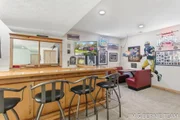
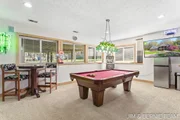
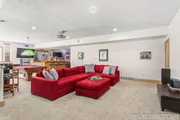
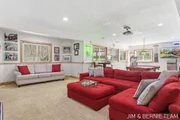
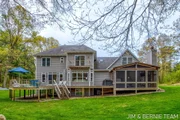
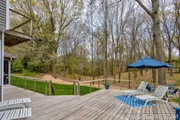
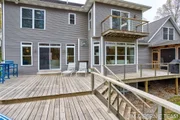
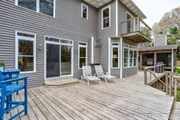
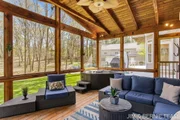
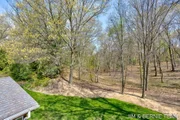
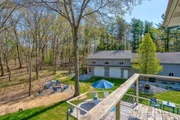
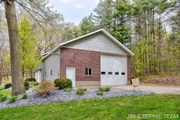
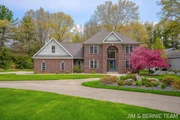
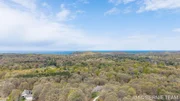
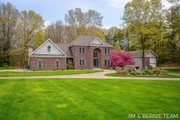
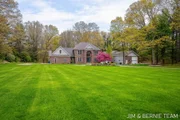
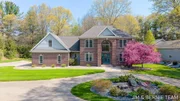
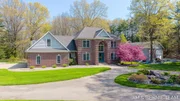
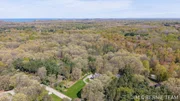
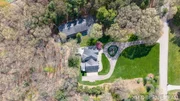
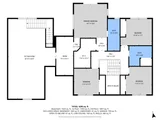
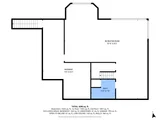
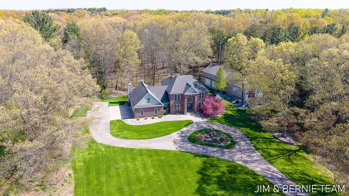
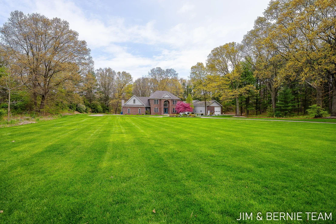
Nestled on 2.5 private wooded acres in desirable Laketown Township, this custom 4-bedroom, 4-bath two-story home offers the perfect blend of comfort, style, and entertainment. A winding paved driveway welcomes you to the beautifully landscaped property featuring classic brick and gray siding with a grand arched entry. Inside, the open-concept layout showcases LVP flooring, spacious living areas, and a beautifully updated kitchen with natural wood cabinetry, granite countertops, stainless steel appliances, and a large center island. The kitchen flows into a bright sitting area overlooking serene backyard views, while the cozy family room offers additional gathering space. Upstairs features four generously sized bedrooms, including a luxurious primary suite with a walk-in closet and large bonus room over the garage ideal for office, gym, playroom, or lounge. The finished lower level includes a recreation area, custom bar, billiards space, and additional bath. Outside, enjoy the expansive deck, enclosed screened-in porch with hot tub, and oversized heated 3-stall garage. A rare highlight is the impressive 32x80 outbuilding featuring indoor basketball, multiple overhead doors, loft storage, and a projector screen setup perfect for movie nights, game days, or entertaining year-round. Adding to the property's appeal, residents enjoy access to scenic walking trails surrounding the private HOA ponds, offering a peaceful setting for daily walks and outdoor enjoyment.
Unit Size
4,900 Ft²
Days on Market
177 days
Land Size
2.50 acres
Price per sqft
$357
Property Type
House
Property Taxes
$686
HOA Dues
$125
Year Built
2002

Listed By

The Jim and Bernie Team
Coldwell Banker Woodland Schmidt

Payment Calculator

Cap Rate Calculator

Last updated: 7 days ago (MichRIC MLS #26022359)

Price History

Date / Event Date Event Price
Jul 16, 2026 Price Decreased $1,749,900
↓ $50K (2.8%)
Price Decreased
May 14, 2026 Listed by Coldwell Banker Woodland Schmidt $1,799,900
Listed by Coldwell Banker Woodland Schmidt
Dec 19, 2001 Sold
Sold

Property Highlights

Garage
Air Conditioning
Fireplace
Parking Details
Has Garage
Attached Garage
Parking Features: Garage Faces Front, Garage Door Opener, Attached
Garage Spaces: 5
Interior Details
Full Bathrooms: 4
Interior Features: Ceiling Fan(s), Wet Bar, Pantry, Garage Door Opener, Hot Tub Spa, Center Island
Appliances: Bar Fridge, Dishwasher, Disposal, Dryer, Microwave, Range, Refrigerator, Washer
Flooring Type: Carpet, Laminate, Tile
Laundry Features: In Bathroom, Laundry Closet, Upper Level
Rooms: 16
Has Fireplace
Fireplace Features: Wood Burning, Other
Fireplaces: 1
Basement: Daylight
Exterior Details
Square Footage: 4900
Architectural Style: Traditional
Year Built: 2002
Building Area Total: 3539
Other Structures: Pole Barn
Construction Materials: Brick, Vinyl Siding
Patio and Porch Features: Deck, Enclosed, Screened
Lot Features: Wooded
Lot Size Area: 2.5
Lot Size Units: Acres
Lot Size Acres: 2.5
Lot Size Square Feet: 108900
Lot Size Dimensions: 268 x 461 x 265 x 392
Water Source: Well
Financial Details
Tax Assessed Value: $290,378
Tax Annual Amount: $8,232
Utilities Details
Cooling Type: Central Air
Heating Type: Forced Air
Sewer : Septic Tank
Location Details
HOA/Condo/Coop Fee Includes: Other
HOA/Condo/Coop Amenities: Trail(s), Other
HOA Fee: $1,500
HOA Fee Frequency: Annually

Building Info

Overview

    General

  • Year Built: 2002
  • Effective Year Built: 2002
  • Building Count: 1
  • Bedroom Count: 4
  • Bathroom Count: 3
  • Full Bathrooms: 3
  • Partial Bathrooms: 3
  • Building Condition: 0
  • Building Quality: 0
  • Construction Type: 0
  • Building Style: 29
  • Exterior Walls Type: 18
  • Interior Walls Type: 0
  • Roof Shape Type: 0
  • Roof Cover Type: 0
  • Floor Count: 200
  • Floor Cover: 0
  • Basement Type: 9
  • Basement Area: 1,602
  • Garage Type: 7
  • Garage Square Area: 3,088
  • Parking Space Count: 10
  • Patio Type: 0
  • Porch Type: 0
  • Pool Type: 0

    Dimensions

  • Lot Size Square Feet: 108,900
  • Total Building Area: 3,384
  • Building Area: 3,384
  • Building Area Measurement: L

    Heating and Cooling

  • Air Conditioning: 13
  • Heating: 4
  • Heated Square Feet: 3,384
  • Heating Fuel Type: 0

    Utilities

  • Sewer System: 0
  • Water Service: 0

Building

  • Building Type: 0
  • Property Class: R
  • Subdivision: SANDCASTLE ESTATES CONDOMINIUM
  • Land Acres: 0000002500
  • Standard Land Use Code: 1004
  • County Land Use Code: 401
  • Legal Description 1: LOT 3 SANDCASTLE ESTATES CONDOMINIUM SEC 27 T4N R16W (01)

Neighborhood

  • School District Name: Saugatuck Public Schools
  • School Tax School District: SAUGATUCK
  • Census Tract: 032402

Zoning

  • Zoning: R1

Geography

  • District: 11
  • Parcel: 11-406-003-00
  • Lot: 3
  • Meridian: SEC 27 TWN 04N RNG 16W
  • Municipality: LAKETOWN TWP
  • Latitude: 42.7063
  • Longitude: -86.1781

    Address

  • Full Address: 6427 Sand Castle Vw
  • Address - House Number: 6427
  • Address - Street Name: Sand Castle
  • Address - Suffix Type: Vw
  • State: MI
  • City Name: Holland
  • Carrier Code: R001
  • 4-Digit Zip Code: 8527
  • Zip Code: 49423

Valuation

    Tax

  • Tax Year: 2020
  • Tax Amount: $643,276

    Appraisal Valuation

  • Standard Deviation: 0.1874
  • Valuation Date: Jun 22, 2022
  • Confidence Score: 75
  • Final Value: 778,339
  • High Value: 924,201
  • Low Value: 632,478

    Market Valuation

  • Market Total Value: $621,200
  • Market Land Value: $110,000
  • Market Improvement Value: $511,200

    Assessments Valuation

  • Assessed Year: 2022
  • Assessed Total Value: $310,600
  • Assessed Land Value: $55,000
  • Assessed Improvements Value: $255,600

    Exemptions

  • Homeowner Exemption: Yes

    Sales

  • Current Sale Contract Date: Nov 30, 2001
  • Current Sale Recording Date: Dec 19, 2001
  • Current Sale Price:
  • Current Sale Document Type: 71
  • Previous Sale Recording Date: Dec 15, 2000
  • Previous Sale Contract Date: Dec 15, 2000
  • Previous Sale Document Type: 27
Data used for valuation calculations is provided by RealtyHop, and other third party sources

Comparables

Unit
Status
Type
Beds
Baths
ft²
Price/ft²
Asking Price
Listed On
Closing Price
Sold On
HOA + Taxes

About Allegan


Similar Homes for Sale

Currently no similar homes around

Nearby Rentals


Frequently Asked Questions

When was property at 6427 Sand Castle View built and last sold?
The property at 6427 Sand Castle View was built in 2002 and last sold on Nov 30, 2001 for $70,500.
How much is this home worth?
The estimated value of the home located at 6427 Sand Castle View is $1,737,464.
What are some comparable homes to 6427 Sand Castle View?
There are currently no comparable homes to 6427 Sand Castle View.