See Home Value
Washtenaw 48197
6427 Oakbrook Drive
$295,000
● House - Off Market

6427 Oakbrook Drive

Ypsilanti, MI 48197
bedrooms
3 Beds
bathrooms
3 Baths, 1 Half Bath
square feet
2,097 Ft²
$309,136
RealtyHop Estimate
18.94%
Since Jun 1, 2021
National-US
Primary Model

About This Property

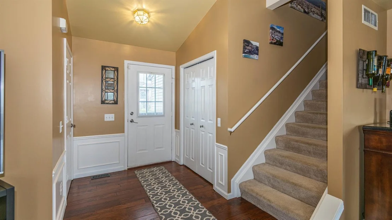
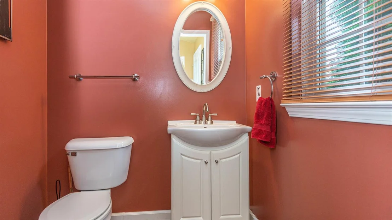
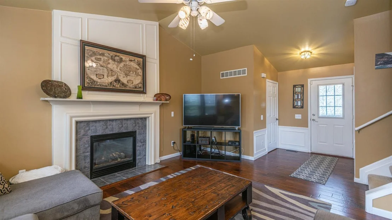
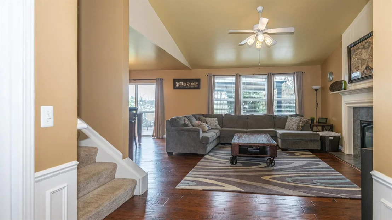
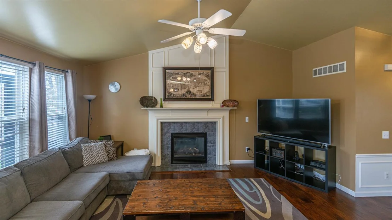
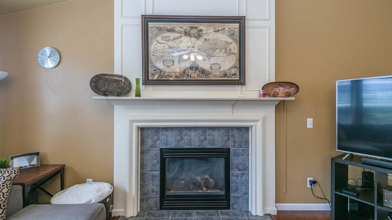
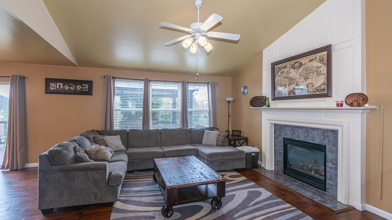
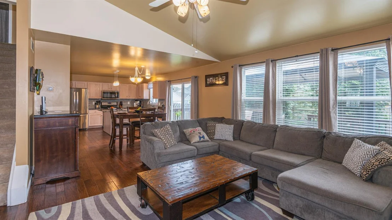
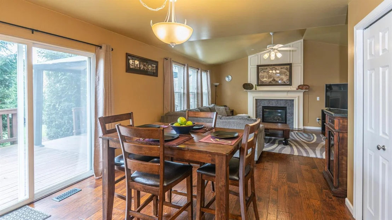
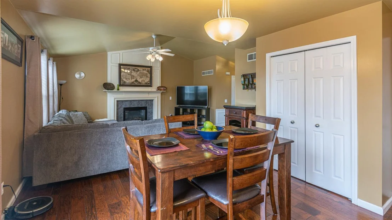
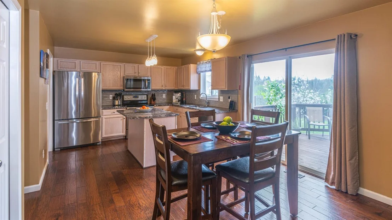
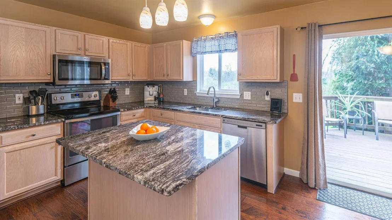
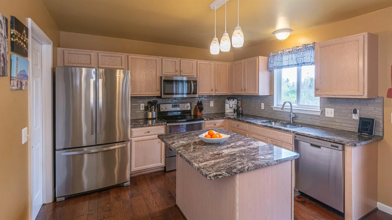
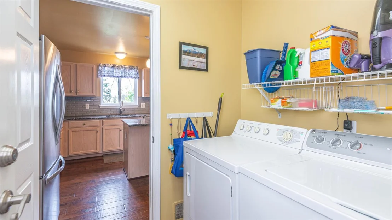
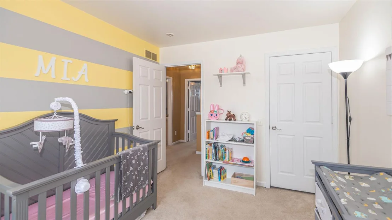
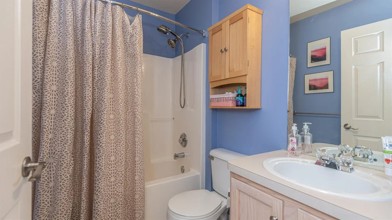
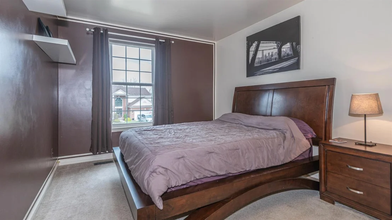
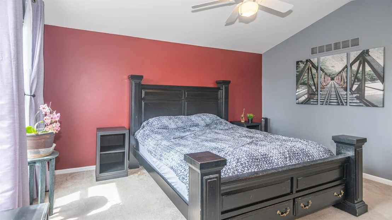
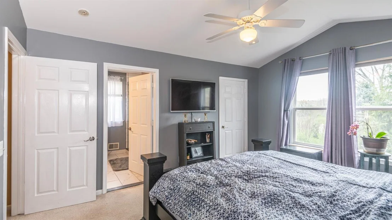
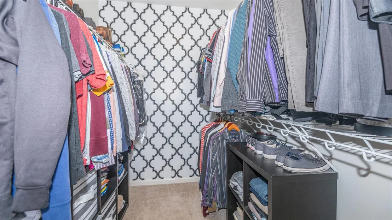
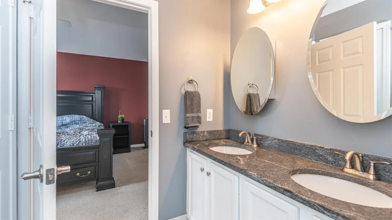
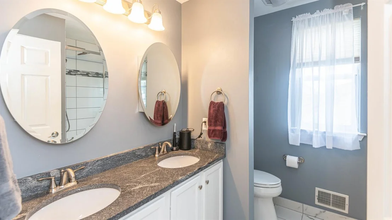
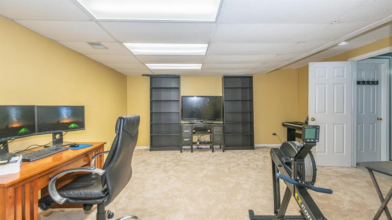
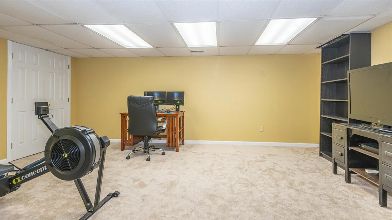
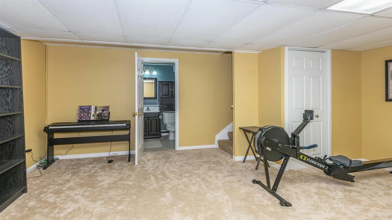
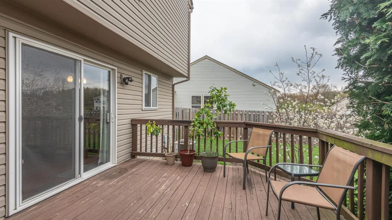
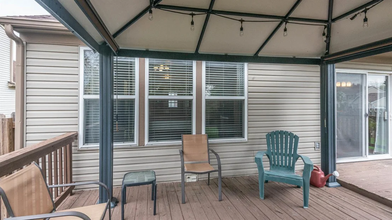
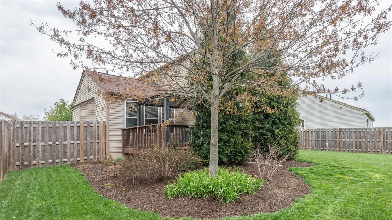
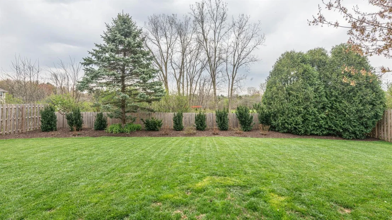
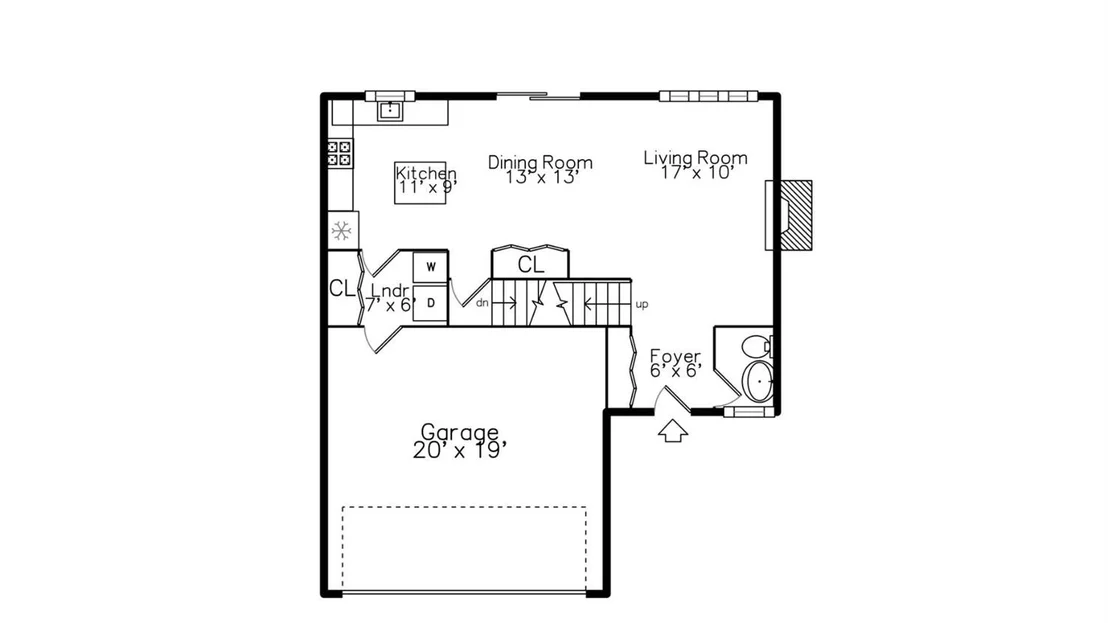
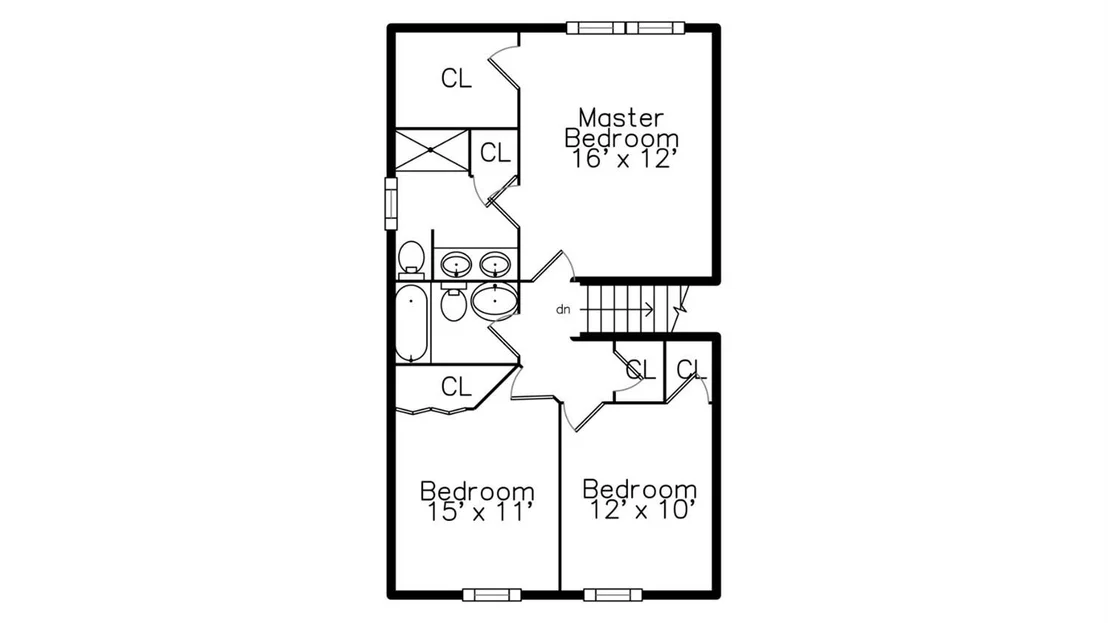
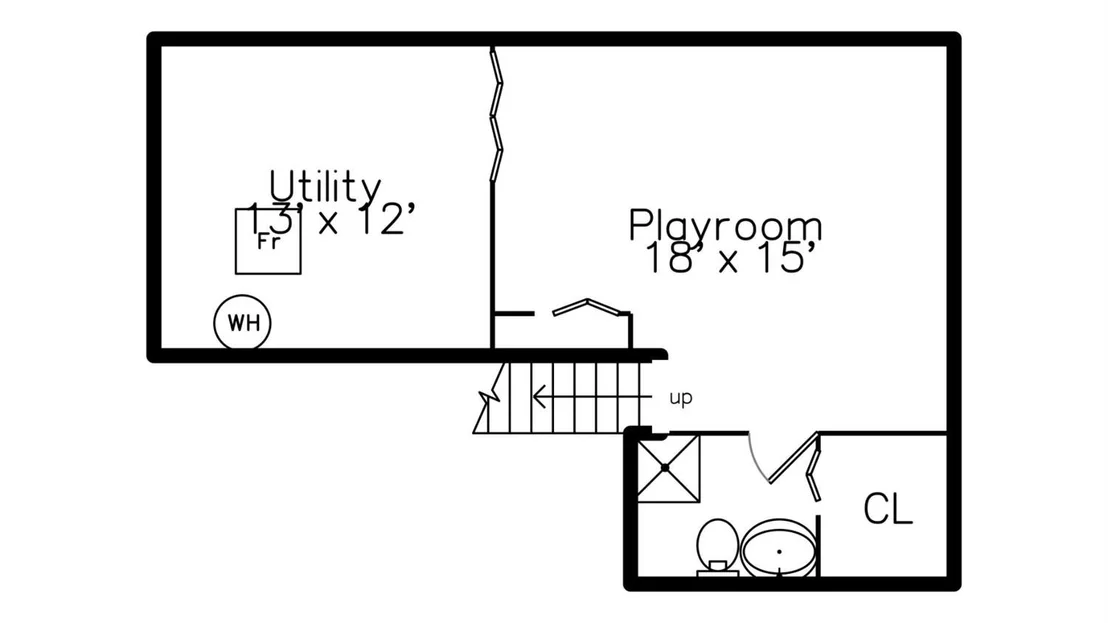
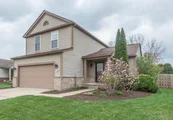
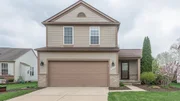
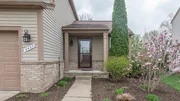
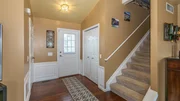
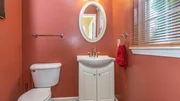
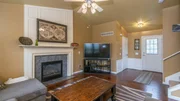
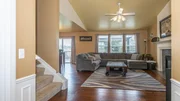
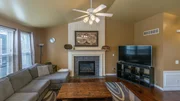
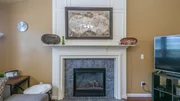
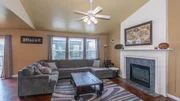
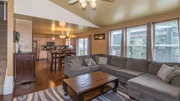
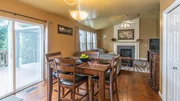
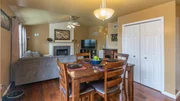
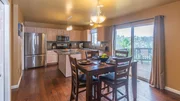
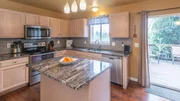
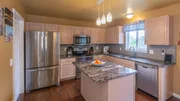
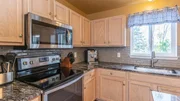
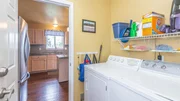
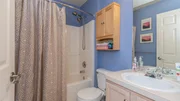
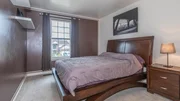
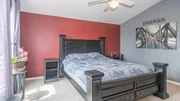
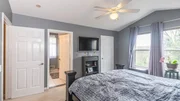
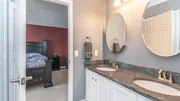
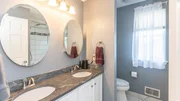
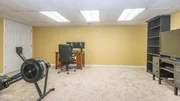
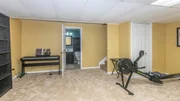
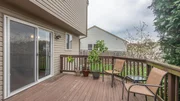
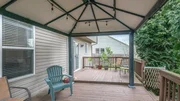
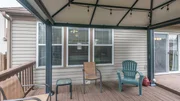
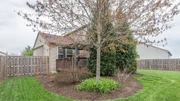
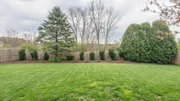
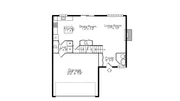
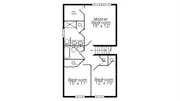
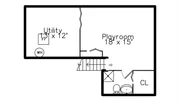
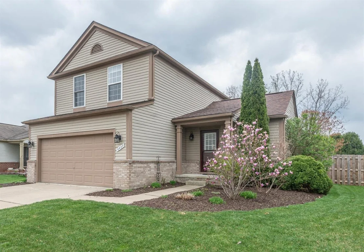
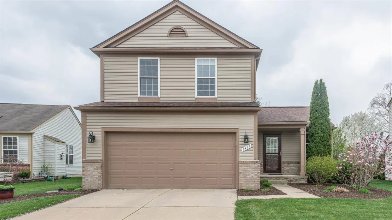
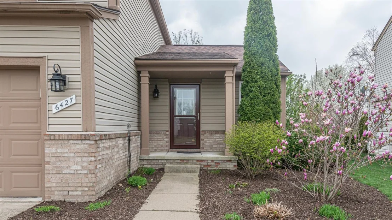
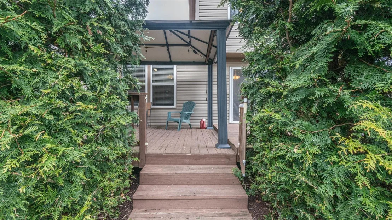
Updates galore in this gorgeous 3 bedroom, 3 1/2 bath light & bright contemporary! The warm & gleaming engineered hardwood floors greet you at the foyer & continue throughout the first floor. The vaulted great room w/gas fireplace is ideal for entertaining as it opens to the spacious eating area & remodeled kitchen. The kitchen is a chef's dream featuring handsome granite counter tops, stylish backsplash, center island w/breakfast bar, new stainless steel refrigerator, range & microwave plus plenty of cabinet/storage space. The convenient 1st floor laundry & cute powder room round off the 1st floor. Upstairs you will find the vaulted master suite w/walk-in closet & updated bath boasting dual vanity, granite counter, tile floors & tile/tumbled stone/granite shower w/Kohler hydrorail system. system. The 2 add'l ample-sized bedrooms share the hallway full bath. Finished lower level w/new carpet offers add'l rec/family room space plus a sharp full bath. Enjoy summer evenings on the large deck w/pergola overlooking the completely private, fully fenced backyard! This premium lot does not back to other homes & has beautifully landscaped garden beds. Other recent updates include new HVAC system 2018, Roof 2014, water heater 2016, sump pump 2019.,   Primary Bath, Rec Room: Finished
Unit Size
2,097 Ft²
Days on Market
37 days
Land Size
0.19 acres
Price per sqft
$124
Property Type
House
Property Taxes
$395
HOA Dues
$10
Year Built
1999

Payment Calculator

Cap Rate Calculator

Last updated: 24 days ago (MichRIC MLS #52778)

Price History

Date / Event Date Event Price
Jun 4, 2021 Sold
Sold
Apr 20, 2021 Listed by The Charles Reinhart Company $259,900
Listed by The Charles Reinhart Company
Aug 14, 2018 No longer available -
No longer available
Jun 12, 2018 Sold
Sold
Jun 7, 2018 Listed $219,900
Listed
Welcome home to Parkside Preserve of the West! Updates abound in this 3 bedroom/3.5 bath contemporary home. Enter to a spacious and open concept living room (with vaulted ceiling and gas fireplace), dining area, and kitchen. The first floor also features the laundry room, updated half bath, and gorgeous hardwood floors. Enjoy open windows for lots of light and cool breezes. There is plenty of space to entertain family and friends. On a warm summer evening gather on the back deck under the pergola or stroll your beautiful garden beds brimming with flowering perennials all season long. The master suite is a lovely retreat that includes a large walk-in closet and a jaw-dropping remodeled private bath (granite counter, tile floors, tile/tumbled stone/granite shower with Kohler hydrorail system). The lower level offers extra room for recreation and storage. 2-car garage. Roof (2014 - warranty). Water heater (2016). Sump pump (2015). Close to parks, library, restaurants, and shopping with easy access to I 94. Contact Ann Zalek (734) 255-0403 or [email protected] The manager has listed the unit size as 1447 square feet.
Show More

Property Highlights

Garage
Air Conditioning
Fireplace

Building Info

Overview

    General

  • Year Built: 1999
  • Effective Year Built: 1999
  • Bedroom Count: 3
  • Bathroom Count: 4
  • Full Bathrooms: 3
  • Partial Bathrooms: 4
  • Bathroom Plumbing Fixtures: 11
  • Building Condition: 0
  • Building Quality: 0
  • Construction Type: 0
  • Building Style: 0
  • Exterior Walls Type: 19
  • Interior Walls Type: 0
  • Roof Shape Type: 0
  • Roof Cover Type: 0
  • Floor Count: 200
  • Floor Cover: 0
  • Basement Type: 9
  • Basement Area: 712
  • Garage Type: 7
  • Garage Square Area: 430
  • Parking Space Count: 2
  • Patio Type: 0
  • Porch Type: 8
  • Pool Type: 0

    Dimensions

  • Lot Size Square Feet: 8,133
  • Lot Size Frontage Feet: 0
  • Total Building Area: 1,447
  • Building Area: 1,447
  • Building Area Measurement: L

    Heating and Cooling

  • Air Conditioning: 13
  • Heating: 4
  • Heated Square Feet: 1,447
  • Heating Fuel Type: 0

    Utilities

  • Sewer System: 1
  • Water Service: 2

Building

  • Building Type: 0
  • Property Class: R
  • Subdivision: PAINT CREEK FARMS SUBDIVISION
  • Land Acres: 0000000187
  • Standard Land Use Code: 1001
  • County Land Use Code: 401
  • Legal Description 1: PARENT PARCELS K 11-28-200-032 AND K 11-28-200-033. LOT 89 PAINT CREEK FARMSSUB

Neighborhood

  • School District Name: Lincoln Consolidated School District
  • School Tax School District: LINCOLN
  • Census Tract: 413401

Geography

  • District: K
  • Parcel: K -11-28-205-089
  • Block: 205
  • Lot: 89
  • Meridian: SEC 28 TWN 3S RNG 7E
  • Municipality: YPSILANTI TWP
  • Latitude: 42.1949
  • Longitude: -83.6184

    Address

  • Full Address: 6427 Oakbrook Dr
  • Address - House Number: 6427
  • Address - Street Name: Oakbrook
  • Address - Suffix Type: Dr
  • State: MI
  • City Name: Ypsilanti
  • Carrier Code: R019
  • 4-Digit Zip Code: 9494
  • Zip Code: 48197

Valuation

    Tax

  • Tax Year: 2023
  • Tax Amount: $340,534
  • Tax Rate Code Area: K

    Appraisal Valuation

  • Standard Deviation: 0.1604
  • Valuation Date: Nov 15, 2023
  • Confidence Score: 80
  • Final Value: 342,859
  • High Value: 397,859
  • Low Value: 287,860

    Market Valuation

  • Market Total Value: $258,600

    Assessments Valuation

  • Assessed Year: 2023
  • Assessed Total Value: $129,300

    Exemptions

  • Homeowner Exemption: Yes

    Sales

  • Current Sale Contract Date: May 27, 2021
  • Current Sale Recording Date: Jun 04, 2021
  • Current Sale Price:
  • Current Sale Document Type: 71
  • Current Sale Input Document Number: 6594250
  • Previous Sale Recording Date: Jun 12, 2018
  • Previous Sale Contract Date: Jun 06, 2018
  • Previous Sale Amount: $231,100
  • Previous Sale Document Type: 71
Data used for valuation calculations is provided by RealtyHop, and other third party sources

Comparables

Unit
Status
Type
Beds
Baths
ft²
Price/ft²
Asking Price
Listed On
Closing Price
Sold On
HOA + Taxes

About Washtenaw


Similar Homes for Sale

Currently no similar homes around

Nearby Rentals


Frequently Asked Questions

When was property at 6427 Oakbrook Drive built and last sold?
The property at 6427 Oakbrook Drive was built in 1999 and last sold on May 27, 2021 for $295,000.
How much is this home worth?
The estimated value of the home located at 6427 Oakbrook Drive is $0.
What are some comparable homes to 6427 Oakbrook Drive?
There are currently no comparable homes to 6427 Oakbrook Drive.