See Home Value
$309,900 Last Listed Price
● House - Off Market

6427 Highland Pines

Houston, TX 77091
bedrooms
3 Beds
bathrooms
2 Baths, 1 Half Bath
square feet
1,879 Ft²
$394,205
RealtyHop Estimate
27.20%
Since Mar 1, 2021
National-US
Primary Model

About This Property

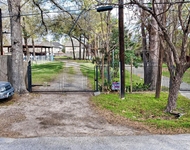
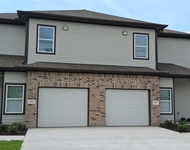
PLEASE USE ADDRESS 1109 WILBURFORCE 77091 ON GPS. Welcome to THE PARK AT HIGHLAND PINES, a GATED community by Calidad Builders, a leader in custom-homes for the past 20 years. This is The Highland, one of four floors plans available. Situated in Acre Homes, one of Houston's FASTEST new growing neighborhoods. This private oasis features 2-story homes with ample streets, multiple GUEST PARKING spaces for friends/family to come and visit and a large DOG PARK. Luxury vinyl floors and NO CARPET. Convenient location w/ easy access to 610, DT and the Galleria, this community is close to restaurants and new grocery stores like Wholefoods 360. GREEN and PET FRIENDLY community. All of our kitchens come with induction cook tops and cook-ware, which can boil water quickly yet are cool to-the-touch. All floorplans have either a PRIVATE YARD or views to a communal green space to help create a sense of community and relaxation. This is truly a UNIQUE, must see place.  PHASE I NOW COMPLETED.
Unit Size
1,879 Ft²
Days on Market
-
Land Size
0.05 acres
Price per sqft
$165
Property Type
House
Property Taxes
$5
HOA Dues
$100
Year Built
2020

Payment Calculator

Cap Rate Calculator

Last updated: 4 months ago (HAR #48144225)

Price History

Date / Event Date Event Price
Oct 26, 2022 Sold
Sold
Sep 7, 2022 Listed by RE/MAX Universal $345,000
Listed by RE/MAX Universal
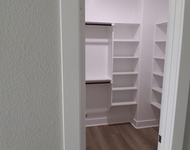
MODEL HOME. Welcome to The Park at Highland Pines, a Gated Community by Calidad Builders. Single Family two-story townhome with a private oasis situated among manicured grounds, mature trees, and a large dog park, one of Houston’s fastest-growing neighborhoods. This open floor plan combines kitchen, dining, and living areas. Custom kitchen with induction cooktop, oversized Quartz island/countertops, and an oversized walk-in pantry. Large windows with natural balanced light. Luxury vinyl flooring throughout and Porcelain tile. A lovely private patio just off the living area. The primary suite with an en-suite bath has a soaking tub, floor-to-ceiling tile walk-in shower with a bench, and an extensive walk-in closet. The utility room is upstairs with cabinets/built-ins. Convenient location with easy access to 610, Downtown, The Galleria, eateries, Whole Foods, and shopping abound. Green and pet-friendly community.
Feb 24, 2021 Sold
Sold
Jan 6, 2021 No longer available -
No longer available
Dec 25, 2020 Listed by Keller Williams Realty $309,900
Listed by Keller Williams Realty
PLEASE USE ADDRESS 1109 WILBURFORCE 77091 ON GPS. Welcome to THE PARK AT HIGHLAND PINES, a GATED community by Calidad Builders, a leader in custom-homes for the past 20 years. This is The Highland, one of four floors plans available. Situated in Acre Homes, one of Houston's FASTEST new growing neighborhoods. This private oasis features 2-story homes with ample streets, multiple GUEST PARKING spaces for friends/family to come and visit and a large DOG PARK. Luxury vinyl floors and NO CARPET. Convenient location w/ easy access to 610, DT and the Galleria, this community is close to restaurants and new grocery stores like Wholefoods 360. GREEN and PET FRIENDLY community. All of our kitchens come with induction cook tops and cook-ware, which can boil water quickly yet are cool to-the-touch. All floorplans have either a PRIVATE YARD or views to a communal green space to help create a sense of community and relaxation. This is truly a UNIQUE, must see place. PHASE I NOW COMPLETED.
Show More

Property Highlights

Garage

Building Info

Overview

    General

  • Year Built: 2020
  • Effective Year Built: 2020
  • Building Count: 1
  • Total Rooms: 6
  • Bedroom Count: 3
  • Bathroom Count: 3
  • Full Bathrooms: 2
  • Partial Bathrooms: 3
  • Bathroom Plumbing Fixtures: 14
  • Building Condition: 6
  • Building Quality: 4
  • Construction Type: 6
  • Building Style: 0
  • Exterior Walls Type: 23
  • Interior Walls Type: 0
  • Roof Shape Type: 0
  • Roof Cover Type: 0
  • Floor Count: 200
  • Floor Cover: 0
  • Basement Type: 0
  • Basement Area: 0
  • Garage Type: 7
  • Garage Square Area: 480
  • Parking Space Count: 2
  • Patio Type: 0
  • Porch Type: 0
  • Pool Type: 0

    Dimensions

  • Lot Size Square Feet: 2,387
  • Total Building Area: 2,088
  • Gross Building Area: 2,088
  • Building Area: 2,088
  • Building Area Measurement: L

    Heating and Cooling

  • Air Conditioning: 1
  • Heating: 3
  • Heated Square Feet: 2,088
  • Heating Fuel Type: 0

    Utilities

  • Sewer System: 0
  • Water Service: 0

Building

  • Building Type: 0
  • Property Class: R
  • Subdivision: HIGHLAND HEIGHTS
  • Land Acres: 0000000055
  • Standard Land Use Code: 1001
  • County Land Use Code: 1001
  • State Land Use Code: A1
  • Legal Description 1: LT 1 BLK 1 HIGHLAND HEIGHTS LANDING

Neighborhood

  • School District Name: Aldine Independent School District
  • School Tax School District: ALDINE ISD
  • Census Tract: 531800

Geography

  • Account Number: 1395880010001
  • District: 061
  • Parcel: 139-588-001-0001
  • Block: 1
  • Lot: 1
  • Municipality: CITY OF HOUSTON
  • Latitude: 29.8576
  • Longitude: -95.4302

    Address

  • Full Address: 6427 Highland Pine Ln
  • Address - House Number: 6427
  • Address - Street Name: Highland Pine
  • Address - Suffix Type: Ln
  • State: TX
  • City Name: Houston
  • Carrier Code: C016
  • 4-Digit Zip Code: 2267
  • Zip Code: 77091

Valuation

    Tax

  • Total Area: 2,140
  • Tax Year: 2022
  • Tax Amount: $804,226
  • Tax Rate Code Area: 061

    Appraisal Valuation

  • Standard Deviation: 0.2323
  • Valuation Date: Sep 13, 2023
  • Confidence Score: 67
  • Final Value: 388,897
  • High Value: 479,256
  • Low Value: 298,538

    Market Valuation

  • Market Total Value: $335,287
  • Market Land Value: $22,486
  • Market Improvement Value: $312,801

    Assessments Valuation

  • Assessed Year: 2022
  • Assessed Total Value: $335,287
  • Assessed Land Value: $22,486
  • Assessed Improvements Value: $312,801

    Sales

  • Current Sale Contract Date: Oct 26, 2022
  • Current Sale Recording Date: Nov 02, 2022
  • Current Sale Price:
  • Current Sale Document Type: 27
  • Current Sale Input Document Number: 535551
  • Previous Sale Recording Date: Feb 25, 2021
  • Previous Sale Contract Date: Feb 24, 2021
  • Previous Sale Amount: $369,800
  • Previous Sale Document Type: 70
Data used for valuation calculations is provided by RealtyHop, and other third party sources

Comparables

Unit
Status
Type
Beds
Baths
ft²
Price/ft²
Asking Price
Listed On
Closing Price
Sold On
HOA + Taxes

About North Houston


Similar Homes for Sale

Currently no similar homes around

Nearby Rentals

Unit for rent at 918 Lehman Street, Houston, TX, 77018

$3,950 /mo

  • Studio
  • 1 Bath
  • 192 ft²
918 Lehman Street #770, Houston, TX, 77018 Listing by Juana Almeida
Unit for rent at 780 A Fair Street, Houston, TX, 77088

$1,900 /mo

  • 3 Beds
  • 2 Baths
  • 1,800 ft²
780 A Fair Street #A, Houston, TX, 77088 Listing by Domingo Palomino
Unit for rent at 790 Fair Street, Houston, TX, 77088

$2,000 /mo

  • 3 Beds
  • 2 Baths
  • 1,800 ft²
790 Fair Street #A, Houston, TX, 77088 Listing by Domingo Palomino


Frequently Asked Questions

When was property at 6427 Highland Pine Lane built and last sold?
The property at 6427 Highland Pine Lane was built in 2020 and last sold on Oct 26, 2022 for $272,000.
How much is this home worth?
The estimated value of the home located at 6427 Highland Pine Lane is $351,615.
What are some comparable homes to 6427 Highland Pine Lane?
There are currently no comparable homes to 6427 Highland Pine Lane.