


54
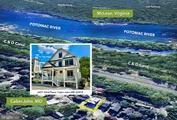
Map
6427 83RD PLACE


About This Property
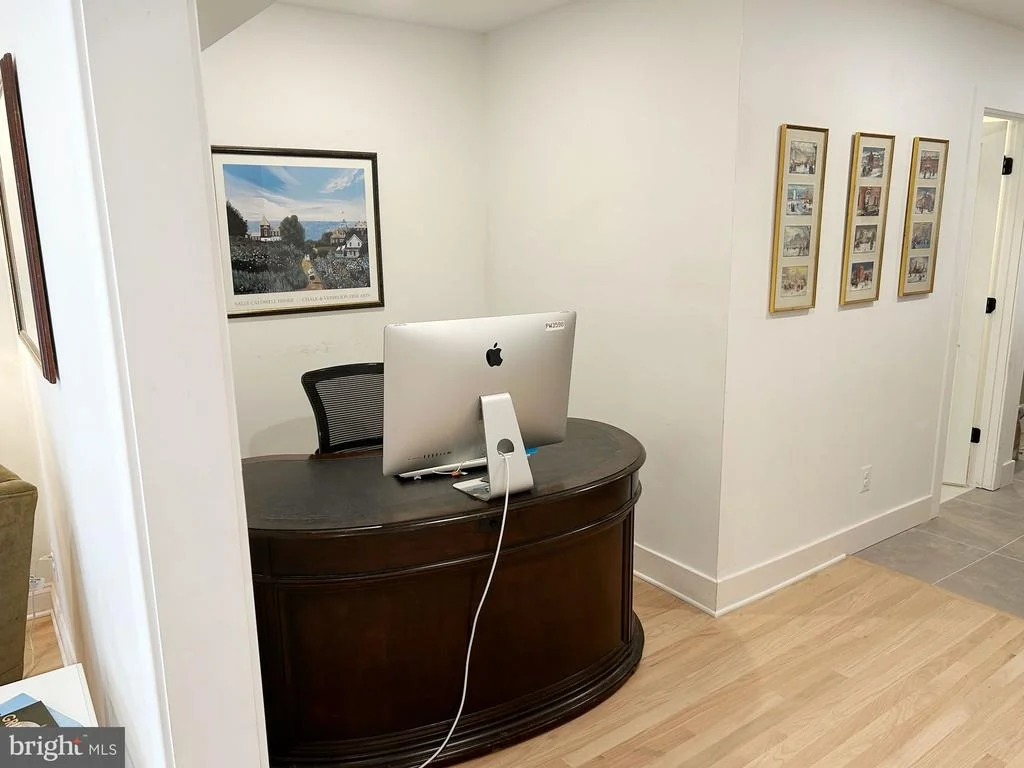
Canal - With Separate In-Law Suite Apartment which adds a 5th Bedroom to the home.
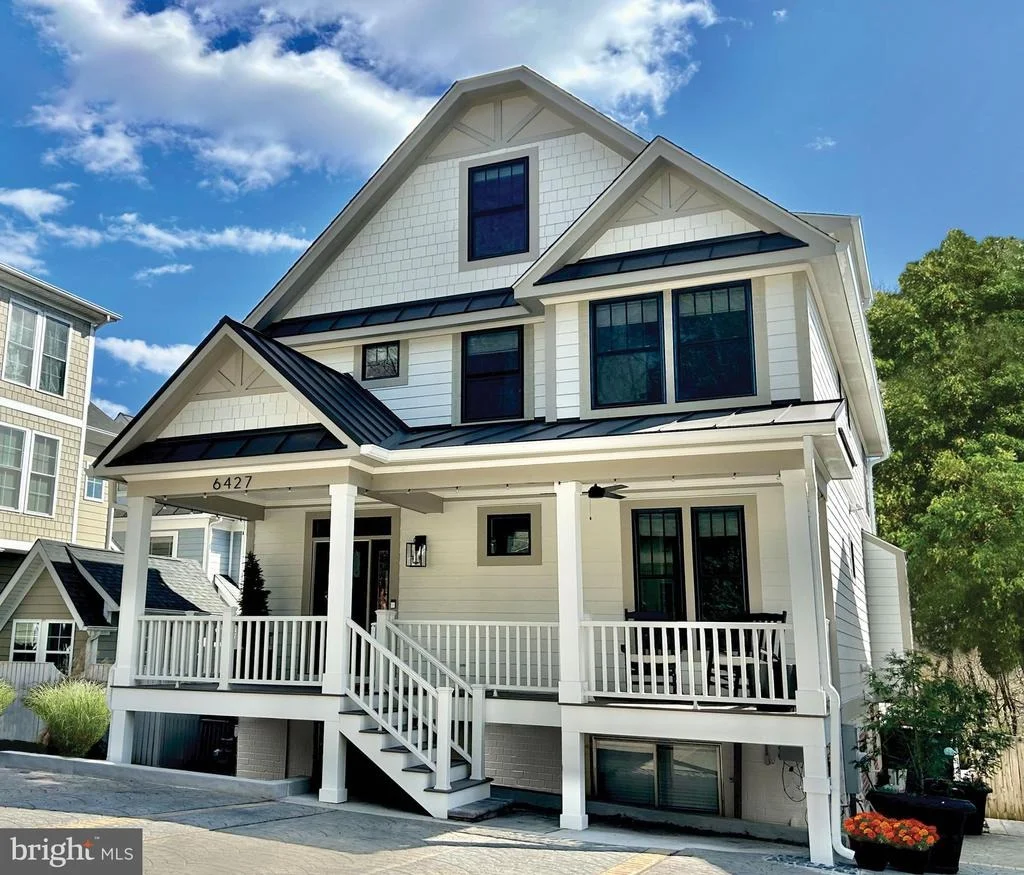
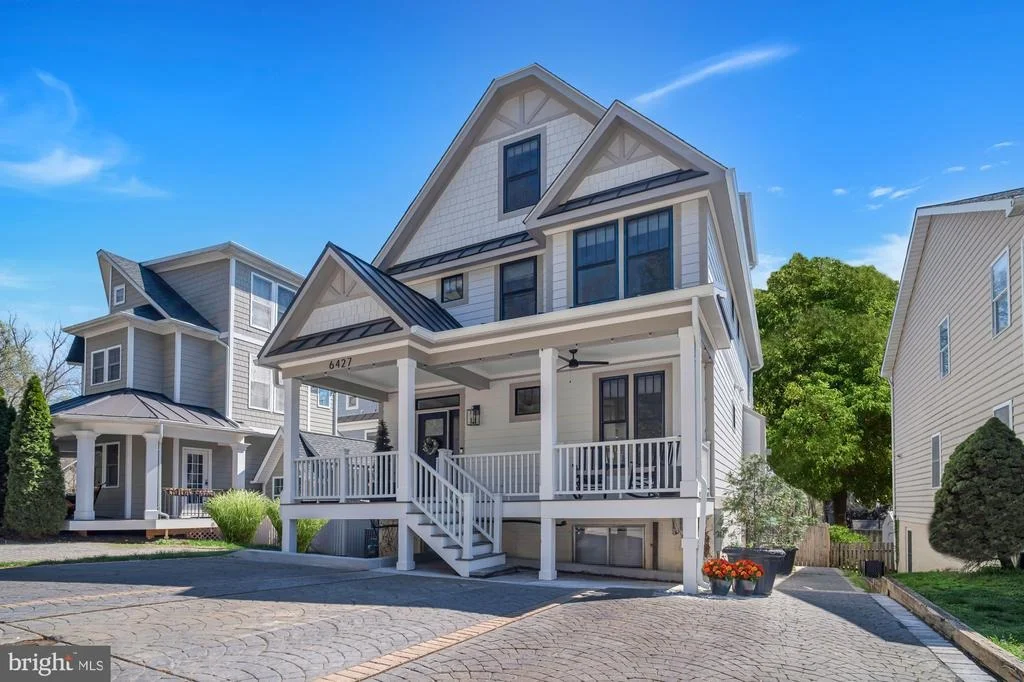
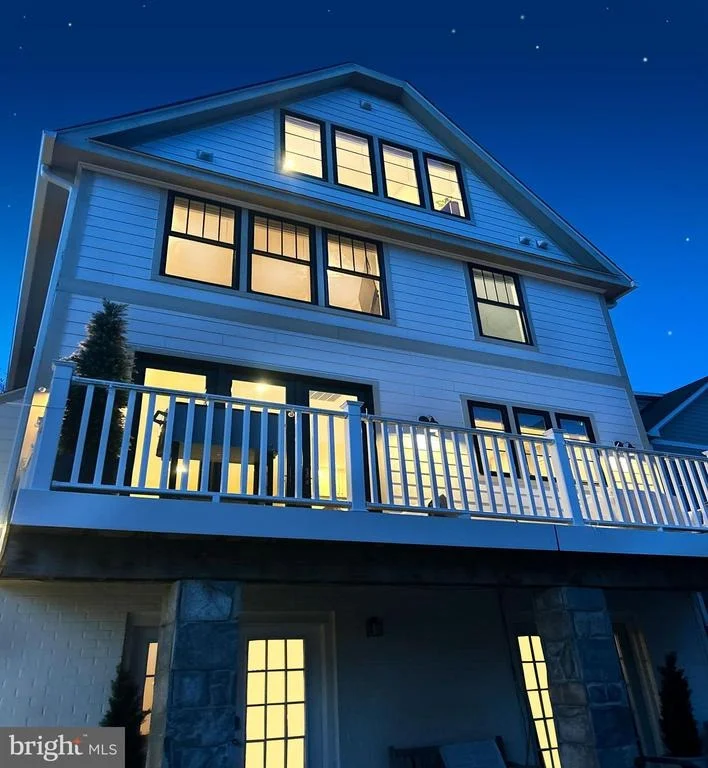
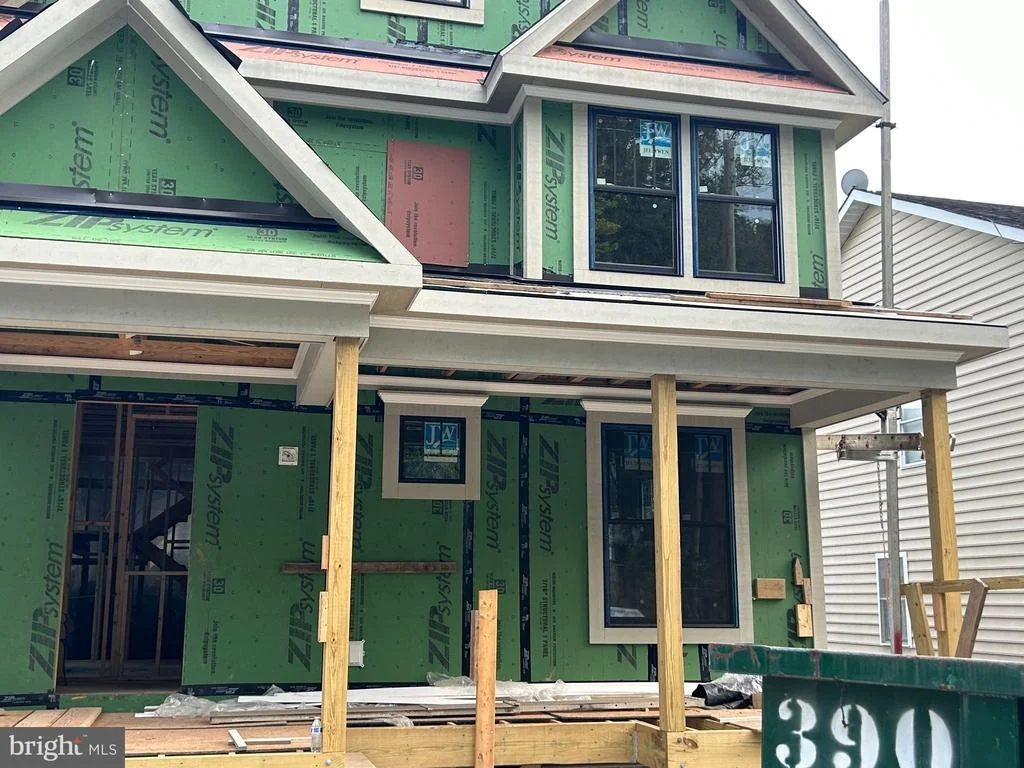
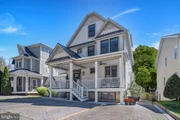
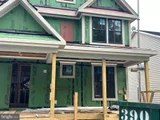
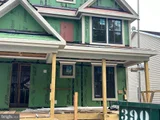
Experience the perfect blend of tranquility and modern luxury in this
newly constructed 4-level custom masterpiece. Adjacent to the Potomac
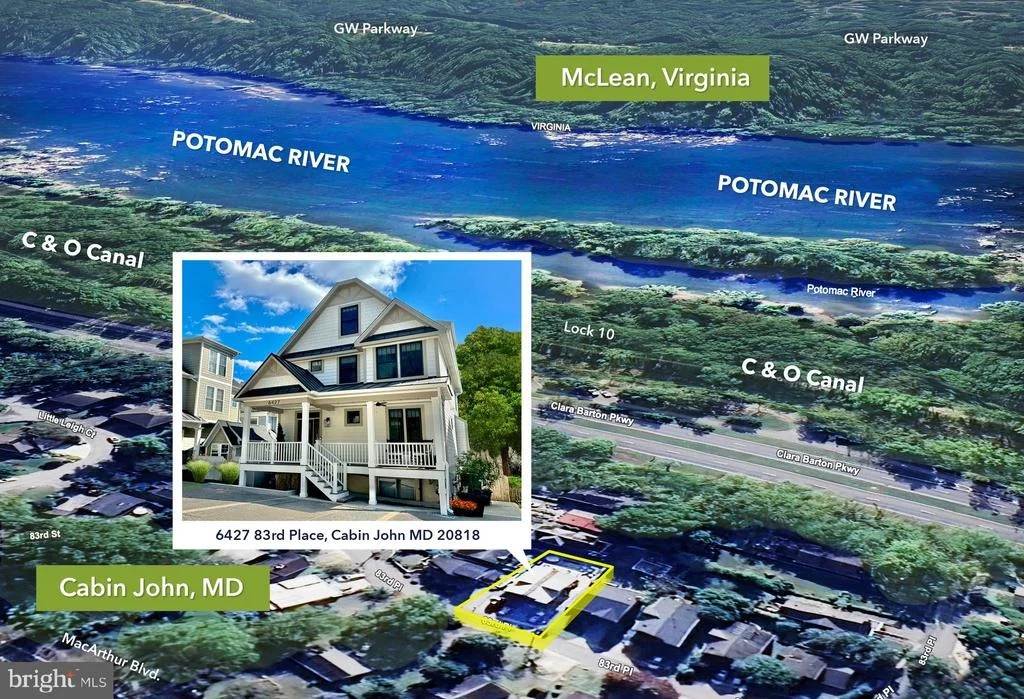
River and C&O Canal in highly coveted Cabin John, Maryland, this
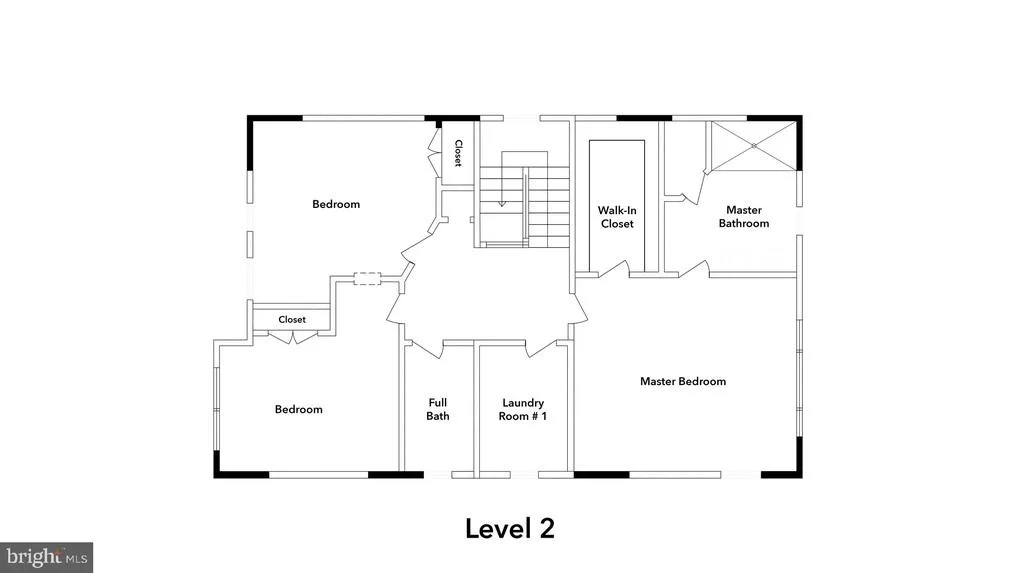
stunning, 4 bedroom, 4.5 bath home (5 Bedrooms including in-law suite
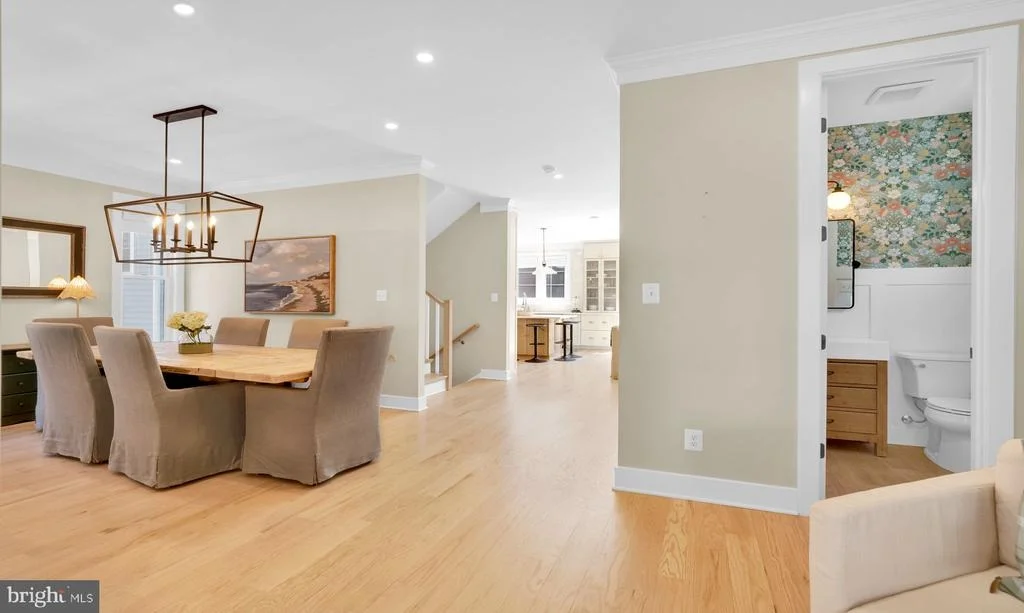
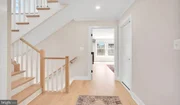
apartment) features over 4,000 square feet of open and airy livable
space with national parkland right in your backyard, and the
convenience of a Level 2 EV Charger for electric vehicles fully
installed.
Nestled between Glen Echo and Great Falls Park off of MacArthur
Boulevard. This home is a commuter's dream with easy access to all
points of DC, Georgetown, Bethesda, Potomac, Tyson's Corner,
Arlington, and Rockville, yet tucked privately away within easy
walking distance to delightful restaurants, shops, trails, canoeing, a ride on bus stop
and the river.
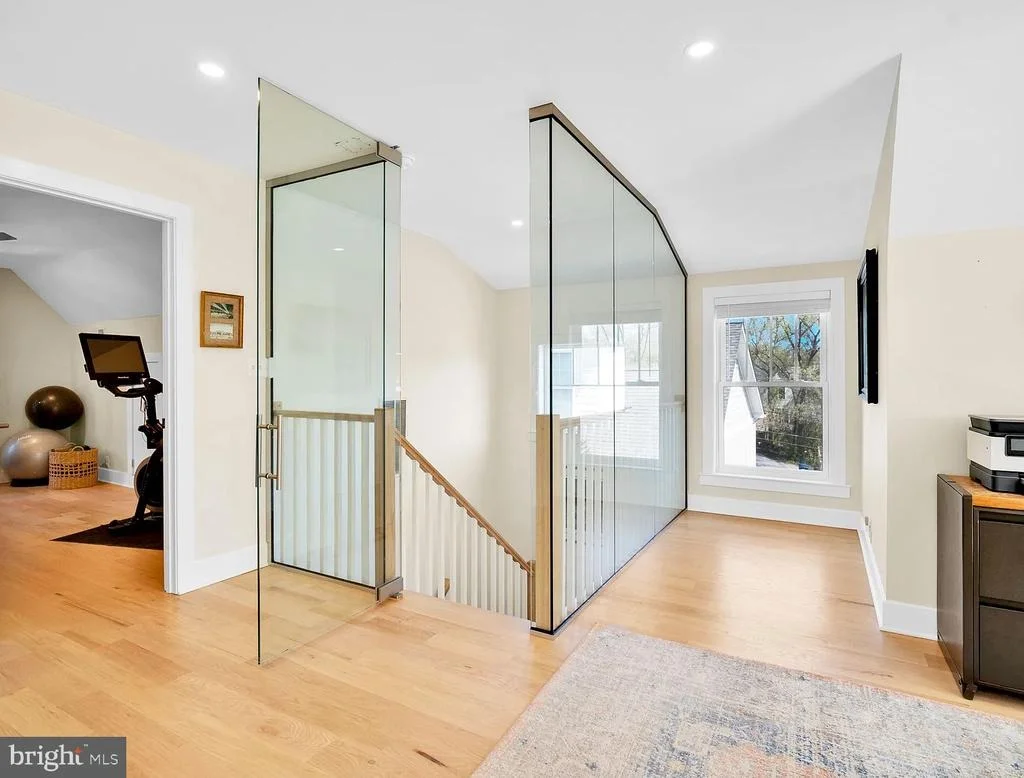
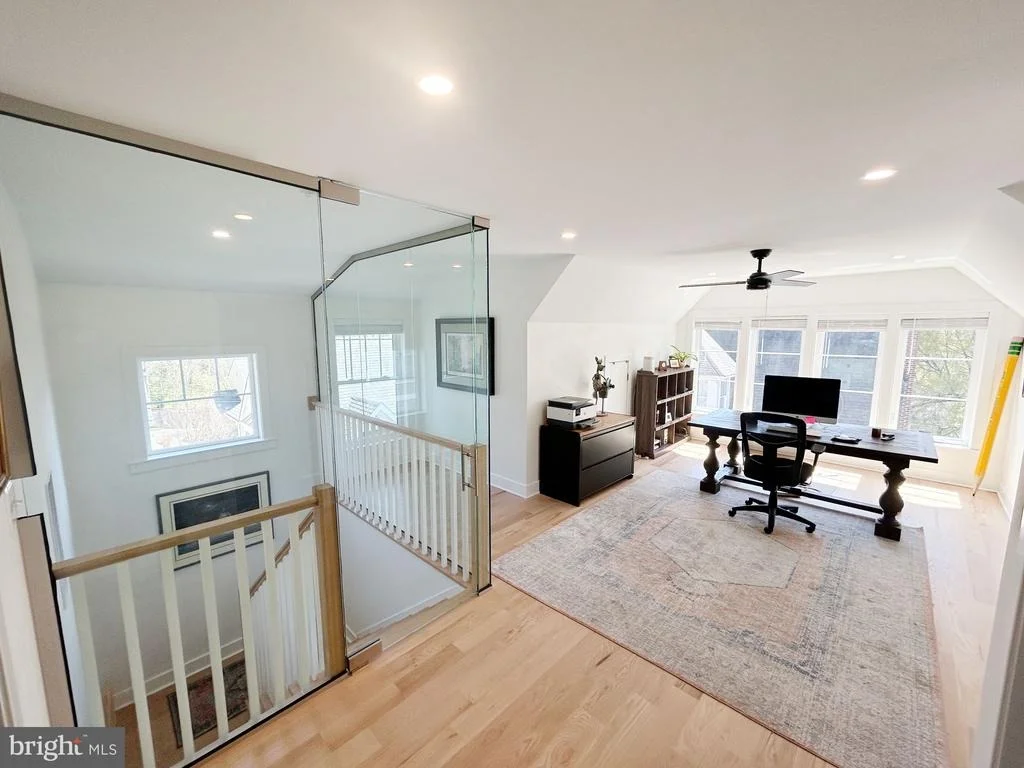
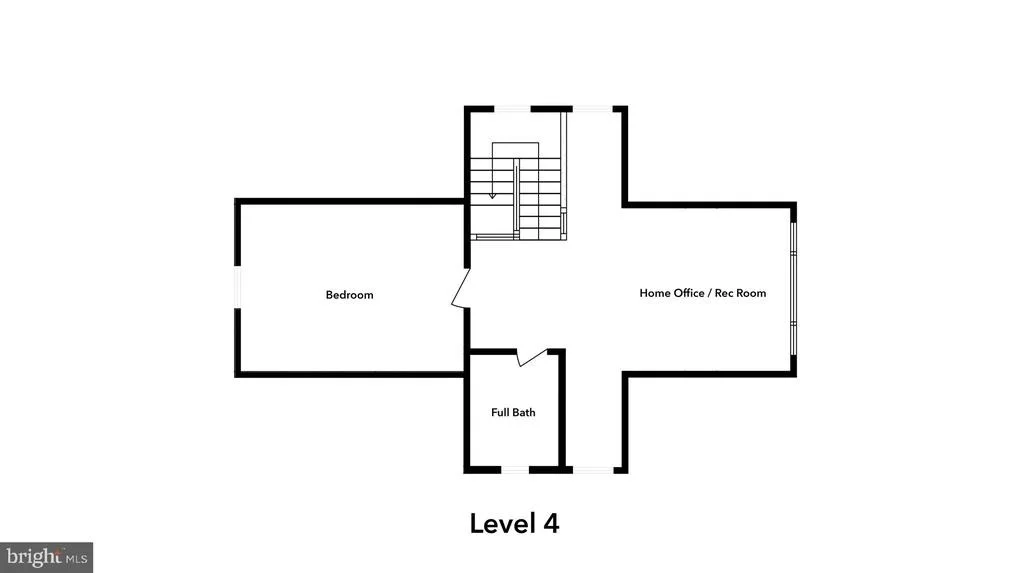
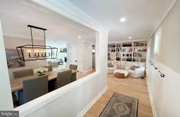
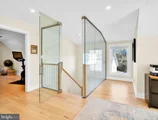
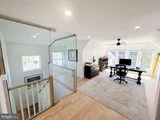
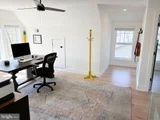
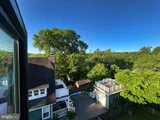
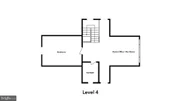
Features custom glass enclosed home office with stunning C&O Canal
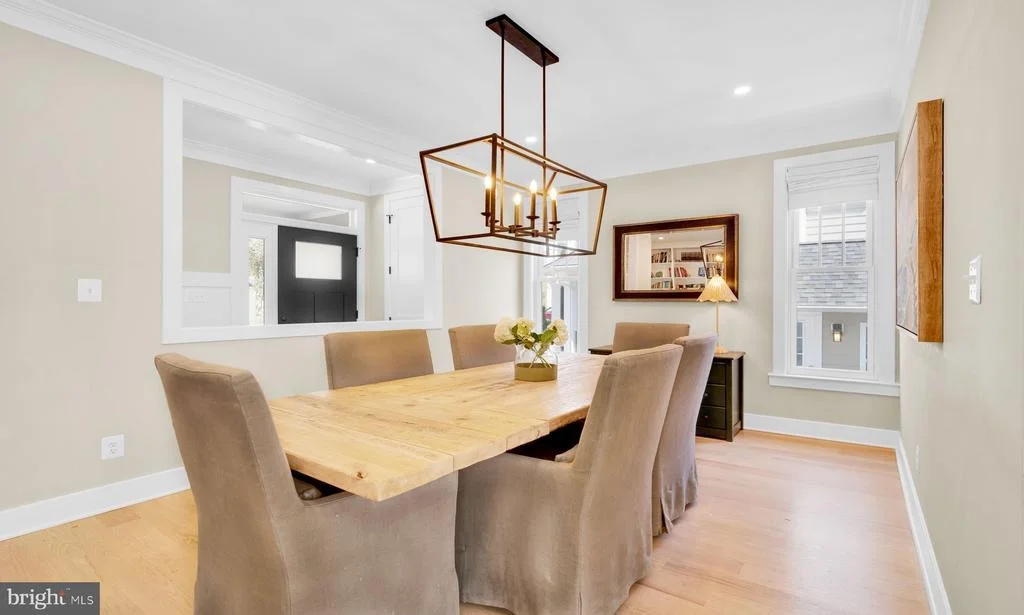
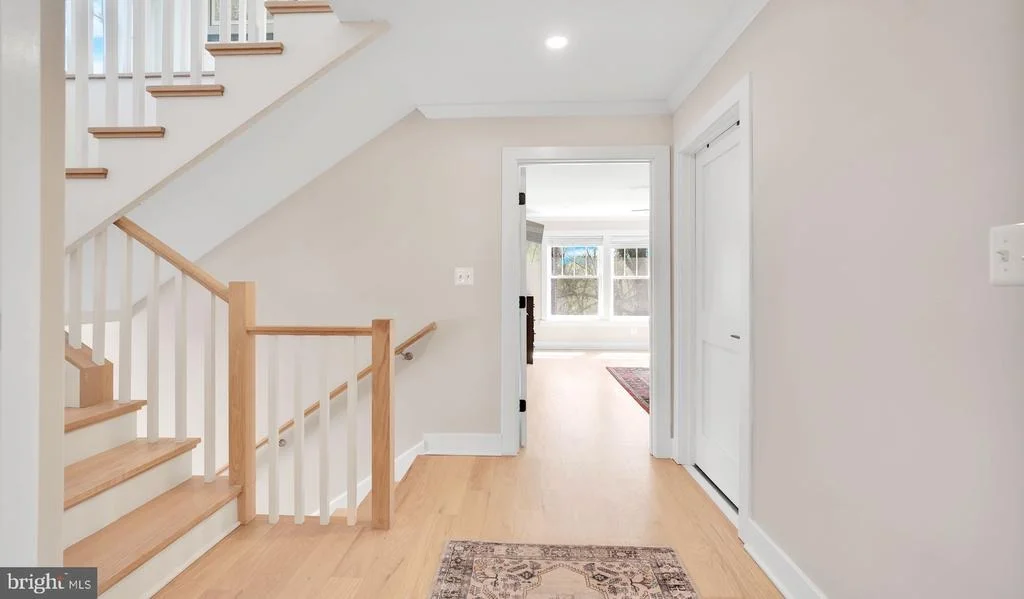
National Park and Potomac River views, hardwood floors on all levels,
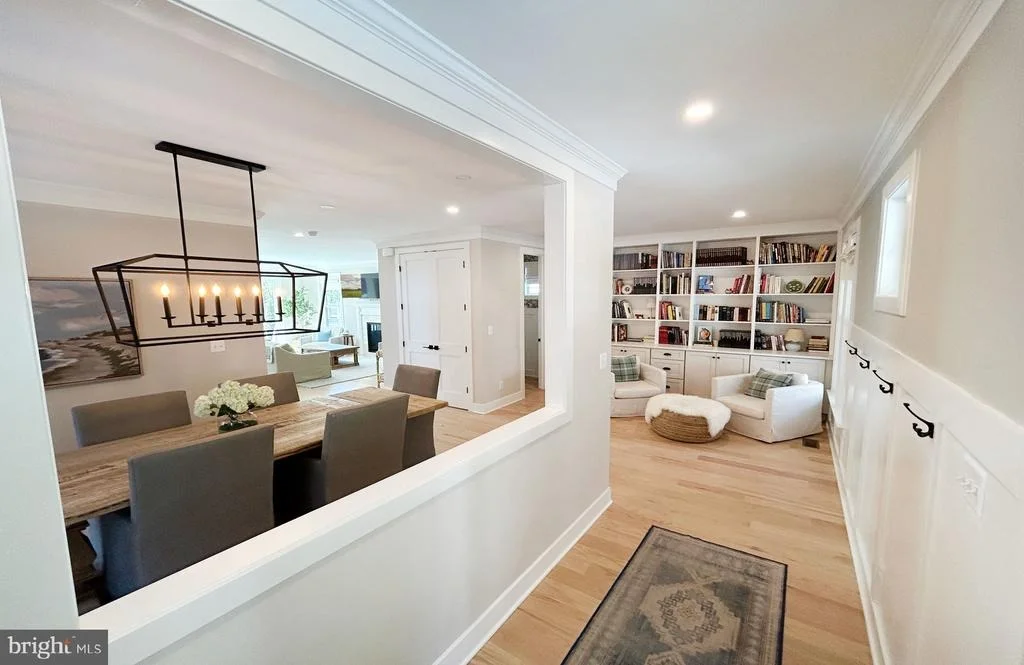
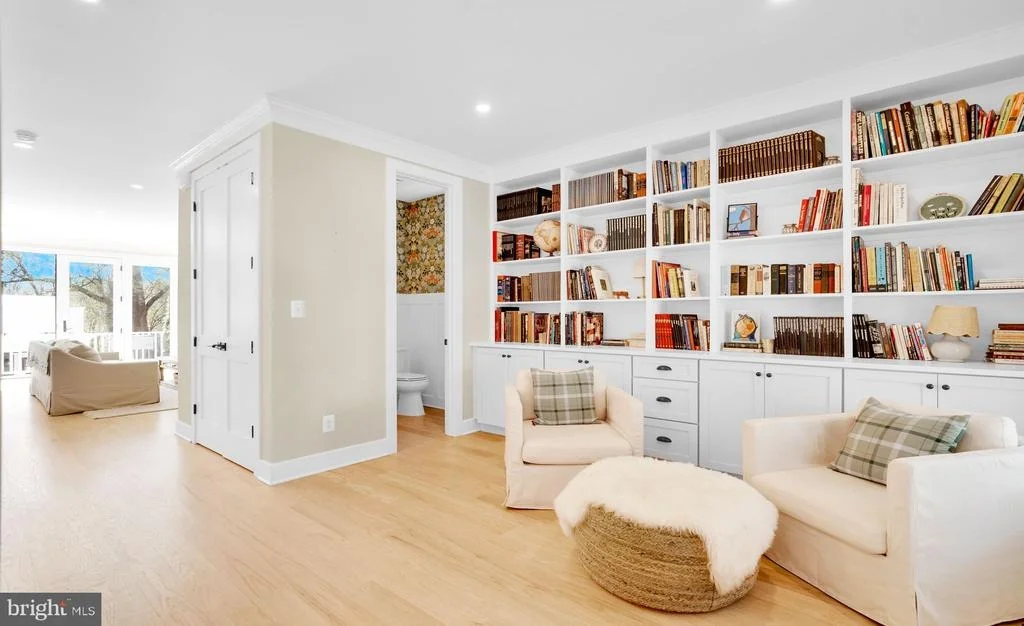
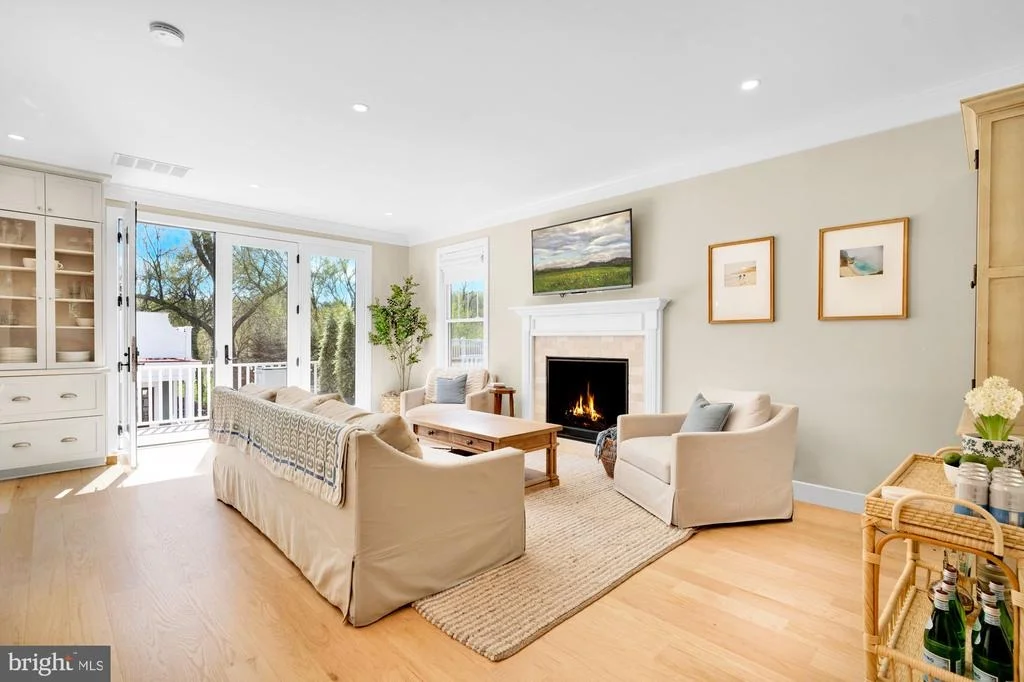
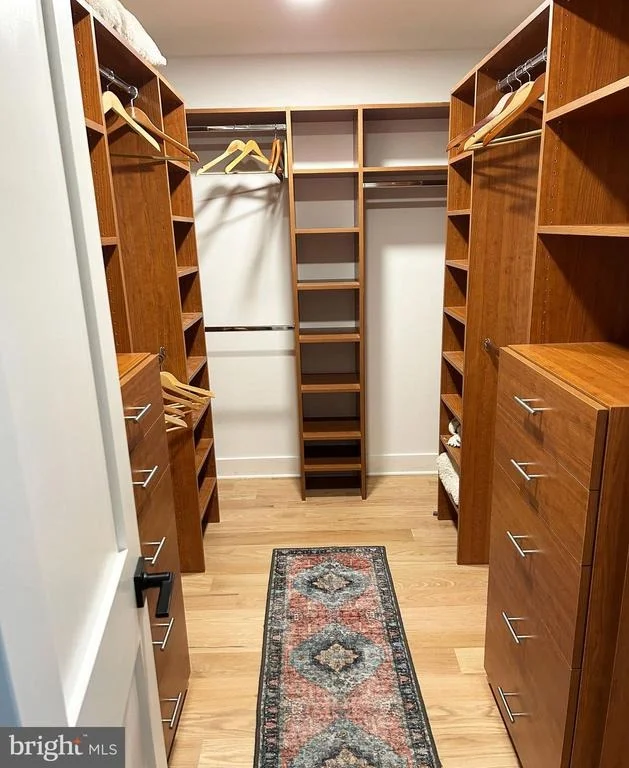
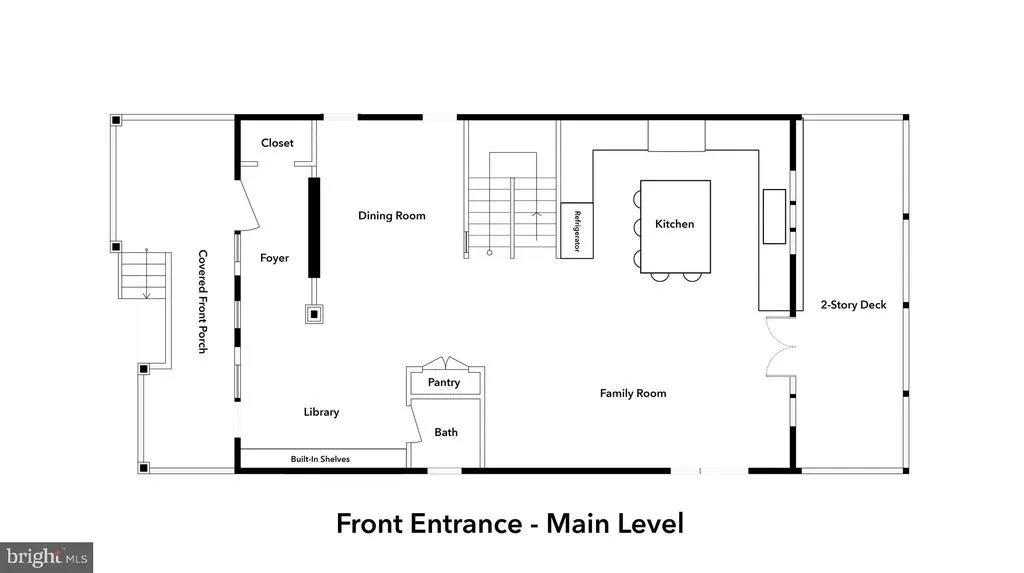
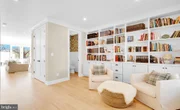
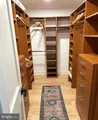
soaring ceilings, custom built-ins and carpentry throughout, gas
fireplace and gas grill hook-up, multi-zoned heating and cooling,
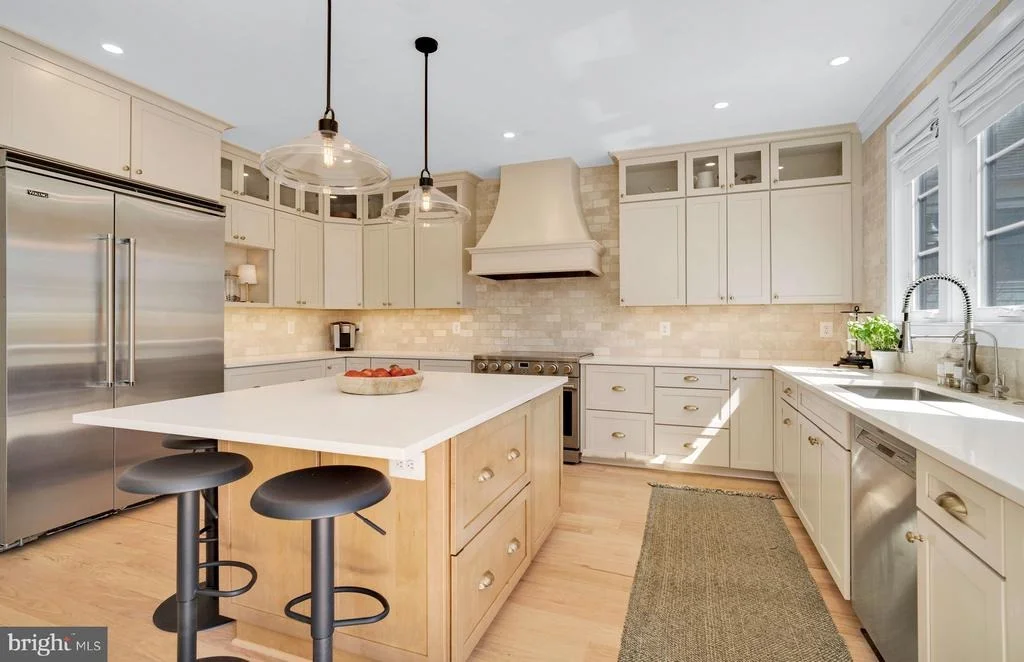
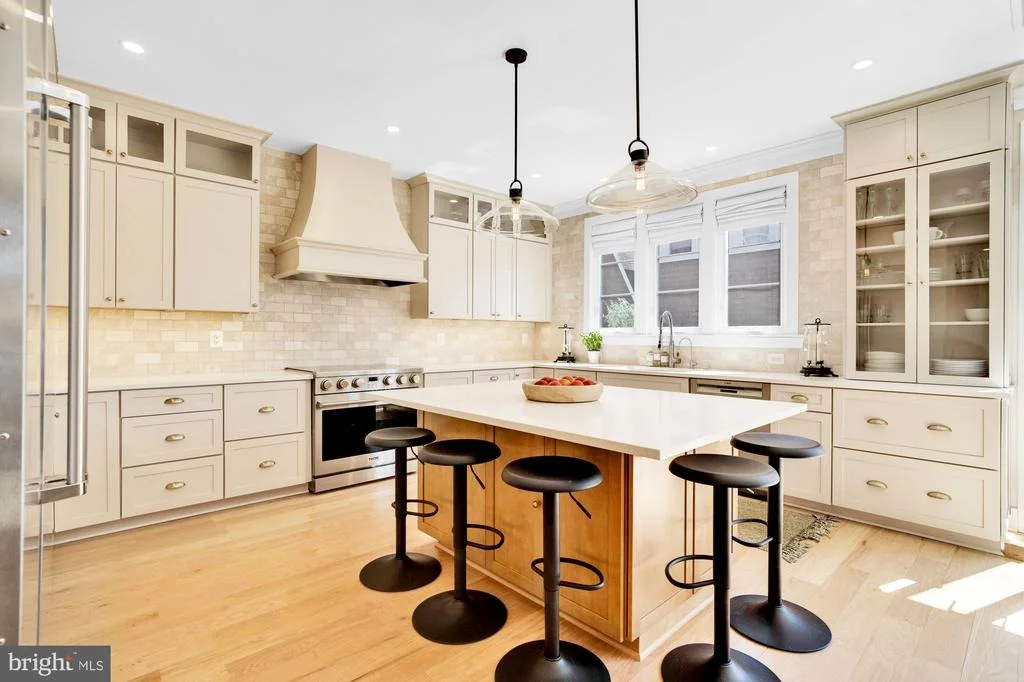
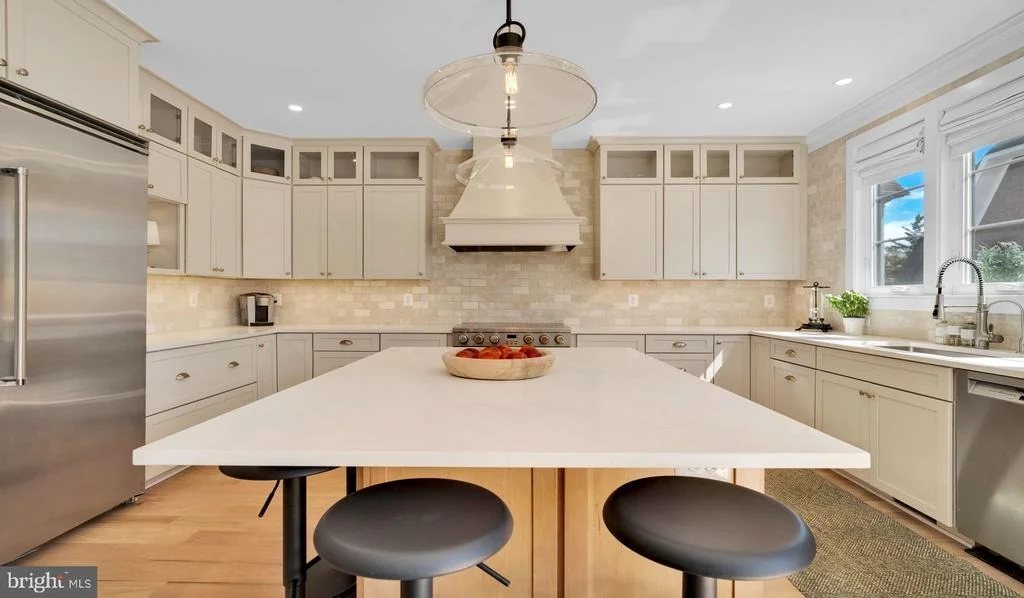
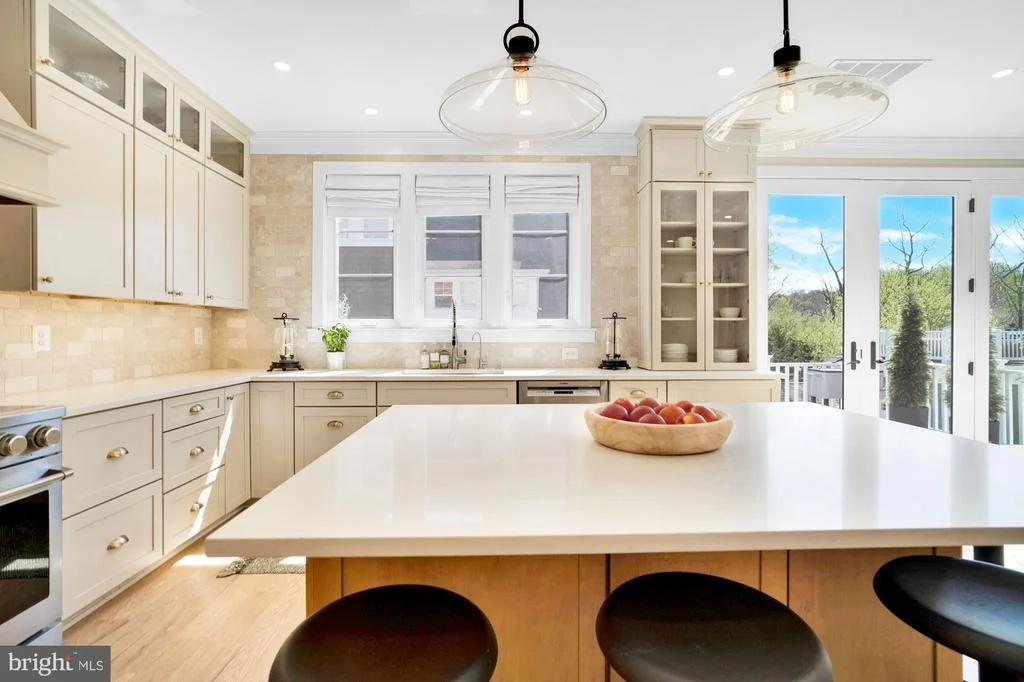
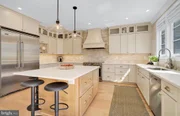
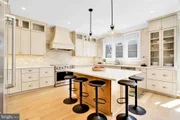
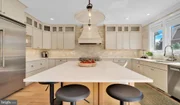
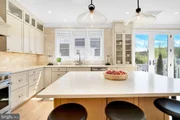
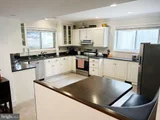
maintenance-free Hardie Plank siding, expansive chef gourmet kitchen
with floor-to-ceiling cabinets, dual 48" Viking refrigerator/freezer,
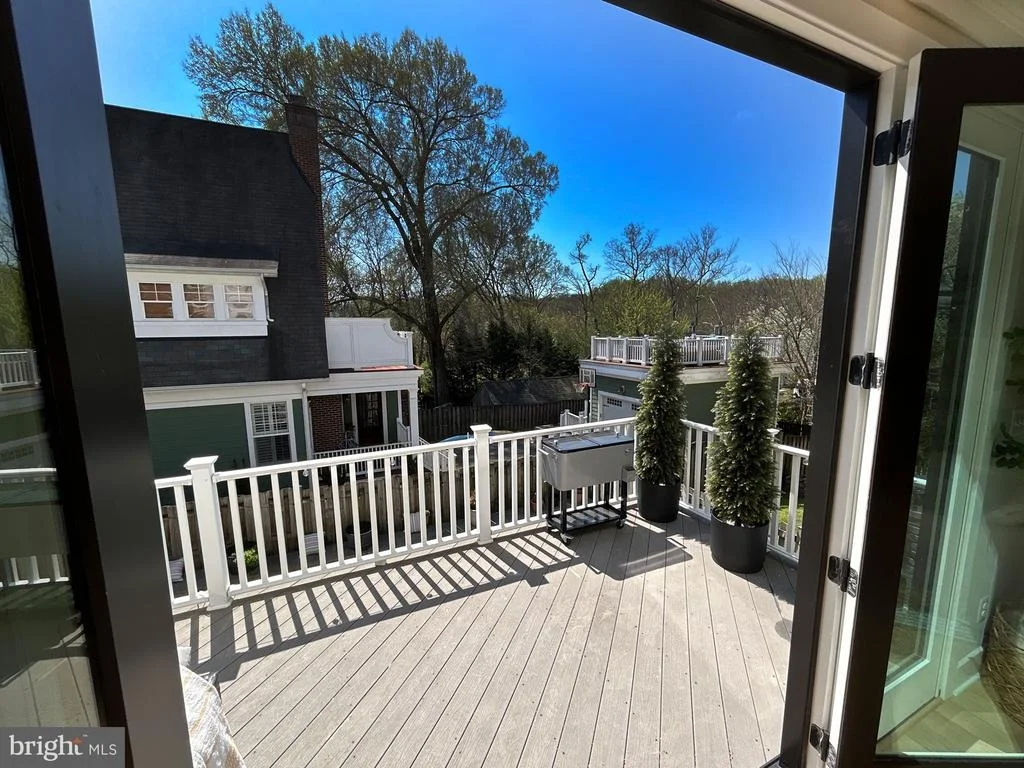
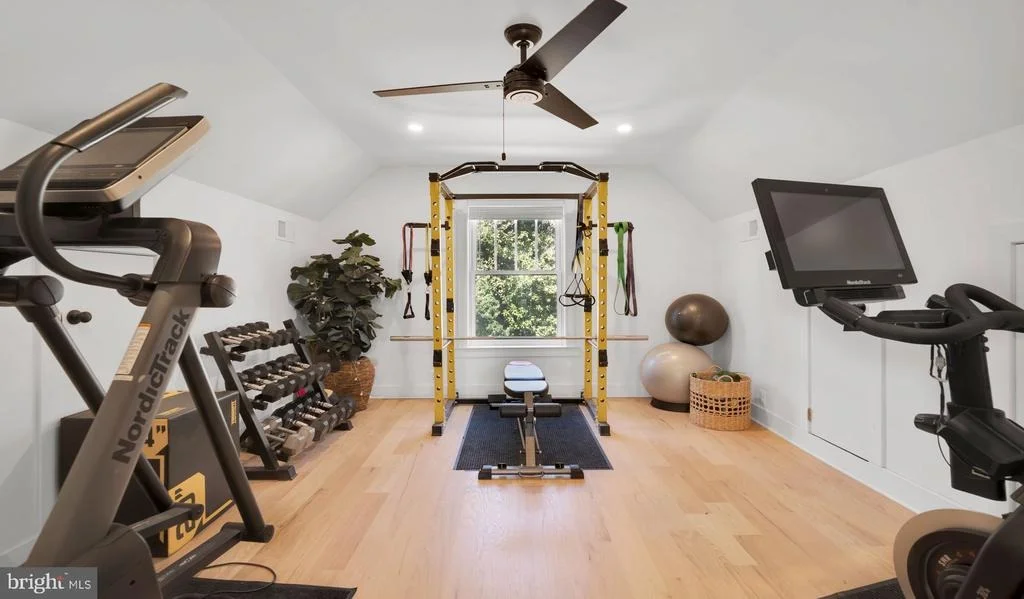
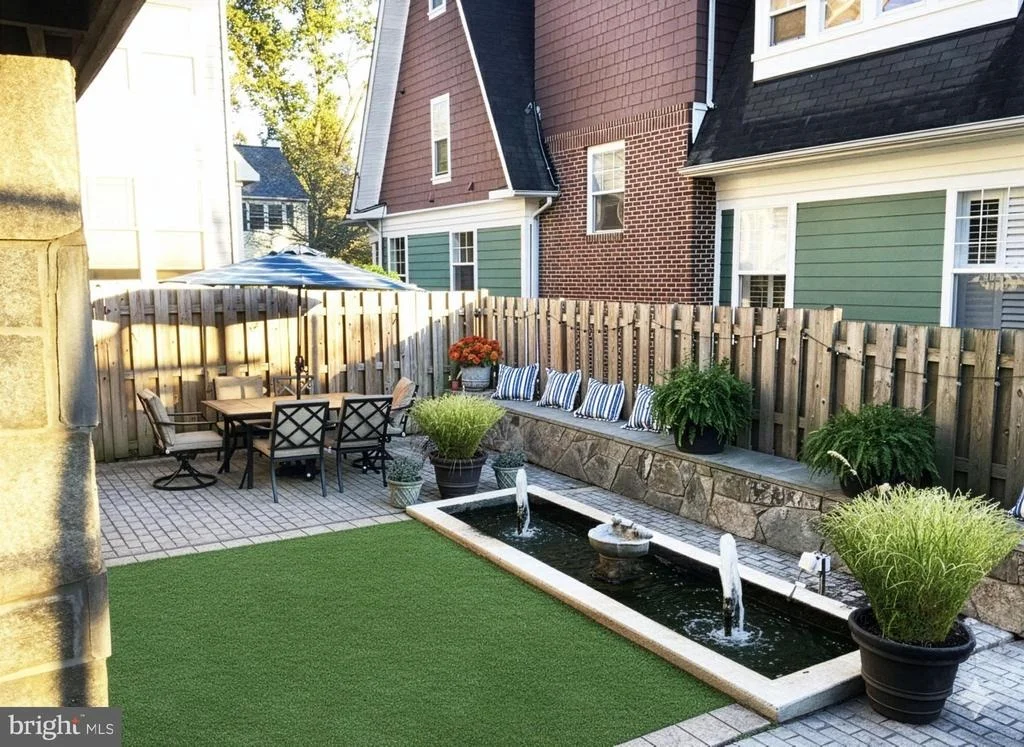
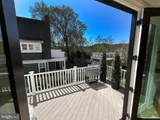
home gym, as well as a private fountain terrace perfect for gatherings
big and small. This home is ideal for those seeking the ultimate work
from home environment, multi-generational families, as well as
commuters who want easy access to the beltway, 270, the GW Parkway,
and Canal Road heading into D.C.
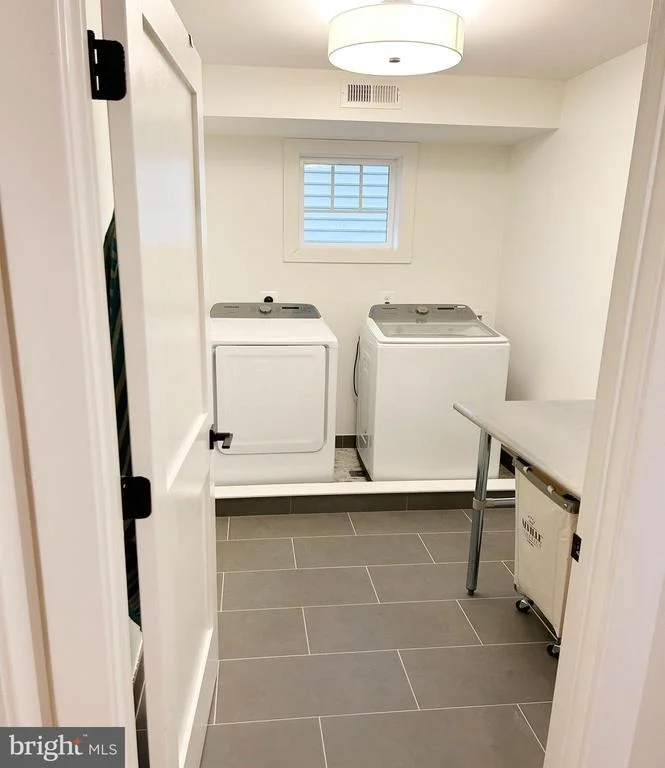
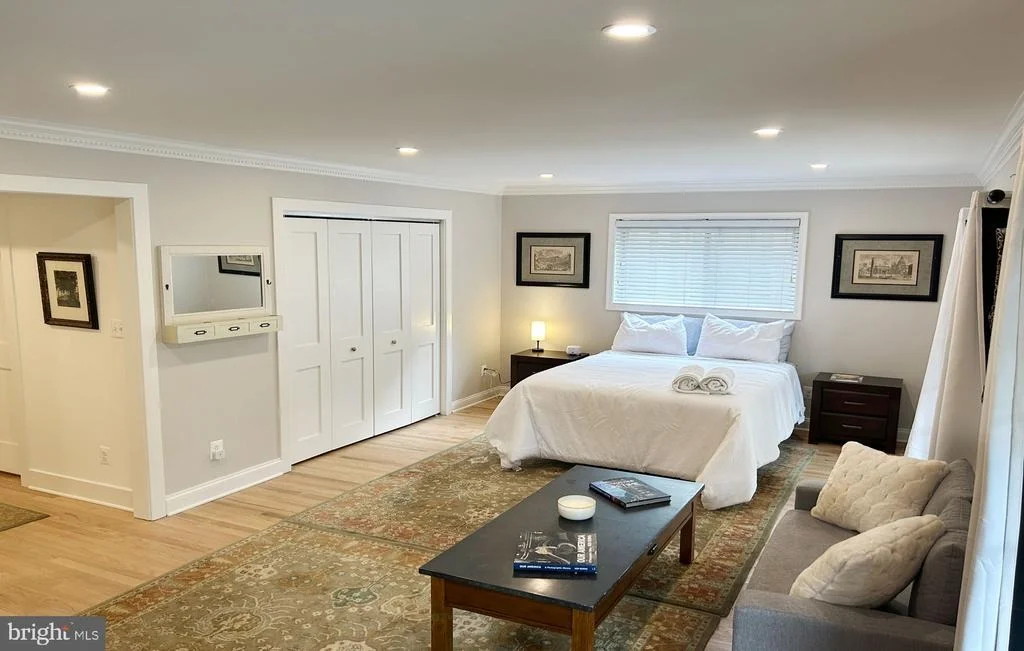
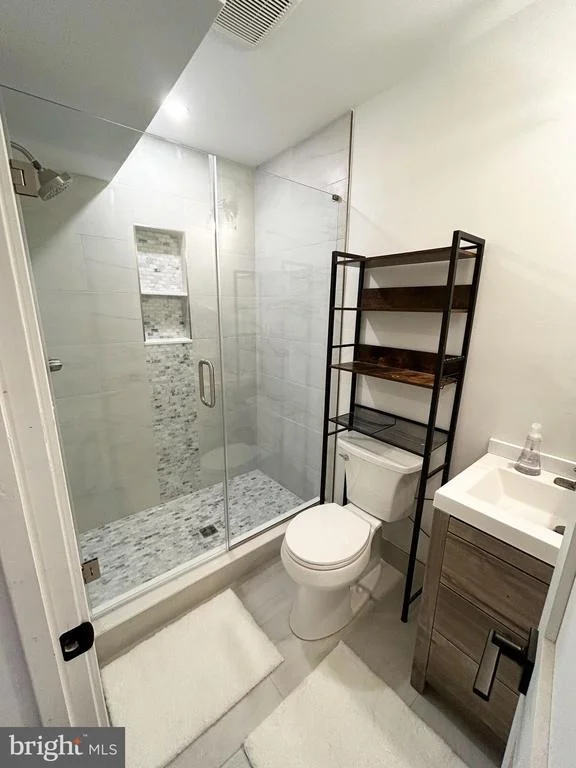
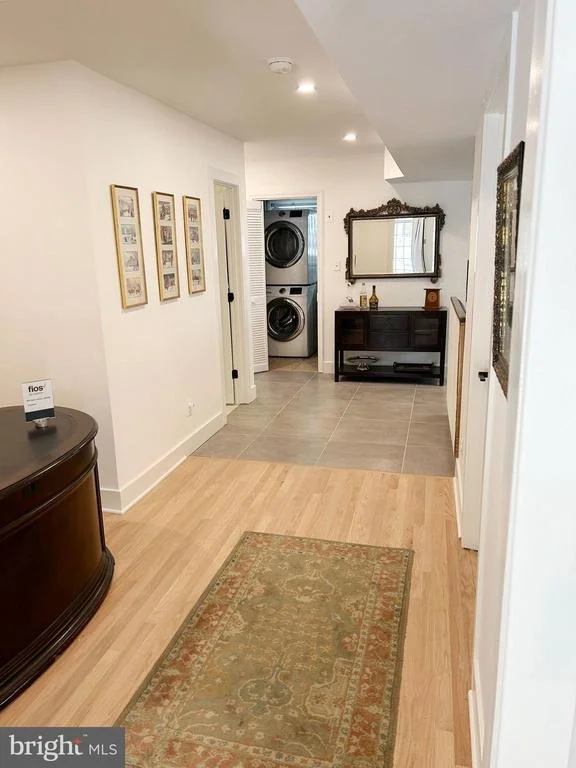
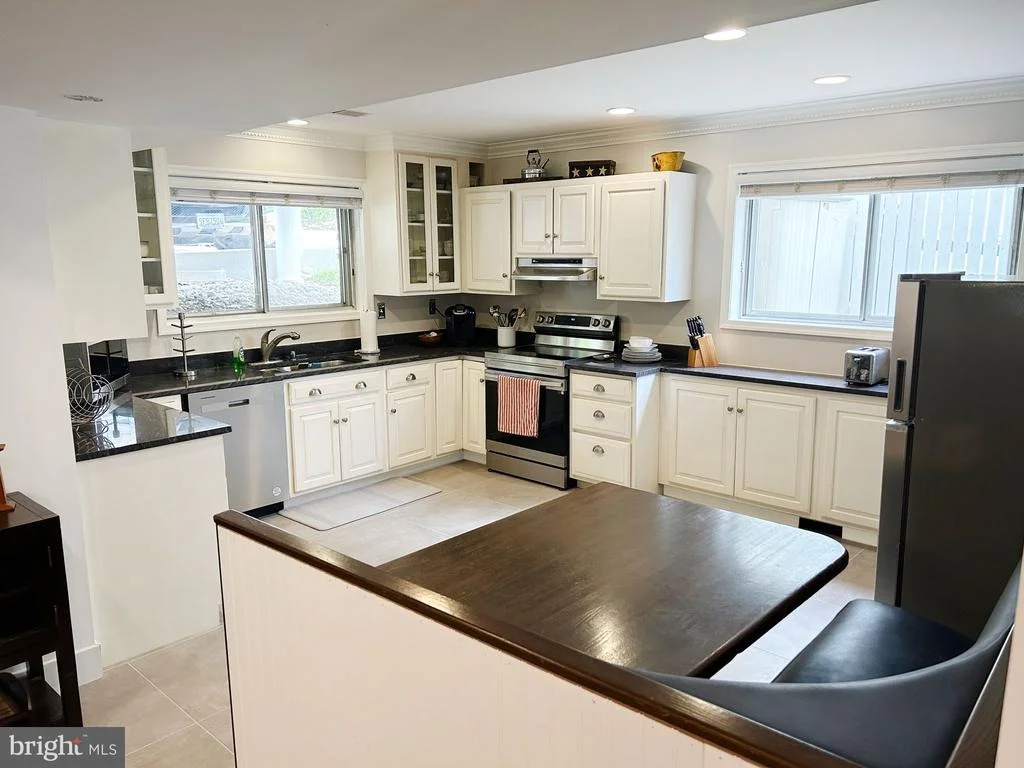
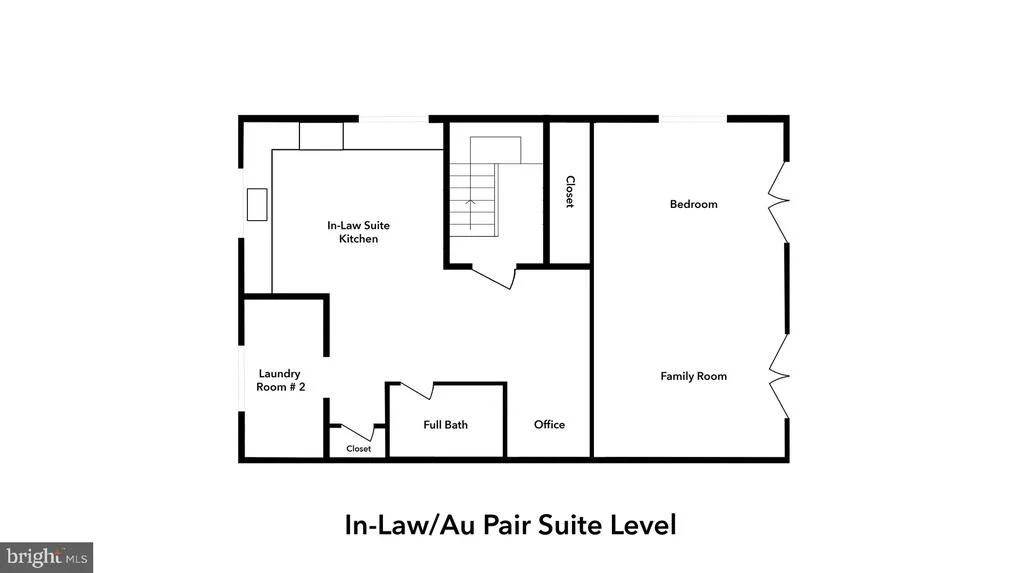
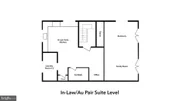
Property features a separate In Law Suite Apartment/Executive Nanny
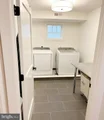
Suite with its own full-size kitchen, full laundry room, and separate
private entry. Suite is also ideal as a private retreat for
longer-term guests, or as an income producing rental unit.
Luxury Features & Amenities:
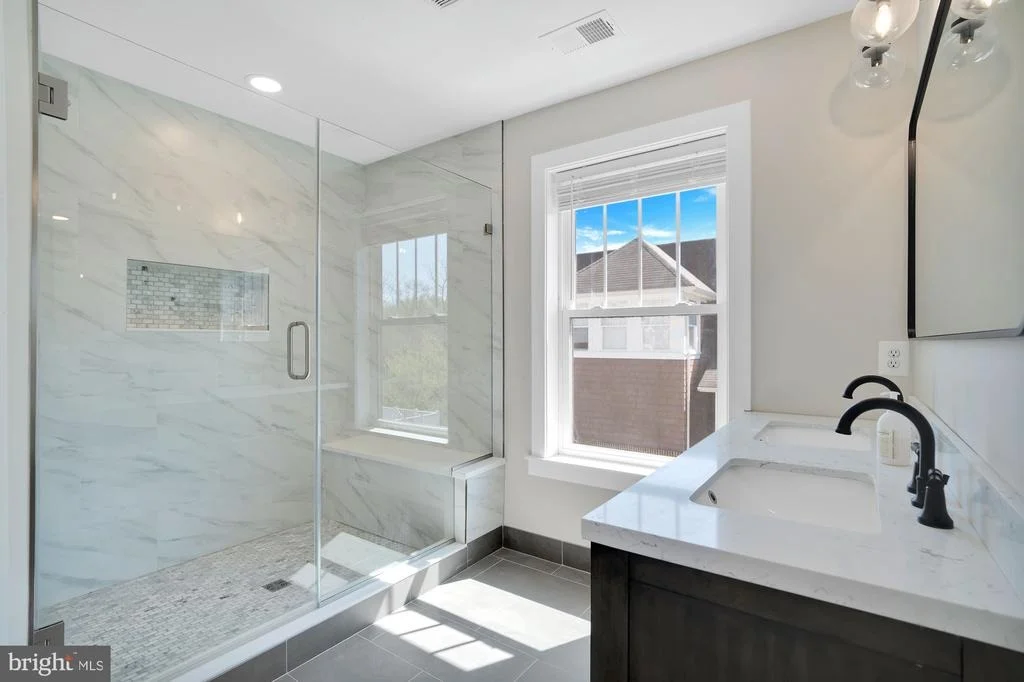
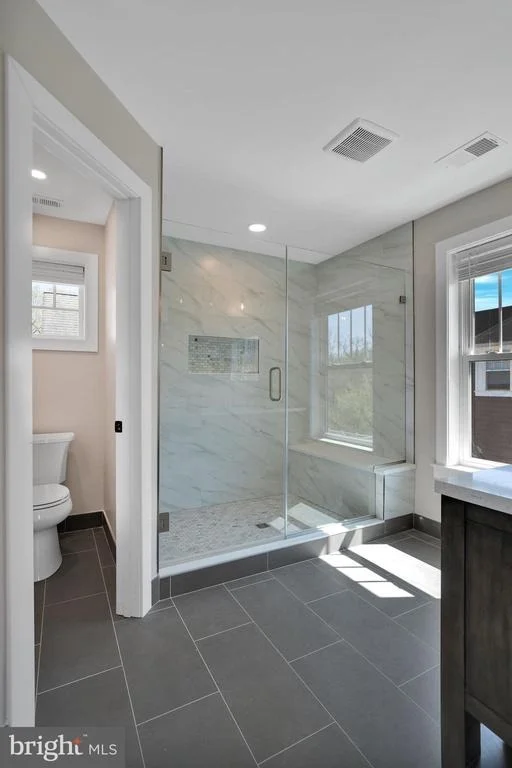
5 Bedrooms / 4.5 Baths: Includes a sprawling primary layout and a
fully separate In-Law/Executive Nanny Suite with its own full-size
kitchen, full laundry, and private entry-ideal for multi-generational
living or rental income.
Chef's Gourmet Kitchen: Floor-to-ceiling custom cabinetry and a dual
48" Viking refrigerator/freezer
Work-From-Home Oasis: Custom glass-enclosed home office featuring
stunning C&O Canal and Potomac River views
Premium Finishes: Hardwood floors across all levels, soaring
ceilings, and custom built-ins throughout.
Turn-Key Tech & Comfort: Fully installed Level 2 EV Charger,
multi-zoned heating/cooling, and maintenance-free Hardie Plank siding.
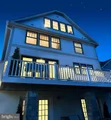
Outdoor Entertaining: Private fountain terrace, gas fireplace, and a
direct gas grill hook-up.
Unmatched School District:
Located within the highly sought-after Bannockburn Elementary, Pyle
Middle, and Whitman High School cluster. Extremely convenient to top
private schools including Holton-Arms, Landon, Norwood, Bullis, Stone
Ridge, Sidwell Friends, Maret, and Georgetown Prep.
Listed By
Payment Calculator
Your Estimated Monthly Payment
Cap Rate Calculator
What does this mean?
Based on our analysis, the cap rate of this property is 1.25%. A negative cap rate indicates that the property might not be feasible as an income-producing asset. The median cap rate for a near zip code 11238 is 4.23%.
How much can I actually make?
Actual monthly rental income may vary between $4,760 and $7,140 depending on unit-specific characteristics. You can change the amount using the slider to further explore.
How is cap rate calculated?
Cap Rate = Net Operating Income (NOI) / Property Asset Value.
When calculating the cap rate, we assume 100% occupancy. Leverage (mortgage) is not considered.
Cap Rate provided by RealtyHop and RentHop, learn more about cap rate here.
Price History
| Date / Event | Date | Event | Price |
|---|---|---|---|
| Sep 28, 2026 | Price Decreased |
$1,699,000
↓ $76K
(4.3%) | |
| Price Decreased | |||
| Sep 3, 2026 | Listed by EXP Realty, LLC | $1,775,000 | |
| Listed by EXP Realty, LLC | |||
| Jun 4, 2025 | Price Decreased |
$1,875,000
↓ $75K
(3.9%) | |
| Price Decreased | |||
| Apr 4, 2025 | Listed | $1,950,000 | |
| Listed | |||
| | |||
|
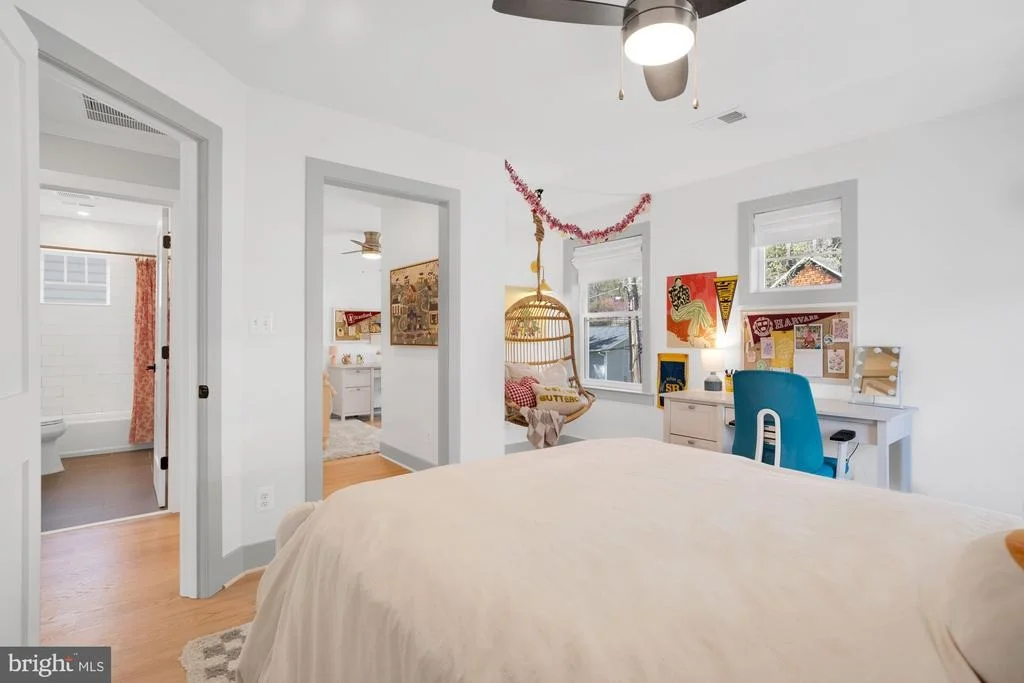
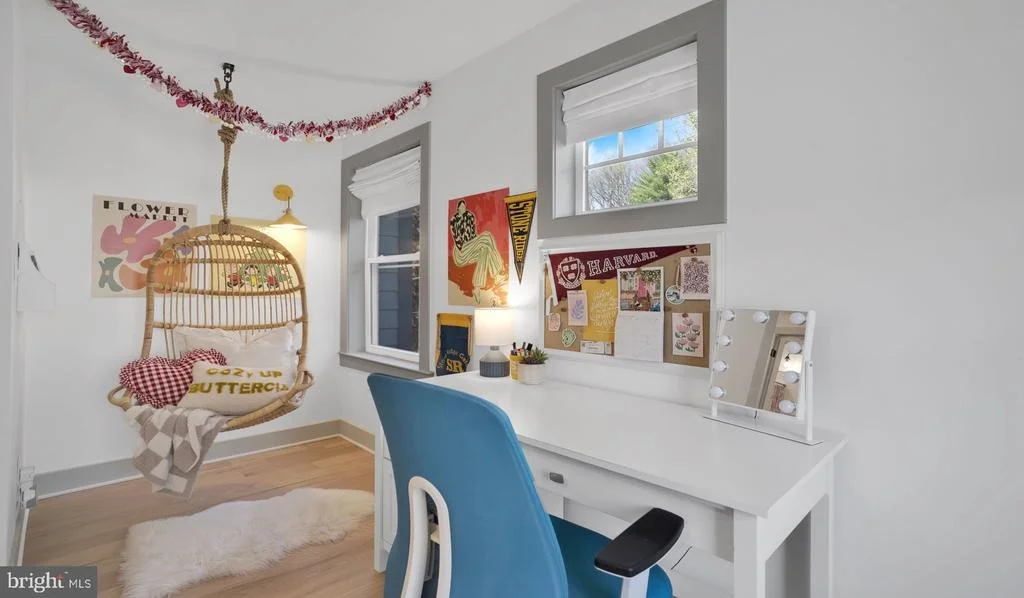
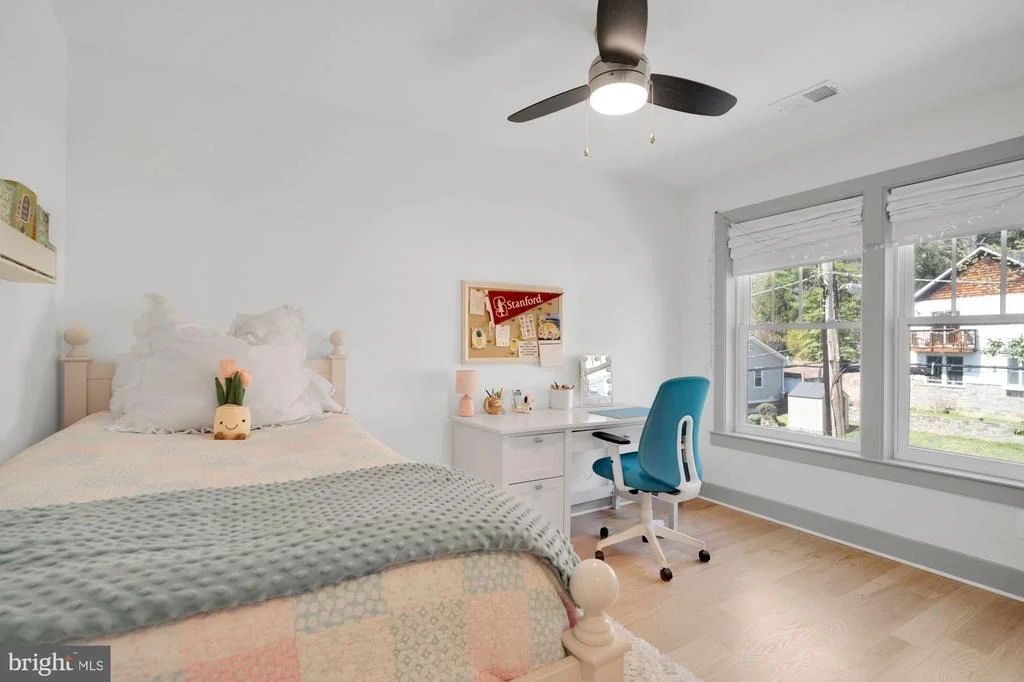
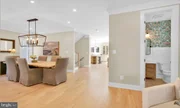
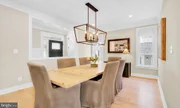
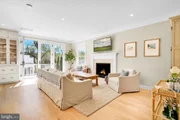
Adjacent to the Potomac River and C & O Canal in highly coveted Cabin John/Bethesda area, this stunning, newly constructed 5 bedroom, 4 ½ bath home with full private in-law/au pair suite features 4-levels and over 4,000 square feet of open and airy space with national parkland for your backyard!
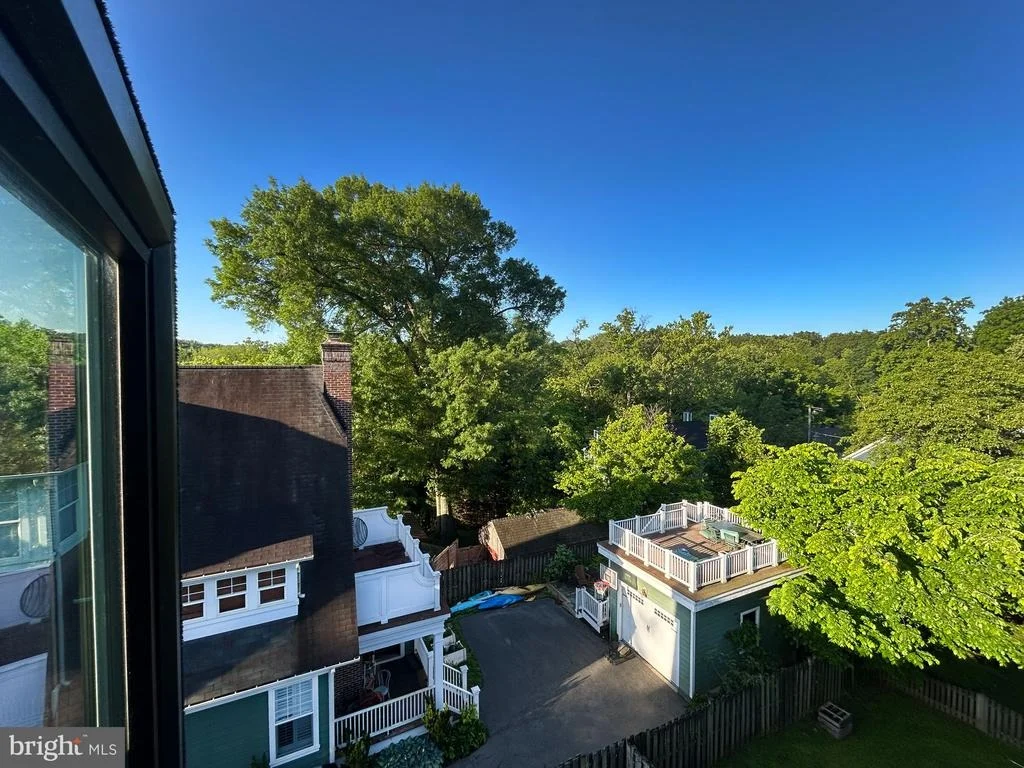
Offering stunning tree-top views of the C & O Canal National Park, hardwood floors on all 4 levels, custom built-ins and carpentry throughout, gas fireplace and gas grill hook-up, multi-zoned heating and cooling, maintenance-free Hardie Plank siding, expansive chef gourmet kitchen with floor to ceiling cabinets, dual 48’”Viking refrigerator/freezer, sound-proof upper level ideal for home office or master bedroom, and private fountain terrace perfect for gatherings big and small, this home is ideal for those seeking the ultimate work from home environment, as well as commuters who want easy access to the beltway, 270, the GW Parkway, and Canal Road heading into D.C.
Discover the perfect blend of Cabin John tranquility and location nestled between Glen Echo and Great Falls Park off of MacArthur Boulevard. A commuter's dream home with easy access to all points of DC, Georgetown, Bethesda, Potomac, Tyson's Corner, and Rockville, yet tucked privately away within easy walking distance to delightful restaurants, shops, trails, canoeing and the river.
Property is situated in the Bannockburn Elementary, Pyle Middle School, Whitman High School district and features two full kitchens and full laundries making it ideal for multi-generational living, live-in au pairs, privacy for guests, and entertaining.
This wonderful home will be active on Friday 11th April, requesting 2 hour notice to view, there will be an open house Sat 12th & Sun 13th April. All (if any) offers will be reviewed on Tuesday 15th at 4pm. If a successful offer is given you will be notified Tuesday evening. Please put your best offer forward as these types of opportunities come around rarely!
| |||
| May 9, 2001 | Sold | ||
| Sold | |||

Property Highlights
Building Info
Comparables
Status
Price/ft²
Listed On
Sold On
About Cabin John
Similar Homes for Sale
Currently no similar homes aroundNearby Rentals

EXP Realty, LLC
Last Updated: 7 hours ago
Data Source: Bright MLS , MLS# MDMC2253486































 Your Privacy Choices
Phone: 425-283-2930
Address: 335 Madison Avenue, New York, NY 10017