See Home Value
$611,000
● House - Off Market

6426 E Wardlow Road

Long Beach, CA 90808
bedrooms
2 Beds
bathrooms
2 Baths
square feet
1,054 Ft²
$893,916
RealtyHop Estimate
51.77%
Since Dec 1, 2018
National-US
Primary Model

About This Property

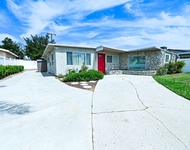
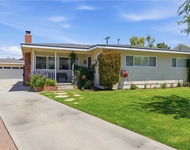
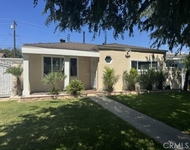
You must see this beautiful upgraded home!  From the lovely curb appeal to the backyard perfect for entertaining, this home has it all!  When you step into the home you will see the giant windows and glass slider leading to the huge backyard.  The open floorplan has roomy living and dining areas leading to the spacious kitchen.  The entry, bathrooms, kitchen and laundry room flooring is beautiful custom tile.  The rest of the home has warm wood laminate flooring. The kitchen features granite counters and stainless steel appliances including refrigerator, microwave hood, dishwasher and 5-burner range.  Soft close cabinets and drawers open to reveal tons of storage, including 3 corner-cabinet lazy susans.  The guest bathroom has a stall shower, pretty vanity and granite countertop.  The large laundry room includes a washer and dryer, and has direct access to the 2-car garage.  The first bedroom is light and bright with a large window, ceiling fan, mirror doors and custom closet organizer.  The master bedroom is spacious with a large closet and custom closet organizer, and a big beautiful en-suite bathroom.  Custom tile and a jacuzzi tub make the master bathroom a peaceful retreat.  Most of the home overlooks the fabulous backyard.  The stucco covered patio offers an outdoor living space with access to the grassy yard and horseshoe pit.  This home includes dual pane windows, central AC/Heat, copper plumbing, a newer roof, 200-amp electrical and a water softener. A Must See!
Unit Size
1,054 Ft²
Days on Market
28 days
Land Size
0.14 acres
Price per sqft
$559
Property Type
House
Property Taxes
-
HOA Dues
-
Year Built
1953

Payment Calculator

Cap Rate Calculator

Last updated: 4 months ago (CRMLS #PW18251740)

Price History

Date / Event Date Event Price
Nov 9, 2018 Sold
Sold
Sep 17, 2018 Listed by Sharon Amarantos, Broker $589,000
Listed by Sharon Amarantos, Broker

Property Highlights

Garage
Air Conditioning
Fireplace

Building Info

Overview

    General

  • Year Built: 1953
  • Effective Year Built: 1963
  • Building Count: 1
  • Total Rooms: 6
  • Bedroom Count: 2
  • Bathroom Count: 2
  • Full Bathrooms: 2
  • Partial Bathrooms: 2
  • Building Condition: 6
  • Building Quality: 4
  • Construction Type: 17
  • Building Style: 15
  • Exterior Walls Type: 12
  • Interior Walls Type: 0
  • Roof Shape Type: 1
  • Roof Cover Type: 7
  • Floor Count: 100
  • Living Units: 1
  • Floor Cover: 0
  • Basement Type: 0
  • Basement Area: 0
  • Garage Type: 1
  • Parking Space Count: 1
  • Patio Type: 0
  • Porch Type: 0
  • Pool Type: 0

    Dimensions

  • Lot Size Square Feet: 6,020
  • Lot Size Depth Feet: 1,000
  • Lot Size Frontage Feet: 600
  • Total Building Area: 1,054
  • Building Area: 1,054
  • Building Area Measurement: L

    Heating and Cooling

  • Air Conditioning: 1
  • Heating: 3
  • Heated Square Feet: 1,054
  • Heating Fuel Type: 0

    Utilities

  • Sewer System: 0
  • Water Service: 0

Building

  • Building Type: 0
  • Property Class: R
  • Subdivision: 17702
  • Land Acres: 0000000138
  • Standard Land Use Code: 1001
  • County Land Use Code: 0100
  • Legal Description 1: TRACT NO 17702 LOT/SEC 371

Neighborhood

  • School District Name: Long Beach Unified School District
  • Census Tract: 574000

Zoning

  • Zoning: LBR1N

Geography

  • Assessors Map Reference: 71-E6
  • Subdivision Tract Number: 17702
  • Parcel: 7080-001-005
  • Lot: 371
  • Municipality: SOUTH /PLAZA
  • Latitude: 33.8186
  • Longitude: -118.107

    Address

  • Full Address: 6426 E Wardlow Rd
  • Address - House Number: 6426
  • Street Direction: E
  • Address - Street Name: Wardlow
  • Address - Suffix Type: Rd
  • State: CA
  • City Name: Long Beach
  • Carrier Code: C016
  • 4-Digit Zip Code: 4114
  • Zip Code: 90808

Valuation

    Tax

  • Tax Year: 2022
  • Tax Amount: $965,949
  • Tax Rate Code Area: 05-488

    Appraisal Valuation

  • Standard Deviation: 0.2099
  • Valuation Date: Aug 04, 2023
  • Confidence Score: 71
  • Final Value: 973,326
  • High Value: 1,177,633
  • Low Value: 769,020

    Assessments Valuation

  • Assessed Year: 2023
  • Assessed Total Value: $801,107
  • Assessed Land Value: $640,886
  • Assessed Improvements Value: $160,221

    Exemptions

  • Homeowner Exemption: Yes

    Sales

  • Current Sale Contract Date: Mar 05, 2021
  • Current Sale Recording Date: Mar 09, 2021
  • Current Sale Price:
  • Current Sale Document Type: 36
  • Current Sale Input Document Number: 21-0384728
  • Previous Sale Recording Date: Jan 20, 2021
  • Previous Sale Contract Date: Jan 14, 2021
  • Previous Sale Amount: $728,500
  • Previous Sale Document Type: 36
Data used for valuation calculations is provided by RealtyHop, and other third party sources

Comparables

Unit
Status
Type
Beds
Baths
ft²
Price/ft²
Asking Price
Listed On
Closing Price
Sold On
HOA + Taxes

About East End


Similar Homes for Sale

Currently no similar homes around

Nearby Rentals

Unit for rent at 11839 205th Street, LAKEWOOD, CA, 90715

$4,500 /mo

  • 3 Beds
  • 1 Bath
  • 1,060 ft²
11839 205th Street, LAKEWOOD, CA, 90715 Listing by Carlos Sandoval
Unit for rent at 6727 E Pageantry St, LONG BEACH, CA, 90808

$5,500 /mo

  • 4 Beds
  • 3 Baths
  • 2,011 ft²
6727 E Pageantry St, LONG BEACH, CA, 90808 Listing by Philip DeMatteo
Unit for rent at 3759 Ocana Avenue, LONG BEACH, CA, 90808

$4,800 /mo

  • 3 Beds
  • 2 Baths
  • 808 ft²
3759 Ocana Avenue, LONG BEACH, CA, 90808 Listing by Blake Gunderson


Frequently Asked Questions

When was property at 6426 East Wardlow Road built and last sold?
The property at 6426 East Wardlow Road was built in 1953 and last sold on Mar 5, 2021 for $770,000.
How much is this home worth?
The estimated value of the home located at 6426 East Wardlow Road is $605,721.
What are some comparable homes to 6426 East Wardlow Road?
There are currently no comparable homes to 6426 East Wardlow Road.