See Home Value
Pasadena 77505
6426 Crestside Drive
$224,900 Last Listed Price
● House - Off Market

6426 Crestside Drive

Pasadena, TX 77505
bedrooms
3 Beds
bathrooms
2 Baths
square feet
1,229 Ft²
$232,527
RealtyHop Estimate
3.39%
Since Sep 1, 2022
National-US
Primary Model

About This Property

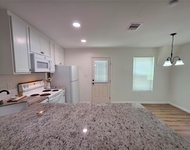
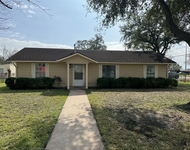
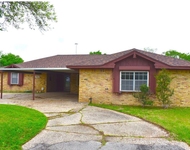
This lovely home has had so many updates added to it and very well maintained. The owner has added some amazing features that truly make this house pop including stunning wood beadboard ceiling, refinished fireplace surround, updated baths, updated kitchen, barn door and more. Newer AC system added within last 2 years means updated equipment and better functionality.  Large open concept living is the perfect place for entertaining or just spending a quiet night in with your loved ones. Split floor plan gives great privacy for primary. Tree lined lot provides lots of shade to help reduce utility charges. Also fruit trees and an area that was used to plant a garden. Huge back covered patio with separate area with fire-pit is a great place to relax and enjoy year around. Set an appointment to view this home in person and see for yourself all the beautiful features. Call a Realtor today for more information.
Unit Size
1,229 Ft²
Days on Market
-
Land Size
0.17 acres
Price per sqft
$183
Property Type
House
Property Taxes
$385
HOA Dues
-
Year Built
1992

Payment Calculator

Cap Rate Calculator

Last updated: 6 months ago (HAR #82965090)

Price History

Date / Event Date Event Price
Aug 30, 2022 Sold
Sold
Jul 18, 2022 Listed by RE/MAX RESULTS $224,900
Listed by RE/MAX RESULTS
This lovely home has had so many updates added to it and very well maintained. The owner has added some amazing features that truly make this house pop including stunning wood beadboard ceiling, refinished fireplace surround, updated baths, updated kitchen, barn door and more. Newer AC system added within last 2 years means updated equipment and better functionality. Large open concept living is the perfect place for entertaining or just spending a quiet night in with your loved ones. Split floor plan gives great privacy for primary. Tree lined lot provides lots of shade to help reduce utility charges. Also fruit trees and an area that was used to plant a garden. Huge back covered patio with separate area with fire-pit is a great place to relax and enjoy year around. Set an appointment to view this home in person and see for yourself all the beautiful features. Call a Realtor today for more information.

Property Highlights

Fireplace
Garage

Building Info

Overview

    General

  • Year Built: 1992
  • Effective Year Built: 1992
  • Building Count: 1
  • Total Rooms: 6
  • Bedroom Count: 3
  • Bathroom Count: 2
  • Full Bathrooms: 2
  • Partial Bathrooms: 2
  • Bathroom Plumbing Fixtures: 8
  • Building Condition: 6
  • Building Quality: 7
  • Construction Type: 2
  • Building Style: 1
  • Exterior Walls Type: 3
  • Interior Walls Type: 0
  • Roof Shape Type: 0
  • Roof Cover Type: 0
  • Floor Count: 100
  • Living Units: 1
  • Floor Cover: 0
  • Basement Type: 0
  • Basement Area: 0
  • Garage Type: 7
  • Garage Square Area: 480
  • Parking Space Count: 4
  • Patio Type: 20
  • Porch Type: 8
  • Pool Type: 0
  • Location Influence Type: 100

    Dimensions

  • Lot Size Square Feet: 7,200
  • Total Building Area: 1,229
  • Gross Building Area: 1,229
  • Building Area: 1,229
  • Building Area Measurement: L

    Heating and Cooling

  • Fireplace Count: 1
  • Air Conditioning: 1
  • Heating: 3
  • Heated Square Feet: 1,229
  • Heating Fuel Type: 3

    Utilities

  • Sewer System: 1
  • Water Service: 2

Building

  • Building Type: 0
  • Property Class: R
  • Subdivision: CREST HAVEN ESTATES
  • Land Acres: 0000000165
  • Standard Land Use Code: 1001
  • County Land Use Code: 1001
  • State Land Use Code: A1
  • Legal Description 1: LT 7 BLK 10 CREST HAVEN ESTATES

Neighborhood

  • School District Name: Deer Park Independent School District
  • School Tax School District: DEER PARK ISD
  • Census Tract: 342100

Geography

  • Assessors Map Reference: 5953B
  • Account Number: 0832170000007
  • District: 074
  • Parcel: 083-217-000-0007
  • Block: 10
  • Lot: 7
  • Municipality: CITY OF PASADENA
  • Latitude: 29.6611
  • Longitude: -95.1396

    Address

  • Full Address: 6426 Crestside Dr
  • Address - House Number: 6426
  • Address - Street Name: Crestside
  • Address - Suffix Type: Dr
  • State: TX
  • City Name: Pasadena
  • Carrier Code: C067
  • 4-Digit Zip Code: 2528
  • Zip Code: 77505

Valuation

    Tax

  • Total Area: 1,411
  • Tax Year: 2022
  • Tax Amount: $341,750
  • Tax Rate Code Area: 074

    Appraisal Valuation

  • Standard Deviation: 0.1659
  • Valuation Date: Sep 13, 2023
  • Confidence Score: 79
  • Final Value: 214,659
  • High Value: 250,274
  • Low Value: 179,044

    Market Valuation

  • Market Total Value: $202,758
  • Market Land Value: $48,236
  • Market Improvement Value: $154,522

    Assessments Valuation

  • Assessed Year: 2022
  • Assessed Total Value: $202,758
  • Assessed Land Value: $48,236
  • Assessed Improvements Value: $154,522

    Sales

  • Current Sale Contract Date: Aug 30, 2022
  • Current Sale Recording Date: Aug 31, 2022
  • Current Sale Price:
  • Current Sale Document Type: 27
  • Current Sale Input Document Number: 443047
  • Previous Sale Recording Date: Dec 20, 2013
  • Previous Sale Contract Date: Nov 23, 2013
  • Previous Sale Amount: $106,200
  • Previous Sale Document Type: 40
Data used for valuation calculations is provided by RealtyHop, and other third party sources

Comparables

Unit
Status
Type
Beds
Baths
ft²
Price/ft²
Asking Price
Listed On
Closing Price
Sold On
HOA + Taxes

About Pasadena


Similar Homes for Sale

Currently no similar homes around

Nearby Rentals

Unit for rent at 5422 Pine Avenue, Pasadena, TX, 77503

$1,250 /mo

  • 2 Beds
  • 1 Bath
  • 750 ft²
5422 Pine Avenue, Pasadena, TX, 77503 Listing by Yesenia Leauvano
Unit for rent at 5702 Pine Avenue, Pasadena, TX, 77503

$2,000 /mo

  • 3 Beds
  • 2 Baths
  • 1,533 ft²
5702 Pine Avenue, Pasadena, TX, 77503 Listing by Carlito Rivera
Unit for rent at 2628 Dupont Street, Pasadena, TX, 77503

$2,500 /mo

  • 3 Beds
  • 2 Baths
  • 2,752 ft²
2628 Dupont Street, Pasadena, TX, 77503 Listing by Demoine O'Neal


Frequently Asked Questions

When was property at 6426 Crestside Drive built and last sold?
The property at 6426 Crestside Drive was built in 1992 and last sold on Aug 30, 2022 for $200,396.
How much is this home worth?
The estimated value of the home located at 6426 Crestside Drive is $223,879.
What are some comparable homes to 6426 Crestside Drive?
There are currently no comparable homes to 6426 Crestside Drive.