| Date / Event | Date | Event |
Price
|
| Jun 27, 2025 | Sold | |
|
Sold
|
| May 21, 2025 | In contract |
-
|
|
In contract
|
| May 14, 2025 | Listed by Better Homes and Gardens Real Estate Gary Greene - Champions |
$475,000
|
|
Listed by Better Homes and Gardens Real Estate Gary Greene - Champions
|
| May 1, 2025 | In contract |
-
|
|
In contract
|
| Apr 24, 2025 | Listed |
$475,000
|
|
Listed
|
| |
|
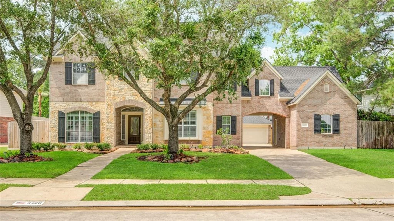
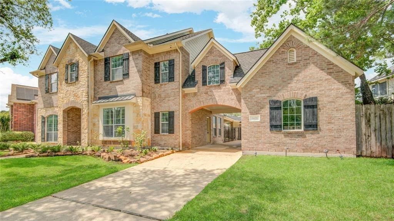
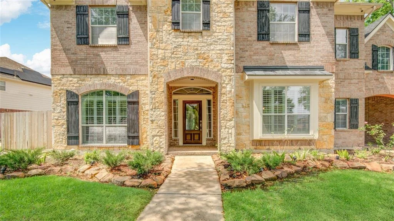
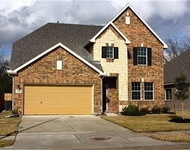
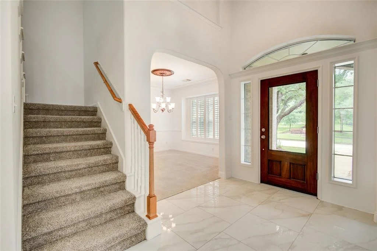
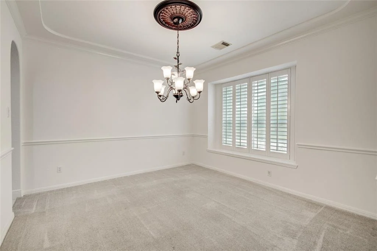
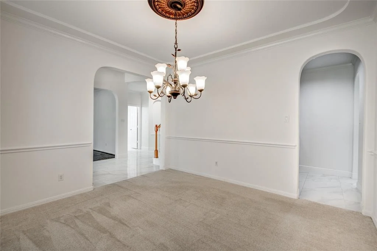
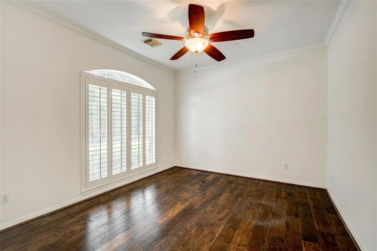
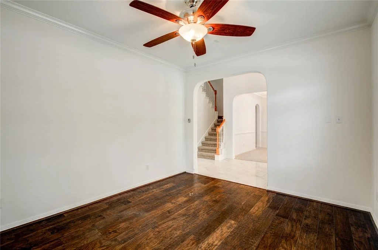
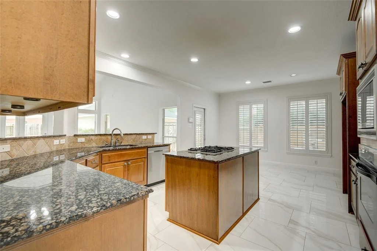
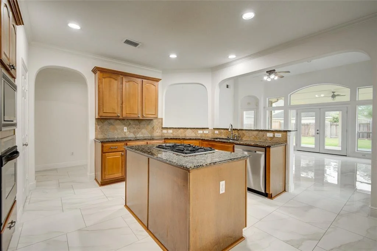
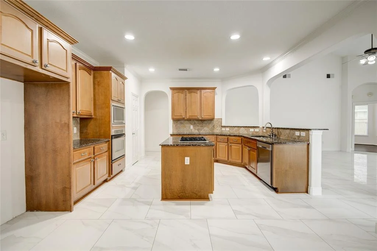
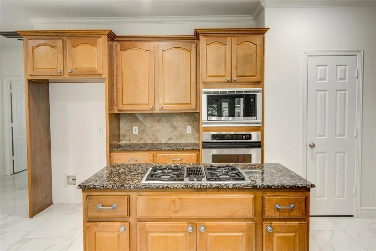
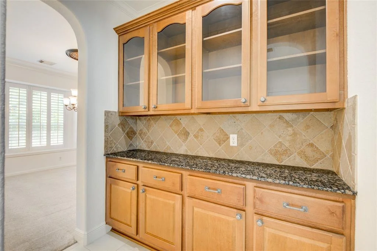
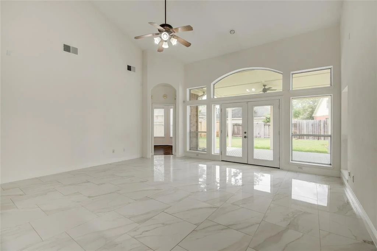
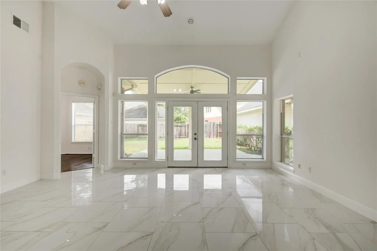
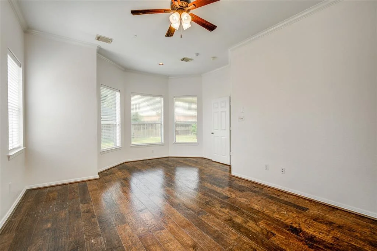
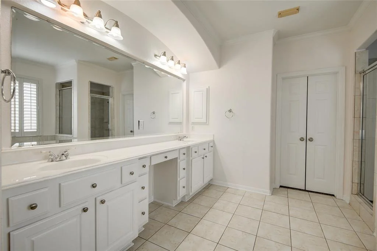
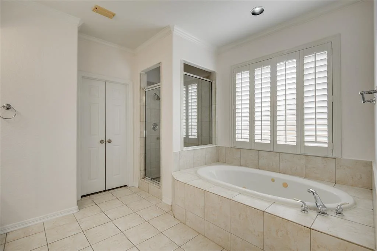
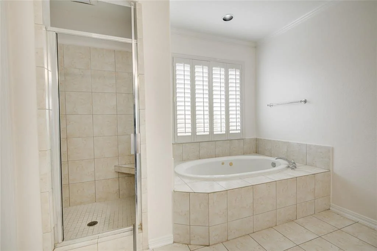
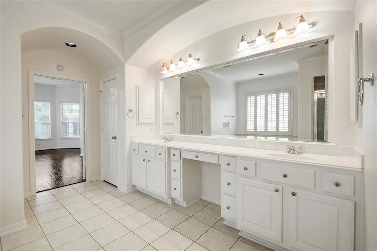
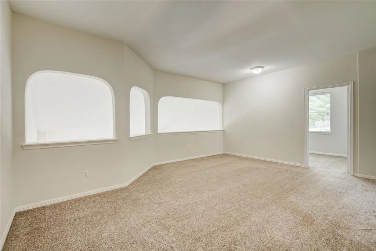
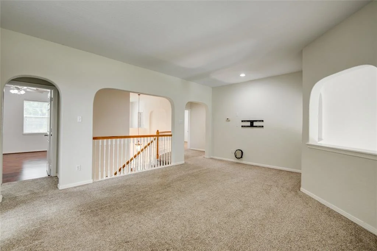
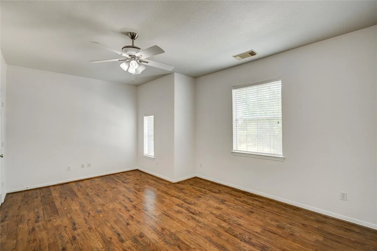
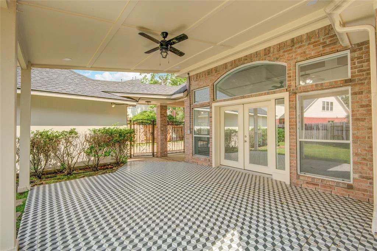
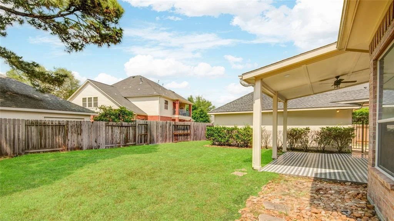
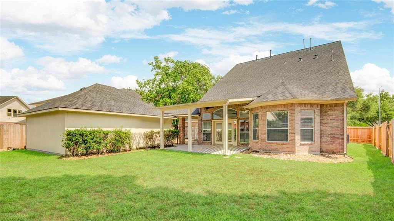
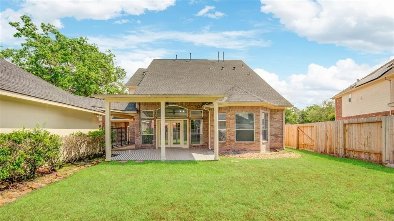
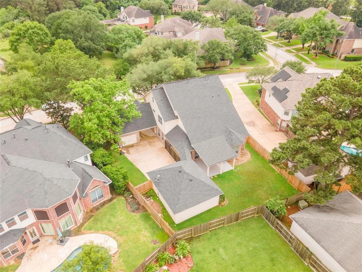
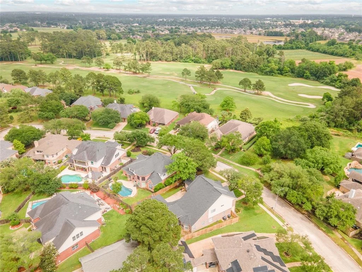
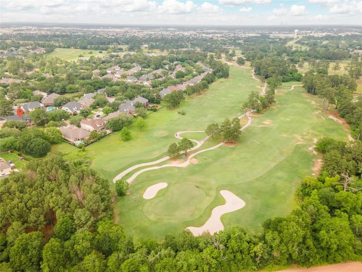
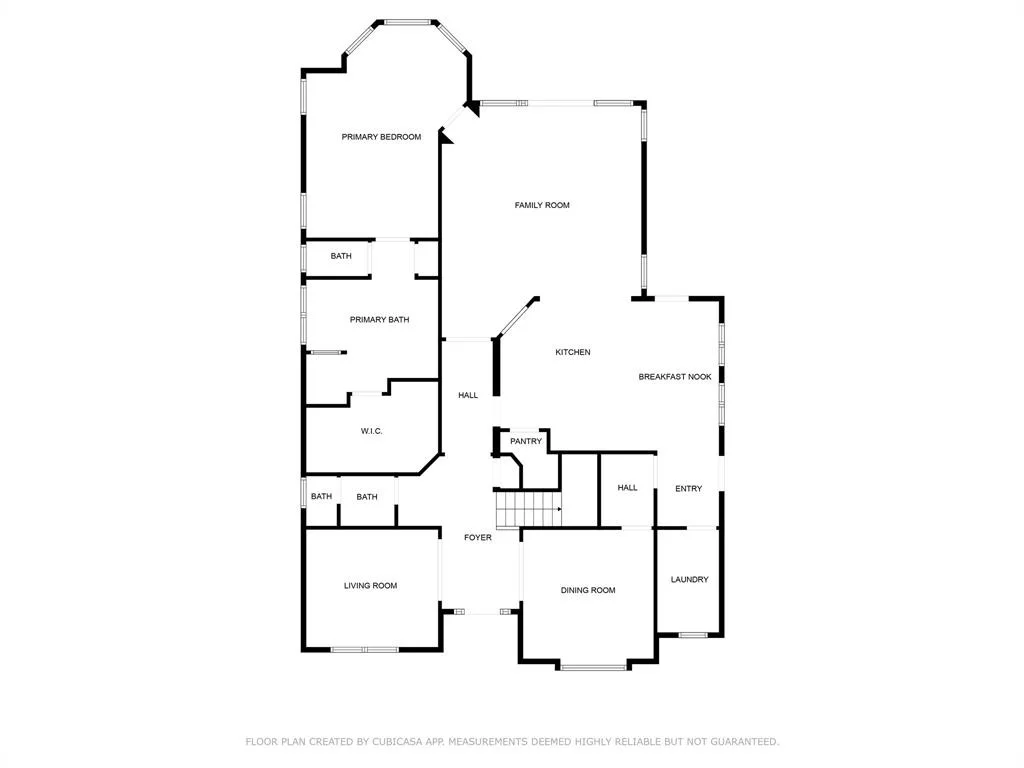
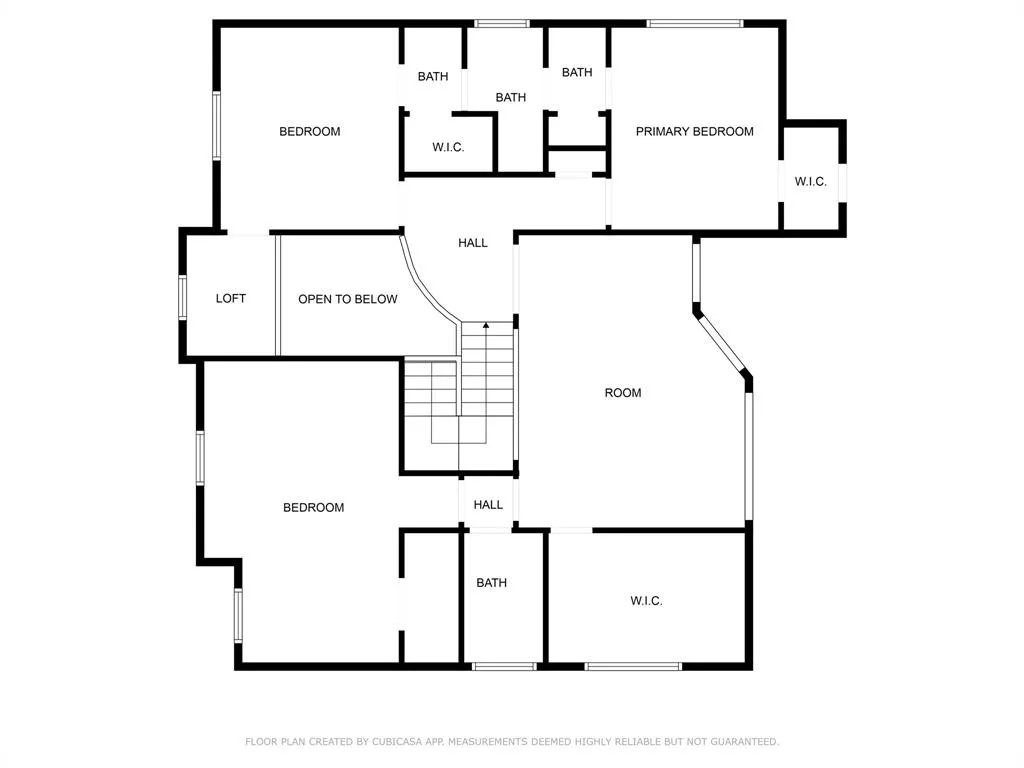
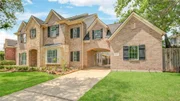
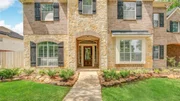
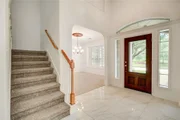
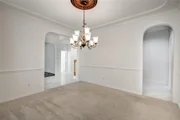
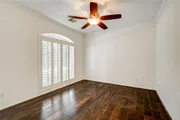
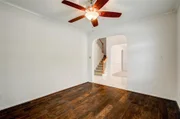
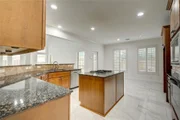
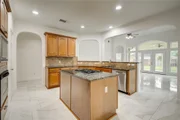
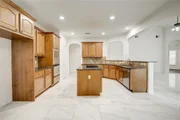
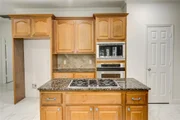
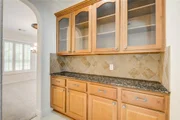
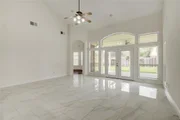
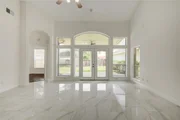
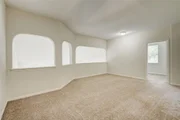
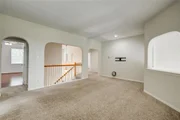
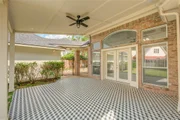
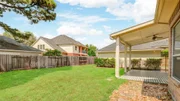
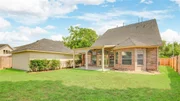
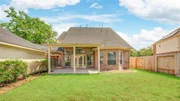
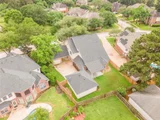
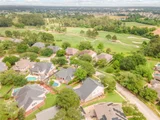
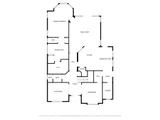
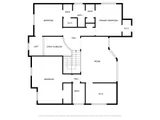
Step into timeless elegance in this grand 2-story home, located across from Windrose Golf Course. The soaring foyer & tall ceilings throughout lend an open, airy feel, complemented by arched openings & plantation shutters. The island kitchen features a gas cooktop, walk-in & butler pantries, & a sunny breakfast nook. The bright inviting family room opens to a spacious covered patio, perfect for indoor-outdoor entertainment. The first-floor primary suite is privately located at the back of the home, with three additional bedrooms upstairs, including a guest suite with private bath. A central game room overlooks the family room below, with a cozy reading nook & versatile flex space nearby. Finally, enjoy the spacious covered patio & surrounding green space, along with a two-car garage & additional single garage with a charming porte-cochere to complete this beautifully appointed home. UPGRADES: *2025 MICROWAVE*2023 DISWASHER*2022 H2O HEATER, CARPET, UP BATH REMODEL*2021 HVAC *2020 ROOF*
|
| Mar 16, 2025 | Listed |
$494,990
|
|
Listed
|
| |
|
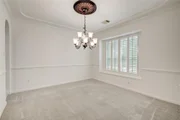
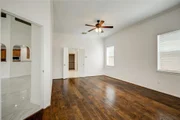
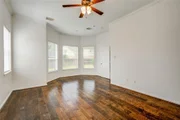
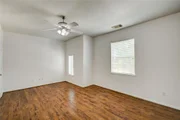
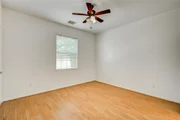
Fabulous 2-story house with 4 bedrooms and 3.5 baths on a greenbelt and golf course views! Hardwoods, ceramic tile, laminate flooring, plantation shutters, granite counters, stainless appliances, recessed lighting, crown molding and, butler's pantry. a home Office could be used as a formal living if preferred. Beautifully landscaped, porte-cochere, extended garages (2 car and 1 car) Upstairs has a large game room and one bedroom suite with private bath, two additional bedrooms upstairs with a ''Hollywood bath''. New Tiles in the family room. Engineered wood in the upstairs bedrooms. Half bathroom downstairs for guests. Minutes away from Grand Parkway, IAH Airport, Exxon Mobile Campus, and The Woodlands. Call today to schedule an appointment.
|
| Feb 13, 2025 | No longer available |
-
|
|
No longer available
|
| Jan 25, 2025 | No longer available |
-
|
|
No longer available
|
| Jan 24, 2025 | Listed by Roots Brokerage |
$494,990
|
|
Listed by Roots Brokerage
|
| |
|
Fabulous 2-story house with 4 bedrooms and 3.5 baths on a greenbelt and golf course views! Hardwoods, ceramic tile, laminate flooring, plantation shutters, granite counters, stainless appliances, recessed lighting, crown molding and, butler's pantry. a home Office could be used as a formal living if preferred. Beautifully landscaped, porte-cochere, extended garages (2 car and 1 car) Upstairs has a large game room and one bedroom suite with private bath, two additional bedrooms upstairs with a ''Hollywood bath''. New Tiles in the family room. Engineered wood in the upstairs bedrooms. Half bathroom downstairs for guests. Minutes away from Grand Parkway, IAH Airport, Exxon Mobile Campus, and The Woodlands. Call today to schedule an appointment.
|
| Nov 7, 2024 | No longer available |
-
|
|
No longer available
|
| Nov 6, 2024 | Listed by Roots Brokerage |
$494,999
|
|
Listed by Roots Brokerage
|
| |
|
Fabulous 2-story house with 4 bedrooms and 3.5 baths on a greenbelt and golf course views! Hardwoods, ceramic tile, laminate flooring, plantation shutters, granite counters, stainless appliances, recessed lighting, crown molding and, butler's pantry. a home Office could be used as a formal living if preferred. Beautifully landscaped, porte-cochere, extended garages (2 car and 1 car) Upstairs has a large game room and one bedroom suite with private bath, two additional bedrooms upstairs with a ''Hollywood bath''. New Tiles in the family room. Engineered wood in the upstairs bedrooms. Half bathroom downstairs for guests. Minutes away from Grand Parkway, IAH Airport, Exxon Mobile Campus, and The Woodlands. Call today to schedule an appointment.
|
| Oct 18, 2024 | No longer available |
-
|
|
No longer available
|
| Oct 17, 2024 | Listed by Roots Brokerage |
$514,990
|
|
Listed by Roots Brokerage
|
| |
|
Fabulous 2-story house with 4 bedrooms and 3.5 baths on a greenbelt and golf course views! Hardwoods, ceramic tile, laminate flooring, plantation shutters, granite counters, stainless appliances, recessed lighting, crown molding and, butler's pantry. a home Office could be used as a formal living if preferred. Beautifully landscaped, porte-cochere, extended garages (2 car and 1 car) Upstairs has a large game room and one bedroom suite with private bath, two additional bedrooms upstairs with a ''Hollywood bath''. New Tiles in the family room. Engineered wood in the upstairs bedrooms. Half bathroom downstairs for guests. Minutes away from Grand Parkway, IAH Airport, Exxon Mobile Campus, and The Woodlands. Call today to schedule an appointment. Currently leased out!
|
| Sep 11, 2024 | Listed by G+A Real Estate |
$534,990
|
|
Listed by G+A Real Estate
|
| |
|
Fabulous 2-story house with 4 bedrooms and 3.5 baths on a greenbelt and golf course views! Hardwoods, ceramic tile, laminate flooring, plantation shutters, granite counters, stainless appliances, recessed lighting, crown molding and, butler's pantry. a home Office could be used as a formal living if preferred. Beautifully landscaped, porte-cochere, extended garages (2 car and 1 car) Upstairs has a large game room and one bedroom suite with private bath, two additional bedrooms upstairs with a ''Hollywood bath''. New Tiles in the family room. Engineered wood in the upstairs bedrooms. Half bathroom downstairs for guests. Minutes away from Grand Parkway, IAH Airport, Exxon Mobile Campus, and The Woodlands. Call today to schedule an appointment. Currently leased out!
|


















 Your Privacy Choices
Phone: 425-283-2930
Address: 335 Madison Avenue, New York, NY 10017