Check Availability
$1,750,000
● House - In Contract

6425 Pine Avenue

Sanibel, FL 33957
bedrooms
4 Beds
bathrooms
3 Baths
square feet
2,443 Ft²
$9,742
Est. Monthly

About This Property

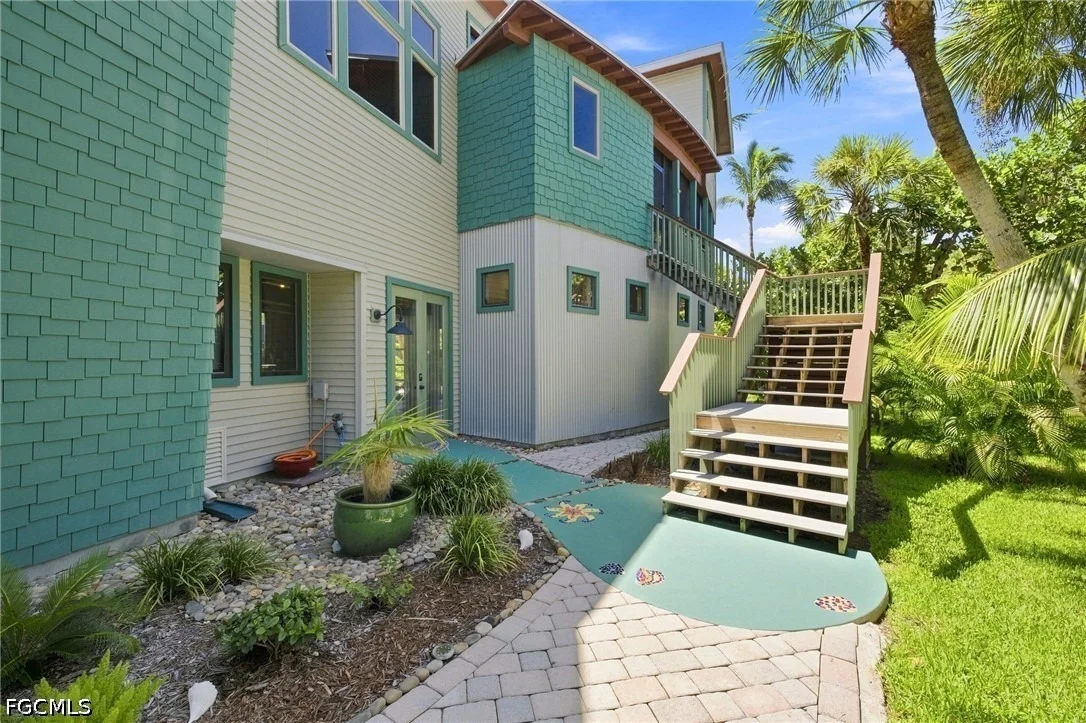
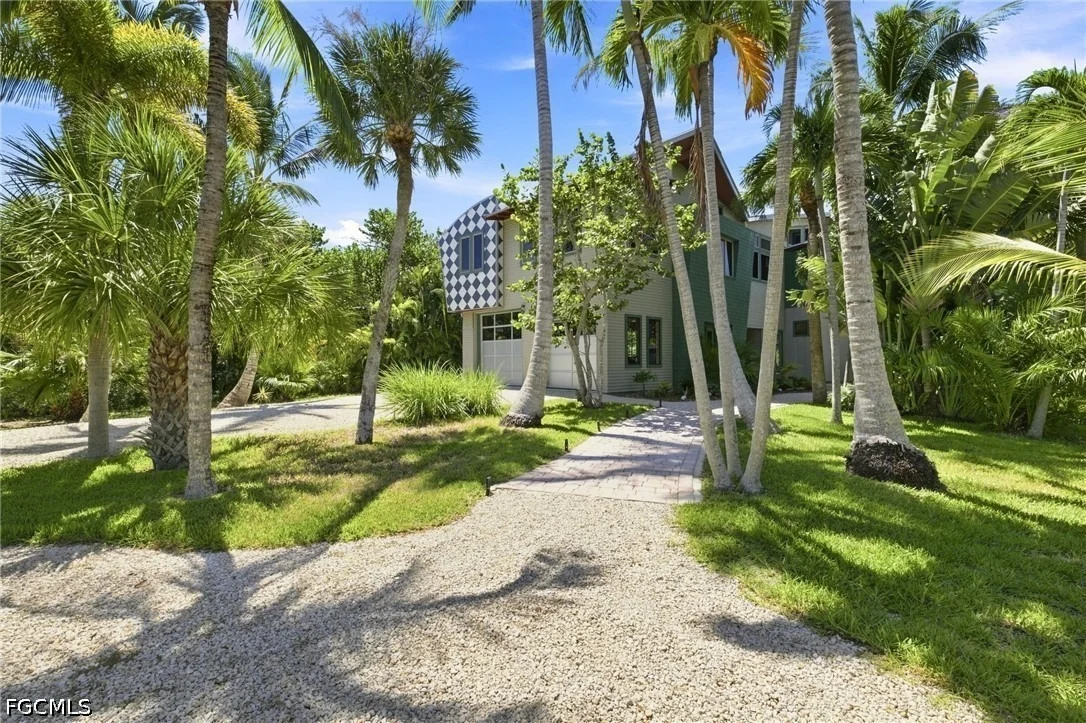
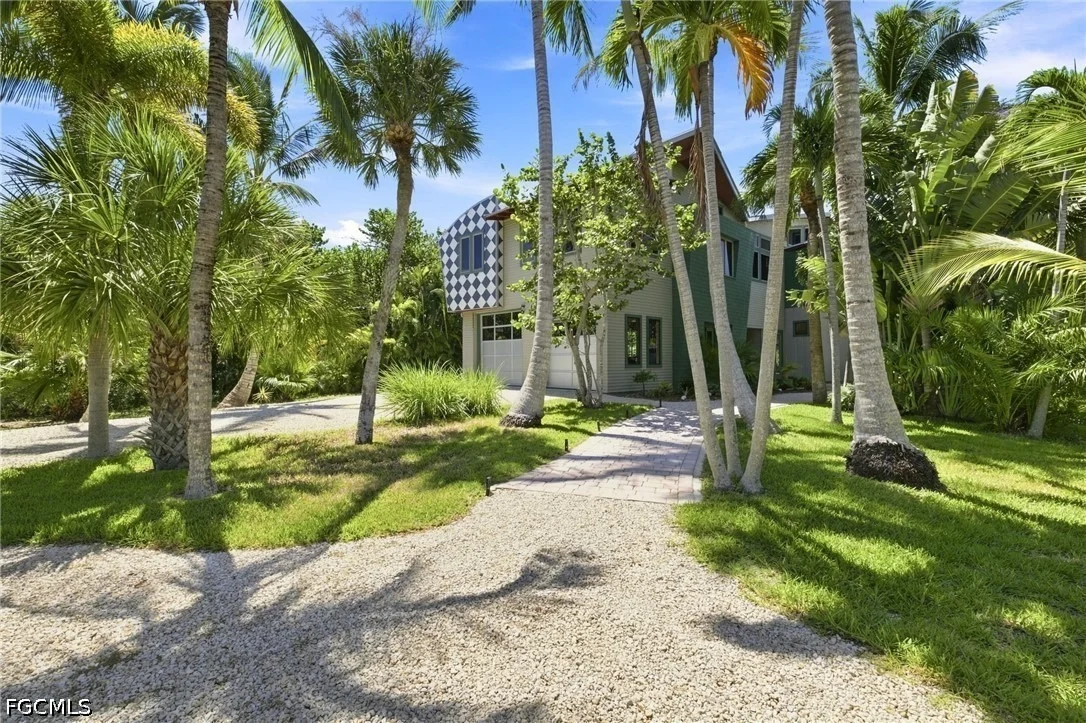
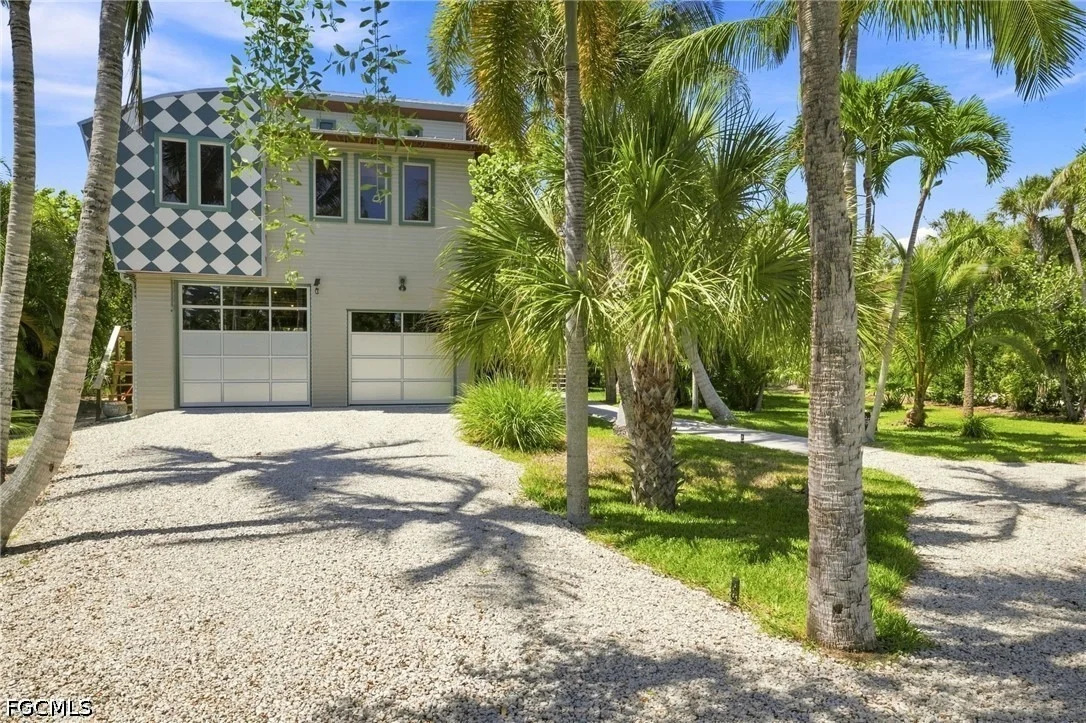
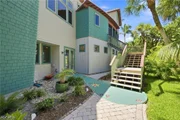
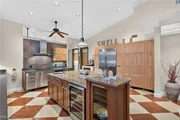
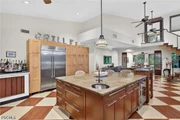
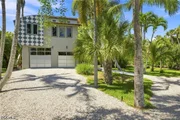
Architecture, nature and island living come together in a home unlike anything else on Sanibel. Designed and originally built by renowned architect Kevin Farrell as his own family residence, this one-of-a-kind contemporary retreat was created around natural light, privacy and a seamless connection between indoors and out. Farrell's work includes the Sanibel Causeway, adding a special architectural pedigree to a home that truly must be experienced.

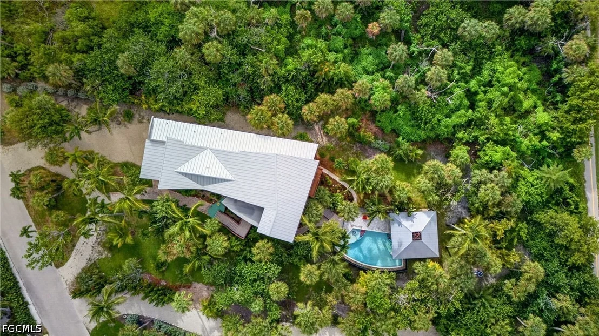
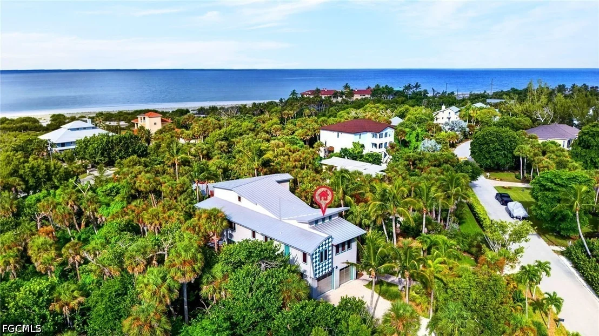
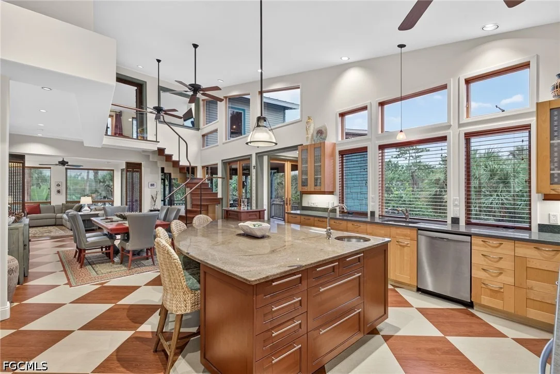
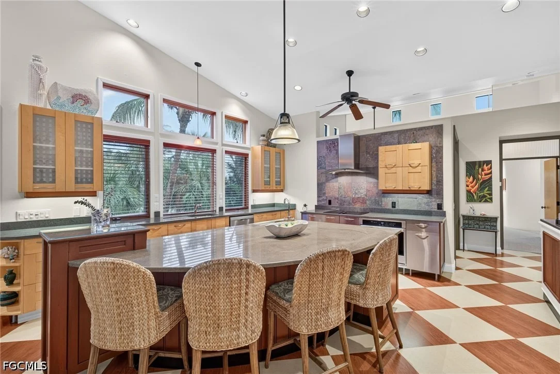
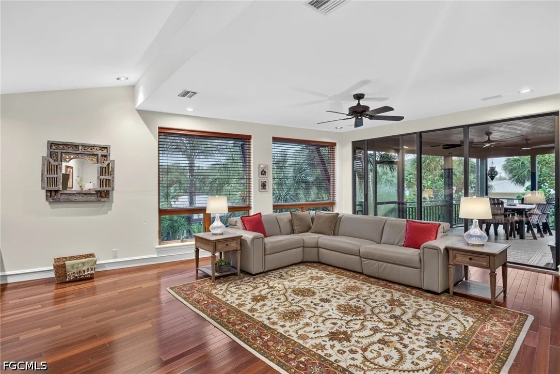
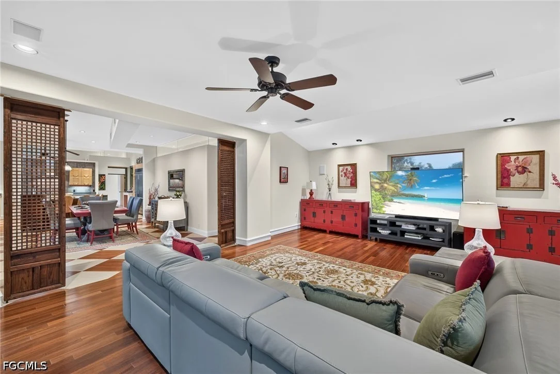
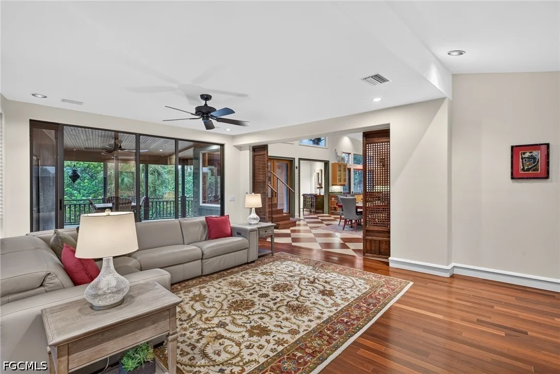
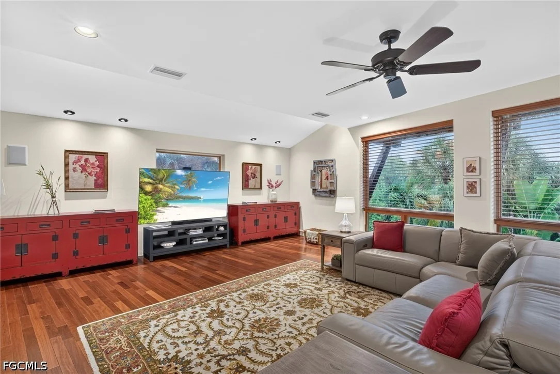
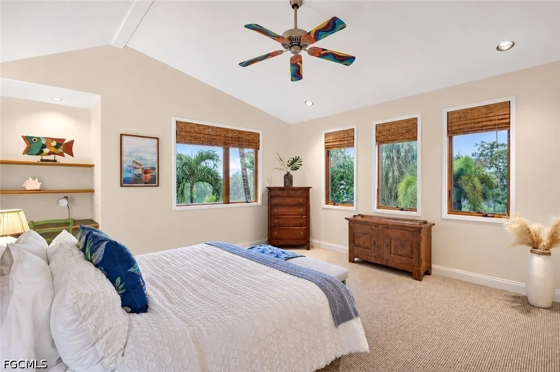
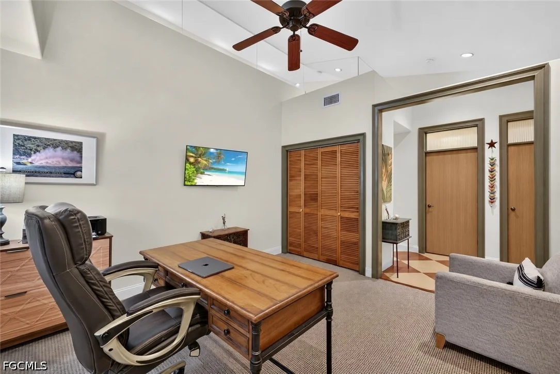
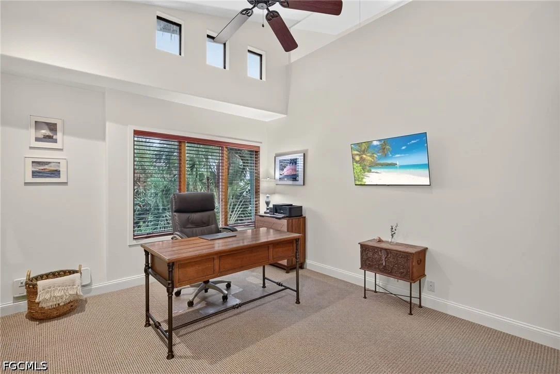
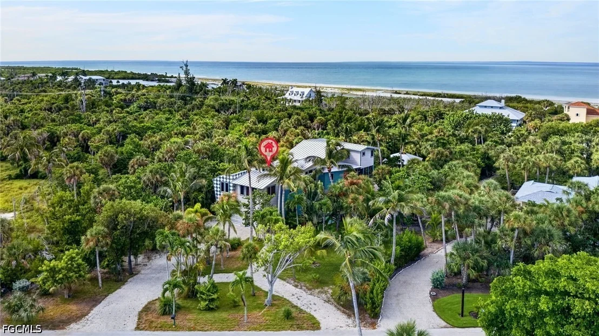
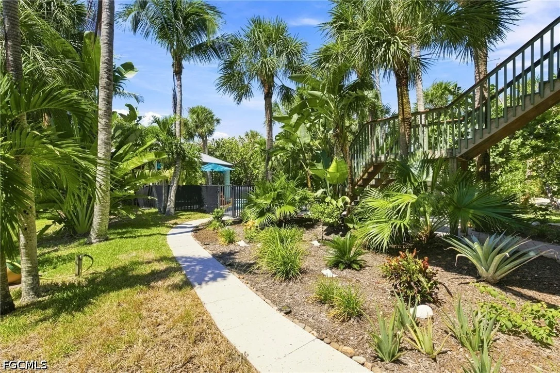
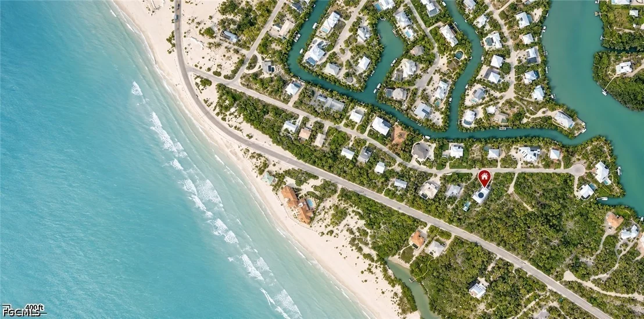
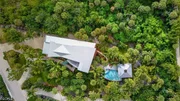
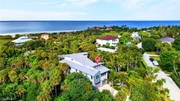
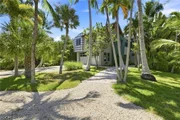
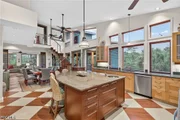
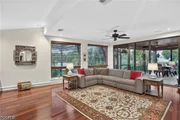
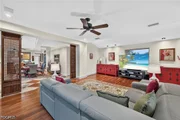
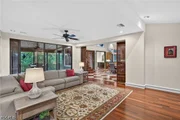
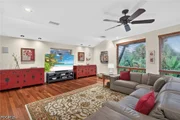
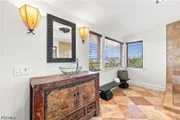
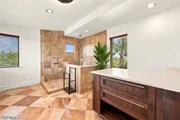
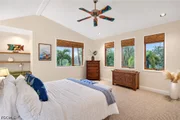
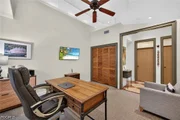
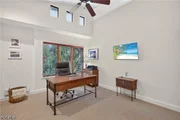
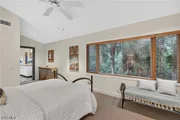
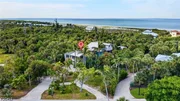
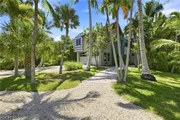
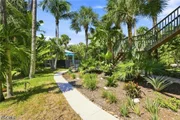
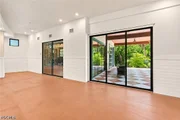
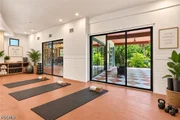
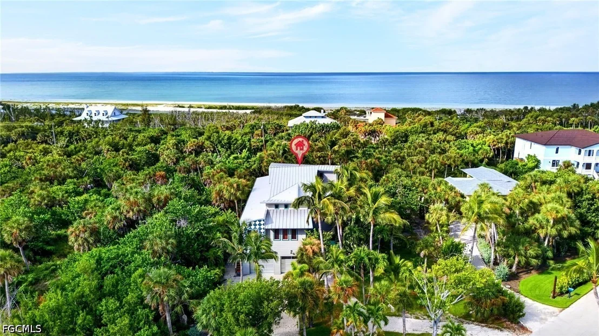
Tucked into the quiet Del Sega community, just minutes from the heart of Captiva, this 4-bedroom, 3-bath home is surrounded by lush native landscaping on more than half an acre. Soaring ceilings, walls of glass and expansive windows bring the tropical surroundings inside while maintaining remarkable privacy.

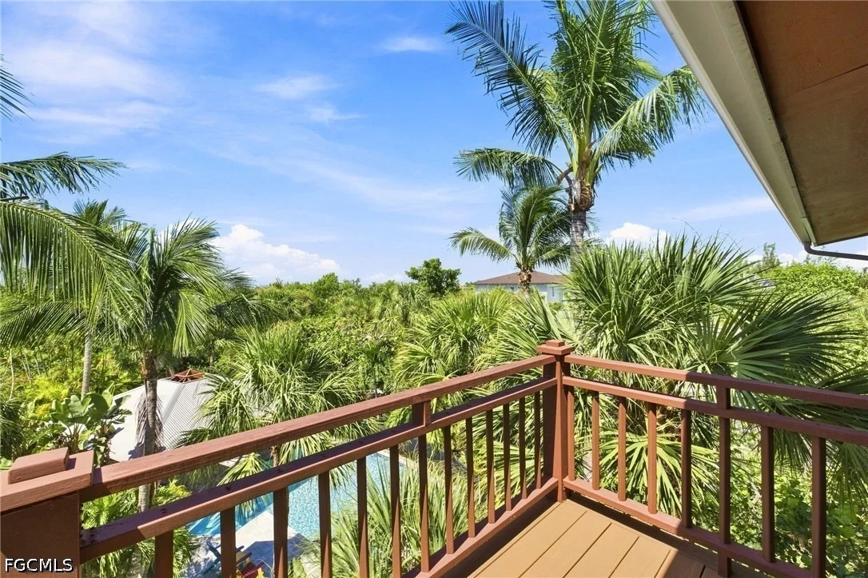
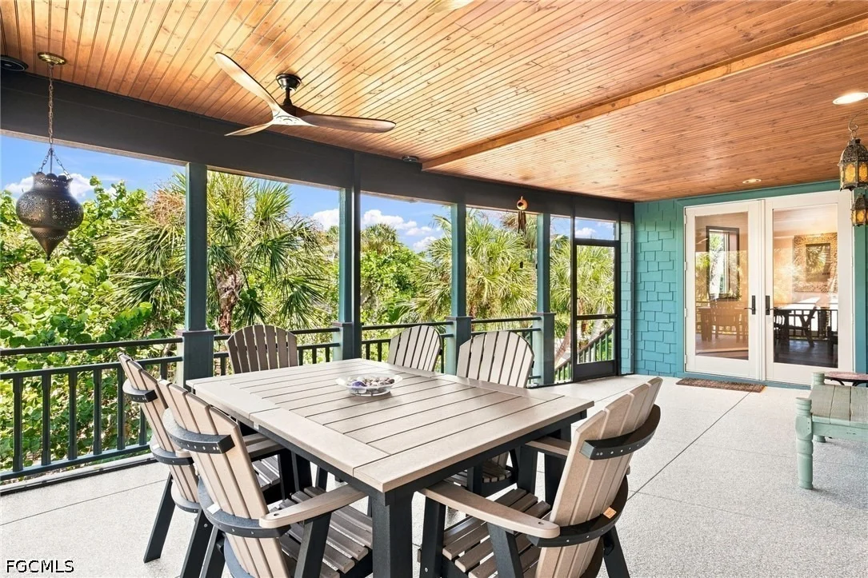
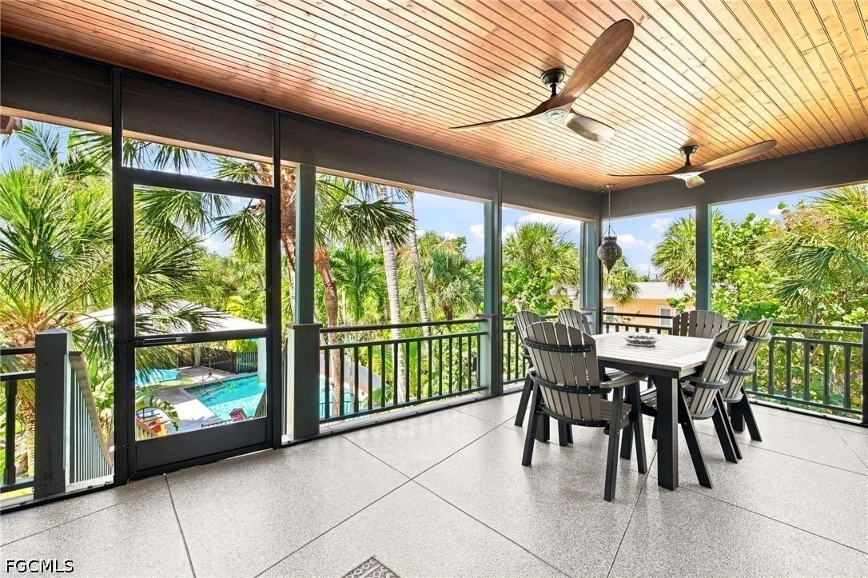
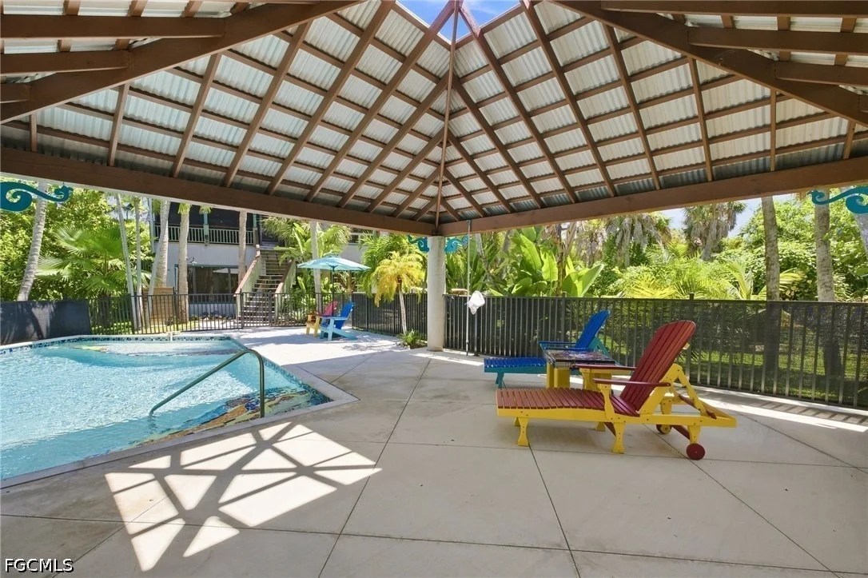
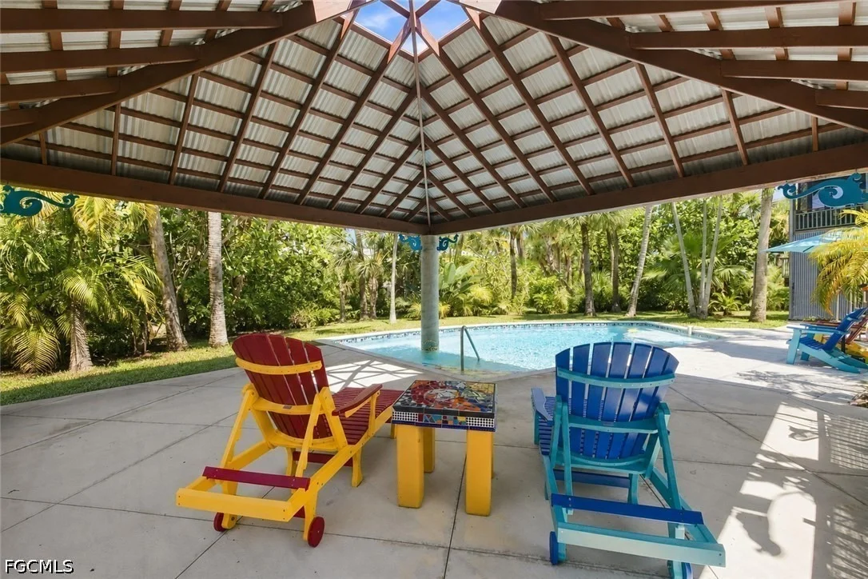
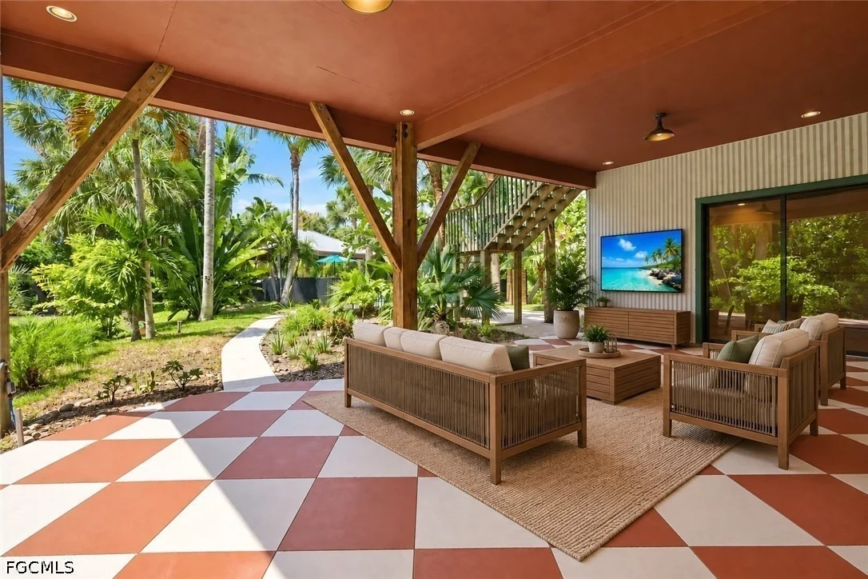
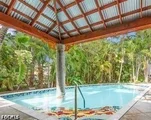
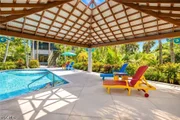
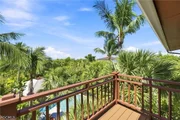
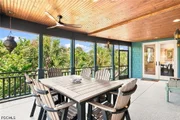
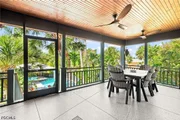
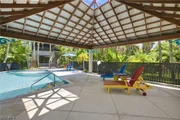
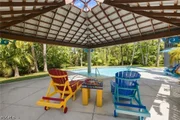
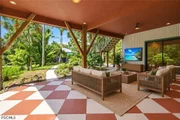
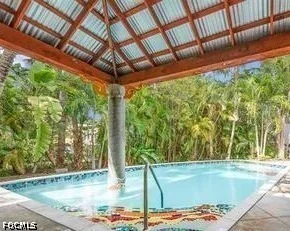
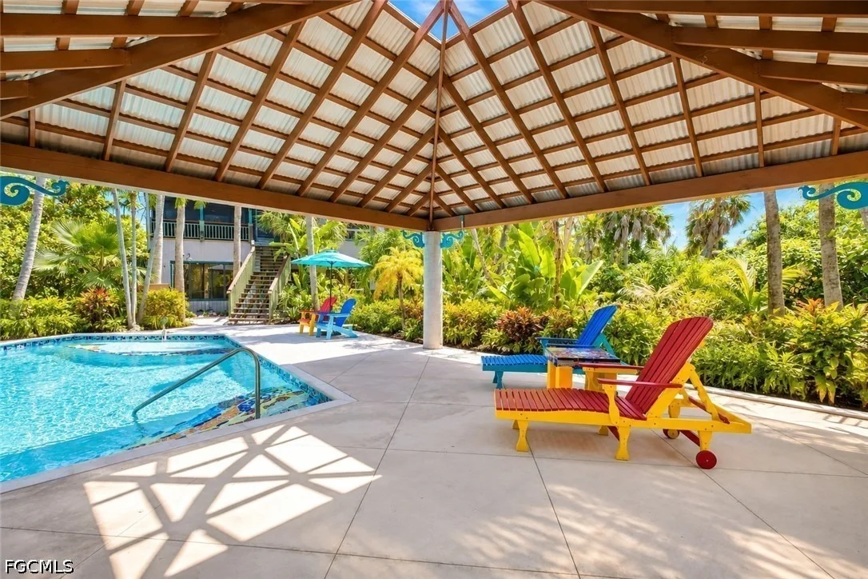
Then there is the pool. More private resort than backyard, this extraordinary outdoor oasis is centered around a large custom pool with sun shelf, hand-laid mosaic details and a poolside palapa with cascading rooftop waterfall. Spend afternoons by the water, dine beneath the palms or enjoy the newly screened no-see-um patio. A pool bath and outdoor shower complete the experience.

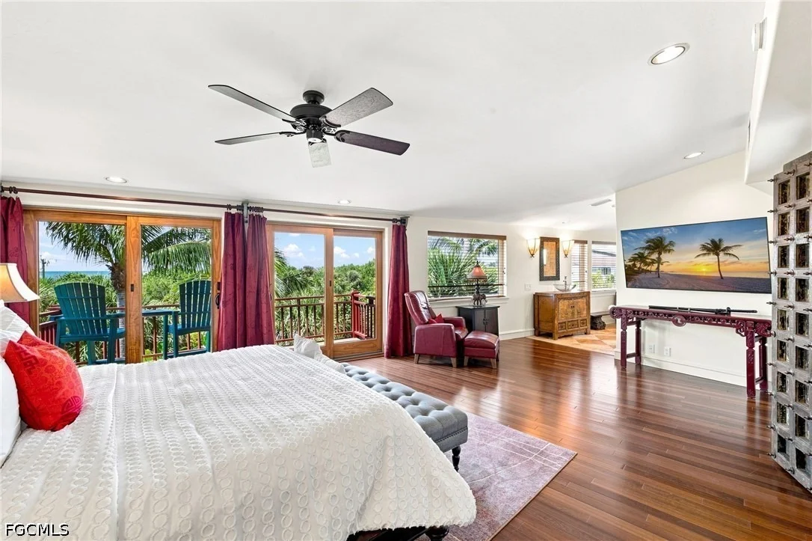
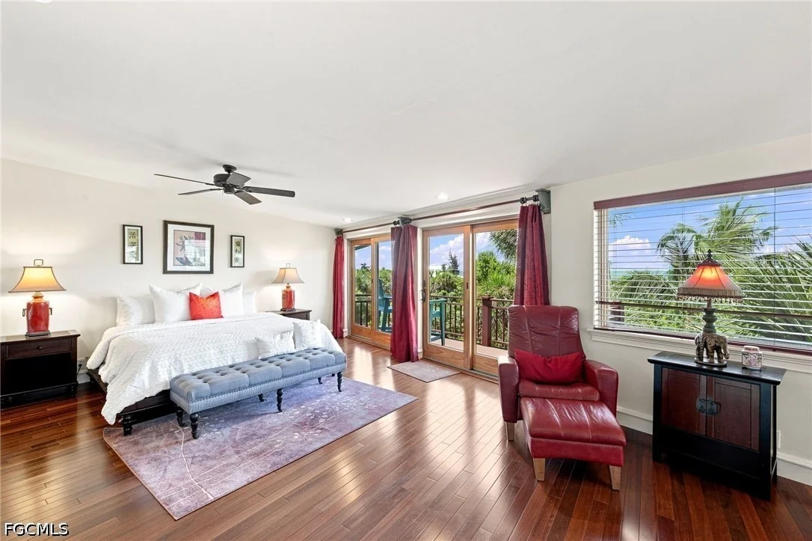
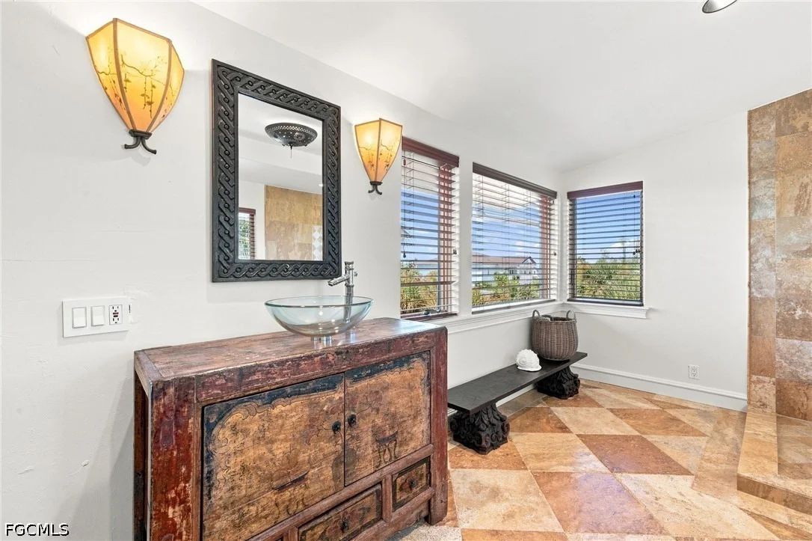
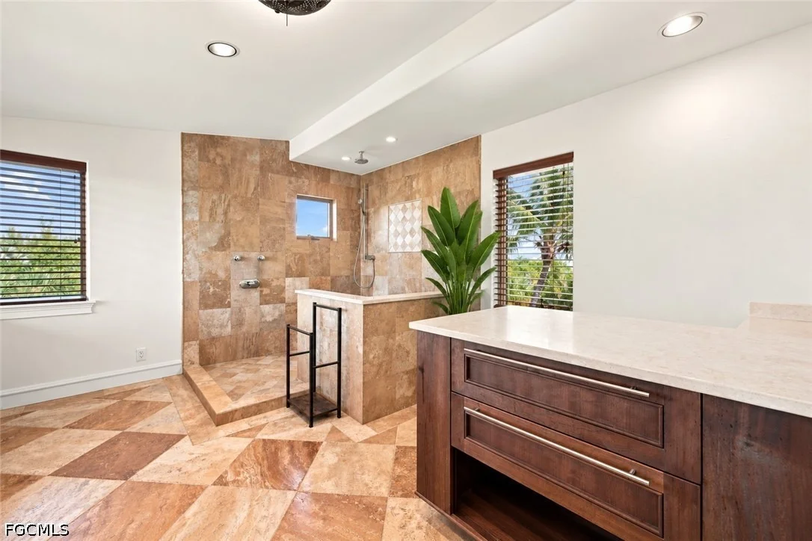
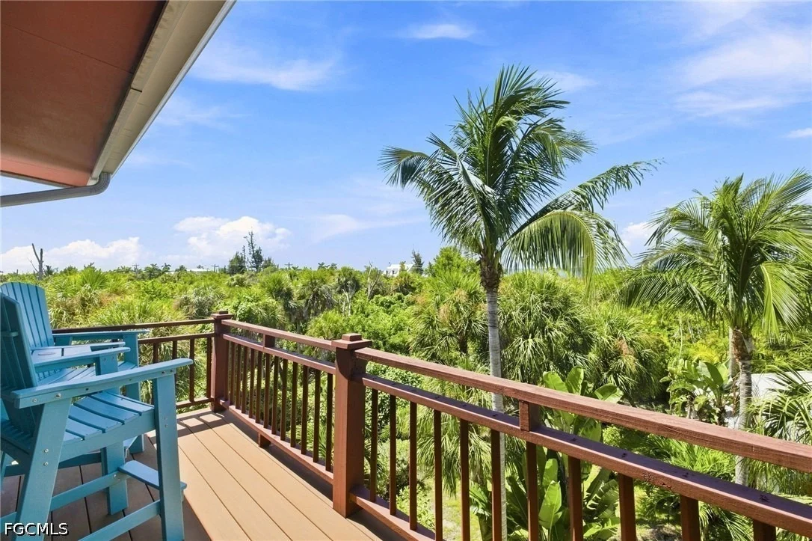
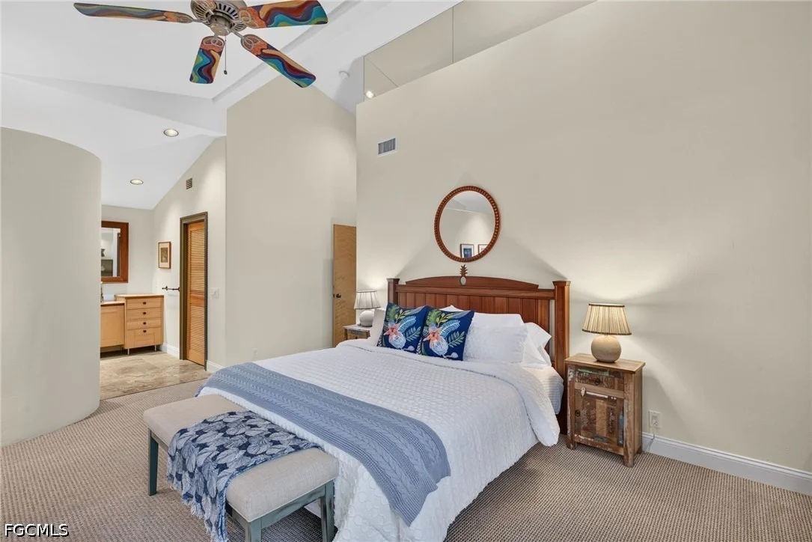
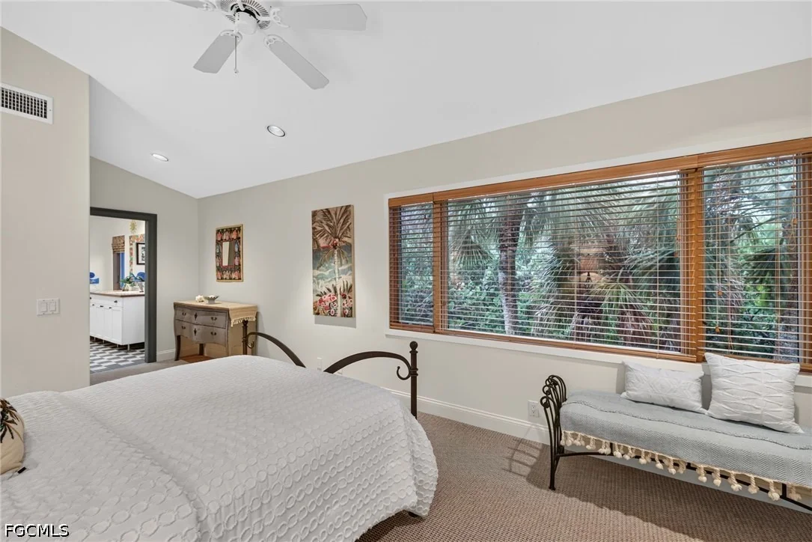
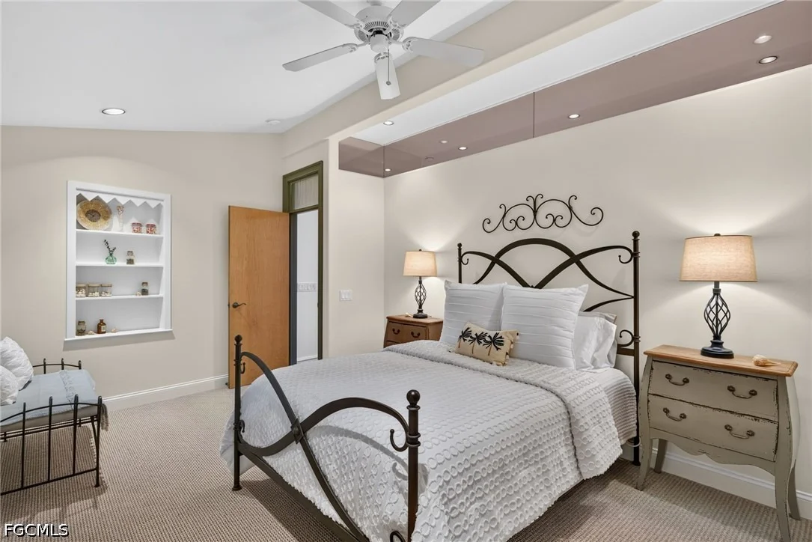
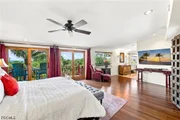
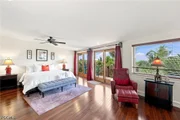
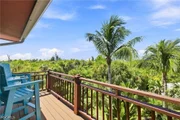
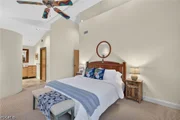
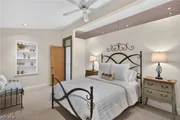
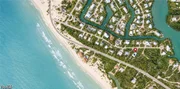
The primary suite is its own private escape with sitting area and balcony offering a peek-a-boo Gulf view. When sunset approaches, one of Southwest Florida's most beautiful beaches is just yards away; close enough to make an evening walk to the Gulf part of everyday life.

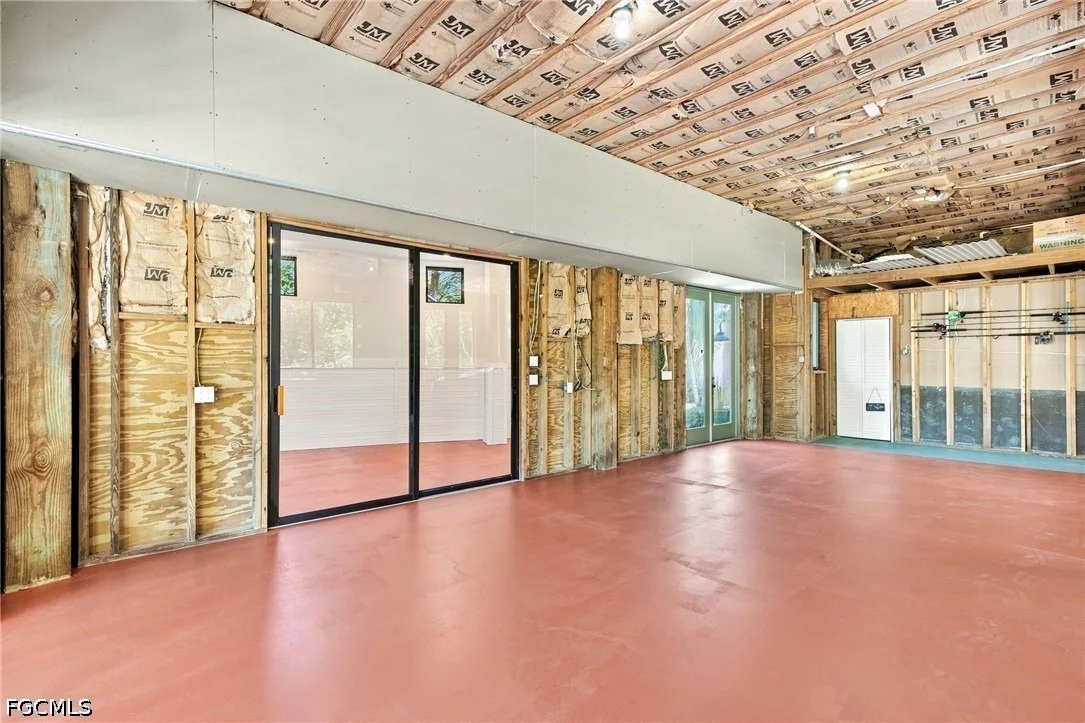
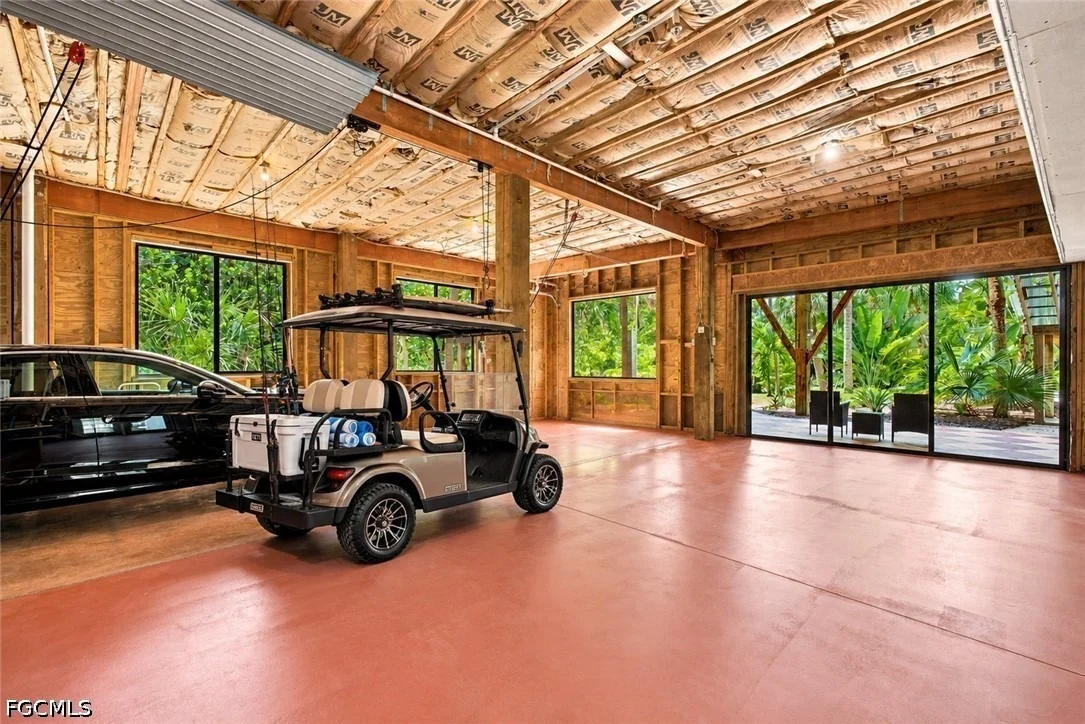
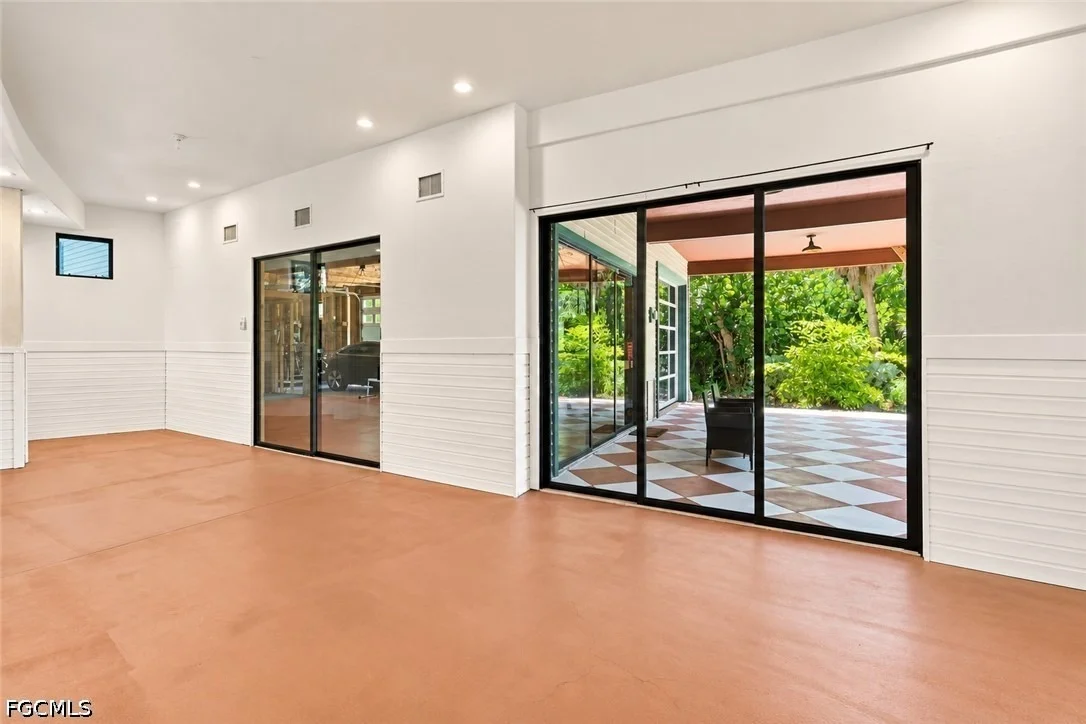
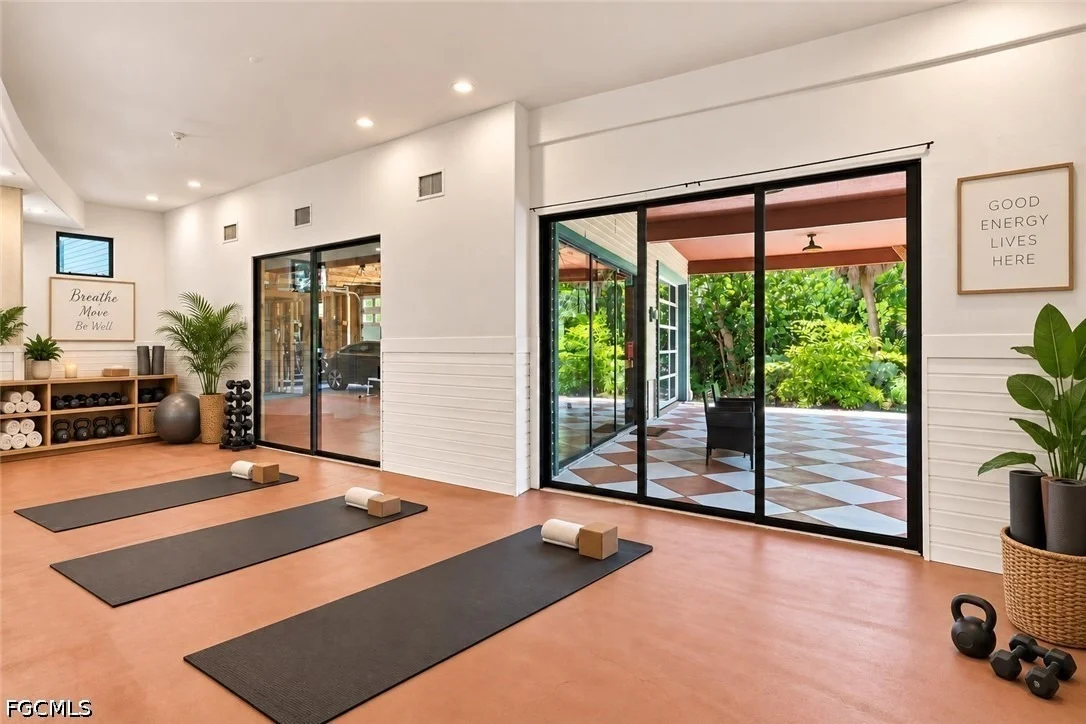
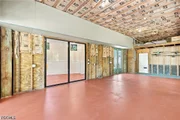
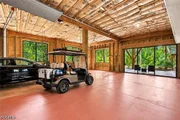
The expansive garage is another rarity, with front, rear and side access plus exceptional storage and flexibility for vehicles, an RV, boat, water toys, workshop or collector-car storage. Multiple driveways add even more versatility.

Recent improvements include a 2024 aluminum standing-seam roof with 30-year warranty, 2026 Trane HVAC, new pool heater and equipment, upgraded 200-amp electrical panel with generator connection, irrigation, landscaping, interior/exterior paint, gutters and more.

Deeded beach access and a neighborhood boat ramp put both the Gulf and bay within easy reach, while Captiva's dining and island lifestyle are just minutes away. In a setting that feels worlds away from everything, this is more than a distinctive Sanibel home; it is an architectural island retreat that would be nearly impossible to recreate today.
Unit Size
2,443 Ft²
Days on Market
-
Land Size
0.67 acres
Price per sqft
$716
Property Type
House
Property Taxes
$1,148
HOA Dues
-
Year Built
2002

Listed By

Dawn Marie Ramsey
Pfeifer Realty Group LLC

Payment Calculator

Cap Rate Calculator

Last updated: 2 months ago ( #2026038021)

Price History

Date / Event Date Event Price
Sep 21, 2026 In contract -
In contract
Sep 16, 2026 Listed by Pfeifer Realty Group LLC $1,750,000
Listed by Pfeifer Realty Group LLC
Jul 31, 2024 Sold
Sold
Feb 9, 2024 Listed by Premier Sotheby's Int'l Realty $1,685,000
Listed by Premier Sotheby's Int'l Realty
The famed architect credited with such iconic works as the Sanibel Causeway designed and built this home to be his family residence so it was engineered with an eye for durability and longevity; a fact that can be appreciated when you realize that this home has survived two major hurricanes with only minor damage. Happiness is found in the space where the essence of outdoor living meets the art of interior design. The tropical yard reminiscent of a Balianese resort surrounds this stunning home with a pallet of colorful privacy. Complementing the relaxed resort feel is the large pool with a poolside palapa (open-pool house) perfect for entertaining, enjoying evening meals, or a day of play. In the background are the soothing sounds of water cascading from the palapa's custom rooftop water feature into the large pool below. The pool is a work of art with a sun ledge and steps that are beautifully adorned with custom, hand-laid tile mosaics. From the moment you walk through the door you have the feeling that this home is truly different. A blend of living as one with nature striking that delicate balance between delighting aesthetics and practical craftsmanship.
Jun 15, 2020 No longer available -
No longer available
Show More

Property Highlights

Garage
Air Conditioning
Parking Details
Has Garage
Attached Garage
Has Open Parking
Parking Features: Attached, Driveway, Garage, Unpaved, Garage Door Opener
Garage Spaces: 3
Interior Details
Full Bathrooms: 3
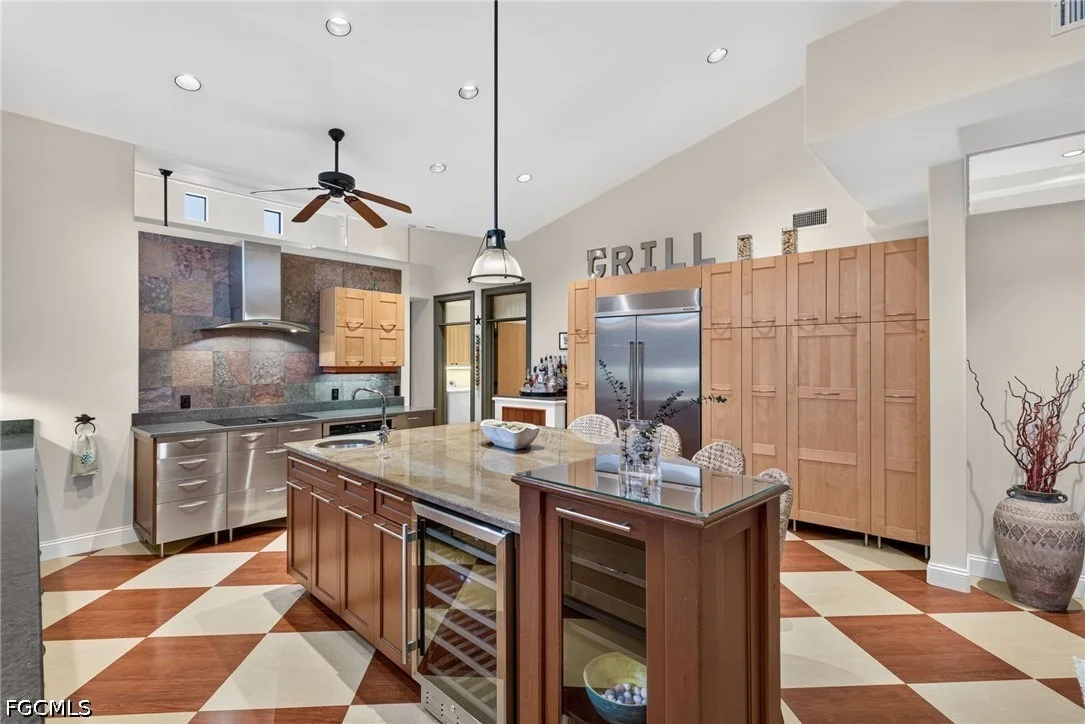
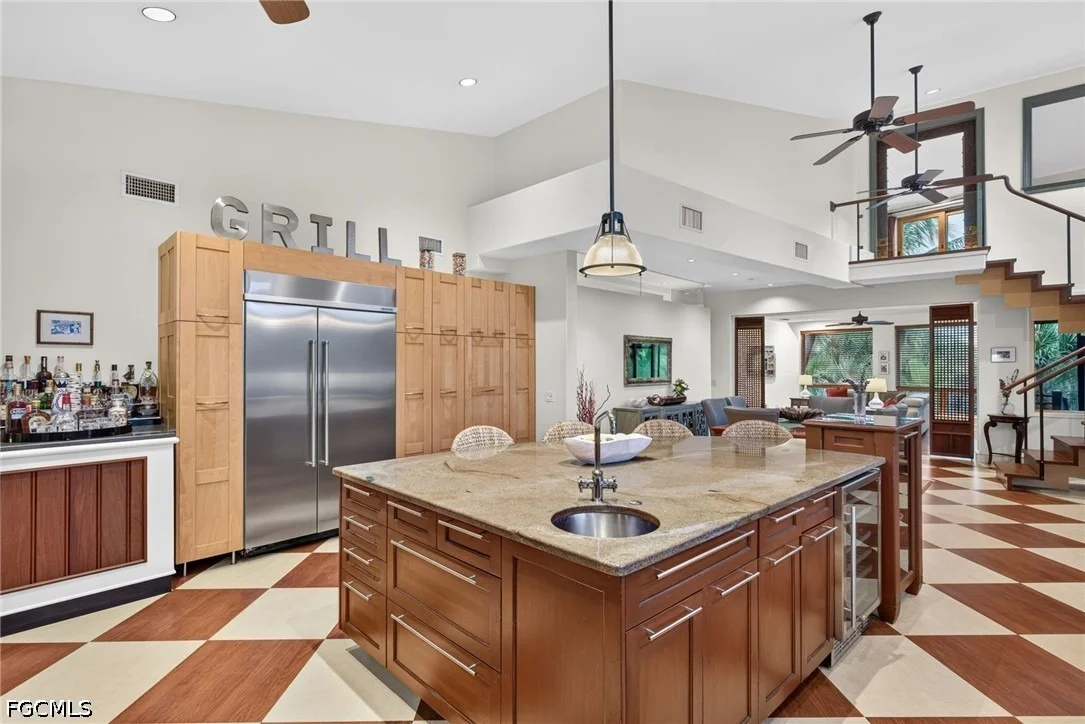
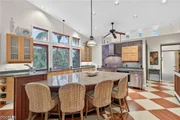
Interior Features: Breakfast Bar, Cathedral Ceiling(s), Entrance Foyer, Kitchen Island, Other, Walk-In Closet(s), ClosetCabinetry, ShowerOnly, SeparateShower, CableTv, WindowTreatments
Appliances: Dryer, Dishwasher, Electric Cooktop, Disposal, Ice Maker, Refrigerator, Washer, BuiltInOven
Flooring Type: Laminate, Tile, Wood
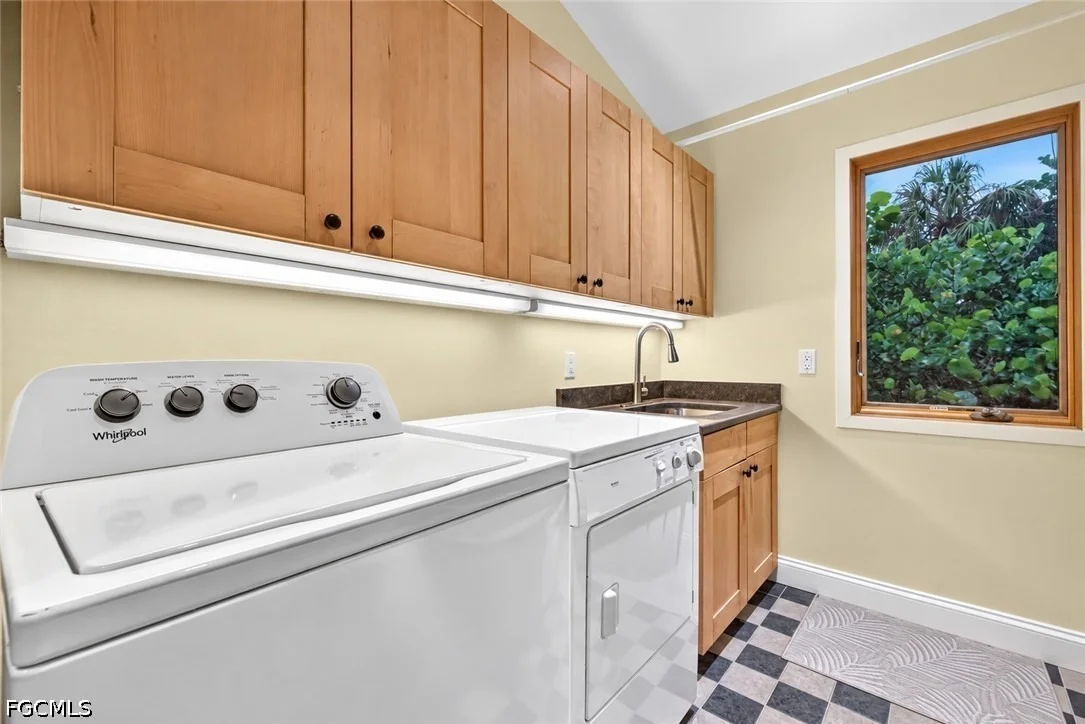
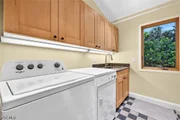
Laundry Features: Inside
Exterior Details
Square Footage: 2443
Square Footage Source: $0
Security Features: Smoke Detector(s)
Property Condition: Resale
Architectural Style: Contemporary, TwoStory
Year Built: 2002
Waterfront Features: None
Building Area Total: 5149
Levels: Two
Other Structures: Gazebo
Window Features: Display Window(s), Window Coverings, CasementWindows, Sliding, TransomWindows, ImpactGlass
Construction Materials: Aluminum Siding, Other, WoodFrame
Patio and Porch Features: Patio, Porch, Balcony, Open
Pool Features: In Ground, PoolEquipment
Pool is Private
Lot Features: OversizedLot, SprinklersAutomatic
Lot Size Area: 0.6737
Lot Size Units: Acres
Lot Size Acres: 0.6737
Lot Size Square Feet: 29346.372
Lot Size Dimensions: 123 x 318 x 92 x 267
Tax Lot: 5
Water Source: Public
Financial Details
Tax Annual Amount: $13,780
Utilities Details
Cooling Type: Central Air, Ceiling Fan(s), Electric, Zoned
Heating Type: Central, Electric, Zoned
Sewer : Public Sewer
Location Details
HOA/Condo/Coop Fee Includes: None
HOA/Condo/Coop Amenities: Boat Dock, BoatRamp

Building Info

Overview

    General

  • Year Built: 2002
  • Effective Year Built: 2002
  • Building Count: 1
  • Bedroom Count: 3
  • Bathroom Count: 3
  • Full Bathrooms: 3
  • Partial Bathrooms: 3
  • Building Condition: 3
  • Building Quality: 1
  • Construction Type: 0
  • Building Style: 21
  • Exterior Walls Type: 19
  • Interior Walls Type: 3
  • Roof Shape Type: 9
  • Roof Cover Type: 5
  • Floor Count: 200
  • Living Units: 1
  • Floor Cover: 15
  • Basement Type: 0
  • Basement Area: 0
  • Garage Type: 1
  • Garage Square Area: 807
  • Parking Space Count: 3
  • Patio Type: 34
  • Porch Type: 126
  • Pool Type: 8

    Dimensions

  • Lot Size Square Feet: 29,346
  • Lot Size Depth Feet: 2,500
  • Lot Size Frontage Feet: 970
  • Total Building Area: 5,149
  • Gross Building Area: 5,149
  • Building Area: 2,443
  • Building Area Measurement: L

    Heating and Cooling

  • Air Conditioning: 1
  • Heating: 4
  • Heated Square Feet: 2,443
  • Heating Fuel Type: 2

    Utilities

  • Sewer System: 0
  • Water Service: 0

Building

  • Building Type: 0
  • Property Class: R
  • Subdivision: SANIBEL DEL SEGA - CASTAWAYS
  • Land Acres: 0000000674
  • Standard Land Use Code: 1001
  • County Land Use Code: 01
  • State Land Use Code: 001
  • Legal Description 1: PARL IN GOVT LOT 5 + 6 AS DESC IN OR 1094 PG 0779

Neighborhood

  • School District Name: Lee County School District
  • Census Tract: 080204

Geography

  • Assessors Map Reference: 5-11
  • Account Number: 10005177
  • Subdivision Tract Number: T1
  • Parcel: 11-46-21-T1-00010.002A
  • Block: 10
  • Lot: 5
  • Meridian: SEC 11 TWN 46S RNG 21E
  • Municipality: CITY OF SANIBEL
  • Latitude: 26.478
  • Longitude: -82.1761

    Address

  • Full Address: 6425 Pine Ave
  • Address - House Number: 6425
  • Address - Street Name: Pine
  • Address - Suffix Type: Ave
  • State: FL
  • City Name: Sanibel
  • Carrier Code: R001
  • 4-Digit Zip Code: 2031
  • Zip Code: 33957

Valuation

    Tax

  • Total Area: 3,297
  • Tax Year: 2023
  • Tax Amount: $1,926,436
  • Tax Rate Code Area: 010

    Appraisal Valuation

  • Standard Deviation: 0.0825
  • Valuation Date: Apr 03, 2024
  • Confidence Score: 93
  • Final Value: 1,662,589
  • High Value: 1,799,879
  • Low Value: 1,525,299

    Market Valuation

  • Market Total Value: $1,696,946
  • Market Land Value: $365,362
  • Market Improvement Value: $1,282,164

    Assessments Valuation

  • Assessed Year: 2023
  • Assessed Total Value: $981,862

    Sales

  • Current Sale Contract Date: Dec 08, 1999
  • Current Sale Recording Date: Dec 10, 1999
  • Current Sale Price:
  • Current Sale Document Type: 71
  • Previous Sale Recording Date: Oct 09, 1998
  • Previous Sale Contract Date: Sep 21, 1998
  • Previous Sale Amount: $90,000
  • Previous Sale Document Type: 71
Data used for valuation calculations is provided by RealtyHop, and other third party sources

Comparables

Unit
Status
Type
Beds
Baths
ft²
Price/ft²
Asking Price
Listed On
Closing Price
Sold On
HOA + Taxes

About West End


Similar Homes for Sale

Currently no similar homes around

Nearby Rentals


Frequently Asked Questions

When was property at 6425 Pine Avenue built and last sold?
The property at 6425 Pine Avenue was built in 2002 and last sold on Dec 8, 1999 for $106,500.
How much is this home worth?
The estimated value of the home located at 6425 Pine Avenue is $1,754,435.
What are some comparable homes to 6425 Pine Avenue?
There are currently no comparable homes to 6425 Pine Avenue.