


6424 RIDGE DRIVE


About This Property
Payment Calculator
Your Estimated Monthly Payment
Cap Rate Calculator
What does this mean?
Based on our analysis, the cap rate of this property is 1.25%. A negative cap rate indicates that the property might not be feasible as an income-producing asset. The median cap rate for a near zip code 11238 is 4.23%.
How much can I actually make?
Actual monthly rental income may vary between $4,760 and $7,140 depending on unit-specific characteristics. You can change the amount using the slider to further explore.
How is cap rate calculated?
Cap Rate = Net Operating Income (NOI) / Property Asset Value.
When calculating the cap rate, we assume 100% occupancy. Leverage (mortgage) is not considered.
Cap Rate provided by RealtyHop and RentHop, learn more about cap rate here.
Price History
| Date / Event | Date | Event | Price |
|---|---|---|---|
| Jul 29, 2024 | Sold | ||
| Sold | |||
| Jul 10, 2024 | In contract | - | |
| In contract | |||
| Jun 26, 2024 | Price Decreased |
$1,499,500
↓ $100K
(6.3%) | |
| Price Decreased | |||
| Jun 14, 2024 | Listed by Long & Foster Real Estate, Inc. | $1,599,500 | |
| Listed by Long & Foster Real Estate, Inc. | |||
| | |||
|
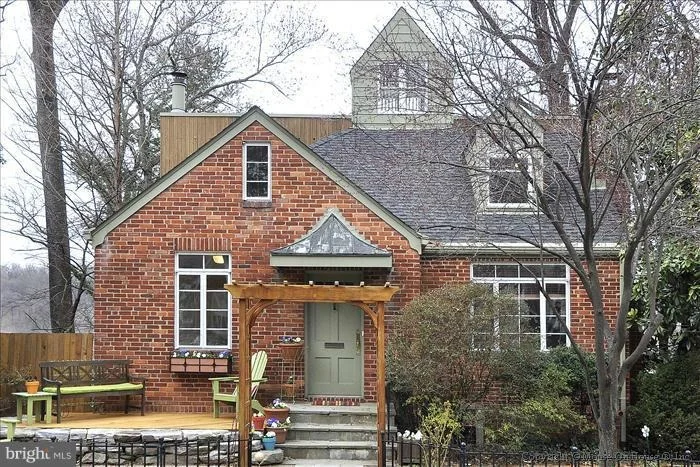
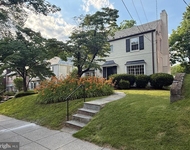
Nestled in the highly sought after enclave of Brookmont, in Bethesda, Maryland, this Cape Cod home with a contemporary addition, designed by the head of Architecture at the University of Maryland when added, artfully blends casual and formal spaces, perfect for today's modern living and entertaining.
From the moment you enter the vibrant Brookmont subdivision be prepared to be amazed and fall in love with the tree-lined streets, The Little Library, all-year-round farmers markets, and the sense of community!
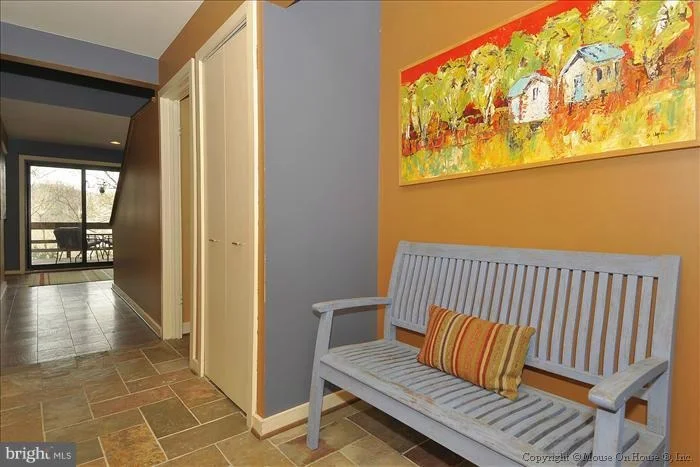
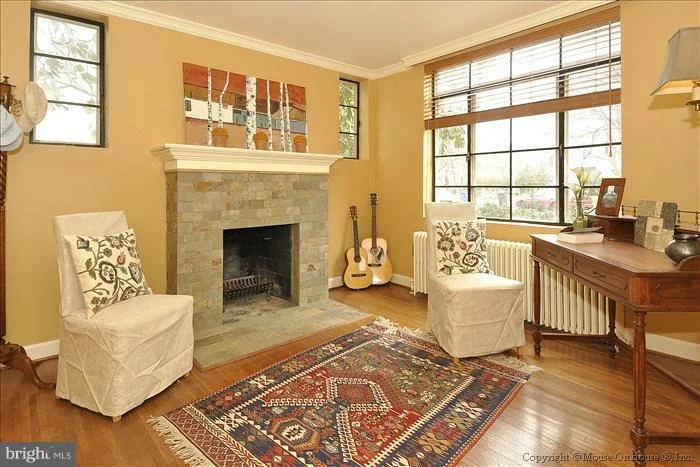
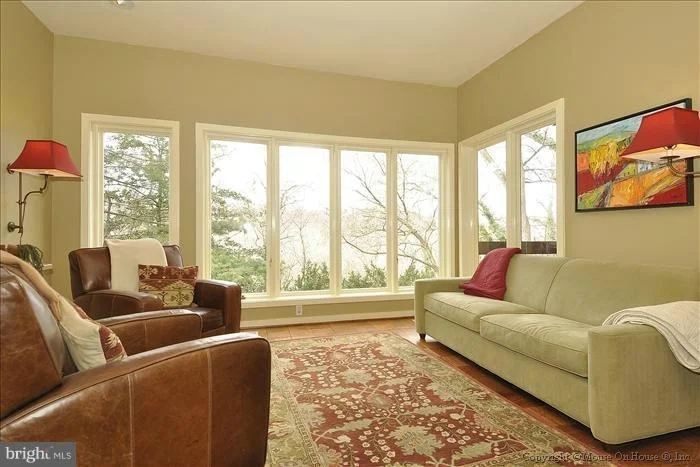
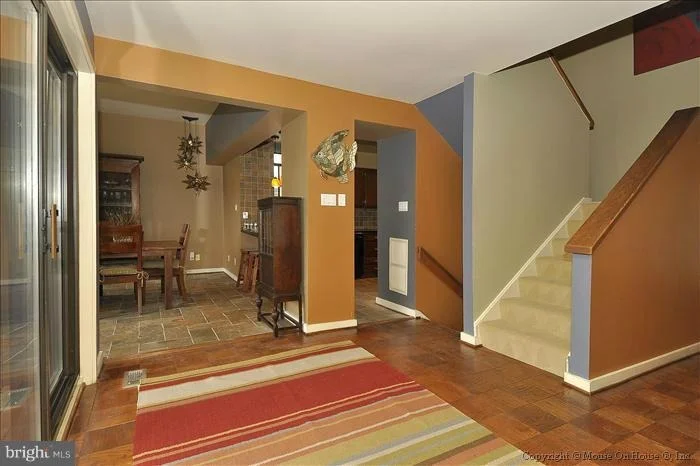
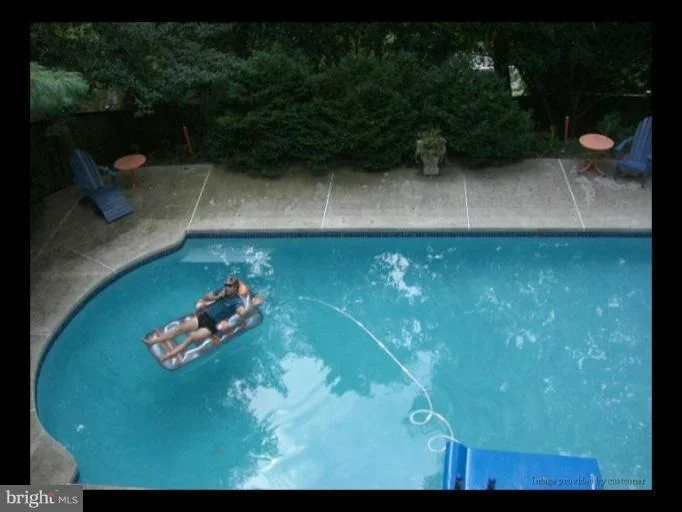
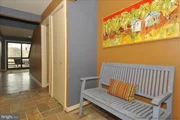
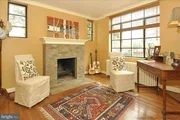
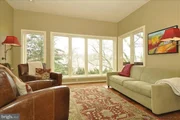
As you step into the home, you are greeted by an inviting main level offering a welcoming Foyer with built-ins, a spacious Living Room with stone fireplace, the Family Room with floor-to-ceiling windows, 2nd stone fireplace, and a tranquil, scenic view of trees and the pool!
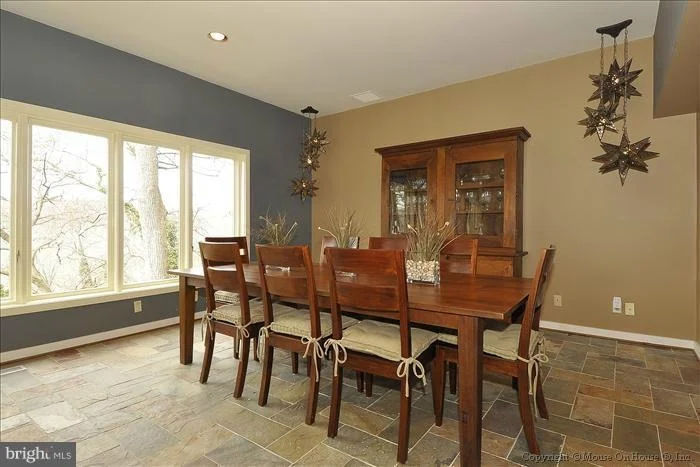
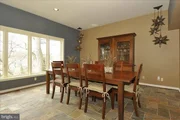
The formal Dining Room with stone flooring, and floor-to-ceiling windows, also overlooks trees and pool.
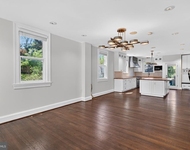
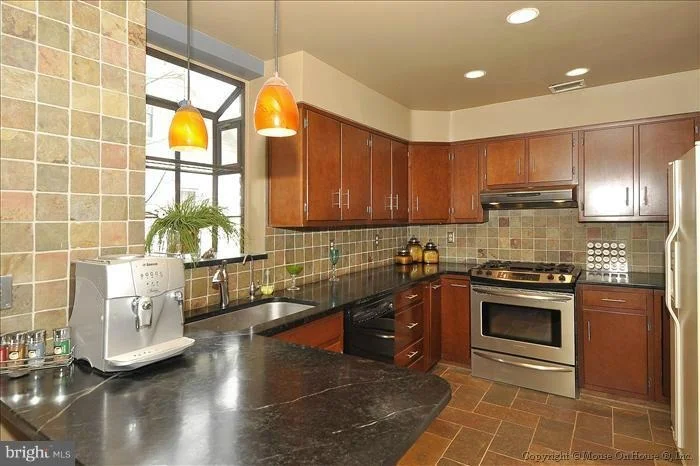
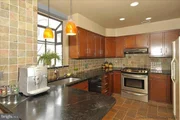
The Gourmet Kitchen with stone countertops, offers stainless steel appliances, pantry and breakfast bar.
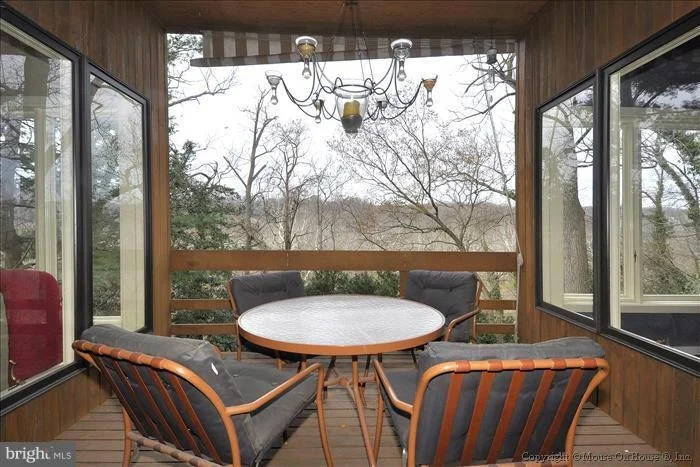
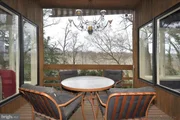
Tucked in between the Family and Dining Rooms is a fabulous balcony, enclosed on three sides is perfect to enjoy morning coffee or the sunsets through the trees.
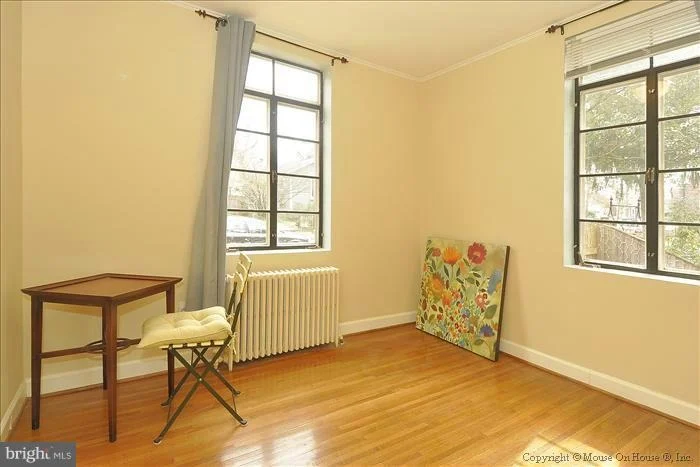
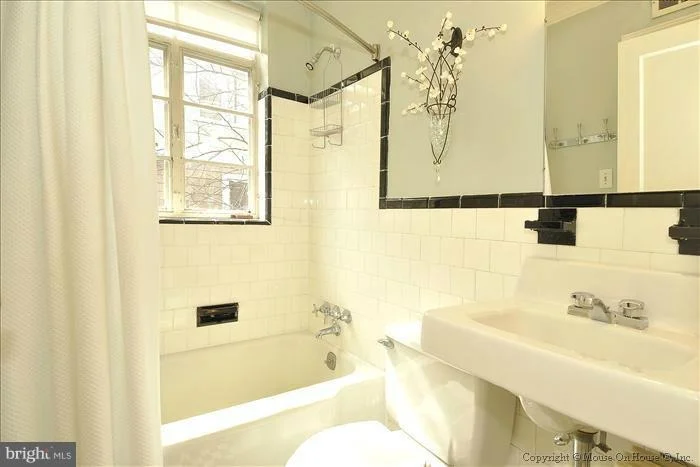
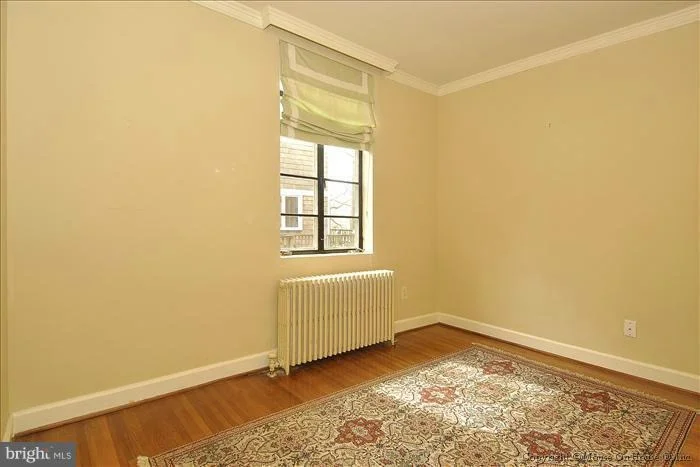
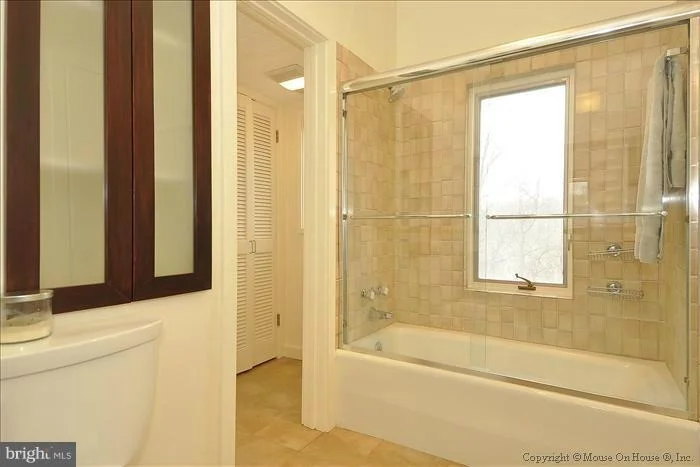
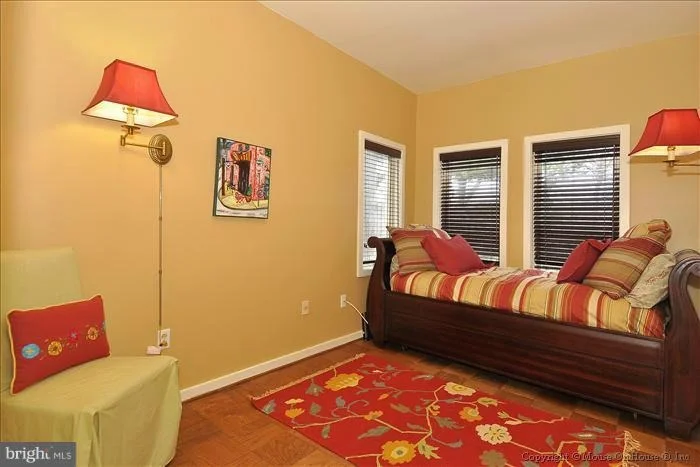
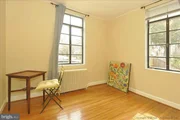
An Office or Bedroom with built-ins, Full ceramic Tub Bath and additional Bedroom complete this level.
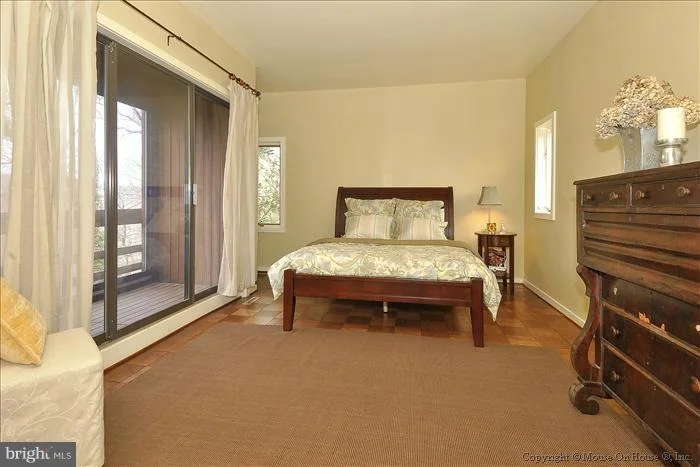
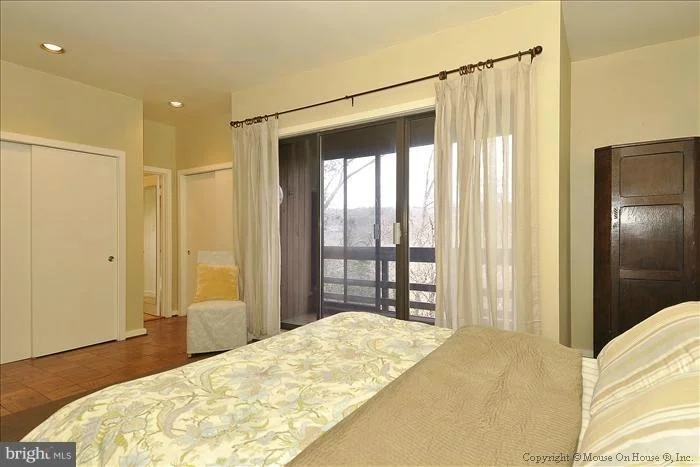
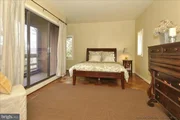
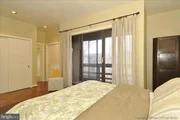
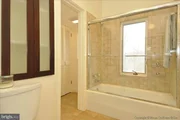
The upper private quarters boast a sun-filled Primary Bedroom with private balcony, two closets, and offers a private Primary Bath featuring dual sinks, glass-enclosed shower bath and linen closet.
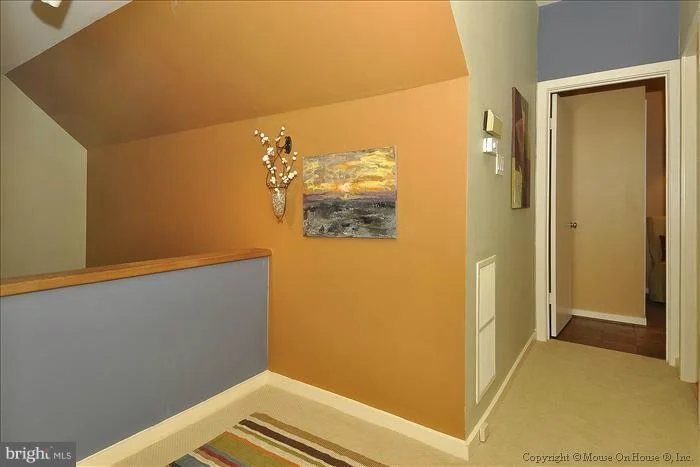
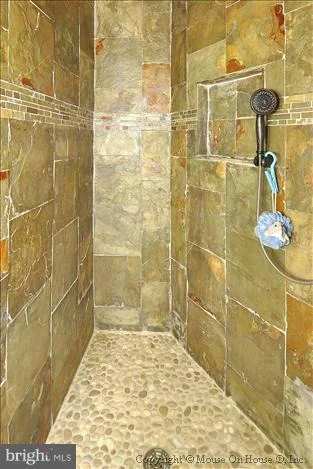
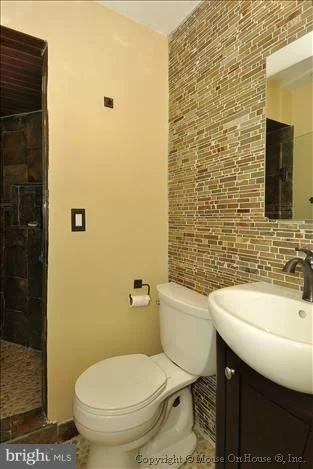
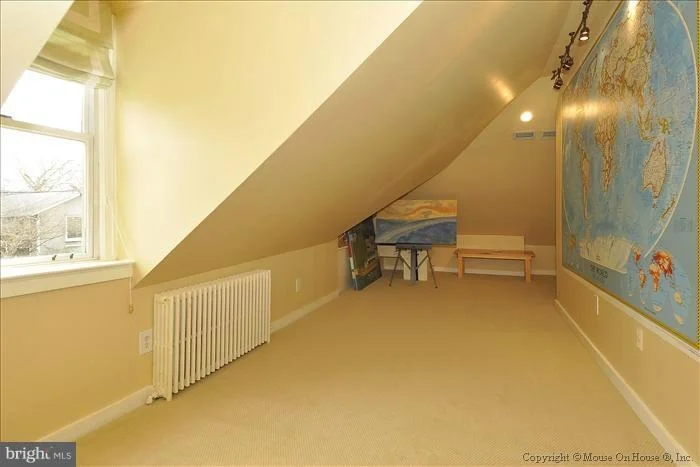
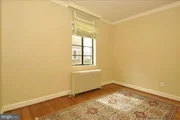
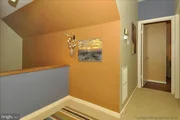
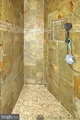
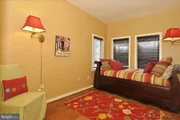
Completing this level are 2 additional Family-sized Bedrooms, stone shower Bath, and linen closet. Don't miss the Sun Spot in the upper hall ceiling!
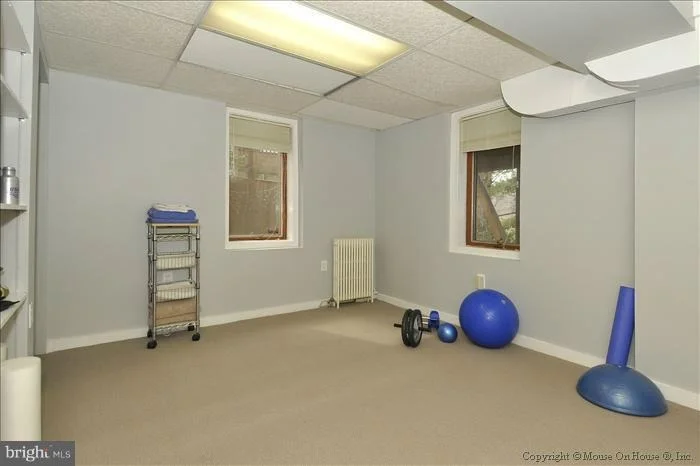
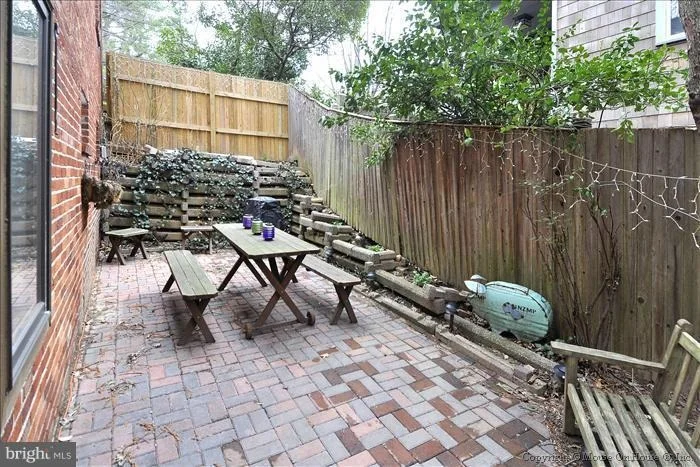
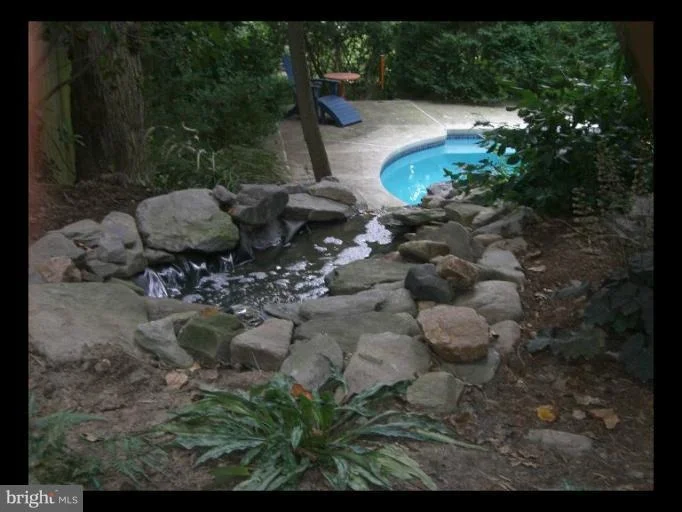
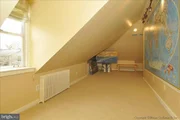
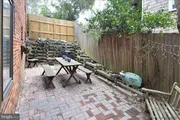
The lower level offers an au pair Suite with en suite Shower Bath, Playroom, or Den, [your choice] and walks-out to a spacious covered Patio, the pool and pool patio, perfect for an early morning swim or great pool parties!
Also on this level is a laundry room with fold-down table for ease of laundry sorting and folding, along with a spacious storage area.
The updates during the owner's time are the hardwood flooring, new carpeting, appliances, EV Outlet for your car, new front porch floor, fence, new glass doors to balcony in primary bedroom, recessed lighting in some rooms, and new Hardy Plank® siding on the addition!!
This special home is located within minutes of DC, the C&O Canal, Capitol Crescent Trail, Sibley Hospital, Metro, Ride-On Bus, shops, restaurants, MacArthur Blvd, the Clara Barton Parkway and close proximity to DC. See this very special home today!!!
| |||
| Feb 4, 2013 | Sold | ||
| Sold | |||

Property Highlights
Building Info
Comparables
Status
Price/ft²
Listed On
Sold On
About Brookmont
Similar Homes for Sale
Currently no similar homes aroundNearby Rentals
$9,800 /mo
- 5 Beds
- 4 Baths
- 4,028 ft²
$10,000 /mo
- 5 Beds
- 4 Baths
- 3,500 ft²

Weichert, REALTORS
Last Updated: 3 hours ago
Data Source: Bright MLS , MLS# 1004152932









 Your Privacy Choices
Phone: 425-283-2930
Address: 335 Madison Avenue, New York, NY 10017