Check Availability
Durham 27713
6424 Amhurst Road
$459,900
● House - For Sale

6424 Amhurst Road

Durham, NC 27713
bedrooms
4 Beds
bathrooms
3 Baths
square feet
2,035 Ft²
$2,589
Est. Monthly

About This Property

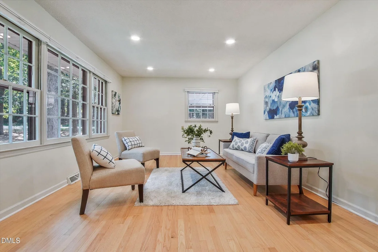
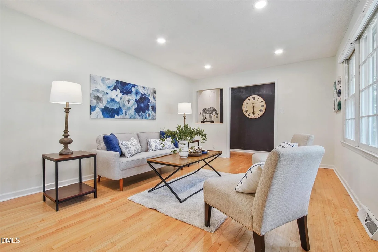
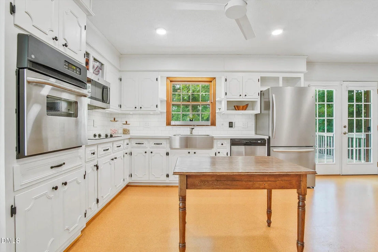
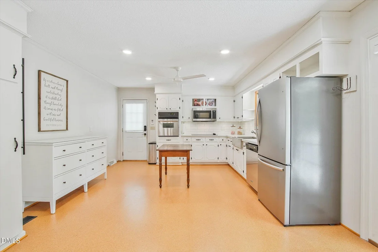
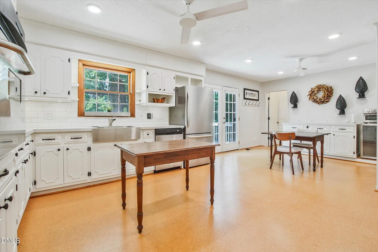
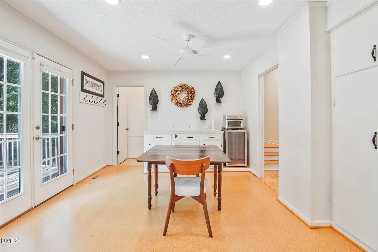
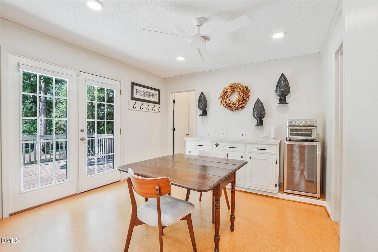
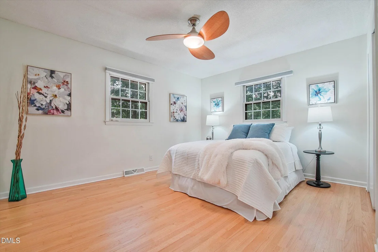
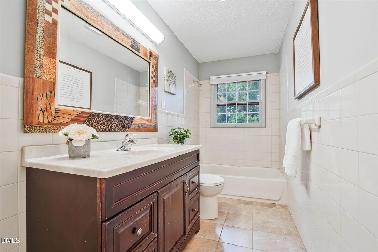
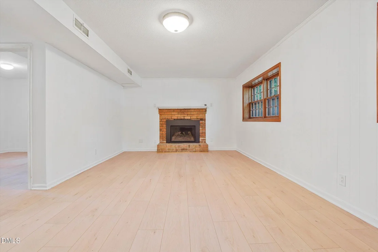
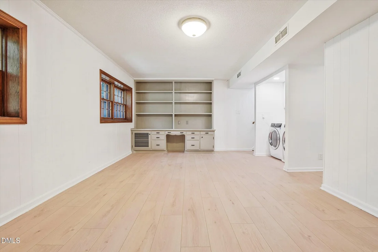
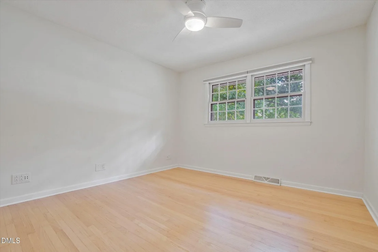
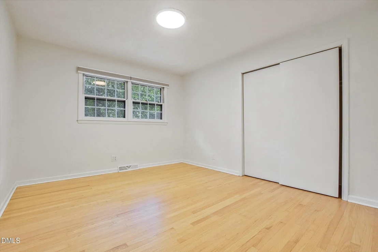
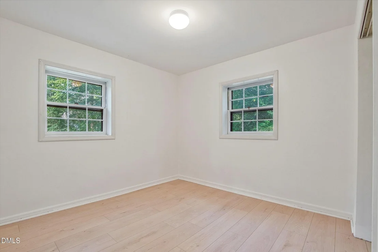
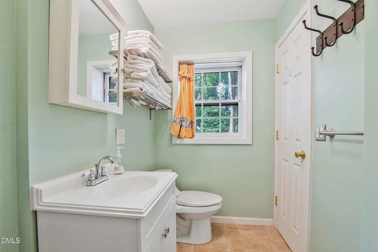
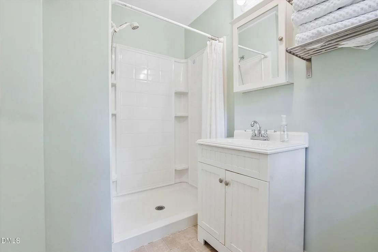
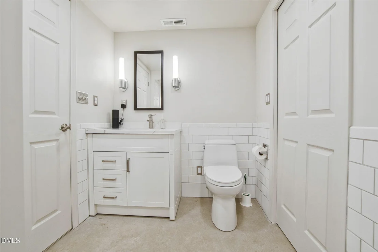
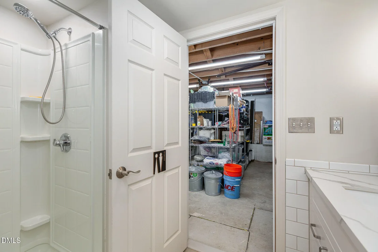
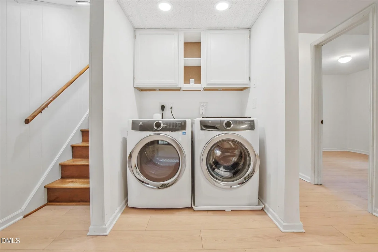
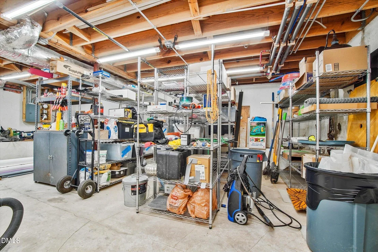
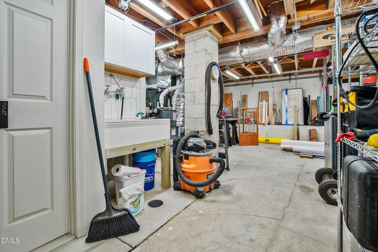
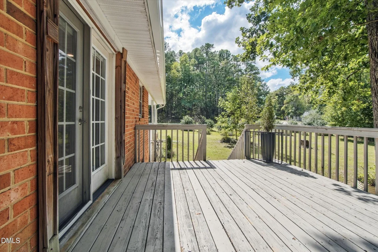
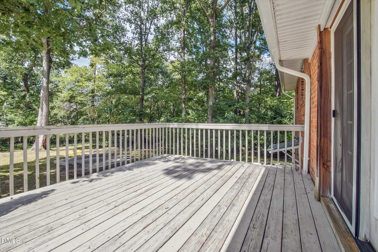
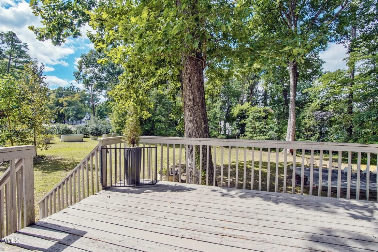
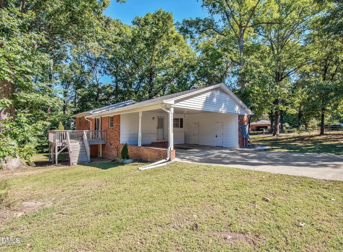
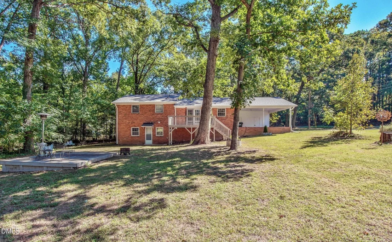
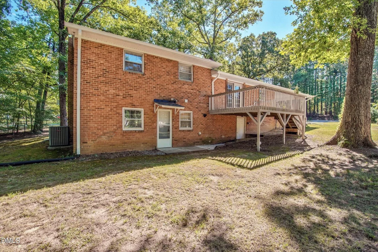
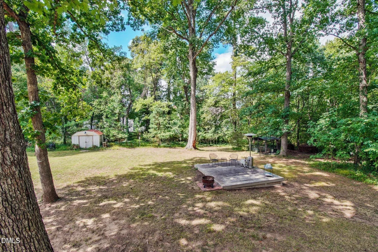
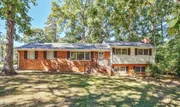
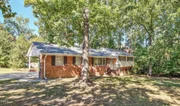
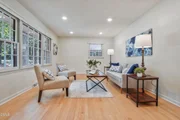
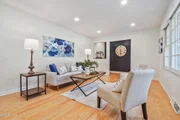
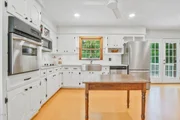
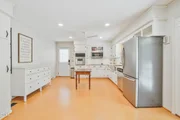
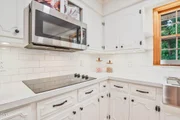
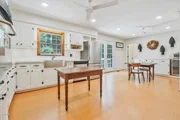
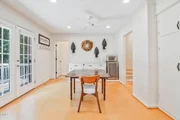
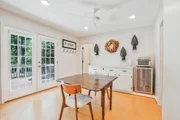
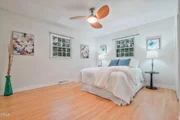
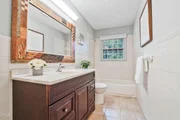
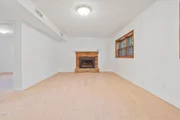
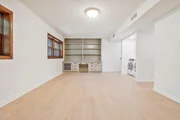
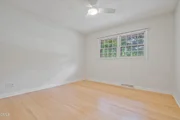
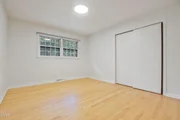
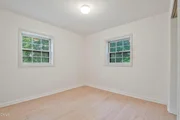
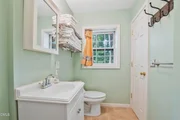
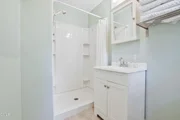
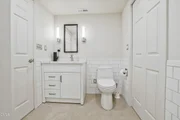
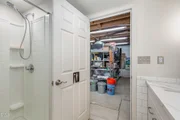
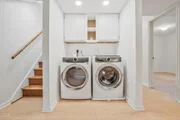
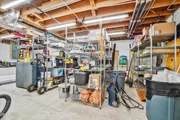
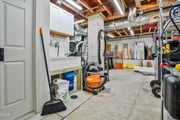
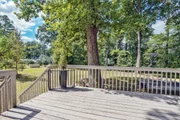
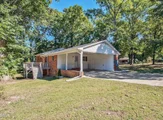
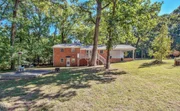
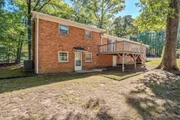
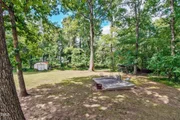
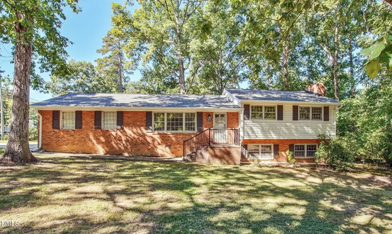
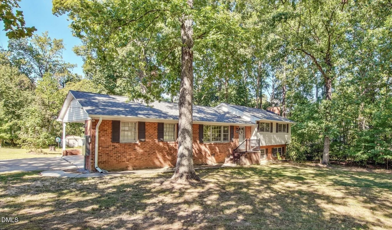
Acre-Plus Lot & No HOA! Only Five Minutes to RTP and Southpoint Mall! Rare opportunity to own a charming brick home with several updates on a 1.04 acre lot in one of the Triangle's most convenient locations. Recent improvements and updates include a new roof (2026), updated 400 AMP electrical service with three sub panels, refinished hardwoods, new laminate flooring in basement, new upgraded HVAC (2021) and more!  The finished walk out basement provides additional living space with a den, new gas log fireplace, built-in cabinet/shelving, bedroom and full bath. An attached basement level spacious 21x12 workshop with outside entrance, full bath and utility tub provides incredible flexibility for an office, studio, hobbies or storage!  The expansive lot offers room to garden, entertain or simply enjoy the space and privacy. The existing chicken coop adds to the property's charm. With no HOA and no known restrictions, there may be opportunities to add an ADU, expand the existing home, or explore future residential possibilities-buyer to verify. Conveniently located just minutes from RTP, Southpoint Mall, major highways, shopping, dining, and more. A rare combination of land, location, flexibility, and potential!
Unit Size
2,035 Ft²
Days on Market
21 days
Land Size
1.04 acres
Price per sqft
$226
Property Type
House
Property Taxes
$330
HOA Dues
-
Year Built
1965

Listed By

Payment Calculator

Cap Rate Calculator

Last updated: 19 days ago (TMLS #10197156)

Price History

Date / Event Date Event Price
Oct 7, 2026 Listed by LPT Realty, LLC $459,900
Listed by LPT Realty, LLC
Feb 1, 2018 Sold
Sold
Jan 13, 2018 Listed by Fathom Realty NC, LLC $213,500
Listed by Fathom Realty NC, LLC
1+ acre brick home in the heart of RTP just waiting for TLC to make it beautiful again. Same owner for 51 years! Recently moved in w/ her kids & this home is ready for a new family *Needs cosmetic repairs to bring it back to life. Remove a wall to create an open floor plan. Basement private entrance w/ bed & bath, perfect for income property or MIL suite. Sold as-is * Clean out & de-clutter needed. Bargain priced for a buyer willing to take on a GREAT fixer-upper. See docs for new layout possiblity.

Property Highlights

Air Conditioning
Fireplace
Parking Details
Has Carport
Parking Features: Attached Carport, Concrete
Interior Details
Full Bathrooms: 3
Interior Features: Ceiling Fan(s), Eat-in Kitchen, High Speed Internet, Bathtub/Shower Combination, Walk-In Shower
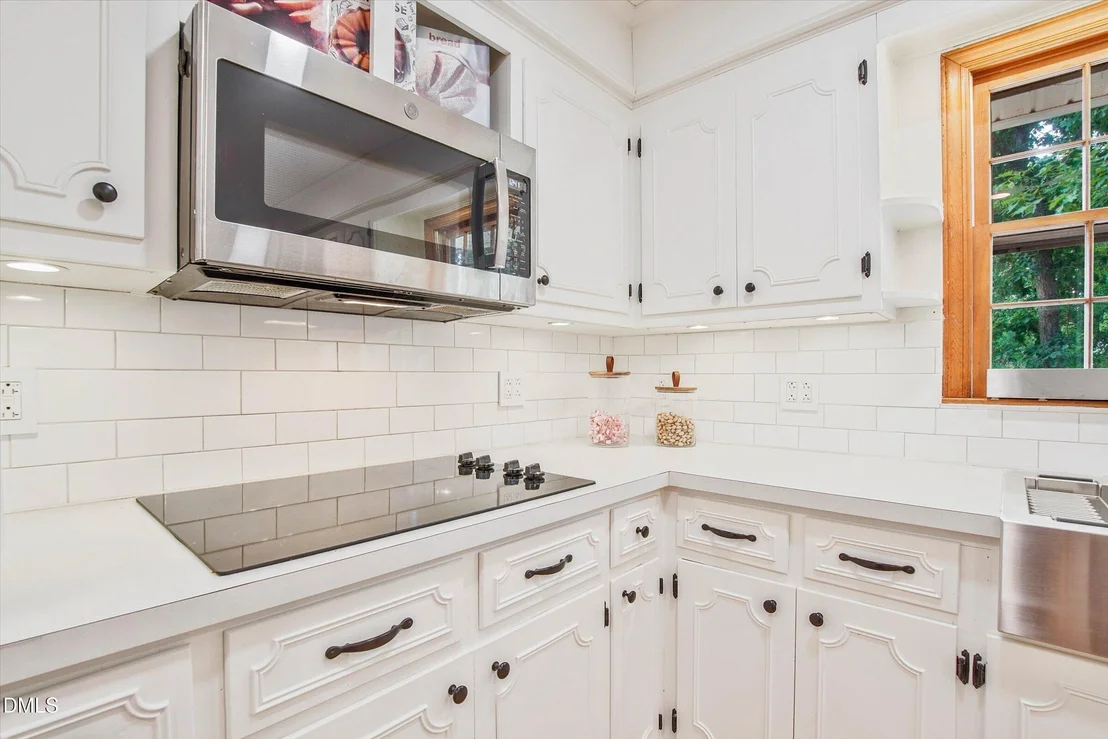
Appliances: Built-In Electric Oven, Cooktop, Dishwasher, Microwave
Flooring Type: Hardwood, Laminate, Linoleum, Tile, Vinyl
Laundry Features: Lower Level
Rooms: 10
Has Fireplace
Fireplace Features: Gas, Gas Log
Fireplaces: 1
Basement: Finished, Interior Entry, Storage Space, Walk-Out Access, Heated
Exterior Details
Square Footage: 2035
Architectural Style: Traditional
Year Built: 1965
Building Area Total: 2035
Levels: Multi/Split
Construction Materials: Brick, Vinyl Siding
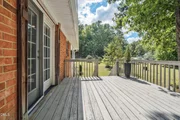
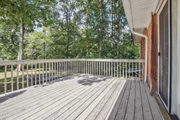
Patio and Porch Features: Deck, Front Porch
Lot Features: Corner Lot
Lot Size Area: 1.04
Lot Size Units: Acres
Lot Size Acres: 1.04
Lot Size Square Feet: 45302.4
Water Source: Public
Financial Details
Tax Assessed Value: $389,912
Tax Annual Amount: $3,963
Utilities Details
Cooling Type: Central Air, Electric
Heating Type: Heat Pump, Natural Gas
Sewer : Public Sewer

Building Info

Overview

    General

  • Year Built: 1965
  • Effective Year Built: 1965
  • Total Rooms: 6
  • Bedroom Count: 4
  • Bathroom Count: 2
  • Full Bathrooms: 1
  • Partial Bathrooms: 2
  • Bathroom Plumbing Fixtures: 8
  • Building Condition: 0
  • Building Quality: 0
  • Construction Type: 17
  • Building Style: 15
  • Exterior Walls Type: 3
  • Interior Walls Type: 0
  • Roof Shape Type: 0
  • Roof Cover Type: 15
  • Floor Count: 100
  • Floor Cover: 0
  • Basement Type: 9
  • Basement Area: 648
  • Garage Type: 3
  • Parking Space Count: 2
  • Patio Type: 0
  • Porch Type: 0
  • Pool Type: 0

    Dimensions

  • Lot Size Square Feet: 46,174
  • Lot Size Depth Feet: 2,000
  • Lot Size Frontage Feet: 2,190
  • Total Building Area: 1,992
  • Building Area: 1,992
  • Building Area Measurement: E

    Heating and Cooling

  • Fireplace Count: 1
  • Air Conditioning: 13
  • Heating: 24
  • Heated Square Feet: 1,992
  • Heating Fuel Type: 0

    Utilities

  • Sewer System: 4
  • Water Service: 0

Building

  • Building Type: 0
  • Property Class: R
  • Subdivision: PROP-HERNDON ERVIN H
  • Land Acres: 0000001060
  • Standard Land Use Code: 1001
  • County Land Use Code: 111
  • Legal Description 1: PROP-HERNDON ERVIN H/LT#2 0-21 PL000049-000042

Neighborhood

  • School District Name: Durham Public Schools
  • School Tax District Code 2: CTY DURHAM
  • Census Tract: 002021

Zoning

  • Zoning: RR

Geography

  • Assessors Map Reference: BK 49 PG 42
  • Parcel: 152789
  • Lot: 20,21
  • Municipality: CITY OF DURHAM
  • Latitude: 35.9035
  • Longitude: -78.9232

    Address

  • Full Address: 6424 Amhurst Rd
  • Address - House Number: 6424
  • Address - Street Name: Amhurst
  • Address - Suffix Type: Rd
  • State: NC
  • City Name: Durham
  • Carrier Code: R026
  • 4-Digit Zip Code: 9749
  • Zip Code: 27713

Valuation

    Tax

  • Tax Year: 2023
  • Tax Amount: $362,714

    Appraisal Valuation

  • Standard Deviation: 0.1694
  • Valuation Date: Oct 25, 2023
  • Confidence Score: 78
  • Final Value: 470,560
  • High Value: 550,317
  • Low Value: 390,804

    Market Valuation

  • Market Total Value: $276,902
  • Market Land Value: $101,970
  • Market Improvement Value: $174,932

    Assessments Valuation

  • Assessed Year: 2023
  • Assessed Total Value: $276,902
  • Assessed Land Value: $101,970
  • Assessed Improvements Value: $174,932
Data used for valuation calculations is provided by RealtyHop, and other third party sources

Comparables

Unit
Status
Type
Beds
Baths
ft²
Price/ft²
Asking Price
Listed On
Closing Price
Sold On
HOA + Taxes

About Durham


Similar Homes for Sale

Currently no similar homes around

Nearby Rentals

Unit for rent at 1178 Citadel Avenue, Durham, NC, 27713

$2,195 /mo

  • 3 Beds
  • 2 Baths
  • 1,658 ft²
1178 Citadel Avenue, Durham, NC, 27713 Listing by Mary-Katherine Smith
Unit for rent at 1527 Smoky Mountains Street, Durham, NC, 27713

$1,895 /mo

  • 3 Beds
  • 2 Baths
  • 1,658 ft²
1527 Smoky Mountains Street, Durham, NC, 27713 Listing by Michael Sullivan
Unit for rent at 5207 Tahoe Drive, NC, 27713

$4,500 /mo

  • 3 Beds
  • 2 Baths
  • 2,319 ft²
5207 Tahoe Drive, NC, 27713 Listing by Emily Godrich


Frequently Asked Questions

When was property at 6424 Amhurst Road built and last sold?
The property at 6424 Amhurst Road was built in 1965 and last sold on Jan 1, 1970 for $0.
How much is this home worth?
The estimated value of the home located at 6424 Amhurst Road is $464,348.
What are some comparable homes to 6424 Amhurst Road?
There are currently no comparable homes to 6424 Amhurst Road.