Check Availability
Windsor 80550
6422 Pumpkin Ridge Dr
$780,000
● House - In Contract

6422 Pumpkin Ridge Dr

Windsor, CO 80550
bedrooms
4 Beds
bathrooms
2 Baths
square feet
3,581 Ft²
$5,431
Est. Monthly
$1,100
HOA / Fees

About This Property

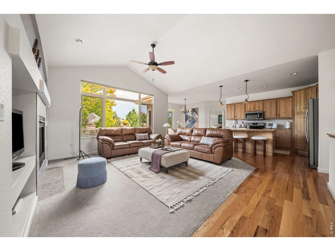
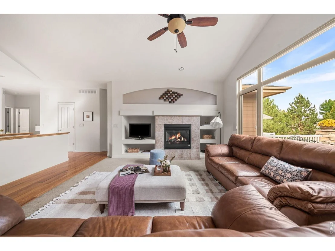
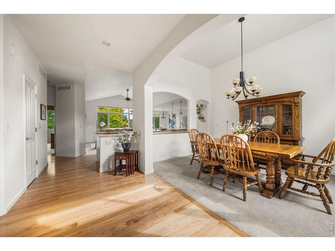
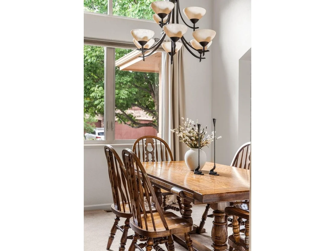
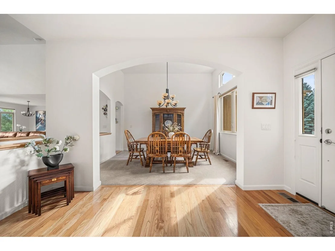
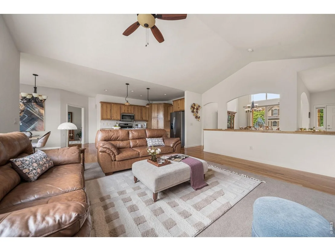
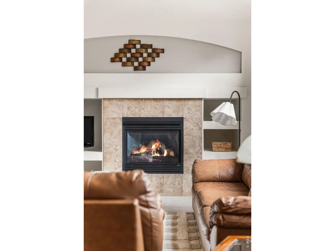
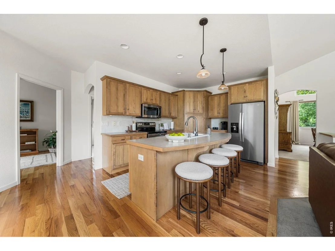
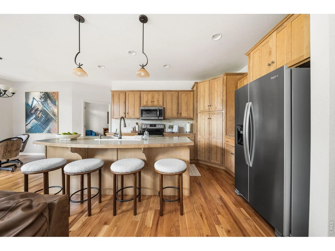
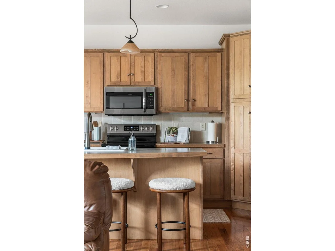
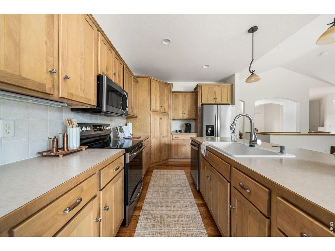
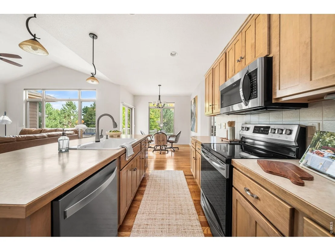
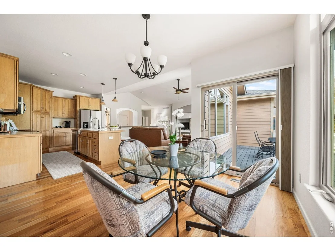
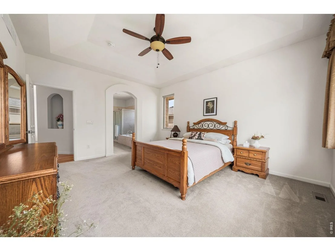
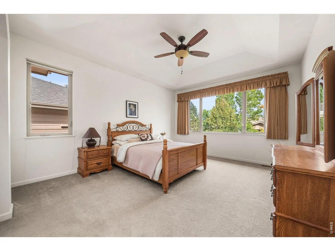
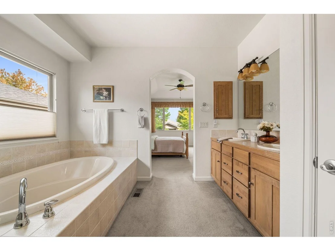
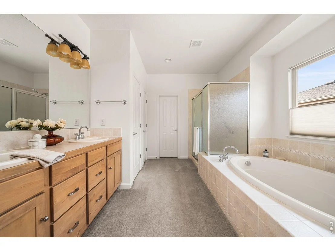
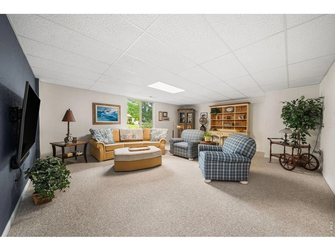
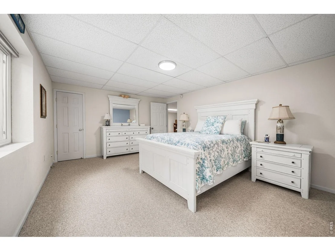
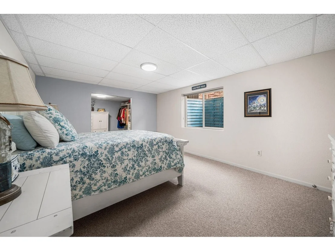
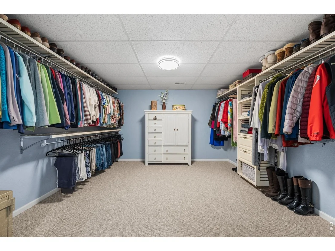
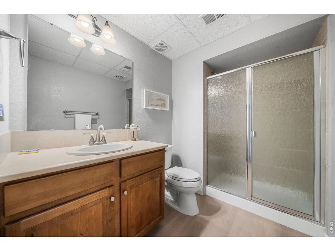
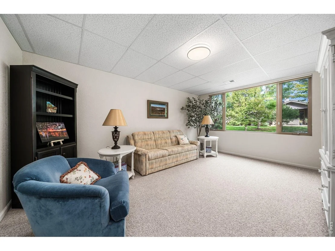
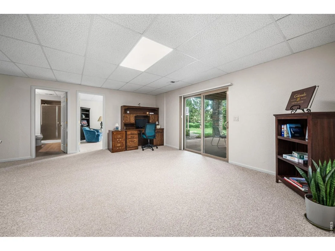
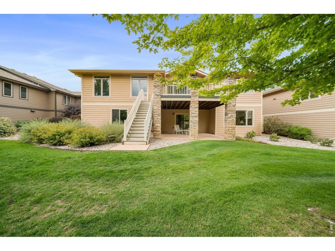
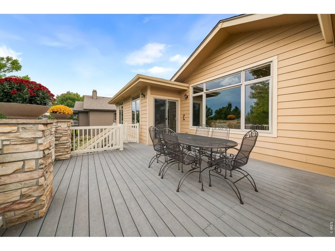
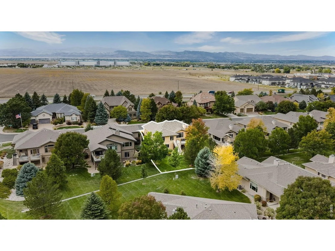
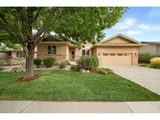
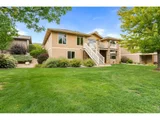
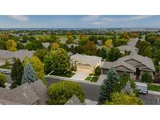
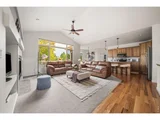
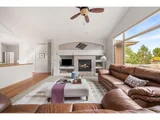
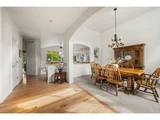
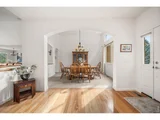
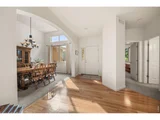
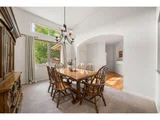
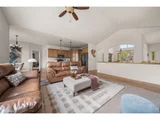
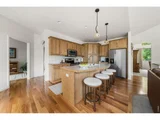
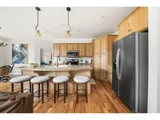
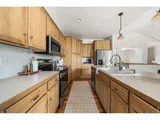
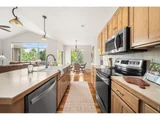
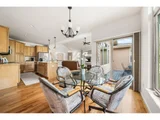
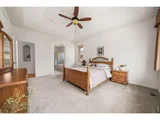
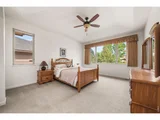
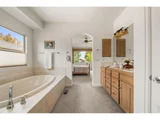
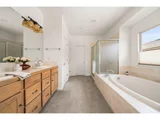
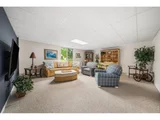
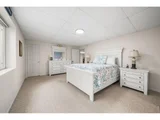
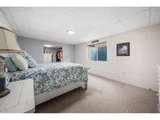
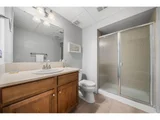
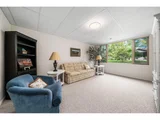
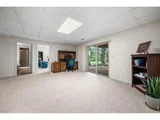
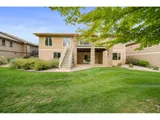
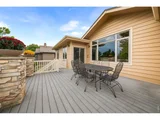
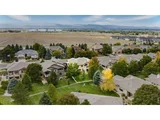
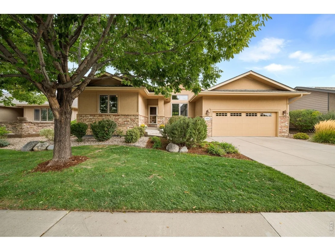
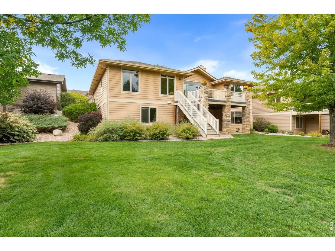
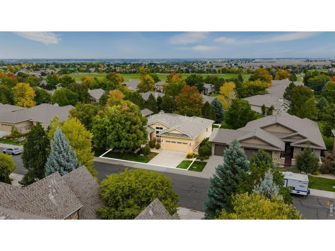
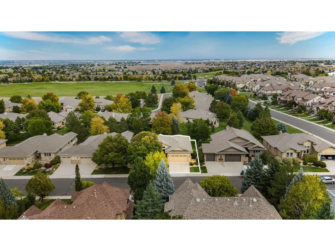
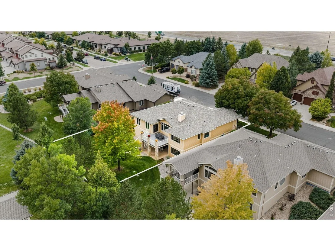
Situated in Highland Meadows, one of Windsor's most sought-after golf course communities, this immaculate ranch-style patio home backs to a peaceful greenbelt and offers the kind of space, privacy and quality updates that are hard to find. From the moment you walk in, the real wood floors and open layout set the tone right away, and it's clear this home has been meticulously cared for throughout. Truly move-in ready!The main level is designed for easy, everyday living. The primary suite is a true retreat with an en suite 5-piece bathroom featuring dual sinks, a tub and a separate shower, along with a large walk-in closet.The finished walk-out basement adds extra living space with direct access to the backyard, plus a second primary bedroom with its own large walk-in closet. It's a great fit for multi-generational living, long-term guests, or anyone who wants a private retreat away from the main level. There's still plenty of room left for entertaining, movie nights, a home gym or hobbies.Peace of mind comes standard here with the furnace and AC replaced in 2025, roof was replaced in 2017, and most appliances are within 3 years old, so you can move right in without worrying about big-ticket items. The oversized two-car garage offers extra room for storage, tools, toys or a workbench. Step outside and take in the greenbelt views from your backyard, a great spot to unwind at the end of the day. As a patio home, exterior maintenance is virtually effortless, covering snow removal, non potable water, yardcare, giving you more time to enjoy everything Highland Meadows has to offer. The clubhouse, private pool, sauna, hot tub, and fitness facility are all included and just minutes away. Windsor's shops, restaurants and parks are close by, and you're centrally located with easy access to Fort Collins, Loveland, Timnath, Greeley and I-25.Enjoy ranch living, a finished walk-out, thoughtful updates and low-maintenance living in one of Windsor's premier neighborhoods.
Unit Size
3,581 Ft²
Days on Market
-
Land Size
0.20 acres
Price per sqft
$218
Property Type
House
Property Taxes
$501
HOA Dues
$1,100
Year Built
2005

Listed By

Nicholas Bukowski
Equity Colorado-Front Range

Payment Calculator

Cap Rate Calculator

Last updated: 9 days ago (IRES MLS #IRE1069809)

Price History

Date / Event Date Event Price
Oct 5, 2026 In contract -
In contract
Oct 1, 2026 Listed $780,000
Listed
Jun 2, 2005 Sold
Sold
Nov 3, 2004 Listed $348,020
Listed

Property Highlights

Garage
Air Conditioning
Fireplace
Parking Details
Has Garage
Parking Features: Attached
Garage Spaces: 2
Interior Details
Full Bathrooms: 2
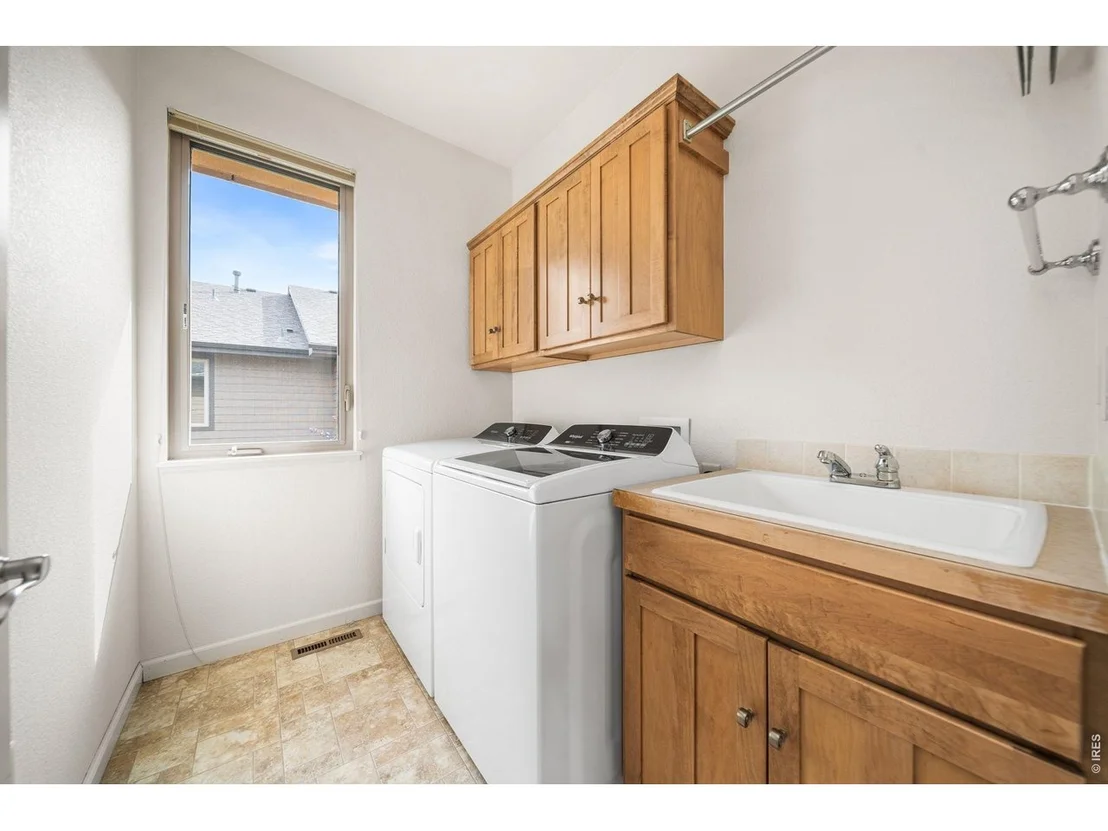
Interior Features: Kitchen Island, Washer/Dryer Hookup, Two Primary Suites, Split Bedroom Plan
Appliances: Electric Range, Dishwasher, Refrigerator, Washer, Dryer, Microwave, Disposal, Fire Alarm
Flooring Type: Wood
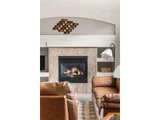
Has Fireplace
Fireplace Features: Gas, Living Room
Basement: Full, Partially Finished, Walk-Out Access, Sump Pump
Exterior Details
Square Footage: 3581
Square Footage Source: $0
Architectural Style: Patio Home
Year Built: 2005
Levels: One, Raised Ranch
Window Features: Window Coverings
Construction Materials: Frame, Brick, Composition
Patio and Porch Features: Patio, Deck
Lot Features: Level, Paved, Evergreen Trees, Deciduous Trees, Native Grass, Abuts Public Open Space, House Faces West, City Limits, Gutters, Sidewalks, Fire Hydrant within 500 Feet
Lot Size Area: 8712
Lot Size Units: Square Feet
Lot Size Acres: 0.2
Lot Size Square Feet: 8712
Water Source: Public
Financial Details
Tax Annual Amount: $6,012
Utilities Details
Cooling Type: Central Air, Ceiling Fan(s)
Heating Type: Forced Air
Sewer : Public Sewer
Location Details
HOA/Condo/Coop Fee Includes: Trash, Snow Removal, Maintenance Grounds, Common Amenities
HOA/Condo/Coop Amenities: Spa/Hot Tub, Sauna, Trail(s)
HOA Fee: $1,100

Building Info

Overview

    General

  • Year Built: 2005
  • Effective Year Built: 2005
  • Building Count: 1
  • Total Rooms: 4
  • Bedroom Count: 2
  • Bathroom Count: 4
  • Full Bathrooms: 3
  • Partial Bathrooms: 4
  • Bathroom Plumbing Fixtures: 13
  • Building Condition: 6
  • Building Quality: 9
  • Construction Type: 6
  • Building Style: 11
  • Exterior Walls Type: 15
  • Interior Walls Type: 3
  • Roof Shape Type: 1
  • Roof Cover Type: 3
  • Floor Count: 100
  • Living Units: 1
  • Floor Cover: 0
  • Basement Type: 8
  • Basement Area: 1,853
  • Garage Type: 1
  • Garage Square Area: 736
  • Parking Space Count: 3
  • Patio Type: 0
  • Porch Type: 31
  • Pool Type: 0

    Dimensions

  • Lot Size Square Feet: 8,760
  • Total Building Area: 4,450
  • Gross Building Area: 4,450
  • Building Area: 1,861
  • Building Area Measurement: L

    Heating and Cooling

  • Fireplace Count: 1
  • Air Conditioning: 1
  • Heating: 3
  • Heated Square Feet: 1,861
  • Heating Fuel Type: 3

    Utilities

  • Sewer System: 1
  • Water Service: 2

Building

  • Building Type: 0
  • Property Class: R
  • Subdivision: HIGHLAND MEADOWS GOLF COURSE SUB, WIN (2
  • Land Acres: 0000000201
  • Standard Land Use Code: 1001
  • County Land Use Code: 1219L
  • Legal Description 1: LOT 3, BLK 4, HIGHLAND MEADOWS GOLF COURSE SUB, WIN (20030054930)

Neighborhood

  • School District Name: Poudre School District R-1
  • Census Tract: 001714

Geography

  • Assessors Map Reference: 86262
  • Account Number: R1624804
  • Parcel: R1624804
  • Block: 4
  • Lot: 3
  • Meridian: SEC 26 TWN 6N RNG 68W
  • Municipality: WINDSOR
  • Latitude: 40.4582
  • Longitude: -104.981

    Address

  • Full Address: 6422 Pumpkin Ridge Dr
  • Address - House Number: 6422
  • Address - Street Name: Pumpkin Ridge
  • Address - Suffix Type: Dr
  • State: CO
  • City Name: Windsor
  • Carrier Code: R009
  • 4-Digit Zip Code: 7014
  • Zip Code: 80550

Valuation

    Tax

  • Total Area: 3,714
  • Tax Year: 2023
  • Tax Amount: $536,334
  • Tax Rate Code Area: 1708

    Appraisal Valuation

  • Standard Deviation: 0.1408
  • Valuation Date: Mar 20, 2024
  • Confidence Score: 83
  • Final Value: 674,501
  • High Value: 769,506
  • Low Value: 579,496

    Market Valuation

  • Market Total Value: $731,600
  • Market Land Value: $279,000
  • Market Improvement Value: $452,600

    Assessments Valuation

  • Assessed Year: 2024
  • Assessed Total Value: $49,017
  • Assessed Land Value: $18,693
  • Assessed Improvements Value: $30,324

    Sales

  • Current Sale Contract Date: May 31, 2005
  • Current Sale Recording Date: Jun 02, 2005
  • Current Sale Price:
  • Current Sale Document Type: 71
  • Current Sale Input Document Number: 2005-0044539
Data used for valuation calculations is provided by RealtyHop, and other third party sources

Comparables

Unit
Status
Type
Beds
Baths
ft²
Price/ft²
Asking Price
Listed On
Closing Price
Sold On
HOA + Taxes

About Windsor


Similar Homes for Sale

Currently no similar homes around

Nearby Rentals


Frequently Asked Questions

When was property at 6422 Pumpkin Ridge Drive built and last sold?
The property at 6422 Pumpkin Ridge Drive was built in 2005 and last sold on May 31, 2005 for $348,020.
How much is this home worth?
The estimated value of the home located at 6422 Pumpkin Ridge Drive is $789,763.
What are some comparable homes to 6422 Pumpkin Ridge Drive?
There are currently no comparable homes to 6422 Pumpkin Ridge Drive.