See Home Value
$310,000 Last Listed Price
● House - Off Market

6422 Mustang Draw Lane

Katy, TX 77449
bedrooms
4 Beds
bathrooms
2 Baths, 1 Half Bath
square feet
2,488 Ft²
$2,169
Est. Monthly
$38
HOA / Fees

About This Property

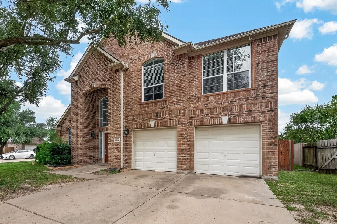
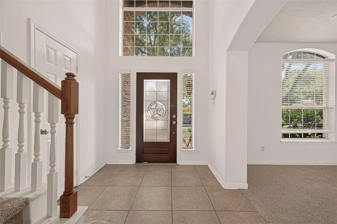
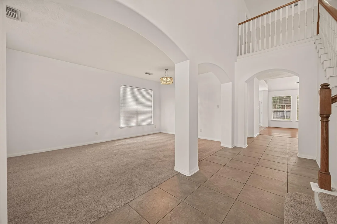
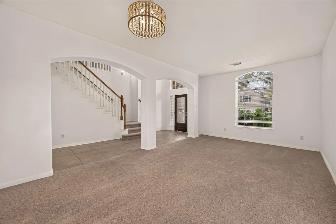
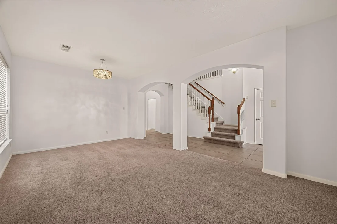
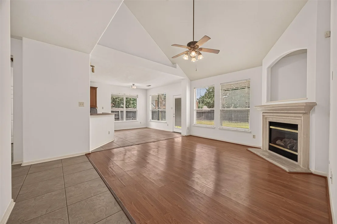
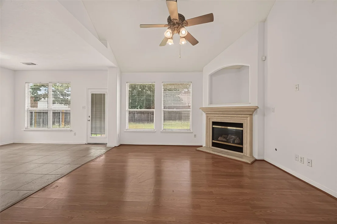
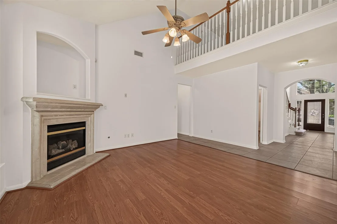
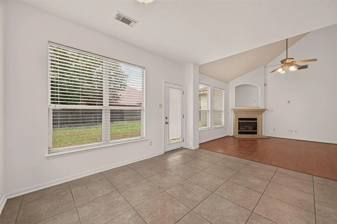
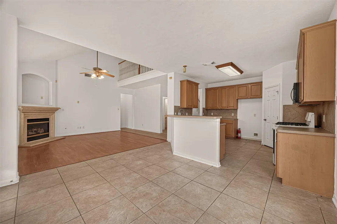
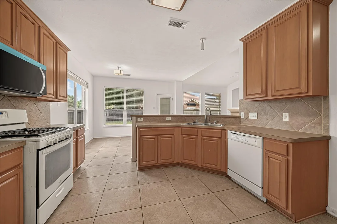
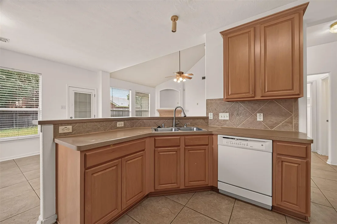
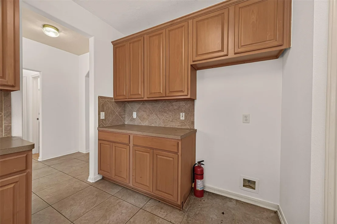
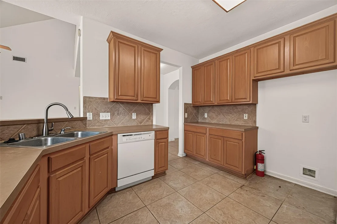
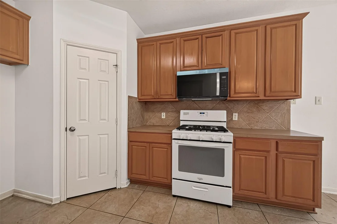
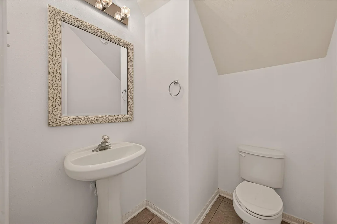
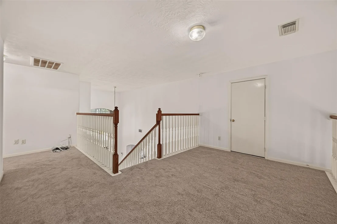
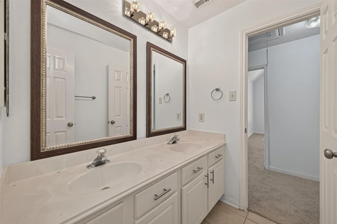
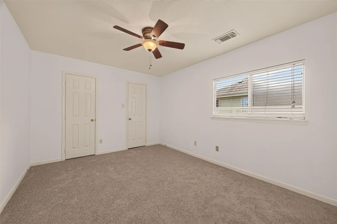
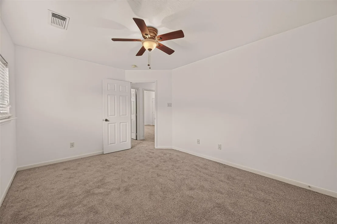
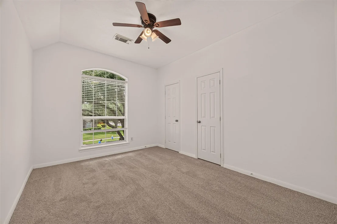
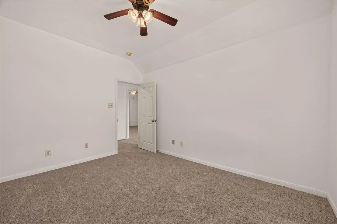
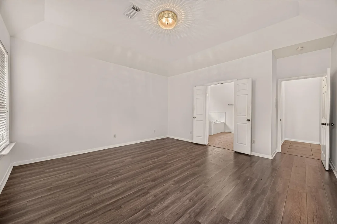
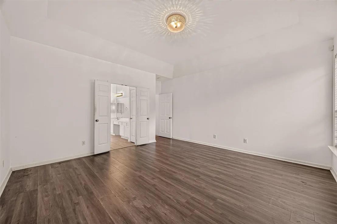
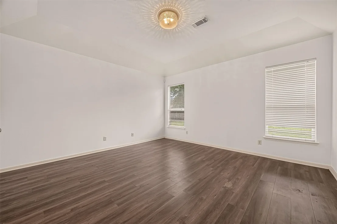
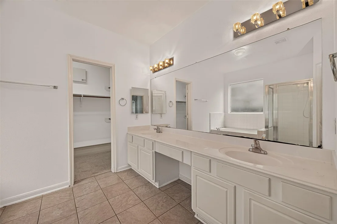
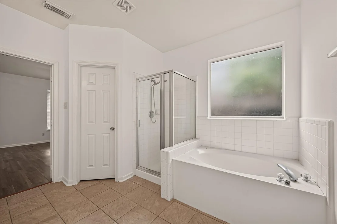
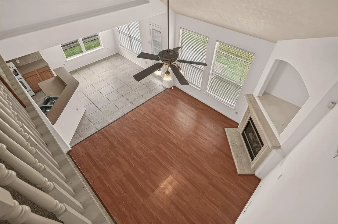
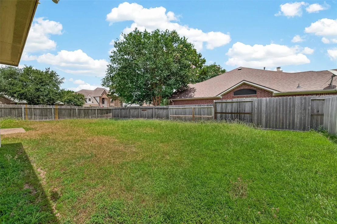
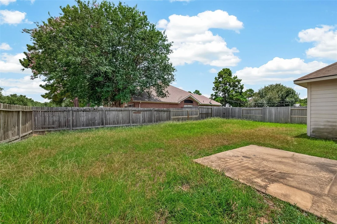
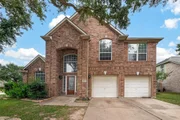
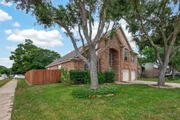
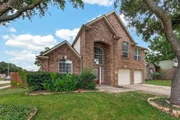
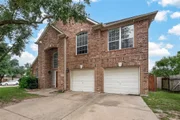
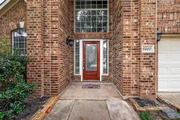
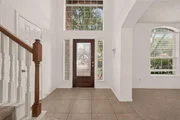
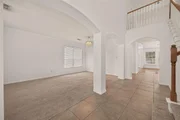
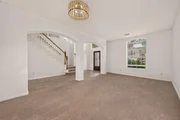
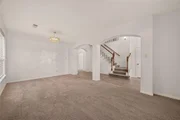
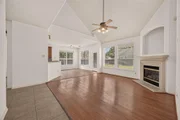
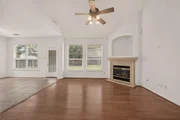
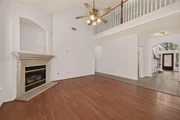
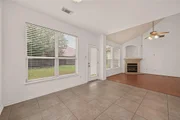
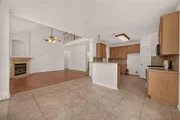
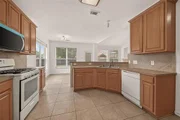
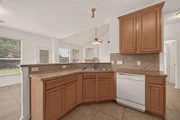
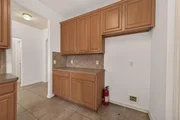
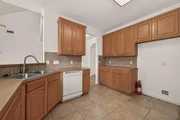
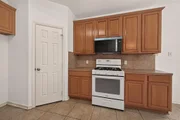
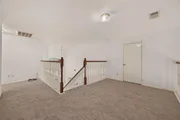
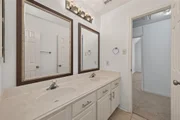
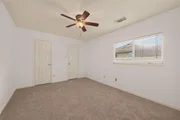
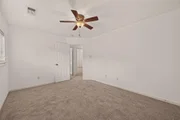
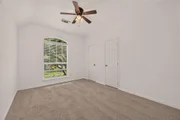
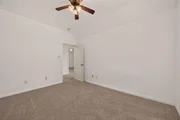
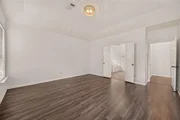
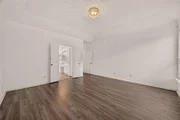
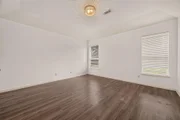
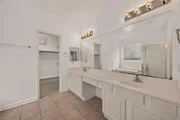
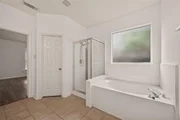
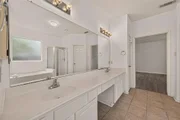
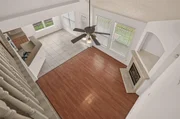
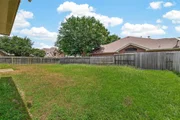
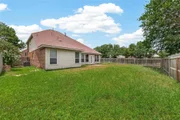
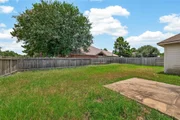
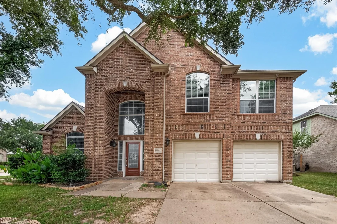
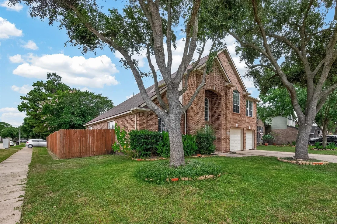
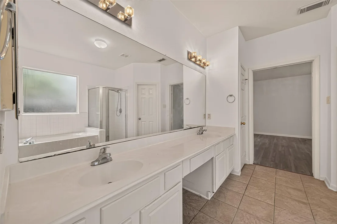
Welcome to 6422 Mustang Draw Ln, a beautiful 2-story home offering 4 bedrooms, 2.5 bathrooms, and a spacious, functional floor plan designed for comfortable everyday living. The open-concept layout seamlessly connects the kitchen, breakfast area, and family room, creating the perfect space for entertaining family and friends. The generously sized primary suite is conveniently located downstairs and features dual vanities, a soaking tub, a separate shower, and ample closet space.Upstairs, you'll find three spacious secondary bedrooms along with a large game room that can also serve as a media room, playroom, or home office. Situated on a desirable corner lot, this home boasts an oversized backyard. Don't miss the opportunity to make this wonderful home yours!
Unit Size
2,488 Ft²
Days on Market
-
Land Size
0.17 acres
Price per sqft
$125
Property Type
House
Property Taxes
$608
HOA Dues
$38
Year Built
2001

Payment Calculator

Cap Rate Calculator

Last updated: 3 months ago (HAR #12844911)

Price History

Date / Event Date Event Price
Aug 20, 2026 Sold
Sold
Aug 9, 2026 In contract -
In contract
Jul 6, 2026 Listed by Sunet Group $310,000
Listed by Sunet Group
May 5, 2022 Sold
Sold
Mar 30, 2022 Listed by HomeSmart $320,000
Listed by HomeSmart
Welcome Home 6422 Mustang Draw Ln, this beautiful home comes with 4 Bedrooms, 2.5 bath and plenty of space. Open concept to breakfast area and living room for easy entertaining. Spacious master bedroom with double sink and separate shower tub area. 3 spacious rooms upstairs with game room for the kids and work space for them. This corner lot home with a great big yard to build your own oasis.

Property Highlights

Garage
Fireplace

Building Info

Overview

    General

  • Year Built: 2001
  • Effective Year Built: 2001
  • Building Count: 1
  • Total Rooms: 8
  • Bedroom Count: 4
  • Bathroom Count: 3
  • Full Bathrooms: 2
  • Partial Bathrooms: 3
  • Bathroom Plumbing Fixtures: 16
  • Building Condition: 6
  • Building Quality: 4
  • Construction Type: 6
  • Building Style: 1
  • Exterior Walls Type: 2
  • Interior Walls Type: 0
  • Roof Shape Type: 0
  • Roof Cover Type: 0
  • Floor Count: 100
  • Living Units: 1
  • Floor Cover: 0
  • Basement Type: 0
  • Basement Area: 0
  • Garage Type: 7
  • Garage Square Area: 410
  • Parking Space Count: 2
  • Patio Type: 20
  • Porch Type: 7
  • Pool Type: 0
  • Location Influence Type: 216

    Dimensions

  • Lot Size Square Feet: 7,362
  • Total Building Area: 2,815
  • Gross Building Area: 2,815
  • Building Area: 2,815
  • Building Area Measurement: L

    Heating and Cooling

  • Fireplace Count: 1
  • Air Conditioning: 1
  • Heating: 3
  • Heated Square Feet: 2,815
  • Heating Fuel Type: 3

    Utilities

  • Sewer System: 1
  • Water Service: 2

Building

  • Building Type: 0
  • Property Class: R
  • Subdivision: BEAR CREEK PLANTATION SEC 6
  • Land Acres: 0000000169
  • Standard Land Use Code: 1001
  • County Land Use Code: 1001
  • State Land Use Code: A1
  • Legal Description 1: LT 4 BLK 6 BEAR CREEK PLANTATION SEC 6

Neighborhood

  • School District Name: Cypress-Fairbanks Independent School District
  • School Tax School District: CYPRESS-FRBNKS
  • Census Tract: 542106

Geography

  • Assessors Map Reference: 4561B
  • Account Number: 1198500060004
  • Parcel: 119-850-006-0004
  • Block: 6
  • Lot: 4
  • Municipality: KATY
  • Latitude: 29.8676
  • Longitude: -95.7098

    Address

  • Full Address: 6422 Mustang Draw Ln
  • Address - House Number: 6422
  • Address - Street Name: Mustang Draw
  • Address - Suffix Type: Ln
  • State: TX
  • City Name: Katy
  • Carrier Code: C026
  • 4-Digit Zip Code: 5292
  • Zip Code: 77449

Valuation

    Tax

  • Total Area: 2,885
  • Tax Year: 2022
  • Tax Amount: $262,171
  • Initial Tax Delinquent Year: 2021
  • Tax Rate Code Area: 633

    Appraisal Valuation

  • Standard Deviation: 0.213
  • Valuation Date: Sep 13, 2023
  • Confidence Score: 70
  • Final Value: 345,134
  • High Value: 418,676
  • Low Value: 271,593

    Market Valuation

  • Market Total Value: $312,321
  • Market Land Value: $42,340
  • Market Improvement Value: $269,981

    Assessments Valuation

  • Assessed Year: 2022
  • Assessed Total Value: $312,321
  • Assessed Land Value: $42,340
  • Assessed Improvements Value: $269,981

    Sales

  • Current Sale Contract Date: May 05, 2022
  • Current Sale Recording Date: May 06, 2022
  • Current Sale Price:
  • Current Sale Document Type: 27
  • Current Sale Input Document Number: 239431
  • Previous Sale Recording Date: Jul 06, 2005
  • Previous Sale Contract Date: Jul 01, 2005
  • Previous Sale Amount: $165,000
  • Previous Sale Document Type: 70
Data used for valuation calculations is provided by RealtyHop, and other third party sources

Comparables

Unit
Status
Type
Beds
Baths
ft²
Price/ft²
Asking Price
Listed On
Closing Price
Sold On
HOA + Taxes

About Bear Creek Plantation


Similar Homes for Sale

Currently no similar homes around

Nearby Rentals

Unit for rent at 6014 Namika Street, Katy, TX, 77449

$2,500 /mo

  • 4 Beds
  • 2 Baths
  • 1,899 ft²
6014 Namika Street, Katy, TX, 77449 Listing by May Pham
Unit for rent at 6614 High Stone Lane, Katy, TX, 77449

$1,685 /mo

  • 3 Beds
  • 2 Baths
  • 1,516 ft²
6614 High Stone Lane, Katy, TX, 77449 Listing by Denise Frank
Unit for rent at 19006 Treviso Terrace, Katy, TX, 77449

$1,995 /mo

  • 3 Beds
  • 2 Baths
  • 1,777 ft²
19006 Treviso Terrace, Katy, TX, 77449 Listing by Karen Chappell


Frequently Asked Questions

When was property at 6422 Mustang Draw Lane built and last sold?
The property at 6422 Mustang Draw Lane was built in 2001 and last sold on May 5, 2022 for $319,333.
How much is this home worth?
The estimated value of the home located at 6422 Mustang Draw Lane is $314,724.
What are some comparable homes to 6422 Mustang Draw Lane?
There are currently no comparable homes to 6422 Mustang Draw Lane.