See Home Value
Houston 77048 Minnetex
6422 Capridge Drive
$259,000 Last Listed Price
● House - Off Market

6422 Capridge Drive

Houston, TX 77048
bedrooms
3 Beds
bathrooms
2 Baths
square feet
1,542 Ft²
$1,800
Est. Monthly
$27
HOA / Fees

About This Property

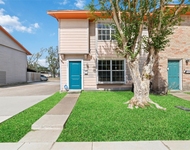
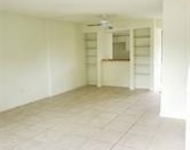
This beautifully updated home is conveniently located near the Medical Center. The home features a large lot and has been meticulously landscaped. Guests are greeted by a recently power-washed driveway, exterior and an inviting front porch. The open living room is adorned with large gleaming tiles, making it a welcoming space for entertaining. The grand dining area is easily accessible through a breakfast bar connected to the immaculate kitchen which features endless St. Cecilia granite countertops and plenty of storage space in the walk-in pantry and floor-to-ceiling, custom shaker-style cabinetry. Two spacious secondary bedrooms with designer paint schemes share an updated bathroom with a stand-up shower, quartz counters, and designer fixtures. The primary suite in the home's West wing features a walk-in closet, a luxurious 4-piece bathroom and plenty of built-ins. The home's custom, covered back patio is the centerpiece and the perfect gathering spot for any season. Move-in ready!
Unit Size
1,542 Ft²
Days on Market
-
Land Size
0.13 acres
Price per sqft
$168
Property Type
House
Property Taxes
$501
HOA Dues
$27
Year Built
2007

Payment Calculator

Cap Rate Calculator

Last updated: 4 months ago (HAR #6930623)

Price History

Date / Event Date Event Price
Oct 7, 2024 Sold
Sold
Sep 18, 2024 In contract -
In contract
Sep 12, 2024 Listed by Century 21 Top Realty $259,000
Listed by Century 21 Top Realty
This beautifully updated home is conveniently located near the Medical Center. The home features a large lot and has been meticulously landscaped. Guests are greeted by a recently power-washed driveway, exterior and an inviting front porch. The open living room is adorned with large gleaming tiles, making it a welcoming space for entertaining. The grand dining area is easily accessible through a breakfast bar connected to the immaculate kitchen which features endless St. Cecilia granite countertops and plenty of storage space in the walk-in pantry and floor-to-ceiling, custom shaker-style cabinetry. Two spacious secondary bedrooms with designer paint schemes share an updated bathroom with a stand-up shower, quartz counters, and designer fixtures. The primary suite in the home's West wing features a walk-in closet, a luxurious 4-piece bathroom and plenty of built-ins. The home's custom, covered back patio is the centerpiece and the perfect gathering spot for any season. Move-in ready!

Property Highlights

Fireplace
Garage

Building Info

Overview

    General

  • Year Built: 2007
  • Effective Year Built: 2007
  • Building Count: 1
  • Total Rooms: 6
  • Bedroom Count: 3
  • Bathroom Count: 2
  • Full Bathrooms: 2
  • Partial Bathrooms: 2
  • Bathroom Plumbing Fixtures: 14
  • Building Condition: 6
  • Building Quality: 7
  • Construction Type: 6
  • Building Style: 0
  • Exterior Walls Type: 3
  • Interior Walls Type: 0
  • Roof Shape Type: 0
  • Roof Cover Type: 0
  • Floor Count: 100
  • Floor Cover: 0
  • Basement Type: 0
  • Basement Area: 0
  • Garage Type: 7
  • Garage Square Area: 400
  • Parking Space Count: 2
  • Patio Type: 59
  • Porch Type: 106
  • Pool Type: 0

    Dimensions

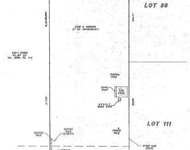
  • Lot Size Square Feet: 5,536
  • Total Building Area: 1,542
  • Gross Building Area: 1,542
  • Building Area: 1,542
  • Building Area Measurement: L

    Heating and Cooling

  • Fireplace Count: 1
  • Air Conditioning: 1
  • Heating: 3
  • Heated Square Feet: 1,542
  • Heating Fuel Type: 0

    Utilities

  • Sewer System: 0
  • Water Service: 0

Building

  • Building Type: 0
  • Property Class: R
  • Subdivision: SOUTHRIDGE CROSSING SEC 1
  • Land Acres: 0000000127
  • Standard Land Use Code: 1001
  • County Land Use Code: 1001
  • State Land Use Code: A1
  • Legal Description 1: LT 12 BLK 2 SOUTHRIDGE CROSSING SEC 1

Neighborhood

  • School District Name: Houston Independent School District
  • School Tax School District: HOUSTON ISD
  • Census Tract: 330801

Geography

  • Assessors Map Reference: 5551D
  • Account Number: 1272240020012
  • District: 061
  • Parcel: 127-224-002-0012
  • Block: 2
  • Lot: 12
  • Municipality: CITY OF HOUSTON
  • Latitude: 29.6042
  • Longitude: -95.3096

    Address

  • Full Address: 6422 Capridge Dr
  • Address - House Number: 6422
  • Address - Street Name: Capridge
  • Address - Suffix Type: Dr
  • State: TX
  • City Name: Houston
  • Carrier Code: C009
  • 4-Digit Zip Code: 5564
  • Zip Code: 77048

Valuation

    Tax

  • Total Area: 1,754
  • Tax Year: 2022
  • Tax Amount: $483,176
  • Tax Rate Code Area: 241

    Appraisal Valuation

  • Standard Deviation: 0.2252
  • Valuation Date: Feb 07, 2024
  • Confidence Score: 68
  • Final Value: 261,307
  • High Value: 320,162
  • Low Value: 202,452

    Market Valuation

  • Market Total Value: $219,405
  • Market Land Value: $36,704
  • Market Improvement Value: $182,701

    Assessments Valuation

  • Assessed Year: 2022
  • Assessed Total Value: $219,405
  • Assessed Land Value: $36,704
  • Assessed Improvements Value: $182,701

    Exemptions

  • Homeowner Exemption: Yes

    Sales

  • Current Sale Contract Date: Jul 01, 2015
  • Current Sale Recording Date: Jul 02, 2015
  • Current Sale Price:
  • Current Sale Document Type: 70
  • Current Sale Input Document Number: 20150291339
  • Previous Sale Recording Date: Nov 24, 2014
  • Previous Sale Contract Date: Nov 21, 2014
  • Previous Sale Amount: $225,000
  • Previous Sale Document Type: 70
Data used for valuation calculations is provided by RealtyHop, and other third party sources

Comparables

Unit
Status
Type
Beds
Baths
ft²
Price/ft²
Asking Price
Listed On
Closing Price
Sold On
HOA + Taxes

About Southeast Houston


Similar Homes for Sale

Currently no similar homes around

Nearby Rentals

Unit for rent at 5551 Allison Road, Houston, TX, 77048

$5,000 /mo

  • Studio
5551 Allison Road, Houston, TX, 77048 Listing by Christina Tantoco
Unit for rent at 7821 Fuqua Street, TX, 77075

$1,650 /mo

  • 3 Beds
  • 2 Baths
  • 1,408 ft²
7821 Fuqua Street #7821, TX, 77075 Listing by The-Trinh Nguyen
Unit for rent at 7839 Fuqua Street, Houston, TX, 77075

$1,200 /mo

  • 2 Beds
  • 1 Bath
  • 1,188 ft²
7839 Fuqua Street #7839, Houston, TX, 77075 Listing by Bryther Copes


Frequently Asked Questions

When was property at 6422 Capridge Drive built and last sold?
The property at 6422 Capridge Drive was built in 2007 and last sold on Jul 1, 2015 for $151,300.
How much is this home worth?
The estimated value of the home located at 6422 Capridge Drive is $261,468.
What are some comparable homes to 6422 Capridge Drive?
There are currently no comparable homes to 6422 Capridge Drive.