


40
Map
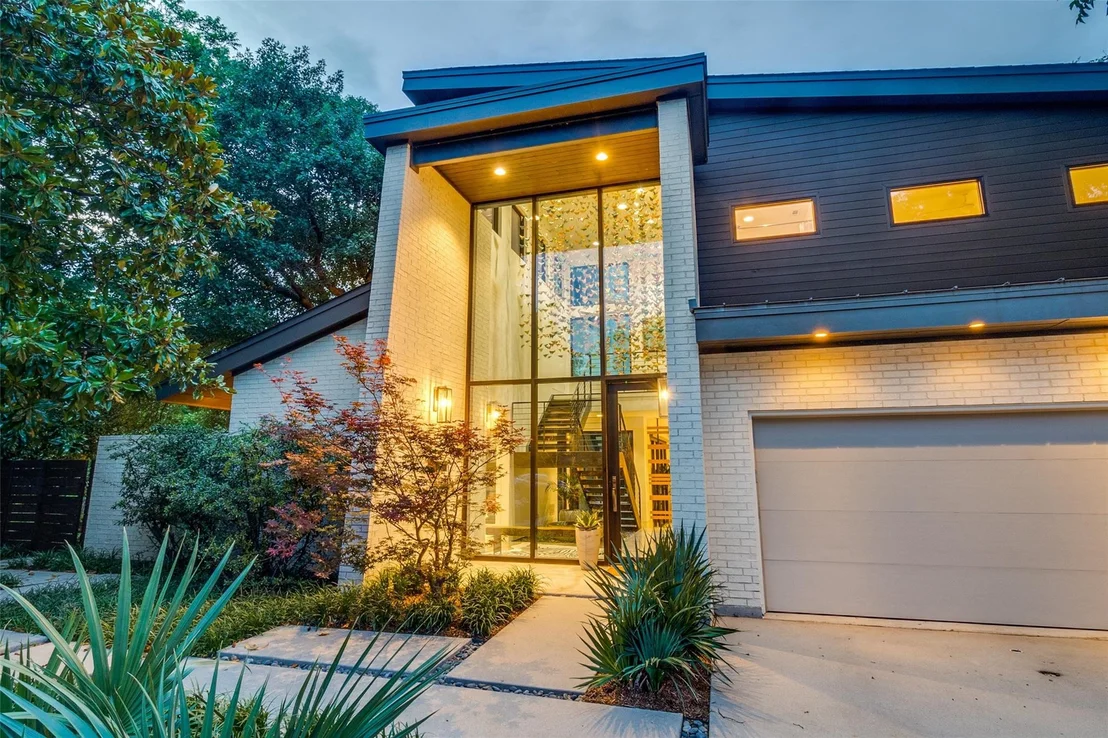
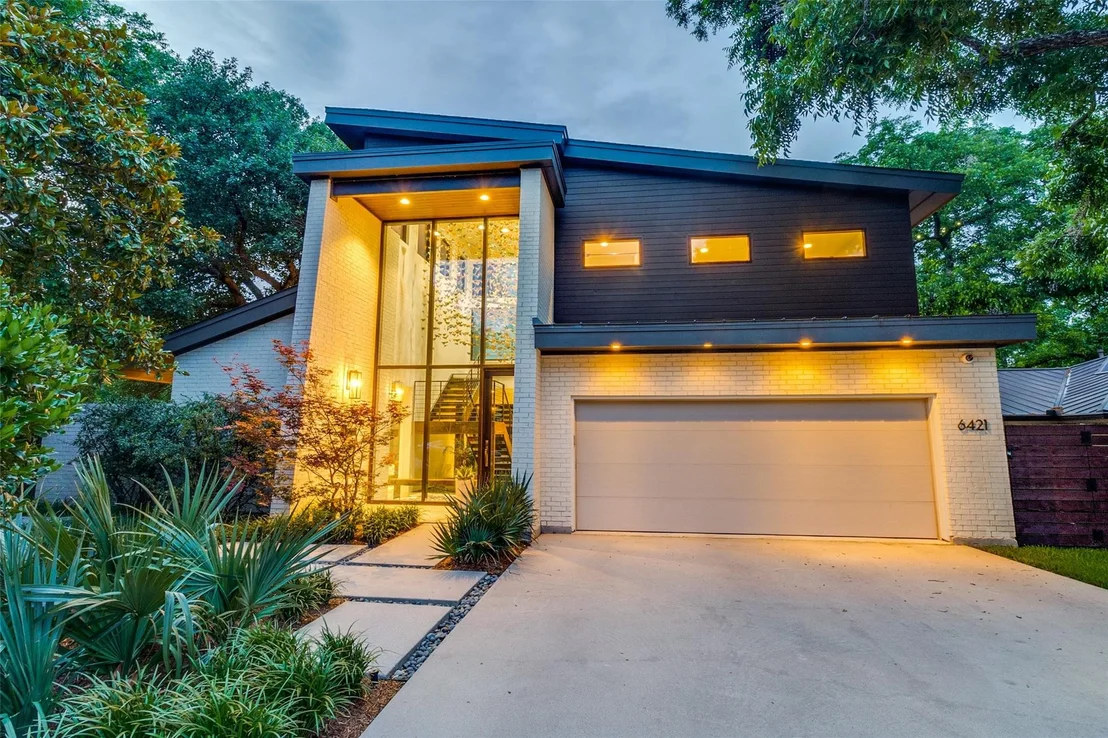
6421 Blanch Circle


About This Property
Payment Calculator
Your Estimated Monthly Payment
Cap Rate Calculator
What does this mean?
Based on our analysis, the cap rate of this property is 1.25%. A negative cap rate indicates that the property might not be feasible as an income-producing asset. The median cap rate for a near zip code 11238 is 4.23%.
How much can I actually make?
Actual monthly rental income may vary between $4,760 and $7,140 depending on unit-specific characteristics. You can change the amount using the slider to further explore.
How is cap rate calculated?
Cap Rate = Net Operating Income (NOI) / Property Asset Value.
When calculating the cap rate, we assume 100% occupancy. Leverage (mortgage) is not considered.
Cap Rate provided by RealtyHop and RentHop, learn more about cap rate here.
Price History
| Date / Event | Date | Event | Price |
|---|---|---|---|
| Oct 4, 2026 | No longer available | - | |
| No longer available | |||
| Sep 21, 2026 | Price Decreased |
$2,995,000
↓ $255K
(7.9%) | |
| Price Decreased | |||
| Sep 9, 2026 | Listed by David Bush Realtors | $3,250,000 | |
| Listed by David Bush Realtors | |||
| Jul 13, 2026 | No longer available | - | |
| No longer available | |||
| May 22, 2026 | Listed by David Bush Realtors | $3,250,000 | |
| Listed by David Bush Realtors | |||
   | |||
|
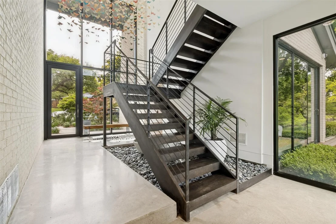
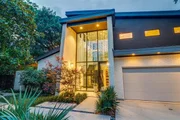
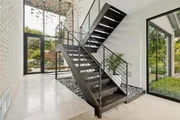
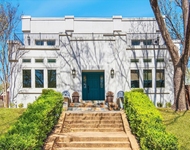
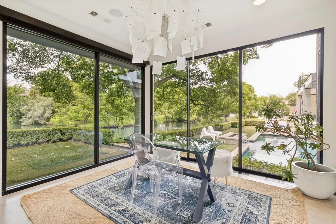
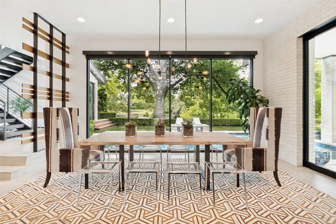
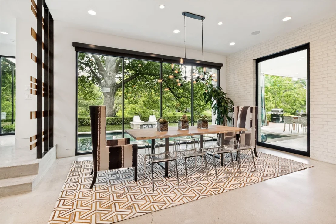
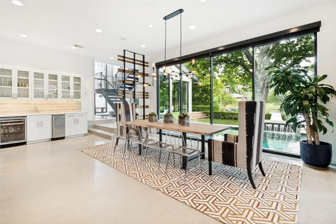
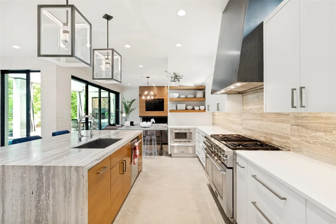
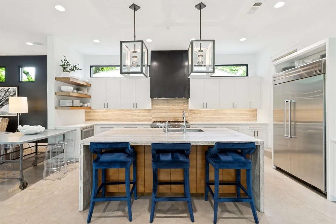
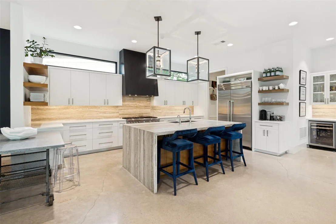
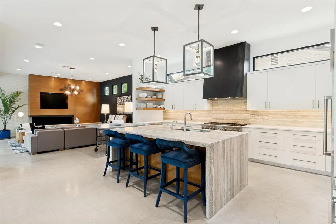
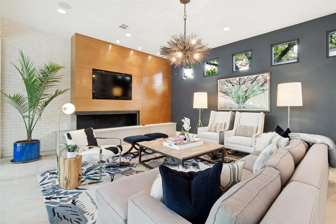
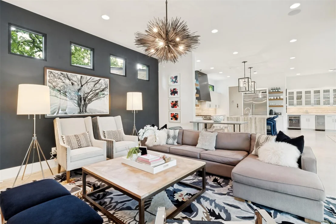
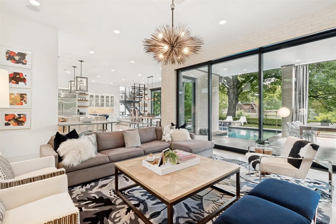
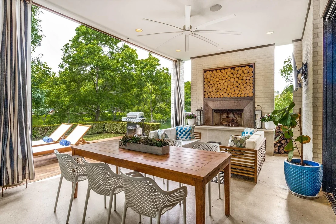
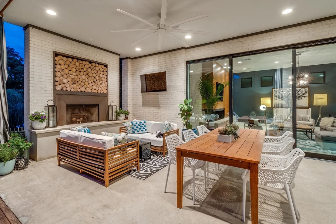
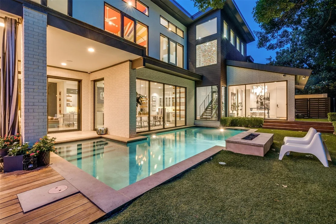
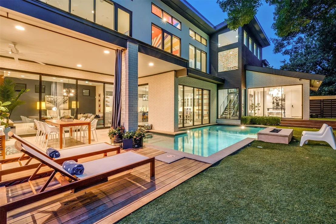
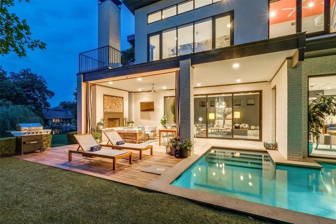
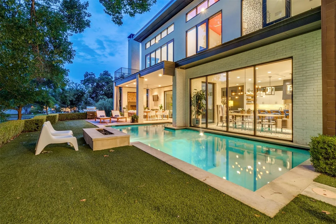
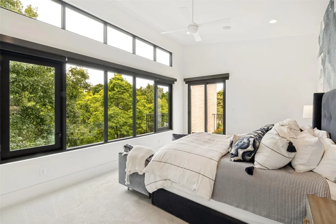
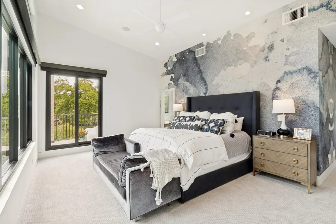
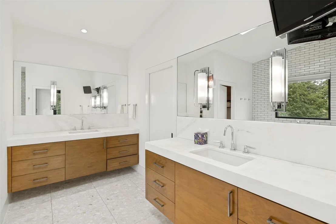
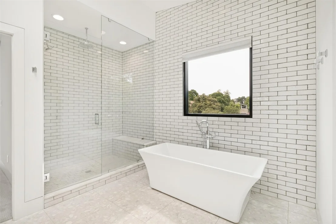
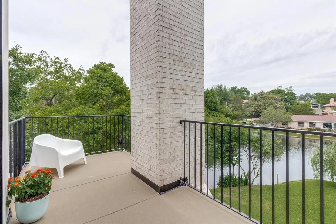
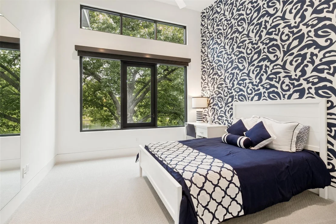
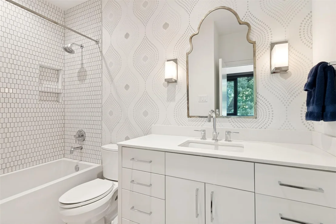
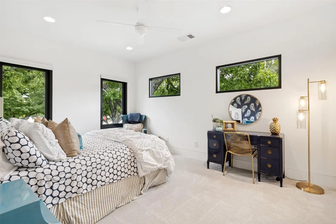
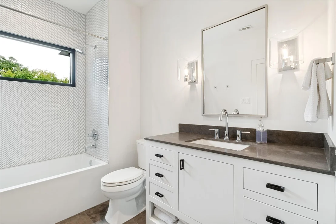
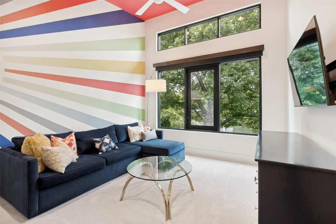
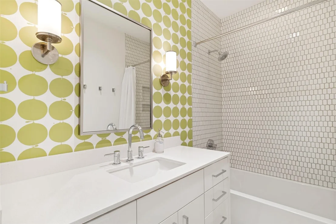
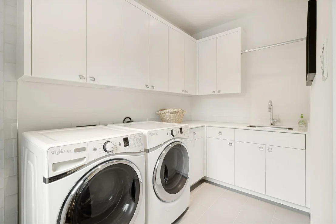
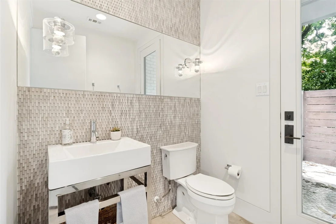
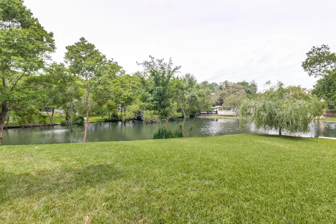
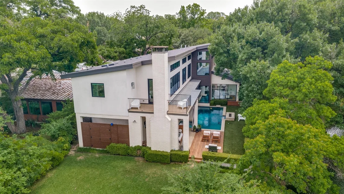
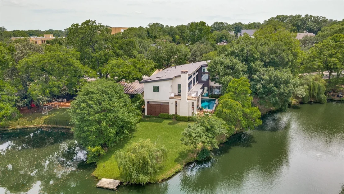
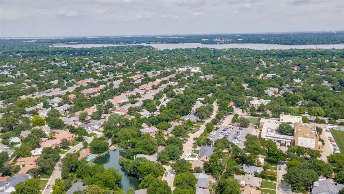
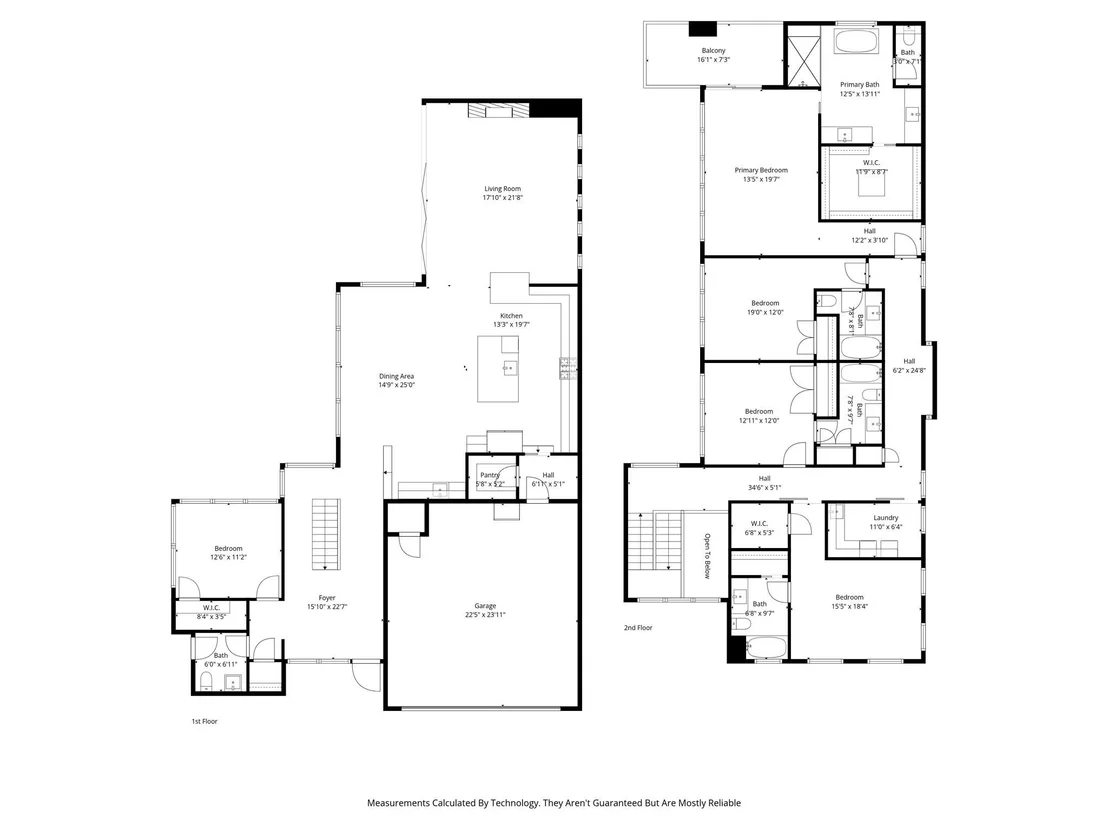
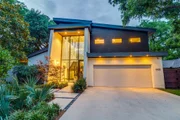
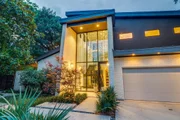
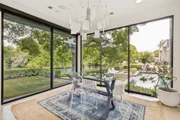
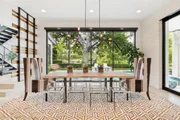
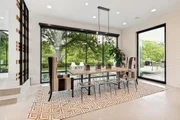
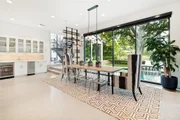
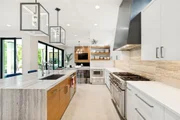
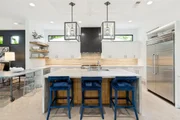
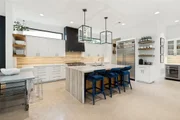
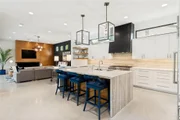
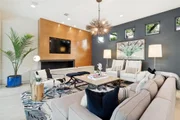
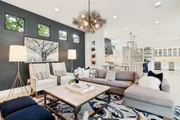
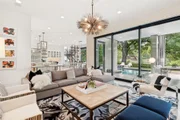
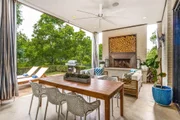
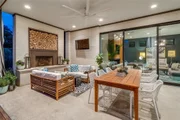
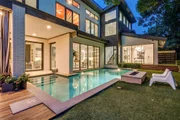
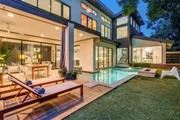
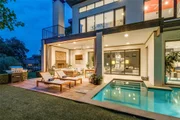
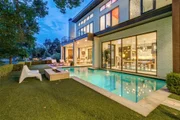
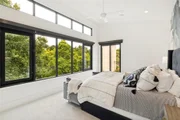
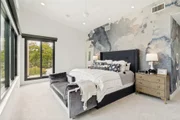
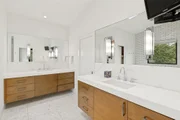
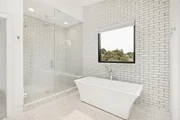
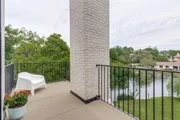
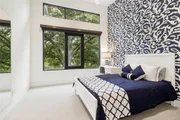
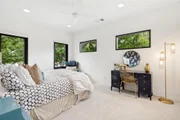
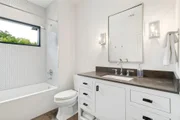
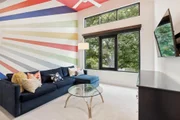
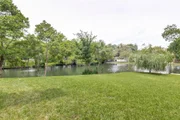
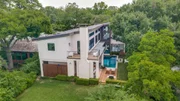
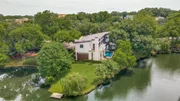
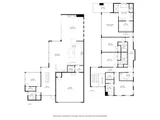
From the vision of one of Lakewood's premier home builders, Marcus Taylor of English Heritage Homes you will find 6421 Blanch Circle, a soft contemporary design built to bring the unique and secluded lakeside location into play with seamless design bringing the incredible lakeside natural environment into almost all of the interior design and living space. Built as the Taylor's family home, that doubles as both entertaining space and family gatherings with banks of sliding pocket doors that open to pool, outside living, and incredible views of the lake and natural elements of the site, complete with four full bedrooms all with ensuite baths, including primary suite with views of lake, balcony, and spa like bath with garden tub, over-size shower and incredible closet space. The open space design plan brings the Kitchen, living, and dining as well as all the outside space into play, and the living room has a nine-foot bank of windows that doubles as an accordion pocket door that opens to the pool and lake. The kitchen is complete with six burner Thermador pro gas range and hood, 48 built in refrigerator, incredible island workspace with waterfall granite top and breakfast bar. Butlers' area with prep sink adds to the functionality of the space. The living room seamlessly brings the kitchen dining and outside space together while enhancing the entire space with incredible fireplace and wall of rift sawn walnut paneling and flat panel video monitor that can be hidden behind a walnut panel. The outside space is a unique resort experience with heated pool, lounge and covered seating area all overlooking landscaped grounds, and lakeside views! Don't miss the opportunity to be in Dallas's best urban neighborhoods, within minutes to downtown Dallas, White Rock Lake and Park, and in award winning Lakewood Elementary!
| |||
Property Highlights
Building Info
Comparables
Status
Price/ft²
Listed On
Sold On
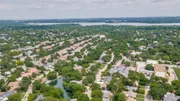
About Northeast Dallas
Similar Homes for Sale
Currently no similar homes aroundNearby Rentals
$8,900 /mo
- 3 Beds
- 2 Baths
- 2,062 ft²
$9,000 /mo
- 4 Beds
- 3 Baths
- 4,011 ft²

Last Updated: 7 hours ago
Data Source: NTREIS MLS, MLS# 21381652
Details provided by NTREIS and may not match the public record






 Your Privacy Choices
Phone: 425-283-2930
Address: 335 Madison Avenue, New York, NY 10017