


6420 BROOKSIDE DRIVE


About This Property
The EXTERIOR has an expansive front yard, flagstone walkway, cobblestone bordered driveway, extensive rear terrace for entertaining, covered patio space and level side yard appropriately sized for pool or court installation. The grounds include mature plantings of dogwood and Japanese maple trees, a 70 x 36 ft enclosed side yard and gravel walking paths at the rear of the property. Classic rear-facing garage and driveway area provide a hidden gem of additional private recreation space.
The MAIN LEVEL features a paneled living room with wood burning fireplace, dining room with french doors leading to terrace, light filled den, powder room and kitchen that opens to a grand family room with vaulted ceiling, built-ins and a wood burning fireplace. Historic features of the home have been carefully preserved. The floor plan is ideal for entertaining on any scale. Access to the 2 car garage is on the main level. Two staircases to the upper level.
The UPPER LEVEL has 4 bedrooms, including the primary with en suite bath and several closets. There are two additional full baths on this level to serve the additional 3 bedrooms. Hardwood floors throughout.
The LOWER LEVEL has 2,000 square feet of multipurpose recreation room/ gym space and entertainment area with a wall of storage closets, a half bath, laundry room and a private office/potential bedroom with large fireplace and built-ins, which exits to the side yard.
Light-filled unfinished attic space offers extra storage and/or future expansion potential.
This home provides the best of both worlds with private living surrounded by nature, including the renowned Kenwood cherry blossom trees, and the urban convenience of close proximity to restaurants, shopping and the Capital Crescent Trail.
Payment Calculator
Your Estimated Monthly Payment
Cap Rate Calculator
What does this mean?
Based on our analysis, the cap rate of this property is 1.25%. A negative cap rate indicates that the property might not be feasible as an income-producing asset. The median cap rate for a near zip code 11238 is 4.23%.
How much can I actually make?
Actual monthly rental income may vary between $4,760 and $7,140 depending on unit-specific characteristics. You can change the amount using the slider to further explore.
How is cap rate calculated?
Cap Rate = Net Operating Income (NOI) / Property Asset Value.
When calculating the cap rate, we assume 100% occupancy. Leverage (mortgage) is not considered.
Cap Rate provided by RealtyHop and RentHop, learn more about cap rate here.
Price History
| Date / Event | Date | Event | Price |
|---|---|---|---|
| Feb 27, 2026 | Sold | ||
| Sold | |||
| Feb 12, 2026 | In contract | - | |
| In contract | |||
| Feb 2, 2026 | Listed by TTR Sotheby's International Realty | $3,450,000 | |
| Listed by TTR Sotheby's International Realty | |||
Property Highlights
Building Info
Comparables
Status
Price/ft²
Listed On
Sold On
About Bethesda
Similar Homes for Sale
Currently no similar homes aroundNearby Rentals
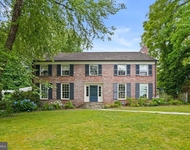
$9,800 /mo
- 5 Beds
- 4 Baths
- 4,028 ft²
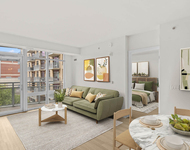
$3,969 /mo
- 2 Beds
- 2 Baths
- 1,255 ft²

TTR Sotheby's International Realty
Last Updated: 3 hours ago
Data Source: Bright MLS , MLS# MDMC2214608
 Your Privacy Choices
Phone: 425-283-2930
Address: 335 Madison Avenue, New York, NY 10017