Check Availability
$5,250,000
● House - In Contract

6416 Park Lane

Dallas, TX 75225
bedrooms
5 Beds
bathrooms
5 Baths, 2 Half Baths
square feet
6,400 Ft²
$29,599
Est. Monthly

About This Property

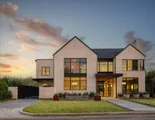
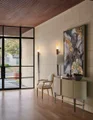
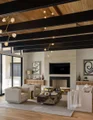
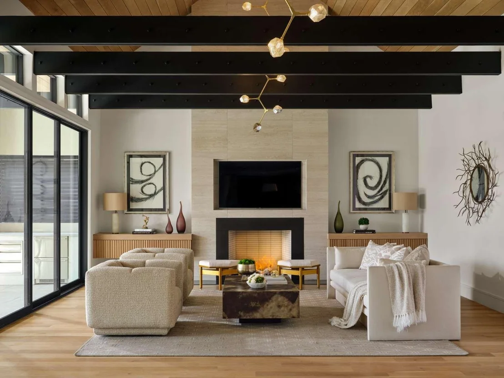
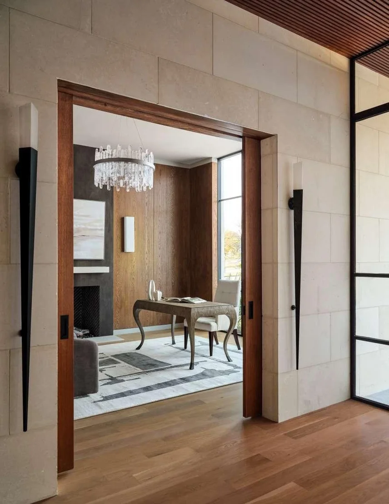
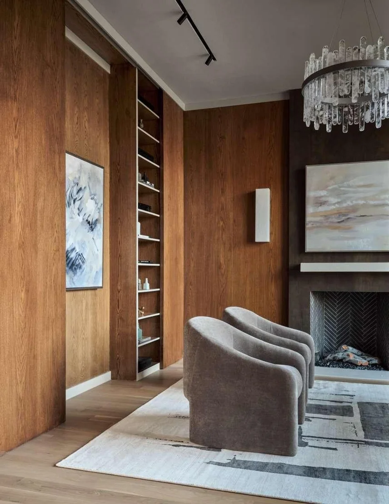
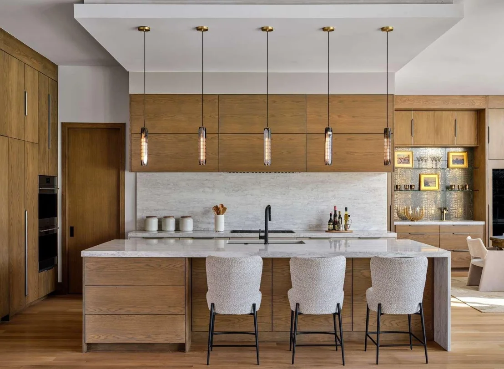
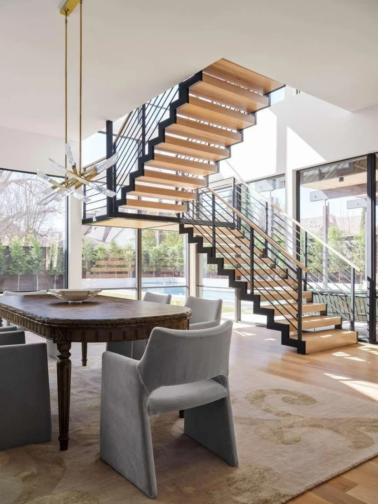
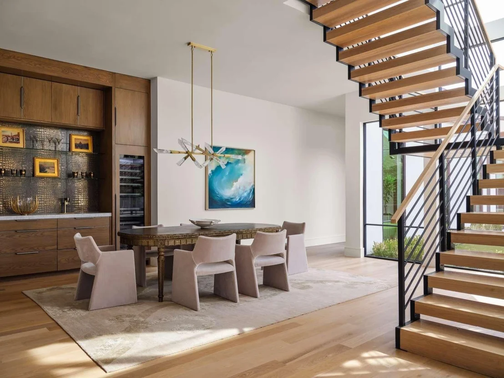
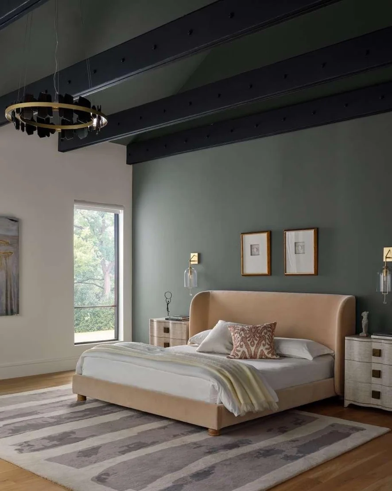
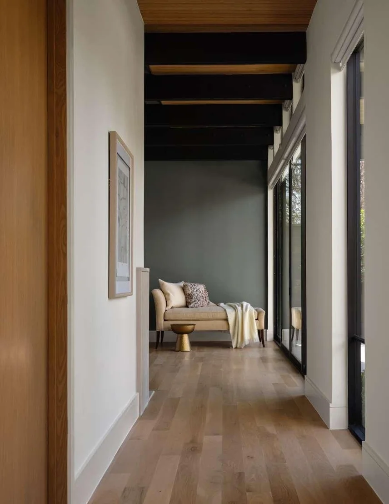
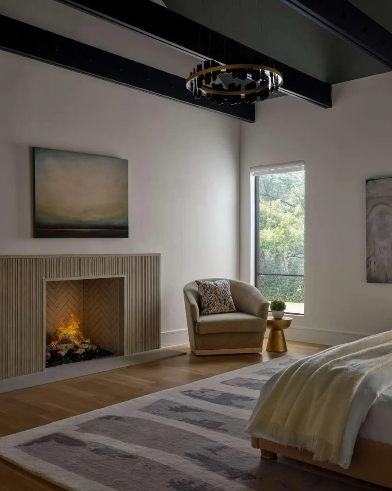
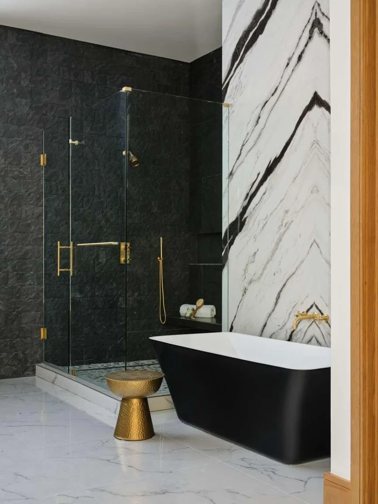
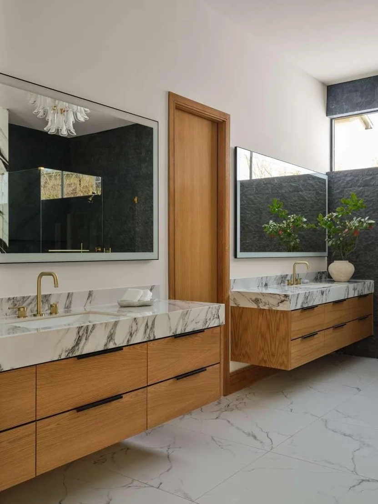
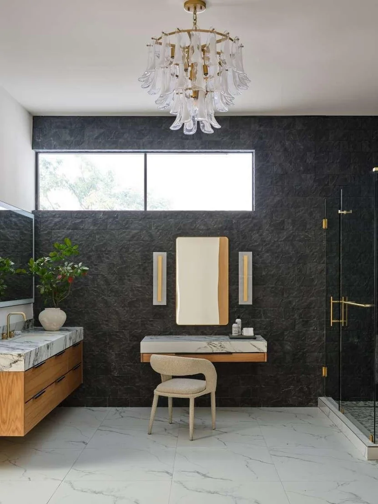
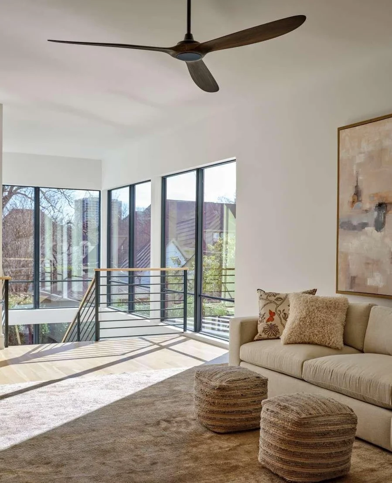
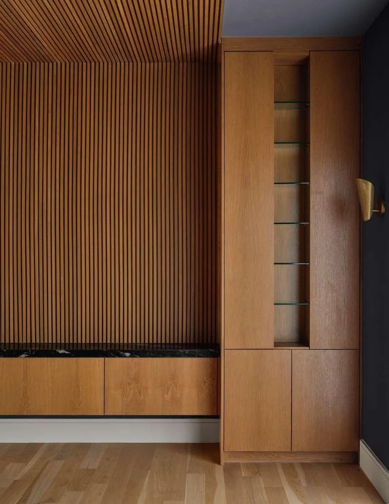
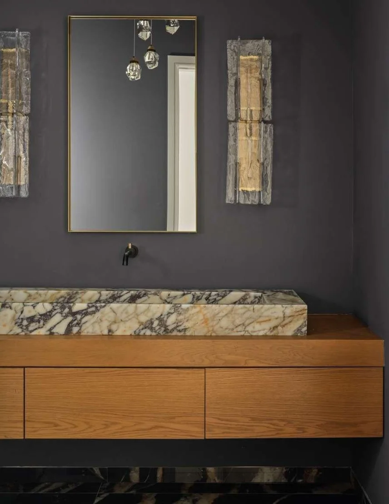
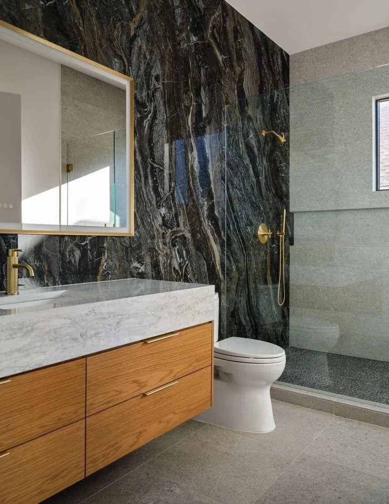
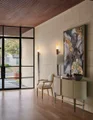
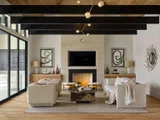
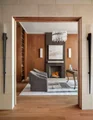
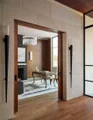
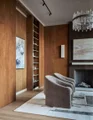
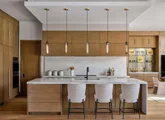
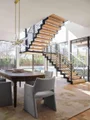
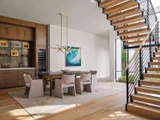
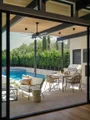
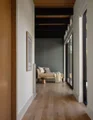
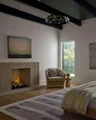
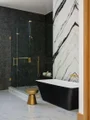
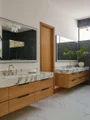
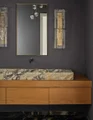
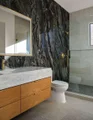
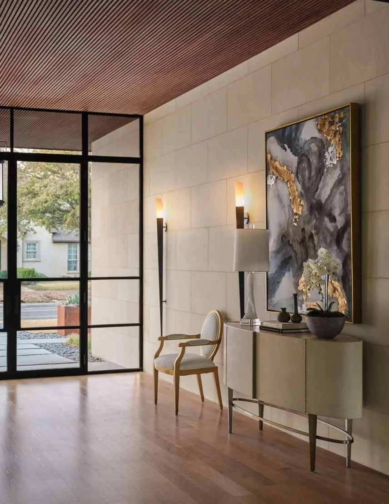
Nestled on prestigious Park Lane in the heart of Preston Hollow, this modern masterpiece by S&R Development offers ~6,400 sf of air-conditioned interior space + an additional 500sf of covered outdoor kitchen & entertainment area. Blending contemporary design w refined luxury, the home features 5 bedrooms, 5 full baths & 2 half baths. A dramatic entry welcomes you w soaring beamed vaulted ceilings & floor-to-ceiling windows that fill the home w natural light. The first floor hosts a luxurious primary suite, while the second level includes 4 bedrooms, each w an en-suite bath & walk-in closet. Designed for both comfort & entertaining, the home includes a spacious game room, exercise room, media room & oversized three-car garage. The chef's kitchen, equipped w top-of-the-line Sub-Zero and Wolf appliances, flows seamlessly into the main living areas. 3 indoor fireplaces add warmth and ambiance throughout.

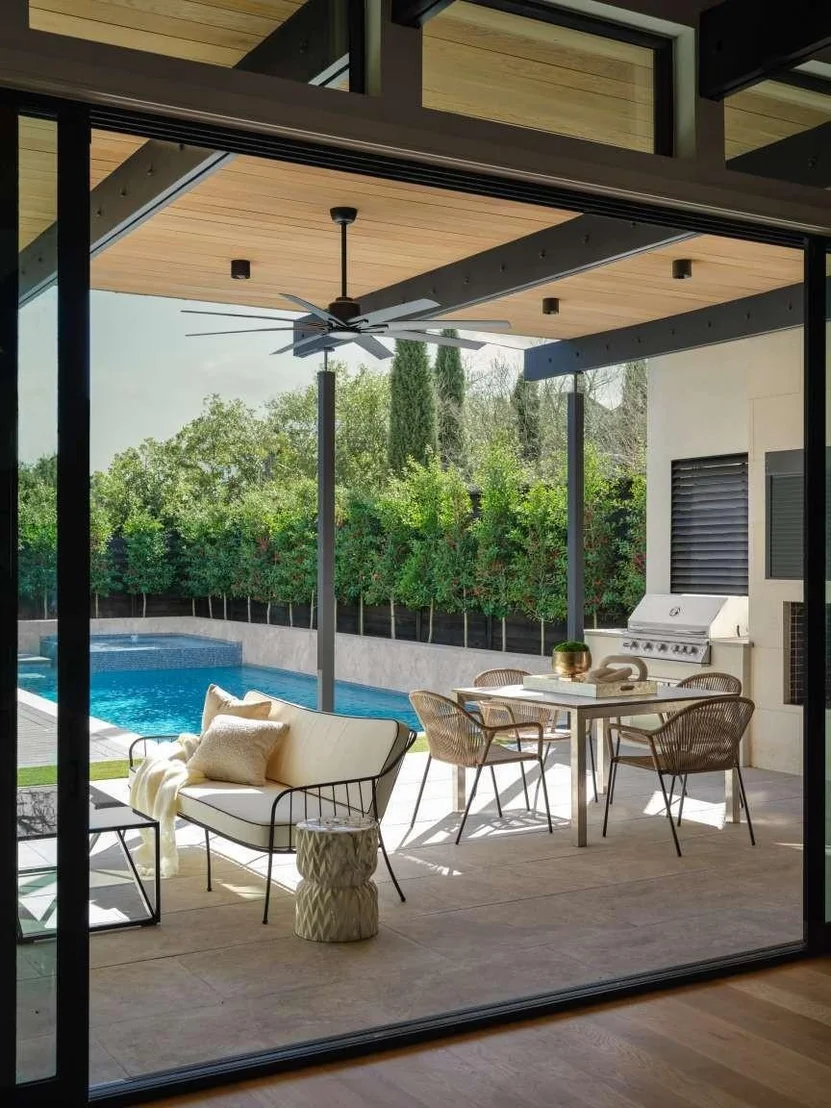
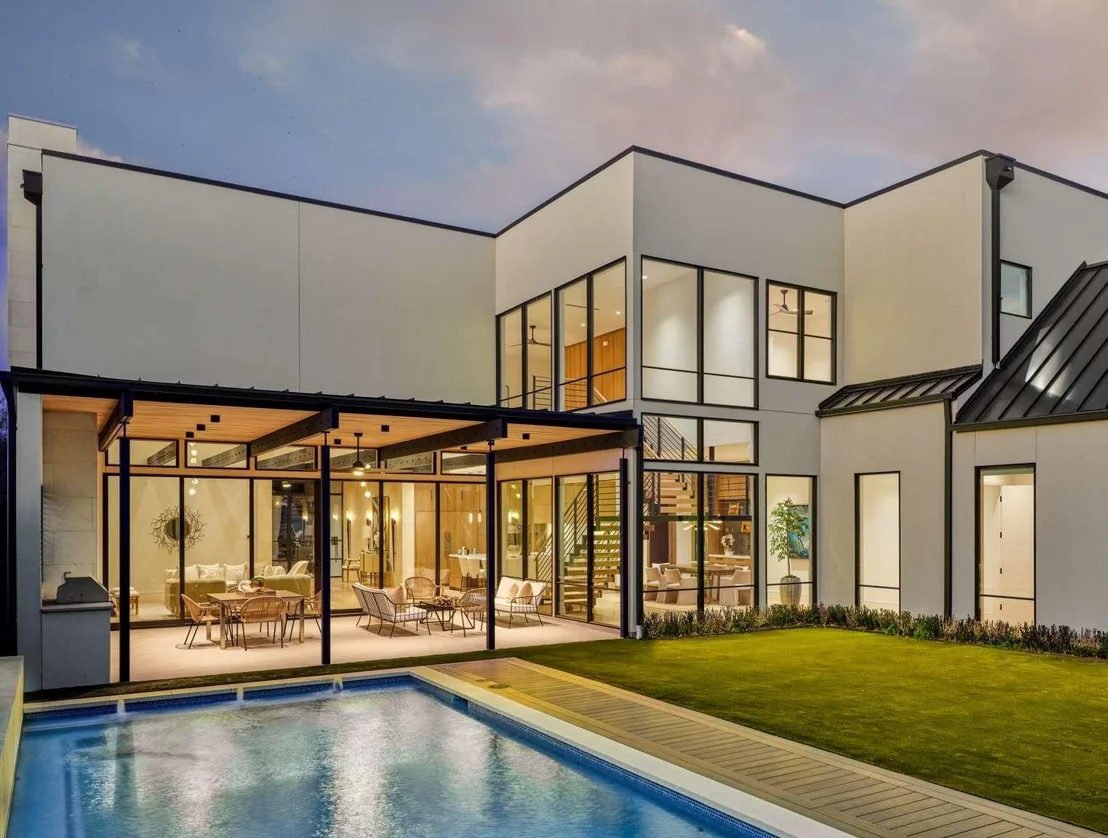
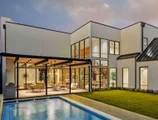
The covered outdoor patio features a full kitchen and fireplace, creating an ideal space for year-round entertaining. Beyond, a large backyard with a sparkling pool offers a private retreat.
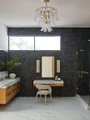
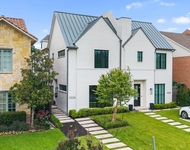
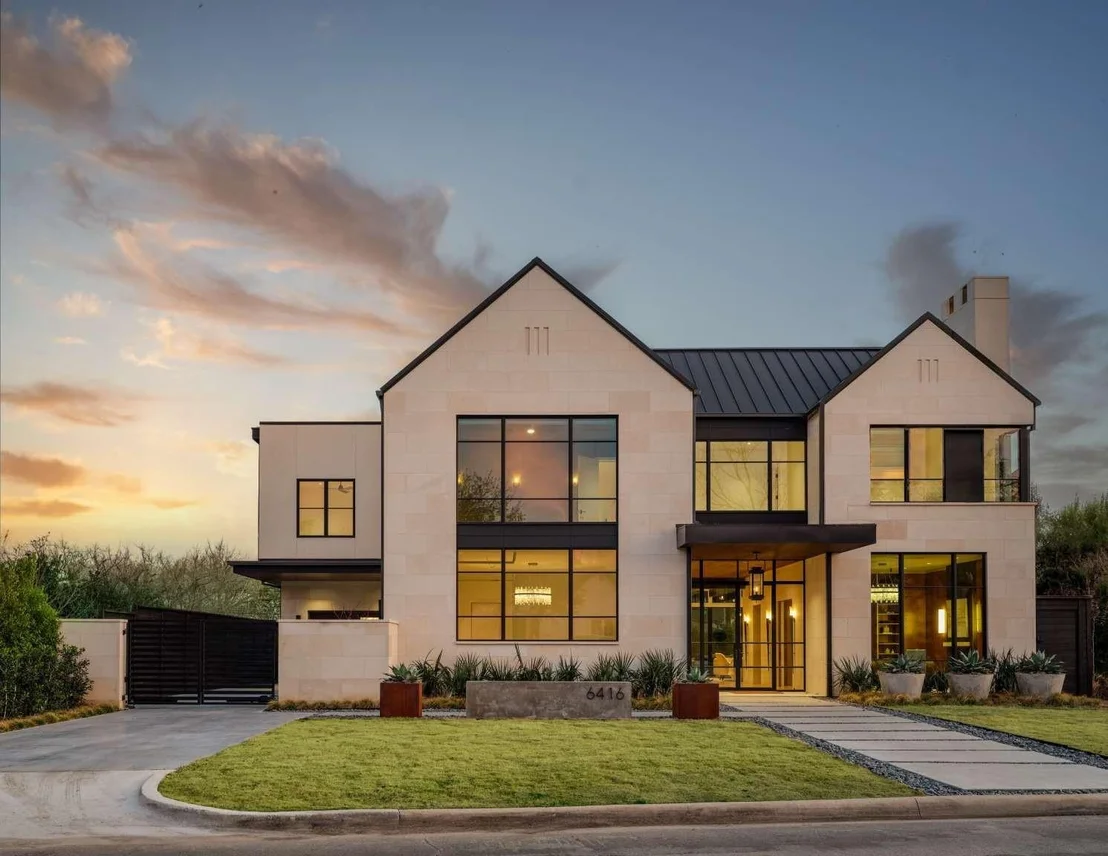
With a timeless limestone exterior and exceptional craftsmanship throughout, this Park Lane estate delivers elevated living in one of Dallas' most sought-after neighborhoods.
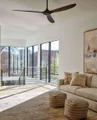
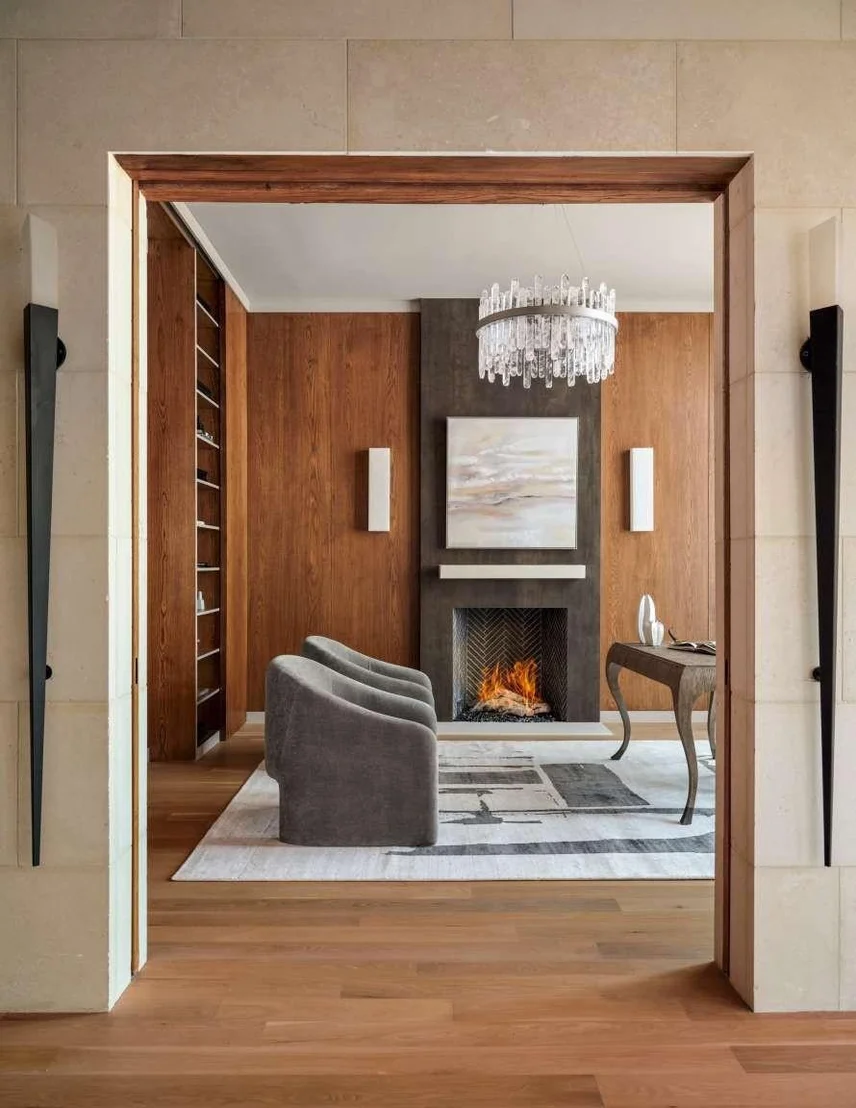
Designed for both comfort and entertaining, the home includes a spacious game room, exercise room, media room, and an oversized three-car garage. The chef's kitchen, equipped with top-of-the-line Sub-Zero and Wolf appliances, flows seamlessly into the main living areas. Three indoor fireplaces add warmth and ambiance throughout.

The covered outdoor patio features a full kitchen and fireplace, creating an ideal space for year-round entertaining. Beyond, a large backyard with a sparkling pool offers a private retreat.

With a timeless limestone exterior and exceptional craftsmanship throughout, this Park Lane estate delivers elevated living in one of Dallas' most sought-after neighborhoods.
Unit Size
6,400 Ft²
Days on Market
-
Land Size
0.26 acres
Price per sqft
$820
Property Type
House
Property Taxes
$3,820
HOA Dues
-
Year Built
1952

Listed By

Payment Calculator

Cap Rate Calculator

Last updated: 25 days ago (NTREIS #21391159)

Price History

Date / Event Date Event Price
Oct 26, 2026 In contract -
In contract
Sep 19, 2026 Listed by Congress Realty, Inc. $5,250,000
Listed by Congress Realty, Inc.
Aug 17, 2026 No longer available -
No longer available
Mar 5, 2026 Listed by Congress Realty, Inc. $5,295,000
Listed by Congress Realty, Inc.
Nestled on prestigious Park Lane in the heart of Preston Hollow, this modern masterpiece by S&R Development offers ~6,400 square feet of air-conditioned interior space plus an additional 500 square feet of covered outdoor kitchen and entertainment area. Blending contemporary design with refined luxury, the home features five bedrooms, five full baths, and two half baths. A dramatic entry welcomes you with soaring beamed vaulted ceilings and floor-to-ceiling windows that fill the home with natural light. The first floor hosts a luxurious primary suite, while the second level includes four bedrooms, each with an en-suite bath and walk-in closet. Designed for both comfort and entertaining, the home includes a spacious game room, exercise room, media room, and an oversized three-car garage. The chef’s kitchen, equipped with top-of-the-line Sub-Zero and Wolf appliances, flows seamlessly into the main living areas. Three indoor fireplaces add warmth and ambiance throughout. The covered outdoor patio features a full kitchen and fireplace, creating an ideal space for year-round entertaining. Beyond, a large backyard with a sparkling pool offers a private retreat. With a timeless limestone exterior and exceptional craftsmanship throughout, this Park Lane estate delivers elevated living in one of Dallas’ most sought-after neighborhoods.

Property Highlights

Garage
Fireplace
Parking Details
Has Garage
Attached Garage
Parking Features: Driveway
Garage Spaces: 3
Interior Details
Half Bathrooms: 2
Full Bathrooms: 5
Interior Features: Cathedral Ceiling(s), Chandelier, Built-in Wine Cooler
Appliances: Built-In Refrigerator, Dishwasher, Double Oven
Flooring Type: Wood
Laundry Features: Utility Room
Has Fireplace
Fireplace Features: Masonry
Fireplaces: 4
Exterior Details
Square Footage: 6400
Architectural Style: Contemporary
Year Built: 2026
Levels: Two
Window Features: Electric Shades
Construction Materials: Stone Veneer, Stucco
Patio and Porch Features: Covered
Pool Features: Above Ground, Outdoor Pool, Separate Spa/Hot Tub
Pool is Private
Lot Size Area: 0.26
Lot Size Units: Acres
Lot Size Acres: 0.26
Lot Size Square Feet: 11325.6
Lot Size Dimensions: 76x142
Tax Lot: 3
Financial Details
Tax Annual Amount: $45,837

Building Info

Overview

    General

  • Year Built: 1952
  • Effective Year Built: 1990
  • Building Count: 1
  • Bedroom Count: 3
  • Bathroom Count: 2
  • Full Bathrooms: 2
  • Partial Bathrooms: 2
  • Building Condition: 1
  • Building Quality: 0
  • Construction Type: 6
  • Building Style: 0
  • Exterior Walls Type: 3
  • Interior Walls Type: 0
  • Roof Shape Type: 8
  • Roof Cover Type: 3
  • Floor Count: 100
  • Living Units: 1
  • Floor Cover: 0
  • Basement Type: 5
  • Basement Area: 0
  • Garage Type: 4
  • Garage Square Area: 400
  • Parking Space Count: 2
  • Patio Type: 0
  • Porch Type: 0
  • Pool Type: 0

    Dimensions

  • Lot Size Square Feet: 11,338
  • Lot Size Depth Feet: 1,420
  • Lot Size Frontage Feet: 760
  • Total Building Area: 1,998
  • Building Area: 1,998
  • Building Area Measurement: L

    Heating and Cooling

  • Fireplace Count: 1
  • Air Conditioning: 1
  • Heating: 3
  • Heated Square Feet: 1,998
  • Heating Fuel Type: 3

    Utilities

  • Sewer System: 5
  • Water Service: 2

Building

  • Building Type: 0
  • Property Class: R
  • Subdivision: PARNELL REV
  • Land Acres: 0000000260
  • Standard Land Use Code: 1001
  • County Land Use Code: A11
  • State Land Use Code: A11
  • Legal Description 1: PARNELL REV BLK B/5473 LT 3 INT201600287665 DD10132016 CO-DC 5473 00B 00300 1005473 00B

Neighborhood

  • School District Name: Dallas Independent School District
  • School Tax School District: DALLAS ISD
  • Census Tract: 007701

Zoning

  • Zoning: Z298

Geography

  • Assessors Map Reference: 000004070740000
  • Account Number: 000004070740000
  • Parcel: 00-00040-707-400-0000
  • Block: B/547
  • Lot: 3
  • Municipality: DALLAS
  • Latitude: 32.8732
  • Longitude: -96.7946

    Address

  • Full Address: 6416 Park Ln
  • Address - House Number: 6416
  • Address - Street Name: Park
  • Address - Suffix Type: Ln
  • State: TX
  • City Name: Dallas
  • Carrier Code: C036
  • 4-Digit Zip Code: 2305
  • Zip Code: 75225

Valuation

    Tax

  • Tax Year: 2022
  • Tax Amount: $1,695,411
  • Tax Rate Code Area: DS

    Appraisal Valuation

  • Standard Deviation: 0.2188
  • Valuation Date: Dec 20, 2023
  • Confidence Score: 70
  • Final Value: 824,620
  • High Value: 1,005,086
  • Low Value: 644,154

    Market Valuation

  • Market Total Value: $770,520
  • Market Land Value: $546,250
  • Market Improvement Value: $224,270

    Assessments Valuation

  • Assessed Year: 2023
  • Assessed Total Value: $770,520
  • Assessed Land Value: $546,250
  • Assessed Improvements Value: $224,270

    Sales

  • Current Sale Contract Date: Dec 18, 2023
  • Current Sale Recording Date: Dec 18, 2023
  • Current Sale Document Type: 71
  • Current Sale Input Document Number: 253253
  • Previous Sale Recording Date: Oct 14, 2016
  • Previous Sale Contract Date: Oct 13, 2016
  • Previous Sale Amount: $684,400
  • Previous Sale Document Type: 71
Data used for valuation calculations is provided by RealtyHop, and other third party sources

Comparables

Unit
Status
Type
Beds
Baths
ft²
Price/ft²
Asking Price
Listed On
Closing Price
Sold On
HOA + Taxes

About North Central Dallas


Similar Homes for Sale

Currently no similar homes around

Nearby Rentals

Unit for rent at 3526 Asbury Street, University Park, TX, 75205

$10,000 /mo

  • 4 Beds
  • 4 Baths
  • 3,804 ft²
3526 Asbury Street, University Park, TX, 75205 Listing by Jay Wicker
Unit for rent at 3705 Binkley Avenue, University Park, TX, 75205

$8,500 /mo

  • 3 Beds
  • 2 Baths
  • 3,176 ft²
3705 Binkley Avenue, University Park, TX, 75205 Listing by Jackie Converse
Unit for rent at 4236 Amherst Avenue, University Park, TX, 75225

$9,950 /mo

  • 5 Beds
  • 3 Baths
  • 3,192 ft²
4236 Amherst Avenue, University Park, TX, 75225 Listing by Susan Baldwin


Frequently Asked Questions

When was property at 6416 Park Lane built and last sold?
The property at 6416 Park Lane was built in 1952 and last sold on Dec 18, 2023 for $0.
How much is this home worth?
The estimated value of the home located at 6416 Park Lane is $5,302,500.
What are some comparable homes to 6416 Park Lane?
There are currently no comparable homes to 6416 Park Lane.