See Home Value
Willowbrook 60527
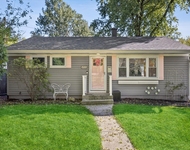
6415 Tennessee Avenue
$980,000
● House - Off Market

6415 Tennessee Avenue

Willowbrook, IL 60527
bedrooms
4 Beds
bathrooms
5 Baths, 1 Half Bath
square feet
3,588 Ft²
$6,243
Est. Monthly
$67
HOA / Fees
2.60%
Cap Rate

About This Property

Discover this beautifully crafted, newer 5-bedroom, 4.5-bath home nestled on a generous, expansive lot in the middle of a quiet cul-de-sac with just under 5200 sq ft of finished living space. Built by a well known local builder, it is perfectly designed for both comfort and style, the beautiful, dark hardwood floors throughout adding both warmth and sophistication.  This spacious floor plan is ideal for family living and entertaining and complete with a first floor office and laundry.  The gourmet kitchen boasts high-end stainless steel appliances including a 48" Sub-Zero refrigerator and a Viking 6-burner stove with pot filler. The island flows seamlessly into the breakfast area and the bright, airy family room with gas-start fireplace, vaulted ceiling and skylights. Each bedroom is generously sized;  the primary suite features a luxurious en-suite travertine bath, sitting area, and walk-in closet with custom shelving and drawers. The finished basement is an entertainer's dream, offering additional living space for recreation, a home gym, or media room, with extra storage options.  Relax and enjoy outdoor living as well from the pergola covered back deck or the huge, fully fenced backyard with mature landscaping.  This home offers the perfect blend of luxury, privacy, and convenience in a prime location minutes from expressways, top rated schools, shopping, dining, parks and walking paths!
Unit Size
3,588 Ft²
Days on Market
-
Land Size
0.60 acres
Price per sqft
$279
Property Type
House
Property Taxes
$1,265
HOA Dues
$67
Year Built
2008

Payment Calculator

Cap Rate Calculator

Last updated: 2 years ago (MRED MLS #12180907)

Price History

Date / Event Date Event Price
Dec 16, 2024 Sold
Sold
Oct 22, 2024 In contract -
In contract
Oct 17, 2024 Listed by Coldwell Banker Real Estate Group $1,000,000
Listed by Coldwell Banker Real Estate Group
Aug 27, 2021 Sold
Sold
Jun 22, 2021 Listed by Platinum Partners Realtors $839,000
Listed by Platinum Partners Realtors
Welcome to this exceptional home perfectly positioned on a peaceful, private mature tree lined cul-de-sac. This McNaughton custom built magazine worthy home presents 5 bedrooms, 4.5 baths and 5,200 square feet of exquisitely finished living space, designed and maintained to perfection. Rich in detail, it creates the perfect blend of traditional meets on-trend design and function, making this home a showstopper. The grand two-story entry greets you with a gorgeous staircase, wide hallways and rich hardwood floors. The formal living room and dining room are beautifully appointed and filled with natural light from the large windows. A spacious and bright first-floor office is just off the entry, a must for today's remote workers. This amazing gourmet kitchen presents the finest selection of features and appliances: A Sub-Zero refrigerator, Viking 6-burner stove with pot filler, walk-in pantry, butlers' pantry, wine refrigerator all surrounded with custom cherry cabinetry featuring soft close drawers, built-in spice rack and Lazy Susans! All centered with the large island, providing additional seating and cook space, great for entertaining. Open to the kitchen is the grand family room, perfect for everyone to gather, it boasts vaulted ceilings, a stone gas fireplace & floor to ceiling windows that invite natural light & magnificent views of the private backyard. The second level presents four generous bedrooms all with newly installed hardwood floors & walk-in closets. The Primary Suite is phenomenal, offering an oversized bedroom plus sitting room, and a dynamic walk-in closet with custom cabinets and shelving. Retreat to the impressive spa-inspired bathroom with travertine flooring, large shower with double jet spray shower heads, stunning travertine tile, and a seamless glass door. The three additional bedrooms include an ensuite and Jack & Jill bath! A Knockout laundry room on the main level is spacious, functional and has loads of cabinets and counter space. The newly refinished lower level offers fantastic additional living space with wood vinyl flooring, media room, large bedroom, game room, full bath PLUS extra-large closets for storage! Escape, relax and retreat in privacy on the expansive pergola covered deck open to a large, lushly landscaped yard! Three-car (tandem) garage offers plenty of space for parking and storage. All this set in a highly desirable location, just minutes to parks, walking paths, expressways, train stations, award winning schools, shopping, dining and so much more!

Property Highlights

Garage
Air Conditioning
Fireplace

Building Info

Overview

    General

  • Year Built: 2008
  • Effective Year Built: 2008
  • Building Count: 1
  • Bedroom Count: 0
  • Bathroom Count: 4
  • Full Bathrooms: 3
  • Partial Bathrooms: 4
  • Bathroom Plumbing Fixtures: 3
  • Building Condition: 0
  • Building Quality: 0
  • Construction Type: 6
  • Building Style: 0
  • Exterior Walls Type: 0
  • Interior Walls Type: 0
  • Roof Shape Type: 0
  • Roof Cover Type: 0
  • Floor Count: 200
  • Floor Cover: 0
  • Basement Type: 2
  • Basement Area: 1,919
  • Garage Type: 7
  • Garage Square Area: 598
  • Parking Space Count: 2
  • Patio Type: 0
  • Porch Type: 0
  • Pool Type: 0

    Dimensions

  • Lot Size Square Feet: 26,136
  • Total Building Area: 5,507
  • Gross Building Area: 5,507
  • Building Area: 3,588
  • Building Area Measurement: L

    Heating and Cooling

  • Fireplace Count: 1
  • Air Conditioning: 1
  • Heating: 0
  • Heated Square Feet: 3,588
  • Heating Fuel Type: 0

    Utilities

  • Sewer System: 0
  • Water Service: 0

Building

  • Building Type: 0
  • Property Class: R
  • Subdivision: TARTAN BROOK SUB
  • Land Acres: 0000000600
  • Standard Land Use Code: 1001
  • County Land Use Code: R
  • Legal Description 1: TARTAN BROOK SUB ALL

Neighborhood

  • School District Name: Maercker School District 60
  • School Tax School District: TRI-STATE
  • Census Tract: 845508

Zoning

  • Zoning: R

Geography

  • Assessors Map Reference: 3145-D6
  • Parcel: 09-22-203-020
  • Lot: 6
  • Municipality: DOWNERS GROVE
  • Latitude: 41.7716
  • Longitude: -87.9571

    Address

  • Full Address: 6415 Tennessee Ave
  • Address - House Number: 6415
  • Address - Street Name: Tennessee
  • Address - Suffix Type: Ave
  • State: IL
  • City Name: Willowbrook
  • Carrier Code: C016
  • 4-Digit Zip Code: 1858
  • Zip Code: 60527

Valuation

    Tax

  • Tax Year: 2022
  • Tax Amount: $0
  • Tax Rate Code Area: 9109

    Appraisal Valuation

  • Standard Deviation: 0.1716
  • Valuation Date: Jan 10, 2024
  • Confidence Score: 78
  • Final Value: 873,286
  • High Value: 1,023,175
  • Low Value: 723,397

    Market Valuation

  • Market Total Value: $738,930
  • Market Land Value: $219,510
  • Market Improvement Value: $519,420

    Assessments Valuation

  • Assessed Year: 2022
  • Assessed Total Value: $246,310
  • Assessed Land Value: $73,170
  • Assessed Improvements Value: $173,140

    Sales

  • Current Sale Contract Date: Sep 09, 2021
  • Current Sale Recording Date: Sep 09, 2021
  • Current Sale Price:
  • Current Sale Document Type: 71
  • Current Sale Input Document Number: R2021-135393
  • Previous Sale Recording Date: Jun 20, 2014
  • Previous Sale Contract Date: Jun 03, 2014
  • Previous Sale Amount: $730,000
  • Previous Sale Document Type: 20
Data used for valuation calculations is provided by RealtyHop, and other third party sources

Comparables

Unit
Status
Type
Beds
Baths
ft²
Price/ft²
Asking Price
Listed On
Closing Price
Sold On
HOA + Taxes

About Willowbrook


Similar Homes for Sale

Currently no similar homes around

Nearby Rentals

Unit for rent at 644 W Hinsdale Avenue, Hinsdale, IL, 60521

$3,600 /mo

  • 2 Beds
  • 2 Baths
  • 1,437 ft²
644 W Hinsdale Avenue, Hinsdale, IL, 60521 Listing by Lauren Walz


Frequently Asked Questions

When was property at 6415 Tennessee Avenue built and last sold?
The property at 6415 Tennessee Avenue was built in 2008 and last sold on Sep 9, 2021 for $830,000.
How much is this home worth?
The estimated value of the home located at 6415 Tennessee Avenue is $1,012,372.
What are some comparable homes to 6415 Tennessee Avenue?
There are currently no comparable homes to 6415 Tennessee Avenue.