Check Availability
$249,999
● House - In Contract

6415 Edinborough
San Antonio, TX 78238
bedrooms
3 Beds
bathrooms
2 Baths
square feet
1,600 Ft²
$1,631
Est. Monthly

About This Property

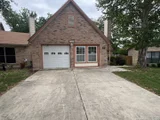
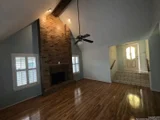
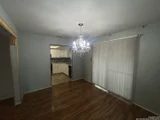
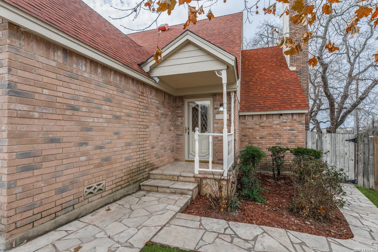
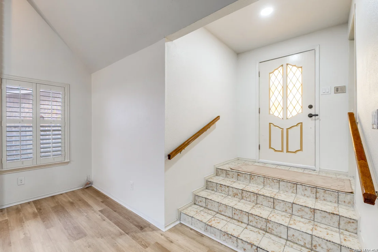
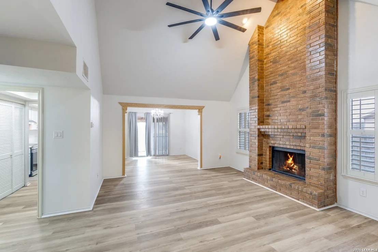
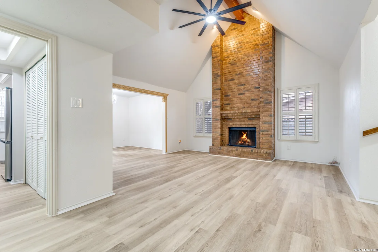
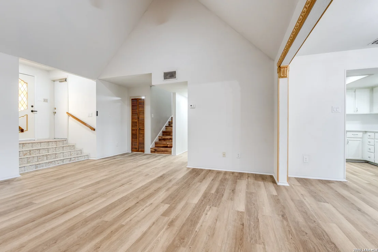
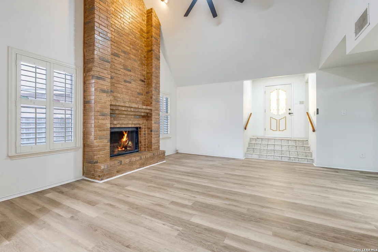
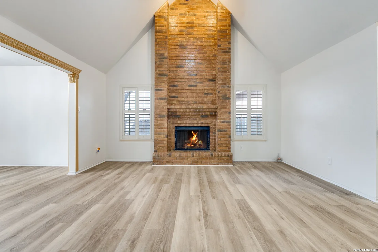
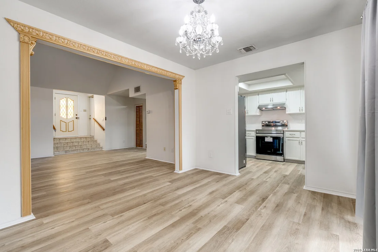
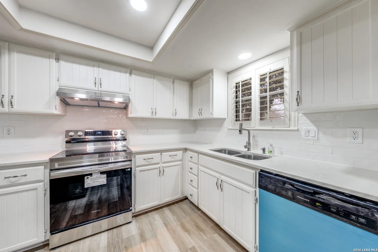
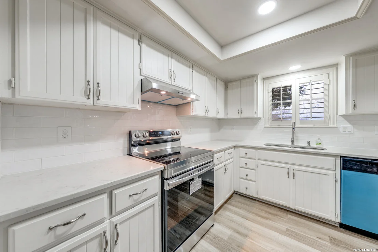
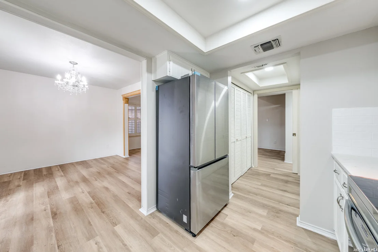
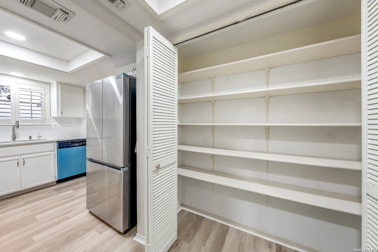
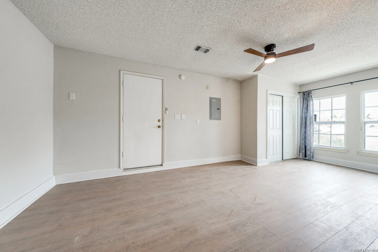
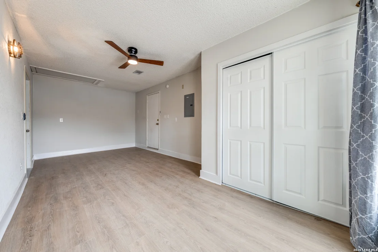
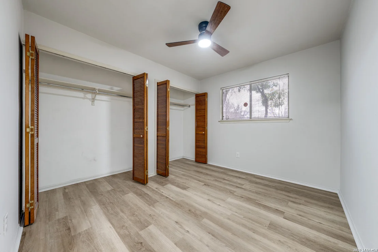
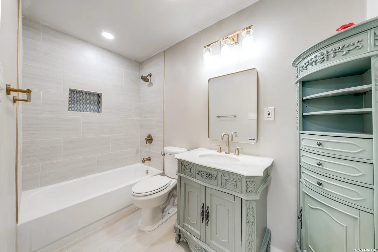
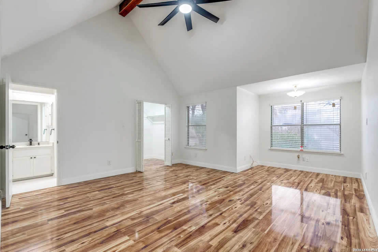
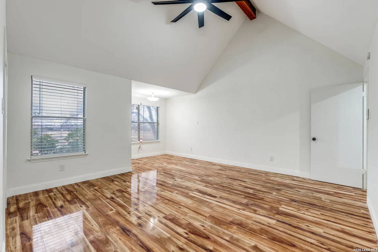
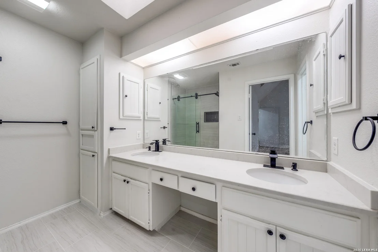
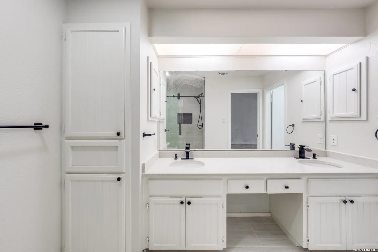
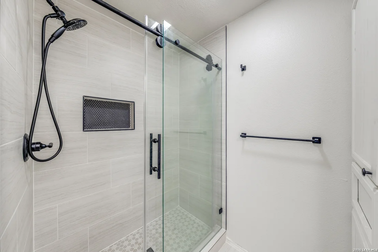
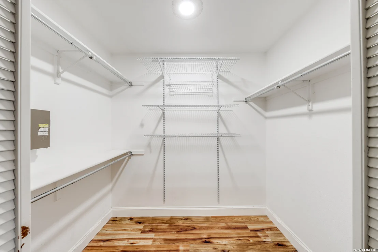
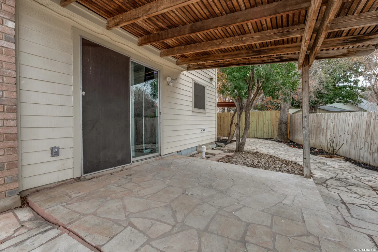
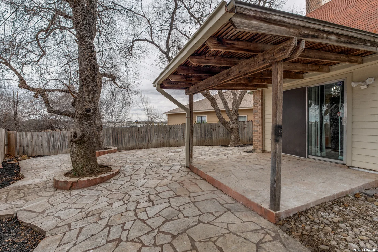
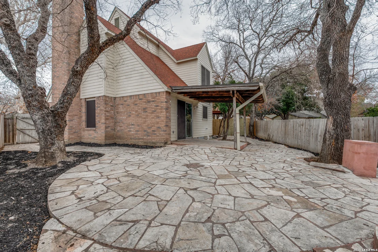
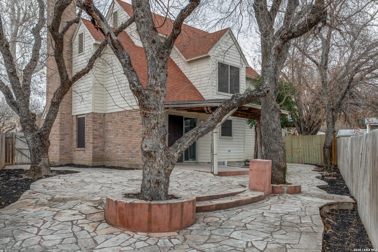
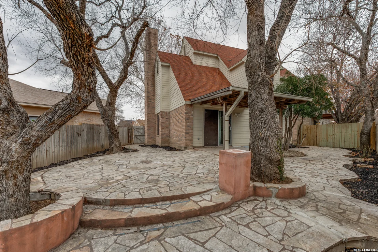
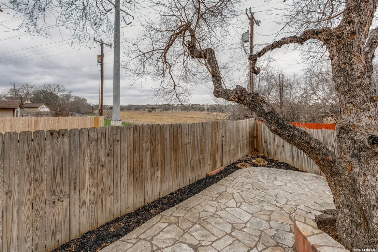
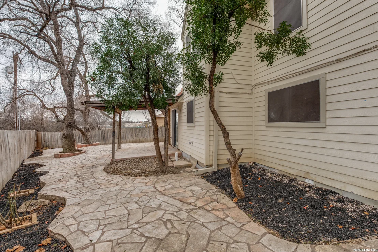
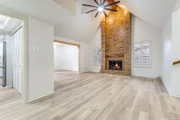
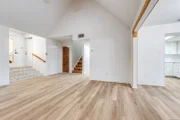
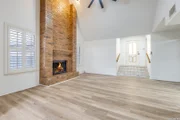
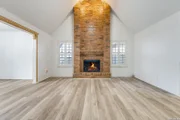
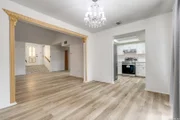
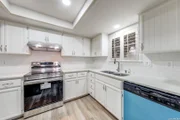
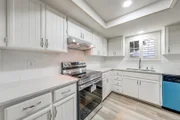
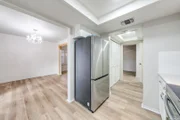
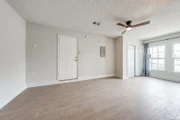
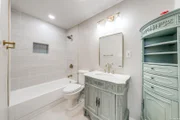
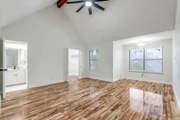
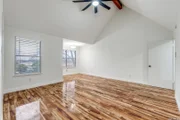
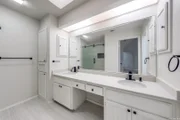
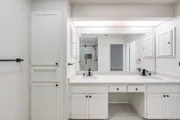
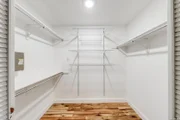
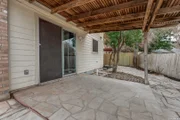
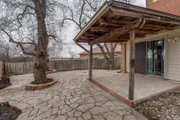
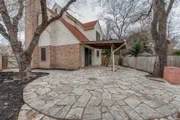
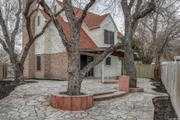
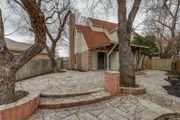
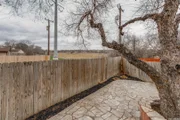
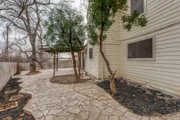
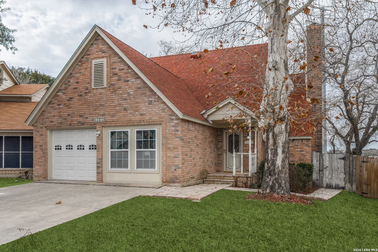
The home enters into a welcoming family room highlighted by vaulted ceilings and a dramatic floor to ceiling brick fireplace, creating a warm and inviting focal point. An arched doorway leads into the formal dining room accented by a chandelier, while the kitchen offers abundant storage and functionality for everyday living. The large primary bedroom features vaulted ceilings and a spacious bathroom with dual vanities and a walk in closet, complemented by sizable secondary bedrooms and a well appointed secondary bathroom. Outdoors, a covered patio is surrounded by mature trees and stone landscaping, with convenient access to a greenway that enhances both privacy and lifestyle appeal.
Unit Size
1,600 Ft²
Days on Market
-
Land Size
0.09 acres
Price per sqft
$156
Property Type
House
Property Taxes
$403
HOA Dues
-
Year Built
1984

Listed By

Payment Calculator

Cap Rate Calculator

Last updated: 3 months ago (LERA #1938965)

Price History

Date / Event Date Event Price
Sep 3, 2026 In contract -
In contract
Jun 8, 2026 Price Decreased $249,999
↓ $5K (2%)
Price Decreased
Jun 8, 2026 Relisted $255,000
Relisted
Jun 2, 2026 In contract -
In contract
Apr 30, 2026 Price Decreased $255,000
↓ $5K (1.9%)
Price Decreased
Show More

Property Highlights

Air Conditioning
Fireplace
Interior Details
Full Bathrooms: 2
Interior Features: Eat-in Kitchen, High Ceilings, Open Floorplan, Two Living Area, Utility Room Inside, Secondary Bedroom Down, Laundry in Closet, Attic - Finished, Attic - Floored, Attic - Pull Down Stairs
Appliances: Refrigerator, Washer Connection, Dryer Connection, Stove/Range
Flooring Type: Ceramic Tile, Laminate
Laundry Features: Main Level, Laundry Closet
Has Fireplace
Fireplace Features: Living Room, One
Fireplaces: 1
Exterior Details
Square Footage: 1600
Property Condition: Pre-Owned
Architectural Style: Traditional, Two Story
Year Built: 1984
Builder Name: Unknown
Construction Materials: Brick, Fiber Cement
Patio and Porch Features: Patio
Pool Features: None
Lot Size Area: 3920.4
Lot Size Units: Square Feet
Lot Size Acres: 0.09
Lot Size Square Feet: 3920.4
Financial Details
Tax Annual Amount: $4,833
Utilities Details
Cooling Type: Central Air, Ceiling Fan(s)
Heating Type: Central
Location Details
HOA/Condo/Coop Amenities: None

Building Info

Overview

    General

  • Year Built: 1984
  • Effective Year Built: 1989
  • Building Count: 1
  • Total Rooms: 5
  • Bedroom Count: 2
  • Bathroom Count: 2
  • Full Bathrooms: 2
  • Partial Bathrooms: 2
  • Building Condition: 6
  • Building Quality: 0
  • Construction Type: 0
  • Building Style: 21
  • Exterior Walls Type: 23
  • Interior Walls Type: 0
  • Roof Shape Type: 0
  • Roof Cover Type: 15
  • Floor Count: 200
  • Living Units: 1
  • Floor Cover: 0
  • Basement Type: 0
  • Basement Area: 0
  • Garage Type: 1
  • Garage Square Area: 240
  • Parking Space Count: 2
  • Patio Type: 20
  • Porch Type: 7
  • Pool Type: 0

    Dimensions

  • Lot Size Square Feet: 3,900
  • Lot Size Depth Feet: 1,000
  • Lot Size Frontage Feet: 390
  • Total Building Area: 1,831
  • Gross Building Area: 1,831
  • Building Area: 1,591
  • Building Area Measurement: L

    Heating and Cooling

  • Fireplace Count: 1
  • Air Conditioning: 1
  • Heating: 4
  • Heated Square Feet: 1,591
  • Heating Fuel Type: 0

    Utilities

  • Sewer System: 0
  • Water Service: 0

Building

  • Building Type: 0
  • Property Class: R
  • Subdivision: SENECA ESTATE
  • Land Acres: 0000000090
  • Standard Land Use Code: 1001
  • County Land Use Code: A1
  • State Land Use Code: A1
  • Legal Description 1: CB 4429A BLK 1 LOT 16 SENECA ESTATES UT 3B

Neighborhood

  • School District Name: Northside Independent School District
  • School Tax School District: 56
  • Census Tract: 181705

Geography

  • Assessors Map Reference: 580B4
  • Subdivision Tract Number: 16
  • Parcel: 04429-101-0160
  • Block: 1
  • Lot: 16
  • Municipality: LEON VALLEY
  • Latitude: 29.4898
  • Longitude: -98.615

    Address

  • Full Address: 6415 Edinborough
  • Address - House Number: 6415
  • Address - Street Name: Edinborough
  • State: TX
  • City Name: San Antonio
  • Carrier Code: C034
  • 4-Digit Zip Code: 2361
  • Zip Code: 78238

Valuation

    Tax

  • Tax Year: 2023
  • Tax Amount: $128,935
  • Initial Tax Delinquent Year: 2021
  • Tax Rate Code Area: 56

    Appraisal Valuation

  • Standard Deviation: 0.1395
  • Valuation Date: Apr 03, 2024
  • Confidence Score: 83
  • Final Value: 222,752
  • High Value: 253,836
  • Low Value: 191,668

    Market Valuation

  • Market Total Value: $205,000
  • Market Land Value: $47,800
  • Market Improvement Value: $157,200

    Assessments Valuation

  • Assessed Year: 2023
  • Assessed Total Value: $203,280
  • Assessed Land Value: $47,800
  • Assessed Improvements Value: $157,200

    Sales

  • Current Sale Contract Date: Sep 25, 2023
  • Current Sale Recording Date: Sep 29, 2023
  • Current Sale Document Type: 71
  • Current Sale Input Document Number: 180211
Data used for valuation calculations is provided by RealtyHop, and other third party sources

Comparables

Unit
Status
Type
Beds
Baths
ft²
Price/ft²
Asking Price
Listed On
Closing Price
Sold On
HOA + Taxes

About Northwest Side


Similar Homes for Sale

Currently no similar homes around

Nearby Rentals

Unit for rent at 6100 Nw Loop 410, San Antonio, TX, 78238

$836 /mo

  • 1 Bed
  • 1 Bath
6100 Nw Loop 410, San Antonio, TX, 78238 Listing by Rick Rivera


Frequently Asked Questions

When was property at 6415 Edinborough built and last sold?
The property at 6415 Edinborough was built in 1984 and last sold on Sep 25, 2023 for $0.
How much is this home worth?
The estimated value of the home located at 6415 Edinborough is $254,081.
What are some comparable homes to 6415 Edinborough?
There are currently no comparable homes to 6415 Edinborough.