See Home Value
Columbia 21029 River Hill
6413 PHANTOM MOON WALK
$990,000
● House - Off Market

6413 PHANTOM MOON WALK

CLARKSVILLE, MD 21029
bedrooms
5 Beds
bathrooms
3 Baths, 1 Half Bath
square feet
3,518 Ft²
$5,949
Est. Monthly
$198
HOA / Fees
4.11%
Cap Rate

About This Property

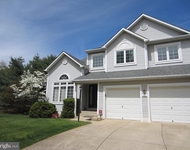
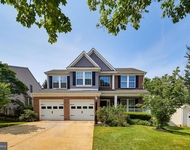
Experience timeless elegance in this stunning Colonial, perfectly positioned on a quiet cul de sac. This meticulously maintained home boasts a sun-drenched open floor plan, highlighted by a soaring two-story ceiling and refined architectural details. Recent updates include fresh interior paint, new carpet, an updated deck, slate walkway, garage door, and more, ensuring modern comfort with classic charm.  Step into the foyer, where gleaming hardwood floors and elegant accent molding set the tone for sophisticated living. The formal living and dining rooms exude grace and style, while the chef's kitchen is a masterpiece-featuring quartz countertops, an island breakfast bar, stainless steel appliances, and a bright breakfast nook offering direct access to the deck.  The family room impresses with its dramatic 2-story ceiling and modern gas fireplace with a sleek grey stone surround. Glass French doors open to a private home office, and a powder room and laundry room complete the main level.  Retreat to the expansive primary suite, offering two walk-in closets and a spa-inspired ensuite bath with a dual vanity, soaking tub, and separate shower. Three additional bedrooms and a beautifully appointed full bath complete the upper level.  The finished lower level is an entertainer's dream, offering a spacious recreation room, two versatile bonus rooms, a full bathroom, and a generous storage area.  Outside, enjoy serene outdoor living on the expansive Trex deck, overlooking a lushly landscaped yard with mature shade trees-the perfect setting for relaxation and entertaining.  Ideally located with easy access to major commuter routes and just moments from premier shopping, dining, and entertainment.  A rare opportunity to own a truly exceptional home-schedule your private tour today!
Unit Size
3,518 Ft²
Days on Market
23 days
Land Size
0.16 acres
Price per sqft
$277
Property Type
House
Property Taxes
$963
HOA Dues
$198
Year Built
1996

Payment Calculator

Cap Rate Calculator

Last updated: 2 years ago (Bright MLS #MDHW2044918)

Price History

Date / Event Date Event Price
Apr 30, 2025 Sold
Sold
Apr 7, 2025 In contract -
In contract
Apr 3, 2025 Listed $975,000
Listed
Experience timeless elegance in this stunning Colonial, perfectly positioned on a quiet cul de sac. This meticulously maintained home boasts a sun-drenched open floor plan, highlighted by a soaring two-story ceiling and refined architectural details. Recent updates include fresh interior paint, new carpet, an updated deck, slate walkway, garage door, and more, ensuring modern comfort with classic charm. Step into the foyer, where gleaming hardwood floors and elegant accent molding set the tone for sophisticated living. The formal living and dining rooms exude grace and style, while the chef’s kitchen is a masterpiece—featuring quartz countertops, an island breakfast bar, stainless steel appliances, and a bright breakfast nook offering direct access to the deck. The family room impresses with its dramatic 2-story ceiling and modern gas fireplace with a sleek grey stone surround. Glass French doors open to a private home office, and a powder room and laundry room complete the main level. Retreat to the expansive primary suite, offering two walk-in closets and a spa-inspired ensuite bath with a dual vanity, soaking tub, and separate shower. Three additional bedrooms and a beautifully appointed full bath complete the upper level. The finished lower level is an entertainer’s dream, offering a spacious recreation room, two versatile bonus rooms, a full bathroom, and a generous storage area. Outside, enjoy serene outdoor living on the expansive Trex deck, overlooking a lushly landscaped yard with mature shade trees—the perfect setting for relaxation and entertaining. Ideally located with easy access to major commuter routes and just moments from premier shopping, dining, and entertainment. A rare opportunity to own a truly exceptional home—schedule your private tour today!
Aug 28, 1996 Sold
Sold
Jun 24, 1996 Sold
Sold

Property Highlights

Garage
Air Conditioning
Fireplace
With View

Building Info

Overview

    General

  • Year Built: 1996
  • Effective Year Built: 1996
  • Bedroom Count: 0
  • Bathroom Count: 3
  • Full Bathrooms: 2
  • Partial Bathrooms: 3
  • Building Condition: 0
  • Building Quality: 7
  • Construction Type: 0
  • Building Style: 0
  • Exterior Walls Type: 25
  • Interior Walls Type: 0
  • Roof Shape Type: 0
  • Roof Cover Type: 3
  • Floor Count: 200
  • Living Units: 1
  • Floor Cover: 0
  • Basement Type: 3
  • Basement Area: 600
  • Garage Type: 1
  • Garage Square Area: 400
  • Parking Space Count: 2
  • Patio Type: 0
  • Porch Type: 7
  • Pool Type: 0

    Dimensions

  • Lot Size Square Feet: 6,794
  • Total Building Area: 2,918
  • Gross Building Area: 2,918
  • Building Area: 2,918
  • Building Area Measurement: T

    Heating and Cooling

  • Fireplace Count: 1
  • Air Conditioning: 13
  • Heating: 4
  • Heated Square Feet: 3,518
  • Heating Fuel Type: 0

    Utilities

  • Sewer System: 5
  • Water Service: 6

Building

  • Building Type: 0
  • Property Class: R
  • Subdivision: VILLAGE RIVER HILL SEC 02
  • Land Acres: 0000000156
  • Standard Land Use Code: 1001
  • County Land Use Code: R-A001
  • Legal Description 1: LOT 71 6,794 SQ 6413 PHANTOM MOON WALK VILL RIVER HILL S 2 AR 4

Neighborhood

  • School District Name: Howard County Public Schools
  • Census Tract: 605504

Zoning

  • Zoning: NT

Geography

  • Assessors Map Reference: 35 13 437
  • Account Number: 114630
  • District: 15
  • Subdivision Phase Number: AN
  • Parcel: 15-114630
  • Lot: 71
  • Latitude: 39.1951
  • Longitude: -76.9275

    Address

  • Full Address: 6413 Phantom Moon Walk
  • Address - House Number: 6413
  • Address - Street Name: Phantom Moon
  • Address - Suffix Type: Walk
  • State: MD
  • City Name: Clarksville
  • Carrier Code: R297
  • 4-Digit Zip Code: 1283
  • Zip Code: 21029

Valuation

    Tax

  • Tax Year: 2023
  • Tax Amount: $1,101,264

    Appraisal Valuation

  • Standard Deviation: 0.1212
  • Valuation Date: Mar 20, 2024
  • Confidence Score: 86
  • Final Value: 950,832
  • High Value: 1,066,141
  • Low Value: 835,523

    Market Valuation

  • Market Total Value: $757,800
  • Market Land Value: $378,000
  • Market Improvement Value: $379,800

    Assessments Valuation

  • Assessed Year: 2023
  • Assessed Total Value: $729,767

    Sales

  • Current Sale Recording Date: Aug 28, 1996
  • Current Sale Price:
  • Current Sale Document Type: 27
  • Current Sale Input Document Number: 964889
  • Previous Sale Recording Date: Jun 24, 1996
  • Previous Sale Amount: $440,000
  • Previous Sale Document Type: 27
Data used for valuation calculations is provided by RealtyHop, and other third party sources

Comparables

Unit
Status
Type
Beds
Baths
ft²
Price/ft²
Asking Price
Listed On
Closing Price
Sold On
HOA + Taxes

About Columbia


Similar Homes for Sale

Currently no similar homes around

Nearby Rentals

Unit for rent at 6315 Victorious Song Lane, CLARKSVILLE, MD, 21029

$4,350 /mo

  • 5 Beds
  • 3 Baths
  • 2,438 ft²
6315 Victorious Song Lane, CLARKSVILLE, MD, 21029 Listing by Nurith Berstein
Unit for rent at 6505 Autumn Wind Circle, CLARKSVILLE, MD, 21029

$4,500 /mo

  • 4 Beds
  • 2 Baths
  • 3,336 ft²
6505 Autumn Wind Circle, CLARKSVILLE, MD, 21029 Listing by Shannon Vane


Frequently Asked Questions

When was property at 6413 Phantom Moon Walk built and last sold?
The property at 6413 Phantom Moon Walk was built in 1996 and last sold on Jan 1, 1970 for $269,268.
How much is this home worth?
The estimated value of the home located at 6413 Phantom Moon Walk is $0.
What are some comparable homes to 6413 Phantom Moon Walk?
There are currently no comparable homes to 6413 Phantom Moon Walk.

Nearby Counties