


6413 GARNETT DRIVE


About This Property
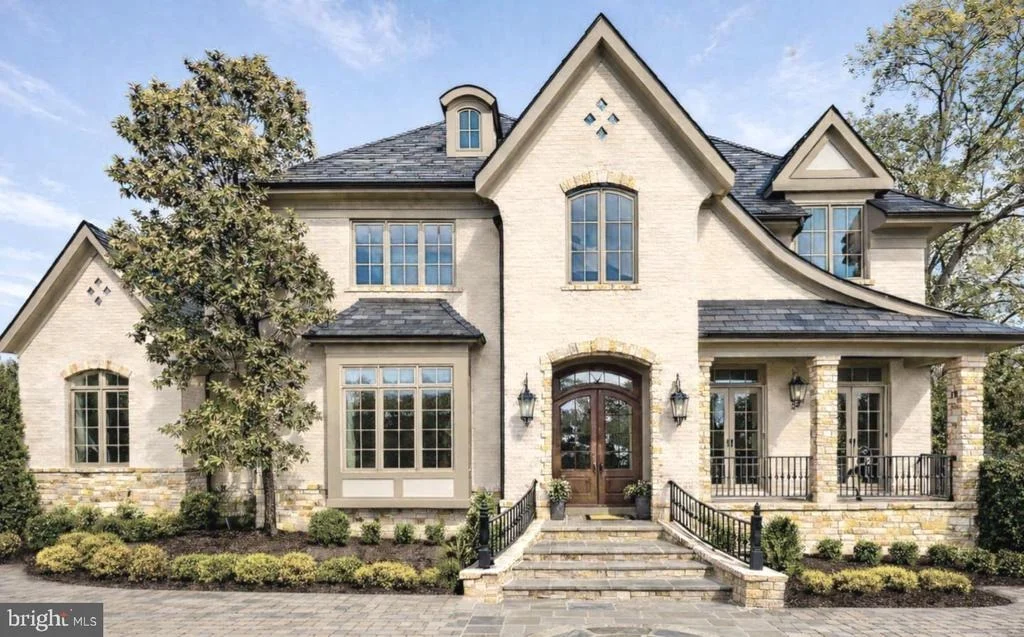
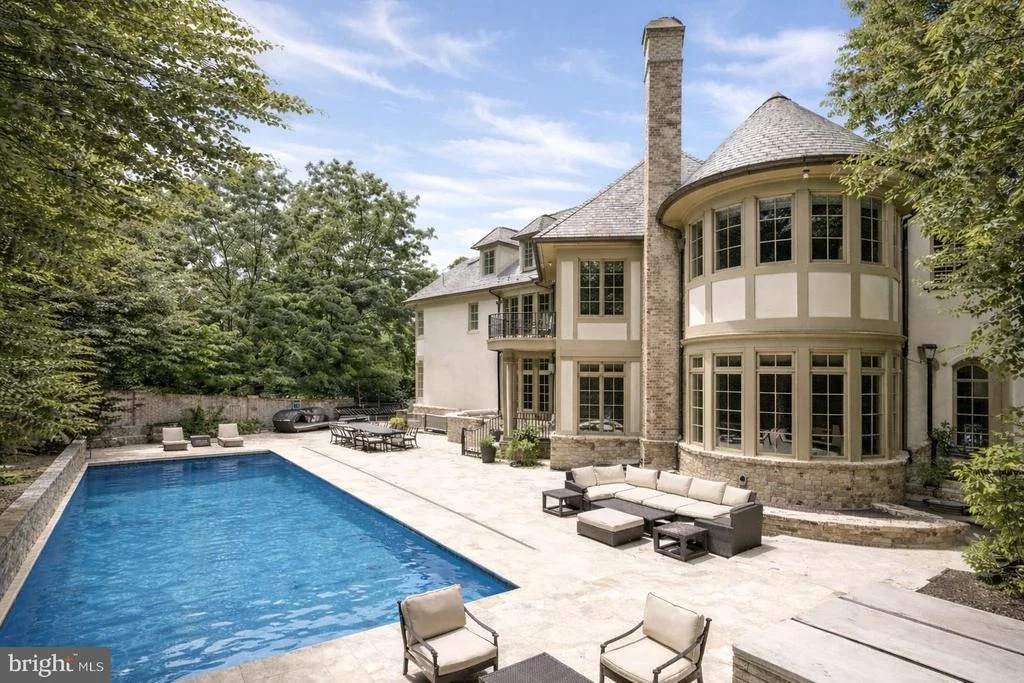
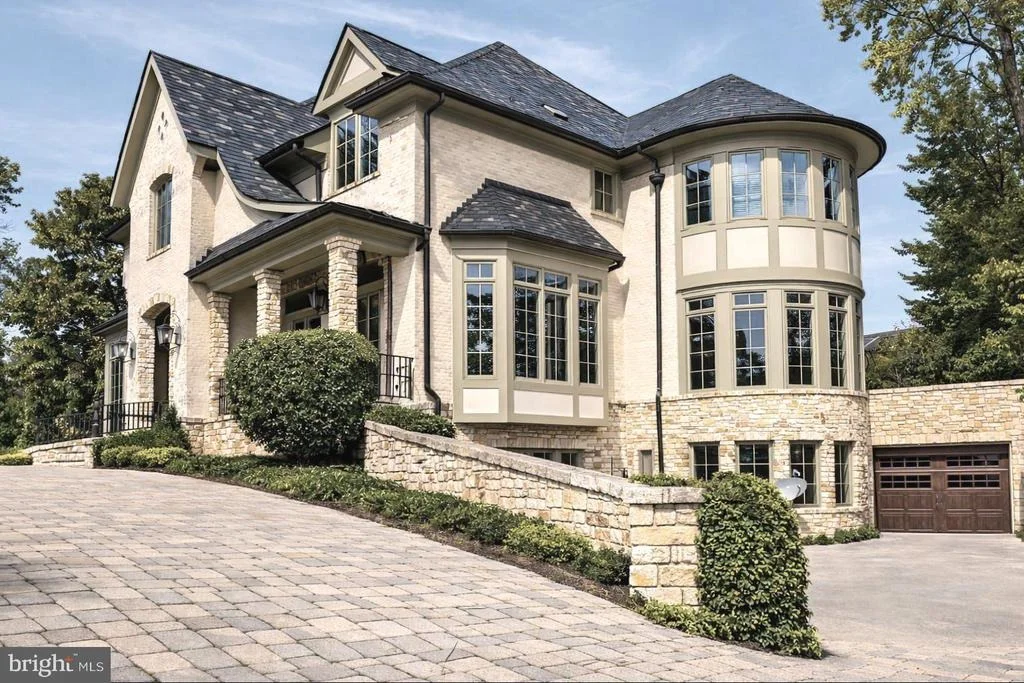
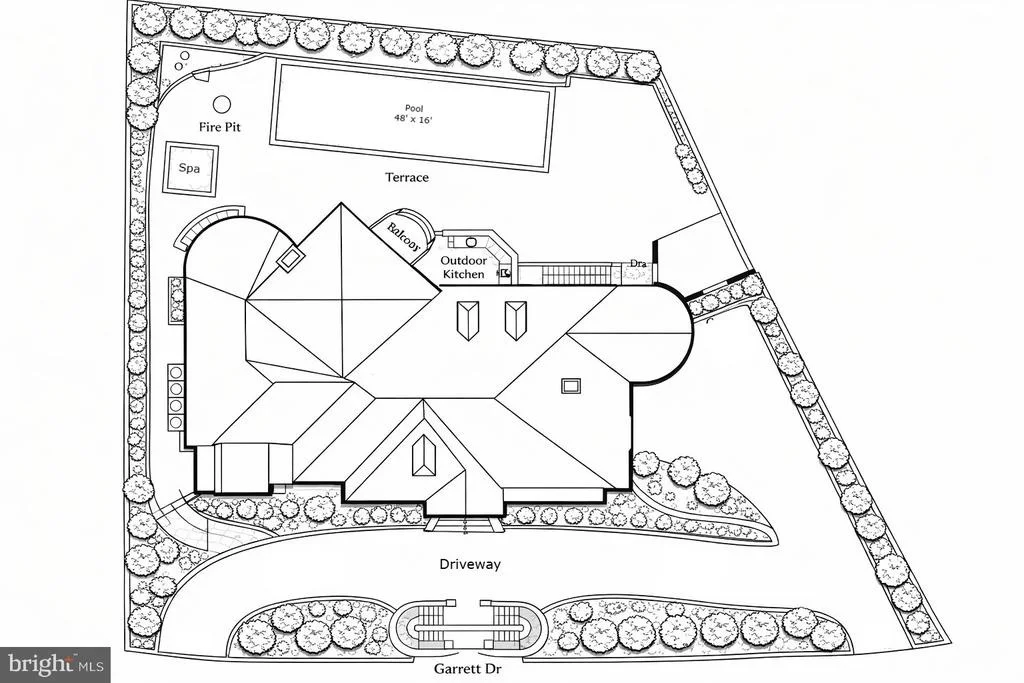
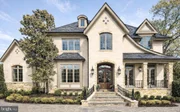
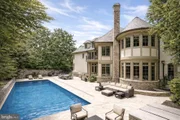
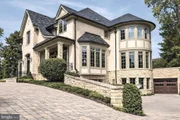
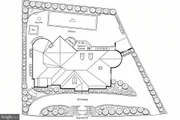
The property itself is a study in substance. Over a third of an acre, gated and private, with a three-car garage and generous driveway for 10 additional cars, and a back garden that has had two decades to mature around a heated pool, stone walls, and an expansive terrace built for both entertaining and everyday enjoyment. The house that sits on it, more than 11,300 finished square feet across four levels, was engineered with a seriousness of purpose that is immediately apparent to anyone who knows what they're looking at. Steel frame. Slate roof. Brick and stone. 750-amp power. Seven independent climate zones. These are not amenities. They are a statement about how the home was conceived and what it was built to withstand.
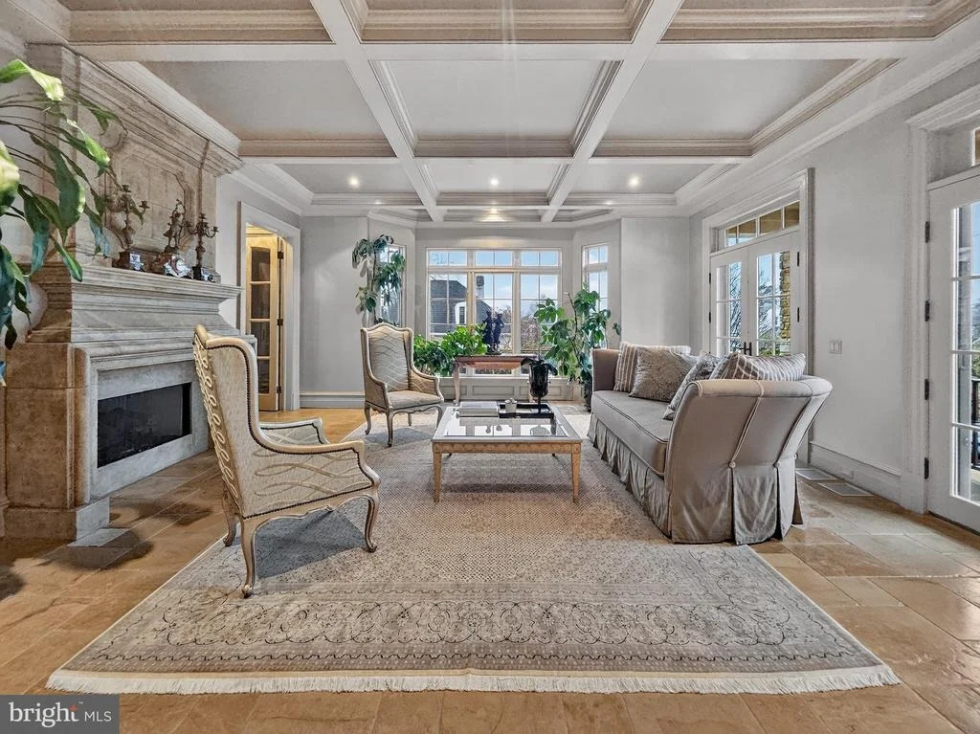
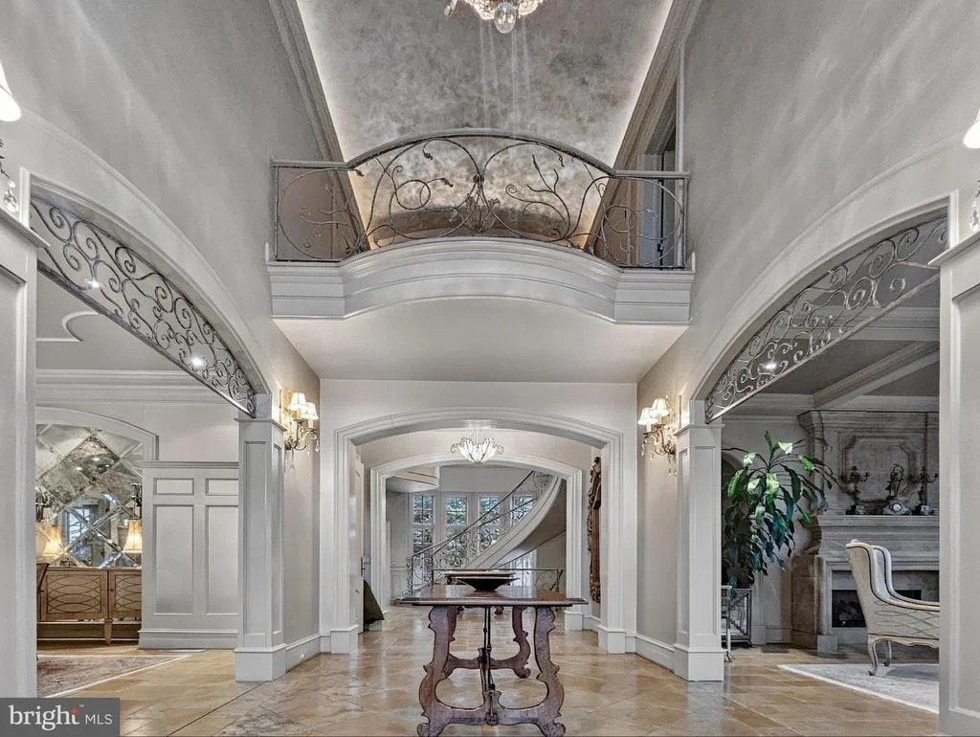
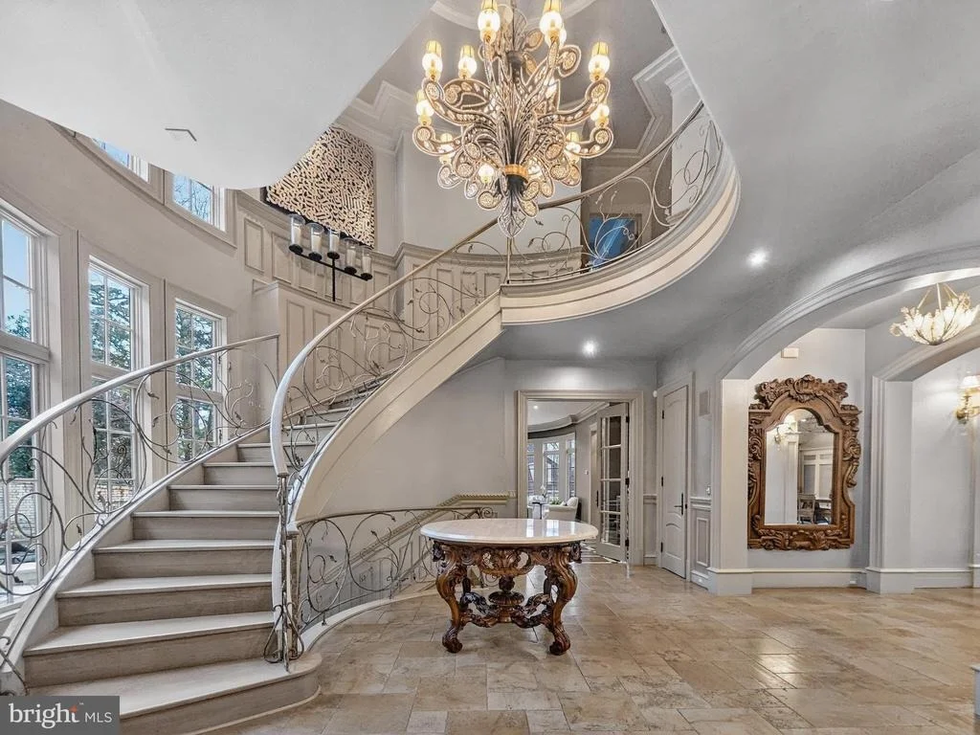
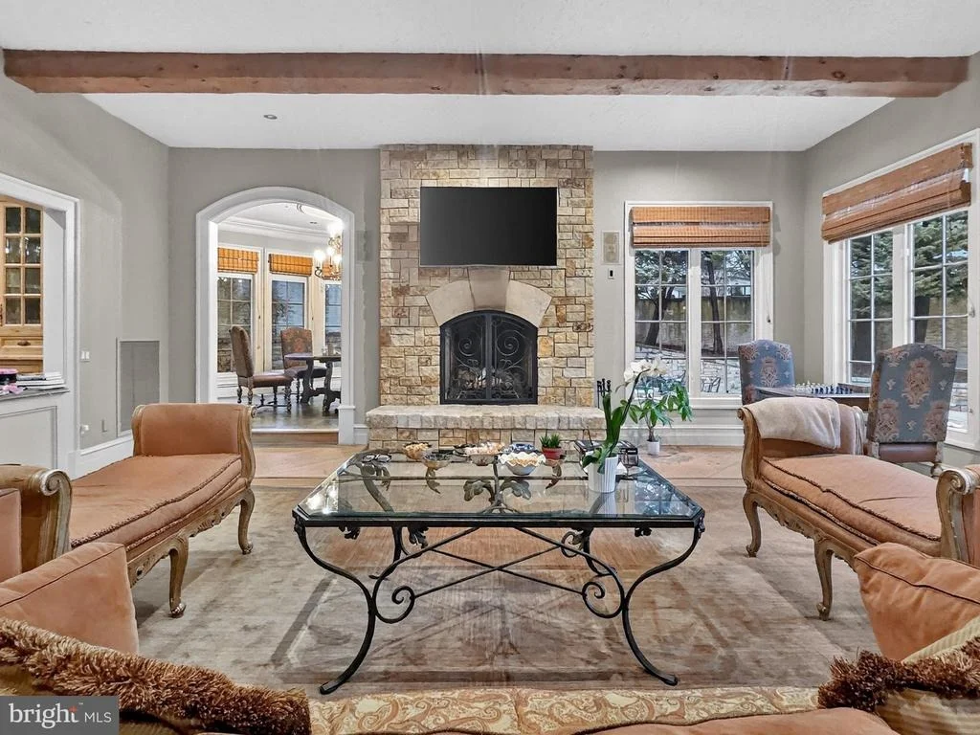
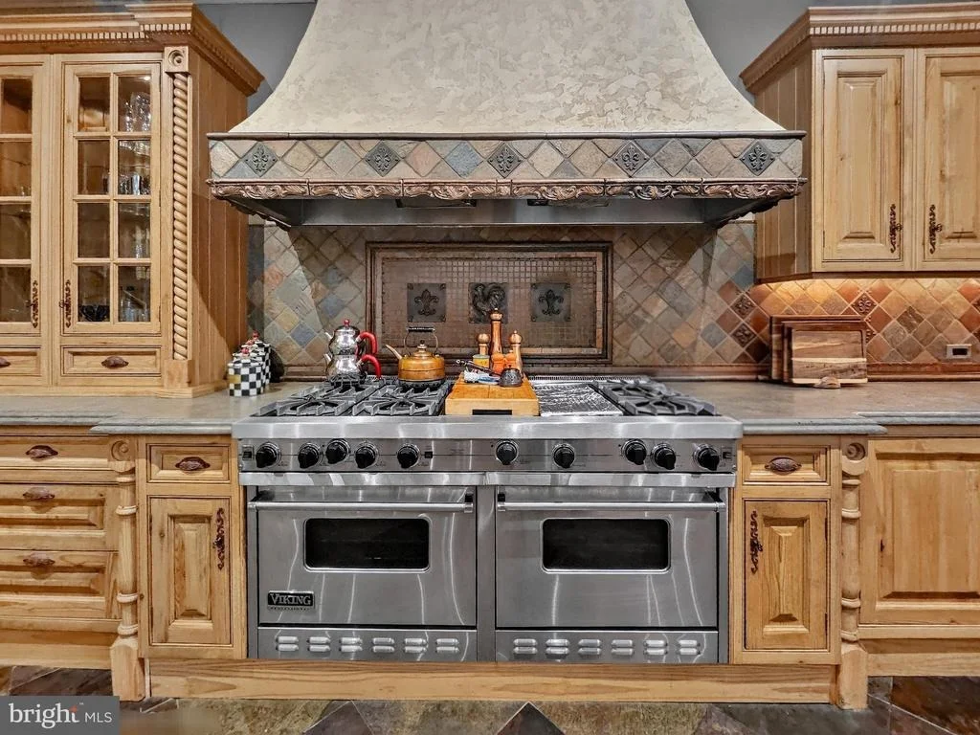
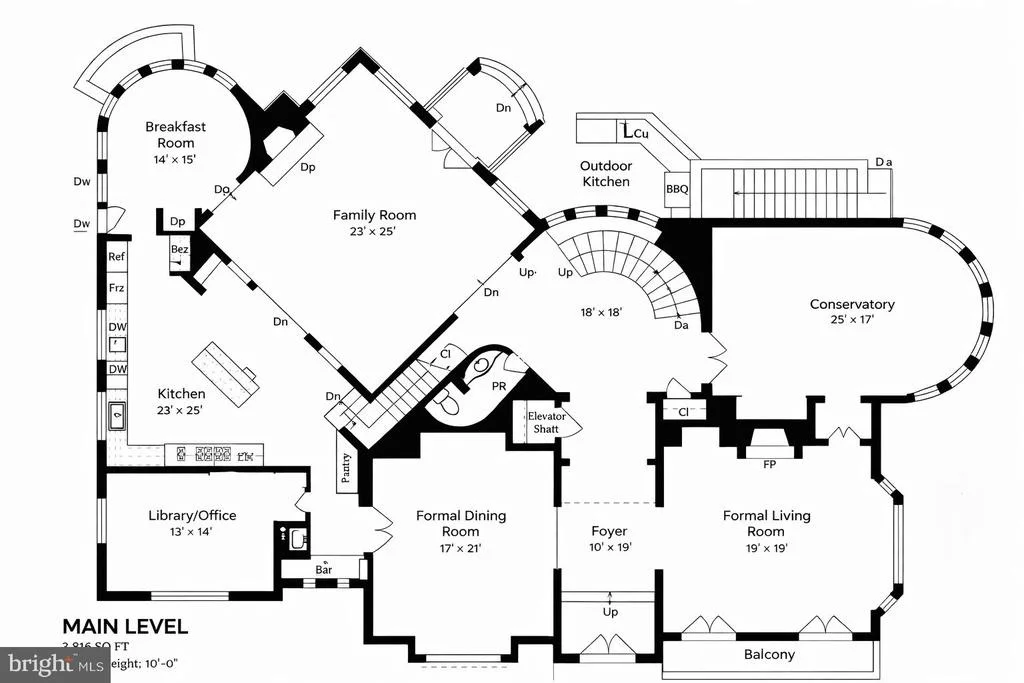
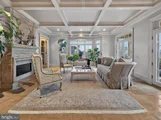
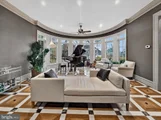
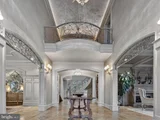
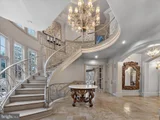
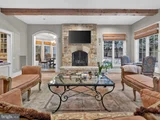
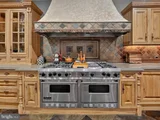
Inside, the scale is generous without being unwieldy. The entry rises dramatically to a double-height ceiling. Formal rooms flow into casual ones. A sun-filled conservatory pulls light in from the side. The family room is grounded by a wood-burning fireplace. The kitchen, fitted with Clive Christian cabinetry, Viking and SubZero appliances, offers generous workspace and an inviting layout that encourages gathering. Ceiling heights clear ten feet on every level. The stair is a centerpiece. The detailed millwork and architectural finishes throughout reflect a standard of construction where these things were still done by hand and done well.
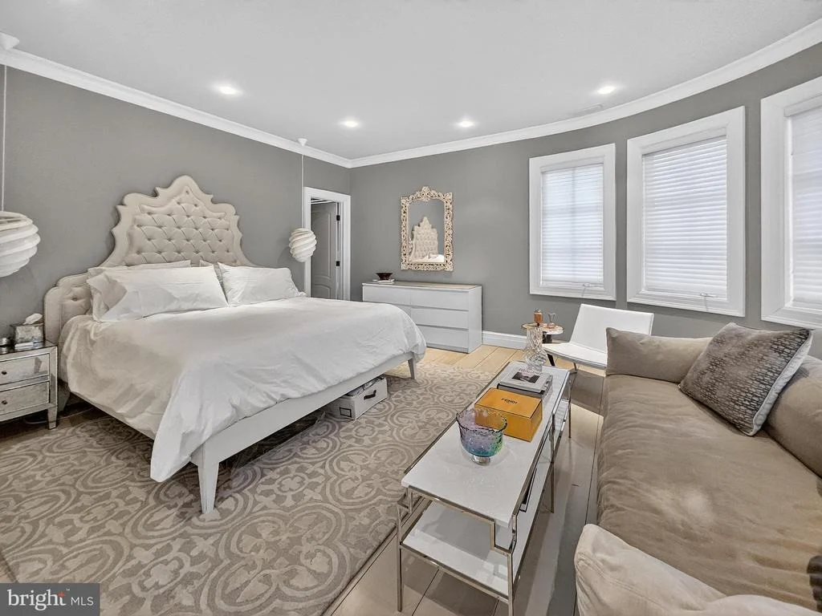
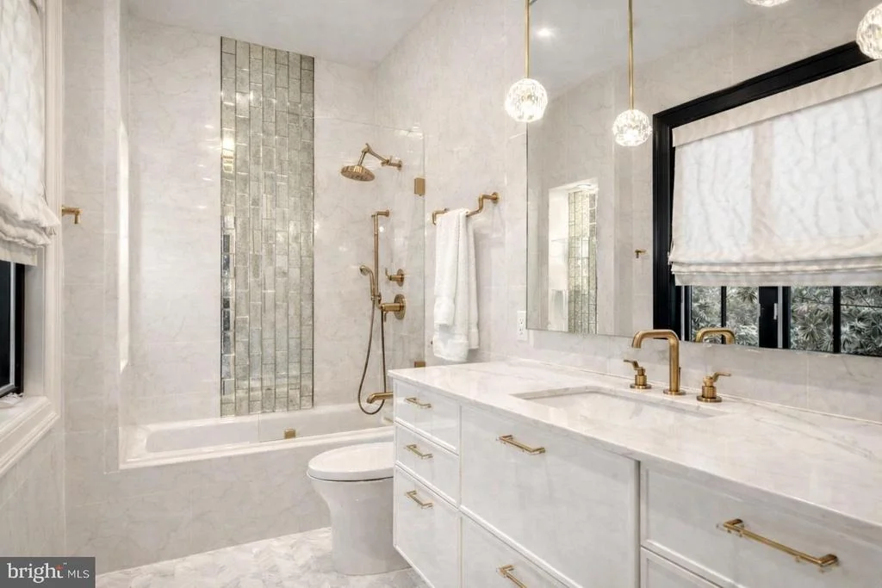
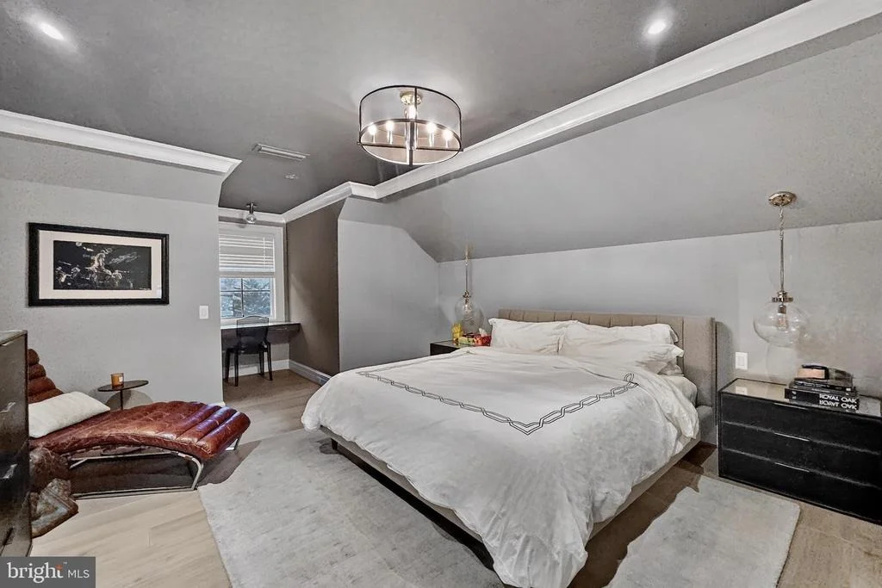
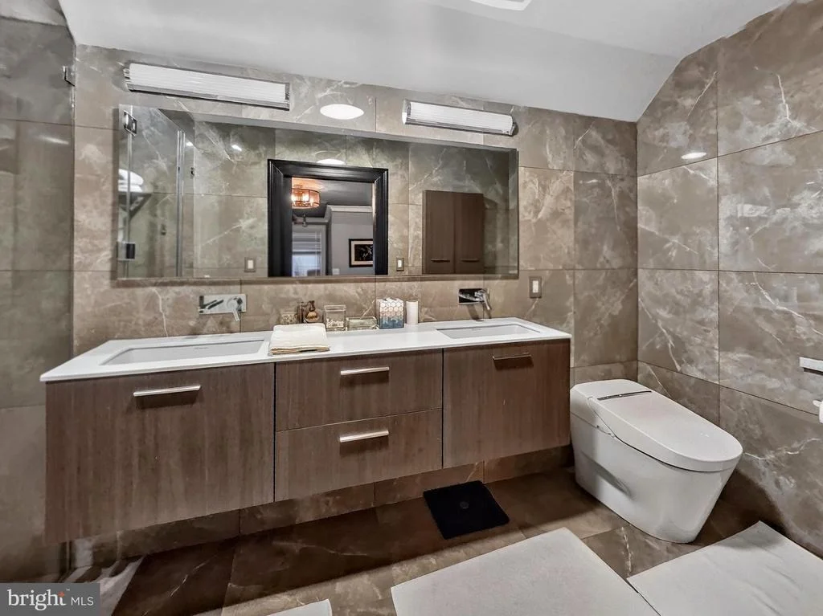
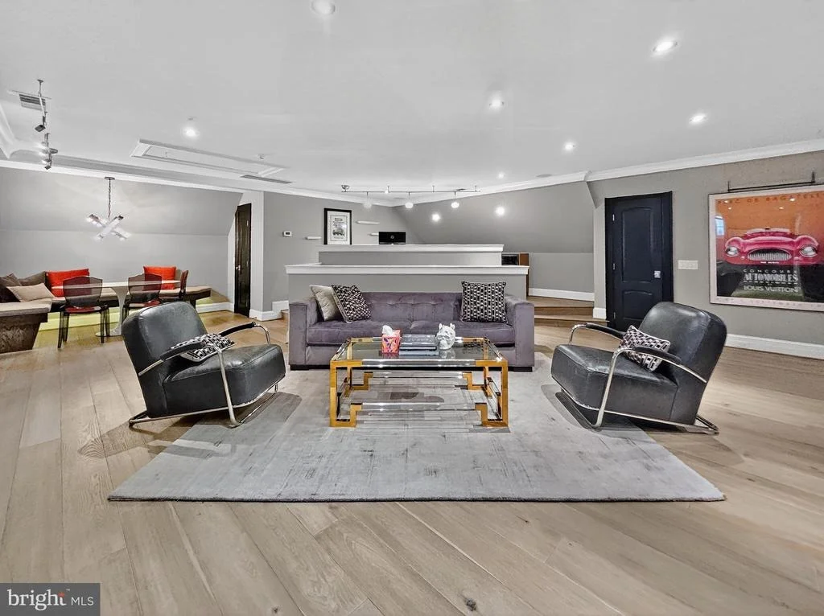
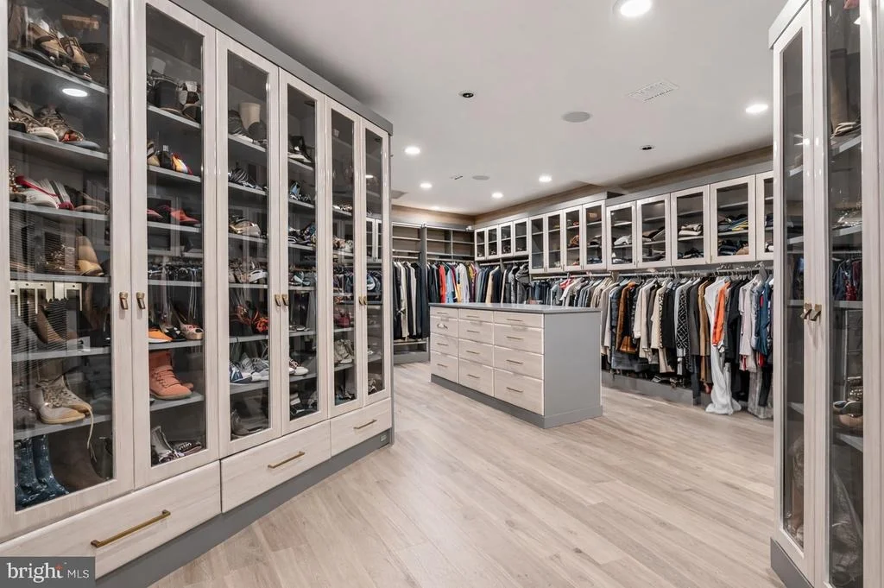
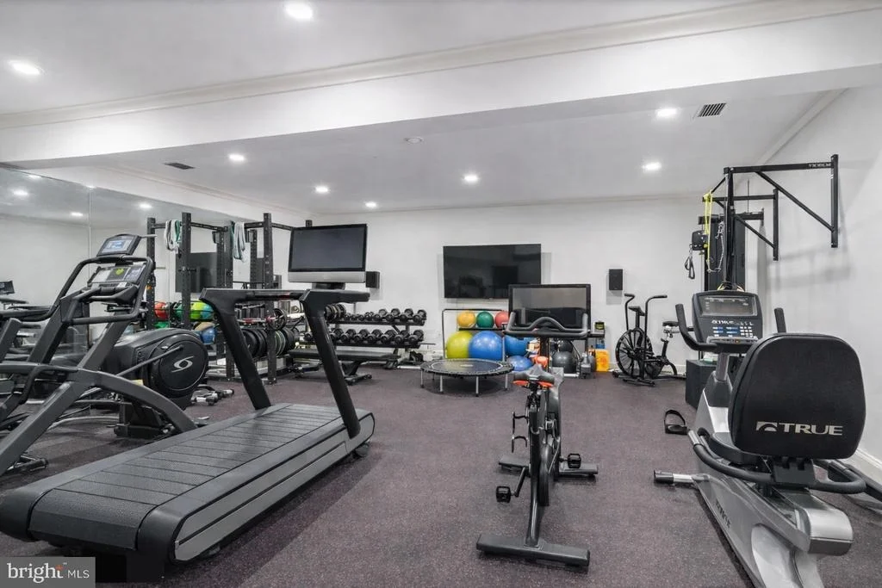
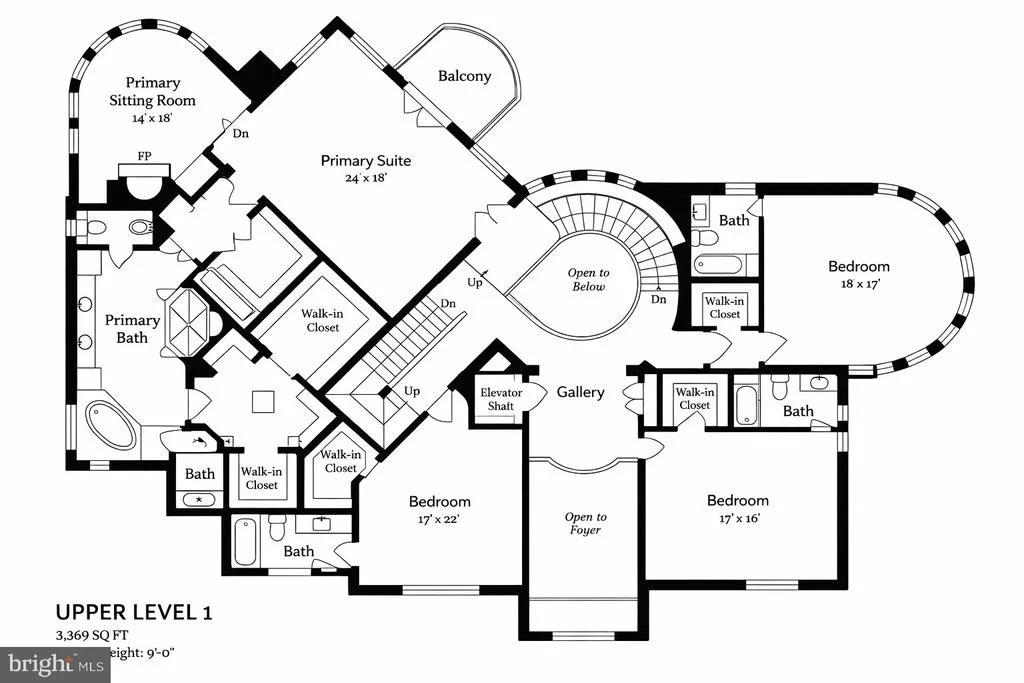
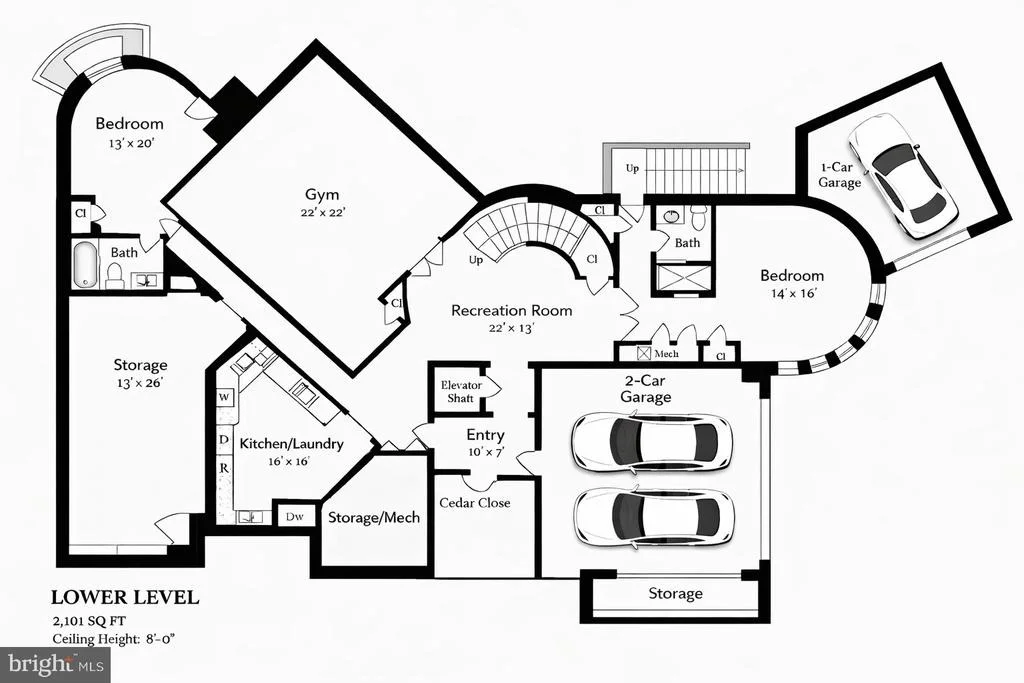
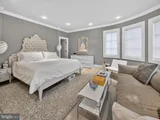
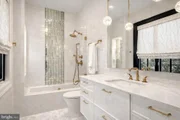
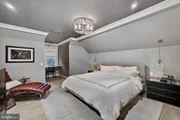
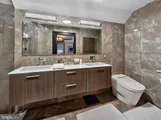
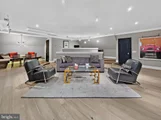
There are four bedrooms on the upper level, each with its own full bath, including the primary suite, which has a private balcony, expansive closet space, and a luxurious bath designed for more than efficiency. The level above operates as its own world: a fifth bedroom with an en suite bathroom, a living area, a wet bar, and a separate HVAC system - ideal for guests, extended family, or simply someone in the household who values their own space. Below grade, two more en suite bedrooms sit alongside a second kitchen, a gym, cedar storage, and a garage entrance that keeps the weather at bay.
This is a home for a buyer who recognizes that true quality at this level is exceptionally rare, the craftsmanship, the setting, the privacy, and the address, all in one place. It is priced with that discerning buyer in mind. Schedule your private showing and discover firsthand why this address endures.
Listed By
Payment Calculator
Your Estimated Monthly Payment
Cap Rate Calculator
What does this mean?
Based on our analysis, the cap rate of this property is 1.25%. A negative cap rate indicates that the property might not be feasible as an income-producing asset. The median cap rate for a near zip code 11238 is 4.23%.
How much can I actually make?
Actual monthly rental income may vary between $4,760 and $7,140 depending on unit-specific characteristics. You can change the amount using the slider to further explore.
How is cap rate calculated?
Cap Rate = Net Operating Income (NOI) / Property Asset Value.
When calculating the cap rate, we assume 100% occupancy. Leverage (mortgage) is not considered.
Cap Rate provided by RealtyHop and RentHop, learn more about cap rate here.
Price History
| Date / Event | Date | Event | Price |
|---|---|---|---|
| Jun 5, 2026 | Price Decreased |
$4,990,000
↓ $260K
(5%) | |
| Price Decreased | |||
| May 1, 2026 | Price Decreased |
$5,250,000
↓ $140K
(2.6%) | |
| Price Decreased | |||
| Mar 14, 2026 | Listed by Realty ONE Group Capital | $5,390,000 | |
| Listed by Realty ONE Group Capital | |||
| Sep 5, 2025 | Listed | $5,950,000 | |
| Listed | |||
| | |||
|
Newly Listed, exceptional luxury estate in the prestigious Kenwood neighborhood. Sited on an elevated private lot, and providing over 11,000 finished square feet across four levels, this custom-built residence provides the elegance and scale of a European manor. Designed by renowned architect Glenn Fong, the home seamlessly blends grandeur with inviting warmth. Interiors led by Galiani Design Group.
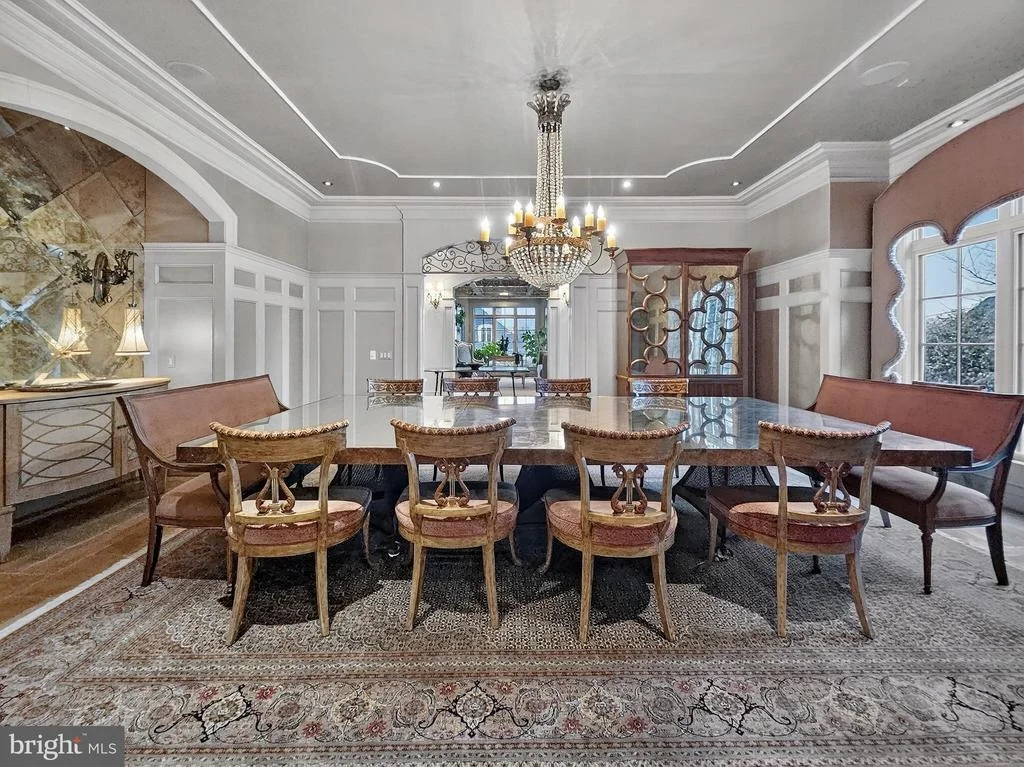
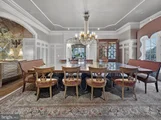
Boasting 7 bedrooms and 7.5 baths, construction standards are commercial-grade with exquisite materials that will satisfy the most discerning buyer. The exterior features painted brick and stone, a natural slate roof, and oversized copper gutters and downspouts. Inside, you'll find luxurious flooring of limestone, slate, and custom-cut hardwoods, complemented by stunning curved stairways with hand-forged iron balustrades. With ceiling heights exceeding 10 feet, the home is adorned with extensive trim, built-ins, and ceiling details, including barrel and coffered ceilings and intricate plasterwork.
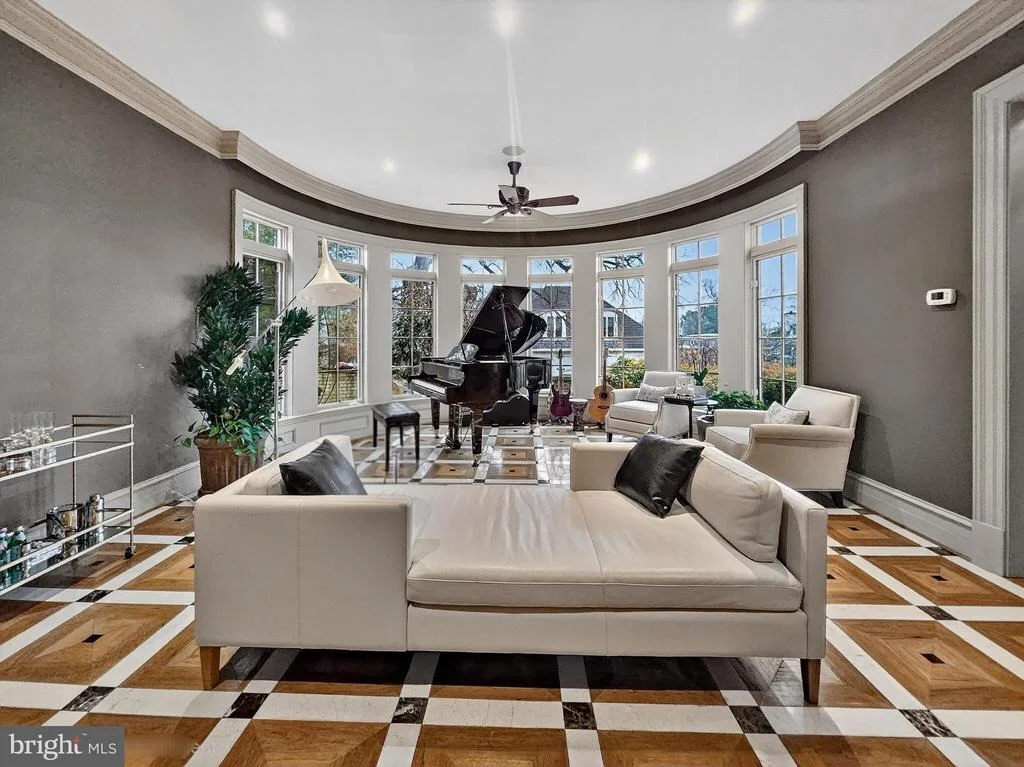
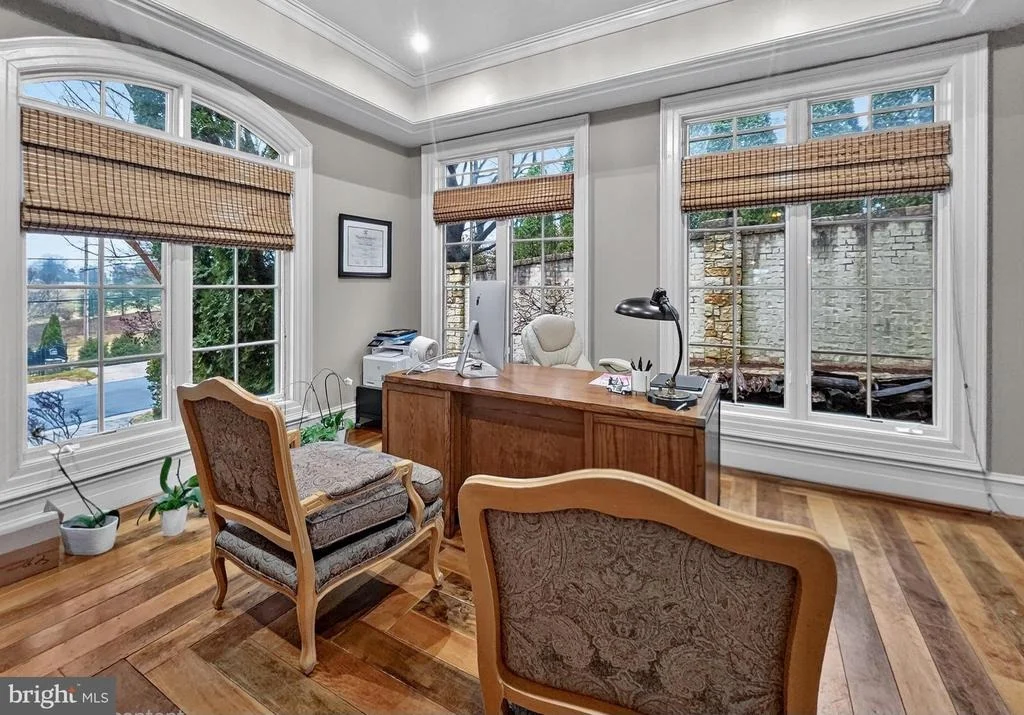
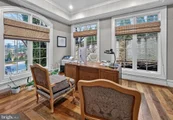
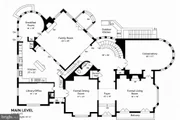
Upon arrival, a gated circular drive makes a grand statement. The main level is designed for sophisticated entertaining, featuring a spacious, double-volume entry hall, formal living and dining rooms, a glass conservatory, and both formal and informal powder rooms. An elevator shaft is also in place for added convenience. The family room, adorned with Tuscan beams and custom 12" plank hardwood flooring, features a wood-burning fireplace and French doors leading to an expansive kitchen. The chef's kitchen is equipped with Clive Christian cabinetry, top-of-the-line appliances, and leathered slate counters. Adjacent to the kitchen are a light-filled curved breakfast area, rear staircase, pantry, and main level office. The outdoor space is a haven, featuring a newly installed travertine terrace with a pool, spa, and fire pit, all enclosed by mature plantings and stone walls.
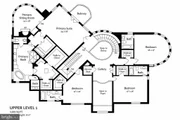
The upper level includes a luxurious primary suite and three additional en suite bedrooms. The primary suite offers a private balcony, a sitting room with a wet bar rough-in, spacious walk-in closets, and a spa-like bath complete with dual sinks, water closets, and a jetted tub. The top level has been spectacularly transformed into a penthouse suite, with its own living and dining spaces, a wet bar, separate HVAC, and a bedroom with an en suite bath and oversized walk-in closet, making it ideal for older children, extended family, or guests.
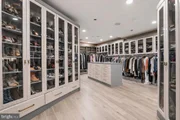
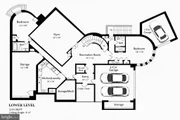
The lower level features two additional bedroom suites, a gym, a second kitchen, a massive overflow walk-in closet (with flexibility to serve as a home theater space), cedar storage, and access to an attached two-car garage. An additional attached garage space is located at the end of the private drive.
With an unbeatable location providing easy access to the vibrancy of downtown Bethesda, the Capital Crescent Trail, Kenwood Country Club, excellent public and private school options and all of Washington, DC's attractions, this exceptional home is now available at a price below the assessed value. Discover the ultimate in luxury living.
| |||
| Feb 6, 2025 | Listed | $6,495,000 | |
| Listed | |||
| | |||
|
In the heart of the highly sought-after neighborhood of Kenwood, this spectacular custom build boasts an uncommon level artistry and quality. Designed by acclaimed architect Glenn Fong with the sophistication and scale of a European estate, this 7 bedroom, 7.5 bath home elegantly marries grandeur and warmth. Constructed to commercial grade standards and specifications, the materials and amenities will delight the most discerning buyer - painted brick and stone exterior, a natural slate roof, oversized copper gutters and downspouts, flooring materials of limestone, slate and custom-cut hardwoods, show stopping curved stairways with hand-forged iron balustrades, 10'+ ceiling heights and extensive trim, built in and ceiling details including barrel and coffered ceilings and plasterwork.
A gated, circular drive provides an impressive introduction. The main level sets a grand stage for entertaining with a spacious, double volume entry hall, formal living and dining rooms, glass conservatory, formal and informal powder rooms and elevator shaft. The family room with custom, 12" plank hardwood flooring, wood burning fireplace and French doors is a more intimate gathering area adjoining the oversized kitchen. Clive Christiansen cabinetry, top of the line appliances and leathered slate counters provide a true chef's kitchen. A light-filled curved breakfast area, rear staircase, pantry, and main level office complete the main level. The rear of the property opens to a chic, all-new travertine terrace with pool, spa and fire pit, enclosed with mature plantings and stone walls.
Ascend to the upper level with a primary suite and three additional en suite bedrooms. The primary suite includes a private balcony, sitting room with wet bar rough in, huge walk-in closets and spa-like bath with dual sinks, water closets and jetted tub. The top level is a total wow - recently reimagined as a self sufficient space worthy of a West Village condo. With its own living and dining spaces, wet bar, separate HVAC, and bedroom with en suite bath and oversized walk-in closet, this space is perfect for older children, extended family or guests.
Lower level provides two additional bedroom suites, gym, second kitchen, massive overflow walk-in closet, cedar storage and access to an attached two car garage. A third attached garage space sits at the end of the private drive. With a location that cannot be beat, easy access to the vibrancy of downtown Bethesda, the Capital Crescent Trail, Kenwood CC and all of the attractions of Washington, DC, this special home is ready to delight its new owner.
| |||

Property Highlights
Building Info
Comparables
Status
Price/ft²
Listed On
Sold On
About Bethesda
Similar Homes for Sale
Currently no similar homes aroundNearby Rentals
$9,200 /mo
- 5 Beds
- 4 Baths
- 4,028 ft²
$3,637 /mo
- 2 Beds
- 2 Baths
- 1,132 ft²

Realty ONE Group Capital
Last Updated: 11 hours ago
Data Source: Bright MLS , MLS# MDMC2221696

 Your Privacy Choices
Phone: 425-283-2930
Address: 335 Madison Avenue, New York, NY 10017