Check Availability
Fairfax 20120
6413 BROMFIELD TRACE
$875,000
● House - For Sale

6413 BROMFIELD TRACE

CENTREVILLE, VA 20120
bedrooms
4 Beds
bathrooms
3 Baths, 1 Half Bath
square feet
2,700 Ft²
$5,193
Est. Monthly
$95
HOA / Fees

About This Property

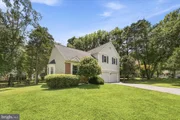
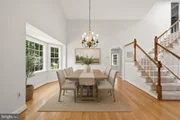
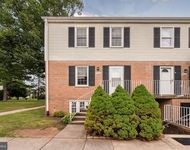
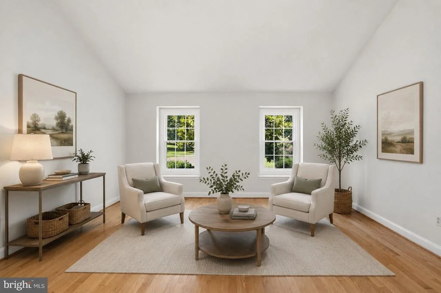
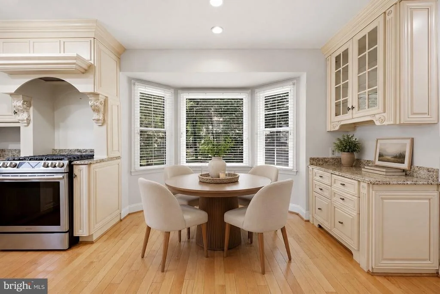
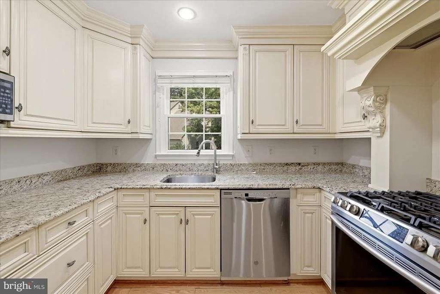
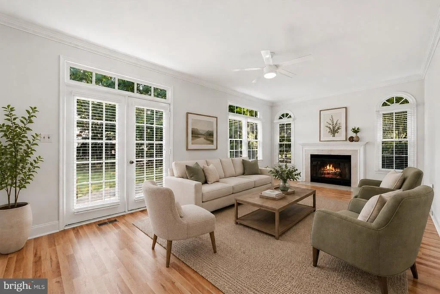
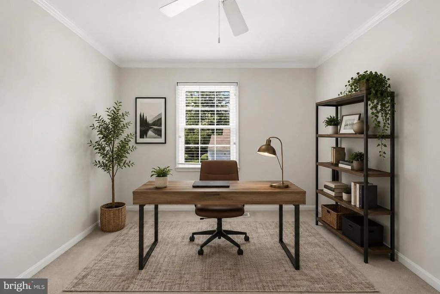
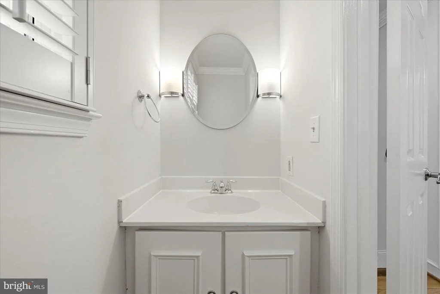
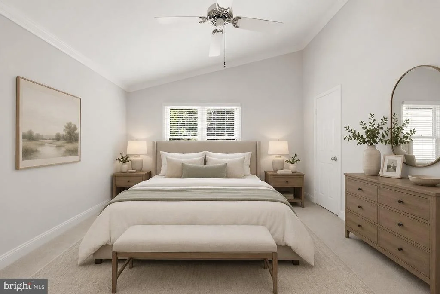
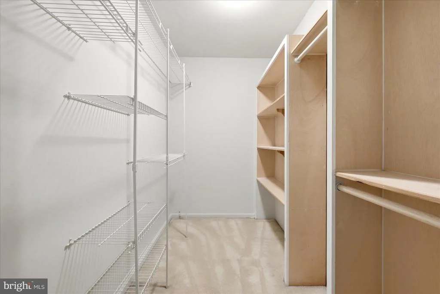
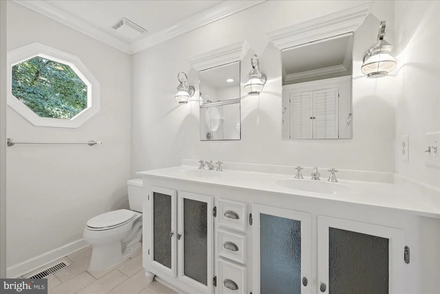
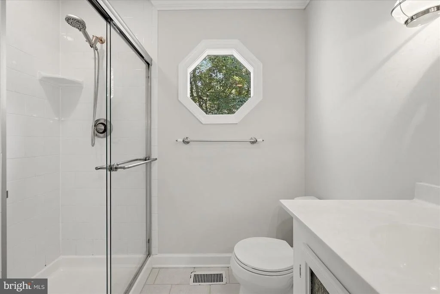
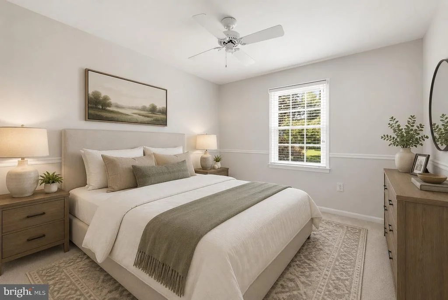
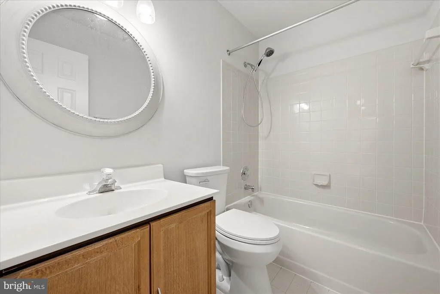
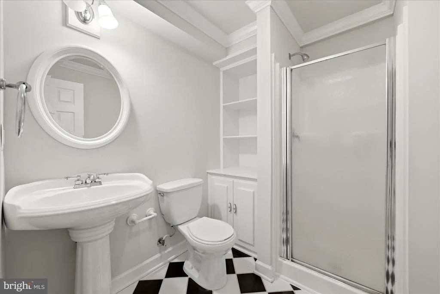
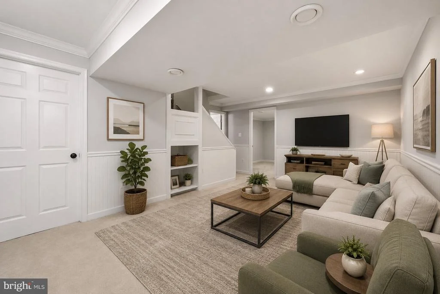
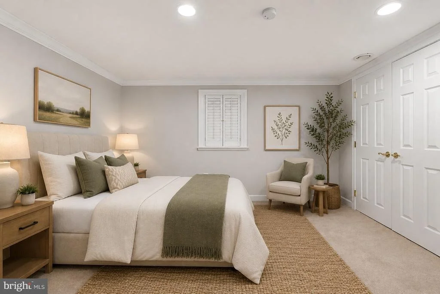
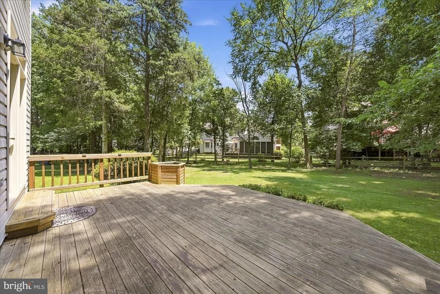
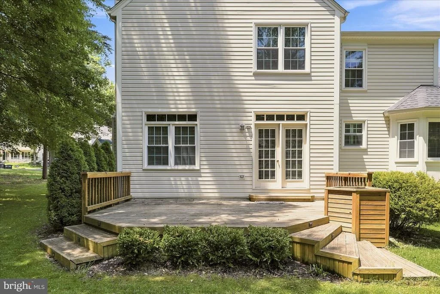
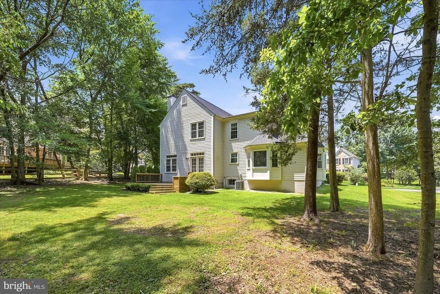
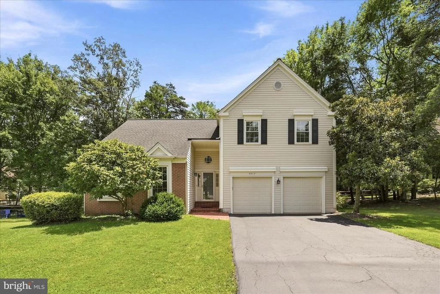
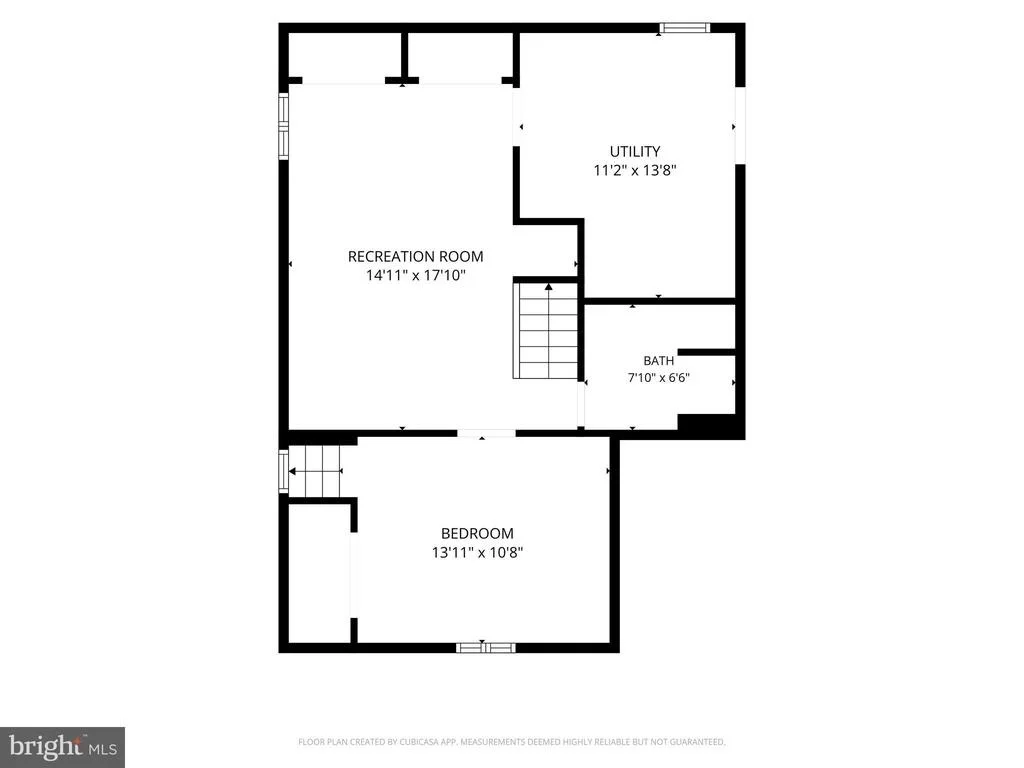
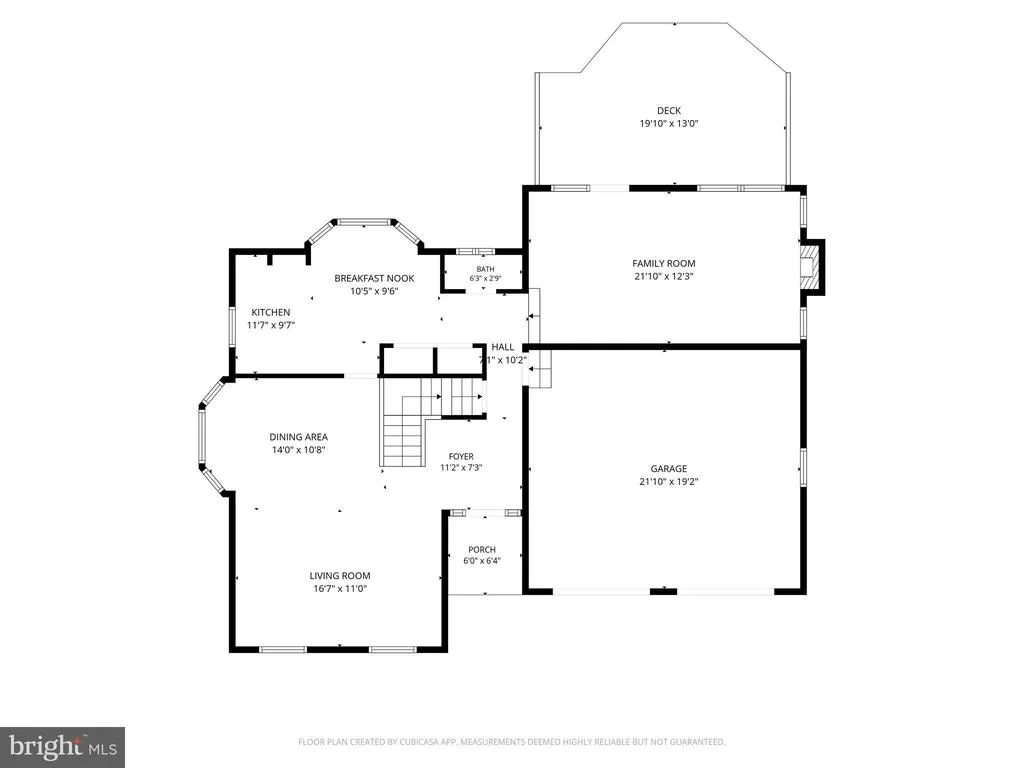
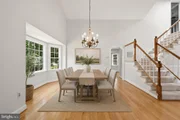
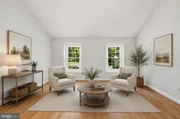
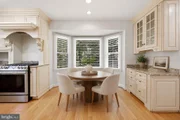
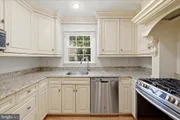
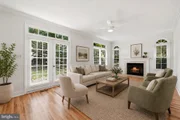
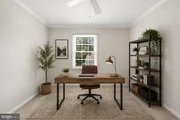
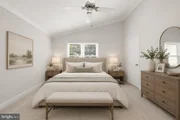
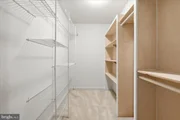
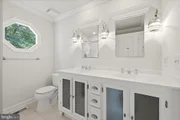
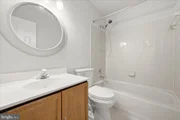
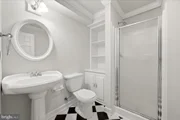
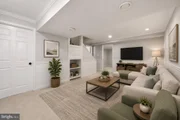
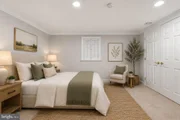
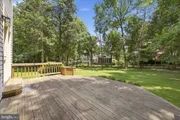
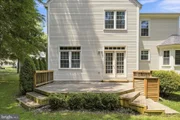
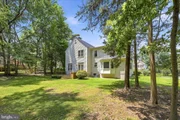
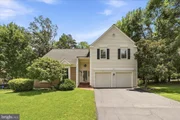
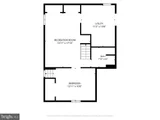
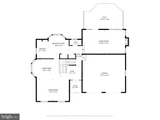
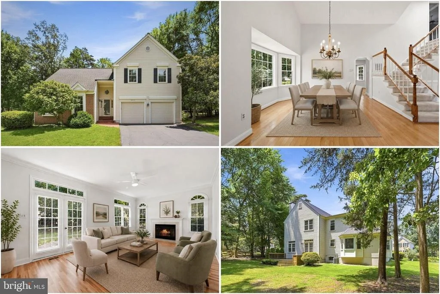
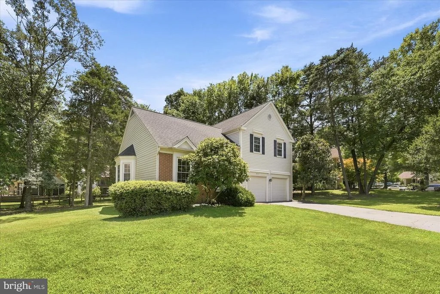
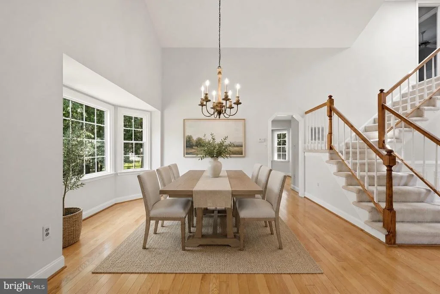
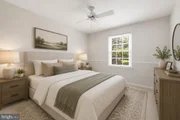
Welcome to this beautiful turn-key home nestled in the highly sought-after community of Virginia Run, where timeless charm, modern updates, and an unbeatable location come together to create the perfect place to call home. From the moment you step inside, you'll be captivated by the soaring vaulted ceilings in the formal living room, creating an open and inviting atmosphere that flows seamlessly into the formal dining room-perfect for hosting gatherings and holiday celebrations. The spacious kitchen is designed for both functionality and everyday living, featuring granite countertops, stainless steel appliances, and a charming bay window that creates the perfect casual dining area filled with natural light. A convenient powder room completes the main level. Just beyond the kitchen, the large family room offers new luxury LVP flooring, a cozy gas fireplace, and the ideal space to relax or entertain. Upstairs, a versatile loft overlooks the main living area and provides the perfect space for a home office, reading nook, or play area. The spacious owner's suite features vaulted ceilings, a walk-in closet, and a private en-suite bath with a walk-in shower. Two additional generously sized bedrooms and a full hallway bath complete the upper level. The finished lower level offers even more living space with a large recreation room, two storage closets, a fourth bedroom, and a third full bath, making it ideal for guests, an in-law suite, or a private retreat. A large crawl space provides abundant storage for seasonal items and everything else you need to keep organized. Perfectly located just minutes from shopping, dining, major commuter routes, parks, and top-rated schools, this move-in-ready home offers the perfect blend of comfort, convenience, and lifestyle. Whether you're entertaining indoors, relaxing by the fireplace, or enjoying everything the Virginia Run community has to offer, this home is ready for its next chapter. Come fall in love and make this beautiful home yours! Photos may be virtually staged
Unit Size
2,700 Ft²
Days on Market
-
Land Size
0.36 acres
Price per sqft
$324
Property Type
House
Property Taxes
$802
HOA Dues
$95
Year Built
1988

Listed By

Sarah A. Reynolds
Keller Williams Chantilly Ventures, LLC
Ravneet Wadhwannia
Keller Williams Chantilly Ventures, LLC

Payment Calculator

Cap Rate Calculator

Last updated: 3 months ago (Bright MLS #VAFX2327394)

Price History

Date / Event Date Event Price
Sep 4, 2026 Sold
Sold
Aug 3, 2026 In contract -
In contract
Jul 30, 2026 Listed by Keller Williams Realty $850,000
Listed by Keller Williams Realty
Thoughtfully updated and move-in ready, this beautiful home in the sought-after Virginia Run community offers the perfect combination of inviting living spaces, modern finishes, and everyday convenience. A soaring vaulted ceiling welcomes you into the formal living room, creating a bright and open first impression that flows seamlessly into the formal dining room, making entertaining and holiday gatherings effortless. The kitchen is both functional and stylish, featuring granite countertops, stainless steel appliances, and a sunny bay window that creates the perfect space for casual meals or morning coffee. Just beyond, the spacious great room is highlighted by new LVP flooring and a gas fireplace, providing a comfortable setting for relaxing or entertaining guests. A conveniently located powder room completes the main level. Upstairs, an open loft overlooks the living area below and offers flexible space for a home office, reading nook, or creative workspace. The spacious primary suite features vaulted ceilings, a walk-in closet, and a private bath with a walk-in shower. Two additional bedrooms and a full hall bath complete the upper level. The finished lower level expands the home's versatility with a large recreation room, a fourth bedroom, a full bath, two storage closets, and an expansive crawl space for exceptional storage. Whether you need guest accommodations, multi-purpose living space, or a private retreat, this level is ready to adapt to your lifestyle. Ideally located just minutes from shopping, dining, parks, major commuter routes, and everyday conveniences, this home offers easy access to everything you need while providing a welcoming place to come home to. Blending timeless charm, flexible living spaces, and an exceptional Centreville location, this is a wonderful opportunity to enjoy all that Virginia Run has to offer. Photos may be virtually staged
Jul 15, 2026 Listed by Keller Williams Realty $875,000
Listed by Keller Williams Realty
Jan 24, 2022 Sold
Sold
Show More

Property Highlights

Air Conditioning
Fireplace
Parking Details
Has Garage
Garage Spaces: 2
Interior Details
Half Bathrooms: 1
Full Bathrooms: 3
Interior Features: Ceiling Fan(s), Window Treatments
Appliances: Microwave, Dryer, Washer, Dishwasher, Ice Maker, Refrigerator, Stove
Has Fireplace
Fireplaces: 1
Basement: Partially Finished
Exterior Details
Square Footage: 2700
Square Footage Source: $0
Architectural Style: Colonial
Year Built Source: Assessor
Year Built: 1988
Levels: 3
Other Structures: Above Grade, Below Grade
Construction Materials: Brick, Vinyl Siding
Lot Size Area: 15879
Lot Size Units: Square Feet
Lot Size Acres: 0.36
Lot Size Square Feet: 15879
Tax Lot: 205
Water Source: Public
Financial Details
Tax Assessed Value: $833,890
Tax Annual Amount: $9,618
Utilities Details
Cooling Type: Central Air
Heating Type: Forced Air
Sewer : Public Sewer
Location Details
HOA Fee: $95
HOA Fee Frequency: Monthly

Building Info

Overview

    General

  • Year Built: 1988
  • Effective Year Built: 1988
  • Building Count: 1
  • Total Rooms: 8
  • Bedroom Count: 3
  • Bathroom Count: 4
  • Full Bathrooms: 3
  • Partial Bathrooms: 4
  • Building Condition: 0
  • Building Quality: 0
  • Construction Type: 6
  • Building Style: 40
  • Exterior Walls Type: 19
  • Interior Walls Type: 0
  • Roof Shape Type: 0
  • Roof Cover Type: 3
  • Floor Count: 200
  • Floor Cover: 9
  • Basement Type: 2
  • Basement Area: 850
  • Garage Type: 1
  • Garage Square Area: 460
  • Parking Space Count: 0
  • Patio Type: 0
  • Porch Type: 7
  • Pool Type: 0
  • Location Influence Type: 85

    Dimensions

  • Lot Size Square Feet: 15,879
  • Total Building Area: 3,294
  • Gross Building Area: 3,294
  • Building Area: 1,984
  • Building Area Measurement: L

    Heating and Cooling

  • Fireplace Count: 1
  • Air Conditioning: 1
  • Heating: 24
  • Heated Square Feet: 1,984
  • Heating Fuel Type: 2

    Utilities

  • Sewer System: 1
  • Water Service: 2

Building

  • Building Type: 0
  • Property Class: R
  • Subdivision: WESTPORT
  • Land Acres: 0000000365
  • Standard Land Use Code: 1001
  • County Land Use Code: 011
  • Legal Description 1: WESTPORT LT 205 SEC 5

Neighborhood

  • School District Name: Fairfax County Public Schools
  • Census Tract: 491101

Zoning

  • Zoning: 030

Geography

  • District: Jan 31, 2009
  • Section: 5
  • Parcel: 0534-08-0205
  • Lot: 205
  • Municipality: SULLY DIST #2
  • Latitude: 38.8364
  • Longitude: -77.4696

    Address

  • Full Address: 6413 Bromfield Trce
  • Address - House Number: 6413
  • Address - Street Name: Bromfield
  • Address - Suffix Type: Trce
  • State: VA
  • City Name: Centreville
  • Carrier Code: R016
  • 4-Digit Zip Code: 3902
  • Zip Code: 20120

Valuation

    Tax

  • Total Area: 1,984
  • Tax Year: 2022
  • Tax Amount: $739,135
  • Tax Rate Code Area: 90200

    Appraisal Valuation

  • Standard Deviation: 0.0585
  • Valuation Date: Aug 23, 2023
  • Confidence Score: 98
  • Final Value: 735,571
  • High Value: 778,664
  • Low Value: 692,478

    Market Valuation

  • Market Total Value: $646,380
  • Market Land Value: $253,000
  • Market Improvement Value: $393,380

    Assessments Valuation

  • Assessed Year: 2022
  • Assessed Total Value: $646,380
  • Assessed Land Value: $253,000
  • Assessed Improvements Value: $393,380

    Sales

  • Current Sale Contract Date: Jan 19, 2022
  • Current Sale Recording Date: Jan 24, 2022
  • Current Sale Price:
  • Current Sale Document Type: 27
  • Current Sale Input Document Number: 6938001
  • Previous Sale Recording Date: Apr 07, 2017
  • Previous Sale Contract Date: Apr 07, 2017
  • Previous Sale Amount: $565,000
  • Previous Sale Document Type: 71
Data used for valuation calculations is provided by RealtyHop, and other third party sources

Comparables

Unit
Status
Type
Beds
Baths
ft²
Price/ft²
Asking Price
Listed On
Closing Price
Sold On
HOA + Taxes

About Fairfax


Similar Homes for Sale

Currently no similar homes around

Nearby Rentals

Unit for rent at 6173 Derring Street, CENTREVILLE, VA, 20120

$3,200 /mo

  • 3 Beds
  • 3 Baths
  • 1,854 ft²
6173 Derring Street, CENTREVILLE, VA, 20120 Listing by SOOK HEE LEE
Unit for rent at 14421 Saguaro Place, CENTREVILLE, VA, 20121

$1,950 /mo

  • 2 Beds
  • 1 Bath
  • 1,054 ft²
14421 Saguaro Place, CENTREVILLE, VA, 20121 Listing by Young-ae Bauer
Unit for rent at 14413 Saguaro Place, CENTREVILLE, VA, 20121

$2,400 /mo

  • 3 Beds
  • 1 Bath
  • 1,302 ft²
14413 Saguaro Place, CENTREVILLE, VA, 20121 Listing by ISAAC JANG


Frequently Asked Questions

When was property at 6413 Bromfield Trace built and last sold?
The property at 6413 Bromfield Trace was built in 1988 and last sold on Jan 19, 2022 for $735,000.
How much is this home worth?
The estimated value of the home located at 6413 Bromfield Trace is $889,055.
What are some comparable homes to 6413 Bromfield Trace?
There are currently no comparable homes to 6413 Bromfield Trace.