Check Availability
Elbert 80106
6412 County Road 82
$1,350,000
● House - For Sale

6412 County Road 82

Elbert, CO 80106
bedrooms
3 Beds
bathrooms
2 Baths, 1 Half Bath
square feet
3,923 Ft²
$6,778
Est. Monthly

About This Property

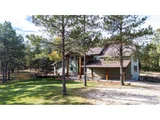
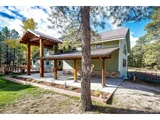
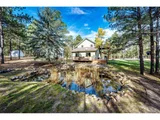
Incredible, wooded property with charming two story home on 36 acres! The home was constructed in 2016 around an older farmhouse and the original timbers are still in place. The home features upgrades such as granite countertops, alder cabinetry, trim doors, laminate wood flooring. The kitchen features stainless steel appliances, granite c-tops, gas stove and spacious pantry. The main level floor plan offers a living room with wood burning stove, spacious primary suite with closet and W&D hook up and luxurious 5 pc primary bath. The upper level features two bedrooms and spacious loft for a second family room. The basement is about 50% finished with a wet bar, living room and bathroom. The basement walks out to flagstone patio and the 600 SF historic turn of the century school house still stands on the property. The old chalkboard and wood flooring are all authentic. The three bay shop is insulated and heated with power, concrete floor and lift. The barn has tack/feed room and room for two stalls. There is a landscaped pond just off of the tree deck that provides a beautiful seasonal pond next to the home. The property is fenced and cross fenced and has a beautiful meadow for grazing. All measurements are approximate.
Unit Size
3,923 Ft²
Days on Market
-
Land Size
36.50 acres
Price per sqft
$344
Property Type
House
Property Taxes
$149
HOA Dues
-
Year Built
1975

Listed By

Payment Calculator

Cap Rate Calculator

Last updated: 12 months ago (REcolorado MLS #4905638)

Price History

Date / Event Date Event Price
May 8, 2026 Sold
Sold
Apr 1, 2026 In contract -
In contract
Nov 18, 2025 Listed $1,250,000
Listed
Price Improvement! Incredible, wooded property with charming two story home on 36 acres! The home was constructed in 2016 around an older farmhouse and the original timbers are still in place. The home features upgrades such as granite countertops, alder cabinetry, trim doors, laminate wood flooring. The kitchen features stainless steel appliances, granite c-tops, gas stove and spacious pantry. The main level floor plan offers a living room with wood burning stove, spacious primary suite with closet and W&D hook up and luxurious 5 pc primary bath. The upper level features two bedrooms and spacious loft for a second family room. The basement is about 50% finished with a wet bar, living room and bathroom. The basement walks out to flagstone patio and the 600 SF historic turn of the century school house still stands on the property. The old chalkboard and wood flooring are all authentic. The three bay shop is insulated and heated with power, concrete floor and lift. The barn has tack/feed room and room for two stalls. There is a landscaped pond just off of the tree deck that provides a beautiful seasonal pond next to the home. The property is fenced and cross fenced and has a beautiful meadow for grazing. All measurements are approximate.
Mar 18, 2013 Sold
Sold

Property Highlights

Fireplace
Parking Details
Has Garage
Parking Features: Tandem
Garage Spaces: 10
Interior Details
Half Bathrooms: 1
Full Bathrooms: 2
Interior Features: Eat-in Kitchen, Pantry, Wet Bar, Kitchen Island, Cathedral/Vaulted Ceilings, Loft
Appliances: Dishwasher, Refrigerator, Disposal
Has Fireplace
Fireplace Features: Living Room, Single Fireplace
Basement: Full, Partially Finished, Walk-Out Access
Exterior Details
Square Footage: 3923
Square Footage Source: $0
Property Condition: Not New, Previously Owned
Architectural Style: Chalet
Year Built: 1975
Building Area Total: 2956
Levels: Two
Other Structures: Outbuildings
Construction Materials: Wood/Frame
Patio and Porch Features: Patio, Deck
Lot Features: Wooded, Level, Meadow, Gutters, Xeriscape
Lot Size Area: 1589940
Lot Size Units: Square Feet
Lot Size Acres: 36.5
Lot Size Square Feet: 1589940
Water Source: Well
Financial Details
Tax Annual Amount: $1,788
Utilities Details
Cooling Type: Ceiling Fan(s)
Heating Type: Forced Air, Wood Stove
Sewer : Septic Tank, Septic

Building Info

Overview

    General

  • Year Built: 1975
  • Effective Year Built: 2008
  • Building Count: 1
  • Total Rooms: 4
  • Bedroom Count: 3
  • Bathroom Count: 3
  • Full Bathrooms: 2
  • Partial Bathrooms: 3
  • Building Condition: 2
  • Building Quality: 7
  • Construction Type: 17
  • Building Style: 40
  • Exterior Walls Type: 27
  • Interior Walls Type: 10
  • Roof Shape Type: 1
  • Roof Cover Type: 3
  • Floor Count: 200
  • Living Units: 1
  • Floor Cover: 0
  • Basement Type: 8
  • Basement Area: 1,934
  • Garage Type: 0
  • Parking Space Count: 0
  • Patio Type: 0
  • Porch Type: 0
  • Pool Type: 0

    Dimensions

  • Lot Size Square Feet: 1,589,940
  • Total Building Area: 4,890
  • Gross Building Area: 4,890
  • Building Area: 2,956
  • Building Area Measurement: L

    Heating and Cooling

  • Air Conditioning: 0
  • Heating: 13
  • Heated Square Feet: 2,956
  • Heating Fuel Type: 0

    Utilities

  • Sewer System: 0
  • Water Service: 0

Building

  • Building Type: 0
  • Property Class: R
  • Subdivision: RURALA
  • Land Acres: 0000036500
  • Standard Land Use Code: 1001
  • County Land Use Code: 4277
  • Legal Description 1: SECTION: 27 TOWNSHIP: 10 RANGE: 64 :TRACT 2 - TRACT IN N2

Neighborhood

  • School District Name: Elbert School District 200
  • Census Tract: 961209

Zoning

  • Zoning: A

Geography

  • Account Number: R100957
  • Subdivision Tract Number: 2
  • Parcel: R100957
  • Block: 321
  • Municipality: ELBERT
  • Latitude: 39.154
  • Longitude: -104.542

    Address

  • Full Address: 6412 County Road 82
  • Address - House Number: 6412
  • Address - Street Name: County Road 82
  • State: CO
  • City Name: Elbert
  • Carrier Code: R003
  • 4-Digit Zip Code: 9414
  • Zip Code: 80106

Valuation

    Tax

  • Total Area: 760
  • Tax Year: 2023
  • Tax Amount: $211,116
  • Tax Rate Code Area: 18

    Appraisal Valuation

  • Standard Deviation: 0.1774
  • Valuation Date: Feb 21, 2024
  • Confidence Score: 77
  • Final Value: 683,023
  • High Value: 804,255
  • Low Value: 561,792

    Market Valuation

  • Market Total Value: $483,134
  • Market Land Value: $1,105
  • Market Improvement Value: $482,029

    Assessments Valuation

  • Assessed Year: 2023
  • Assessed Total Value: $33,030
  • Assessed Land Value: $290
  • Assessed Improvements Value: $32,740

    Sales

  • Current Sale Contract Date: Feb 28, 2013
  • Current Sale Recording Date: Mar 18, 2013
  • Current Sale Price:
  • Current Sale Document Type: 71
  • Current Sale Input Document Number: 534212
Data used for valuation calculations is provided by RealtyHop, and other third party sources

Comparables

Unit
Status
Type
Beds
Baths
ft²
Price/ft²
Asking Price
Listed On
Closing Price
Sold On
HOA + Taxes

About Elbert


Similar Homes for Sale

Currently no similar homes around

Nearby Rentals


Frequently Asked Questions

When was property at 6412 County Rd 82 built and last sold?
The property at 6412 County Rd 82 was built in 1975 and last sold on Feb 28, 2013 for $264,000.
How much is this home worth?
The estimated value of the home located at 6412 County Rd 82 is $1,356,984.
What are some comparable homes to 6412 County Rd 82?
There are currently no comparable homes to 6412 County Rd 82.