Check Availability
Rowlett 75089 Flower Hill
6412 Bluebonnet Drive
$339,900
● House - For Sale

6412 Bluebonnet Drive

Rowlett, TX 75089
bedrooms
3 Beds
bathrooms
2 Baths
square feet
1,874 Ft²
$2,455
Est. Monthly

About This Property

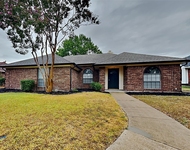
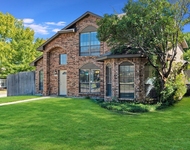
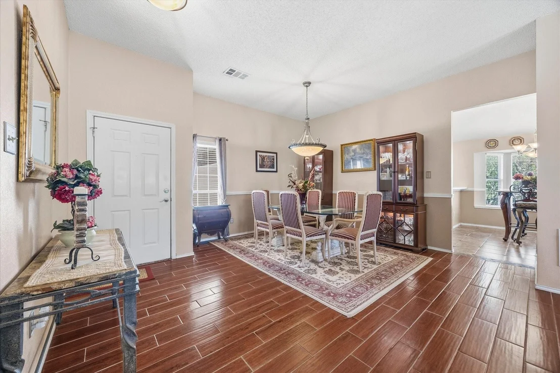
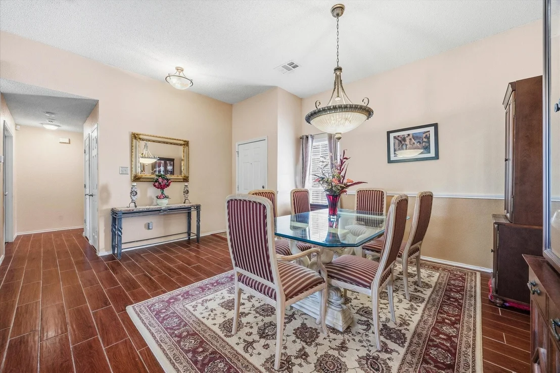
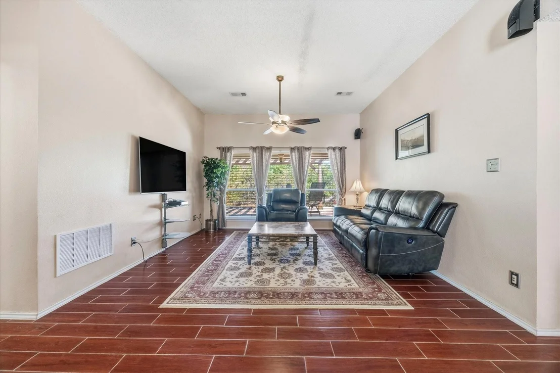
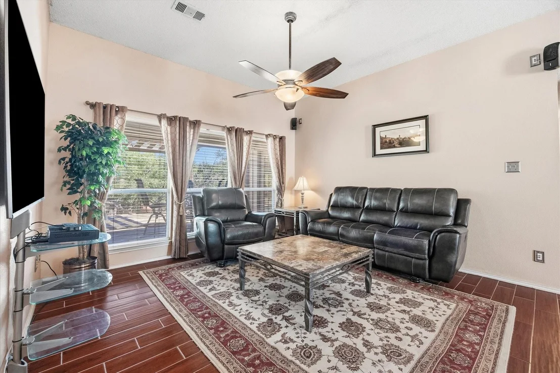
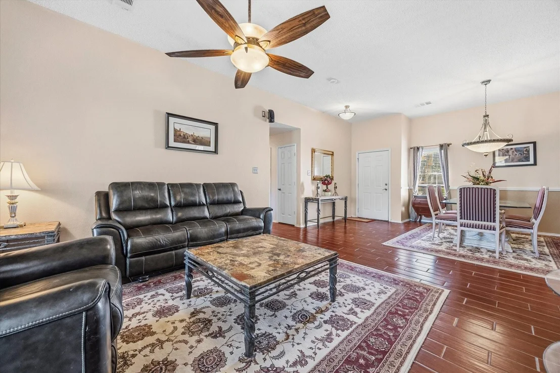
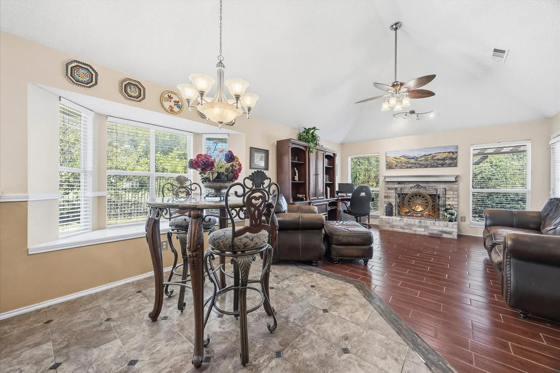
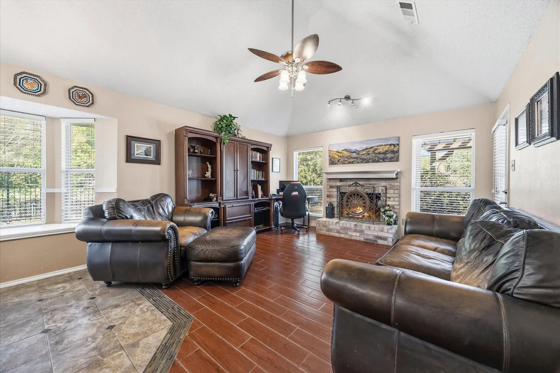
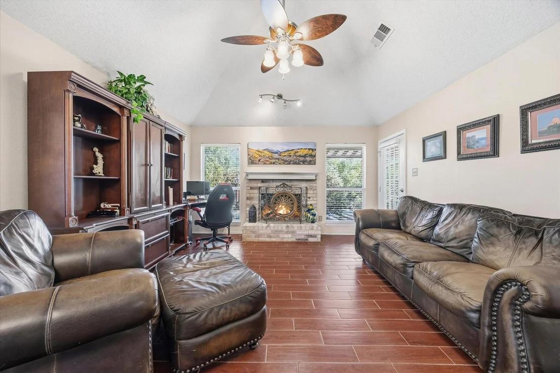
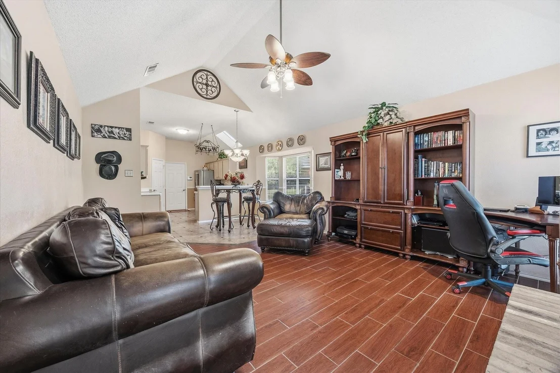
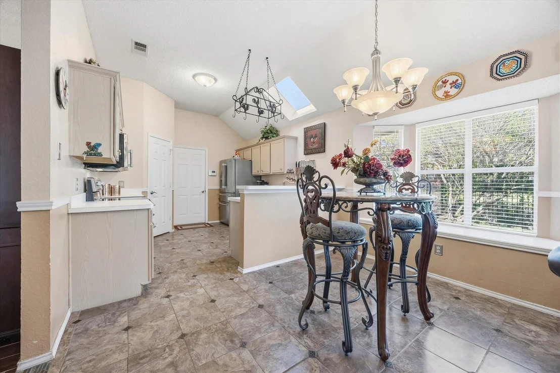
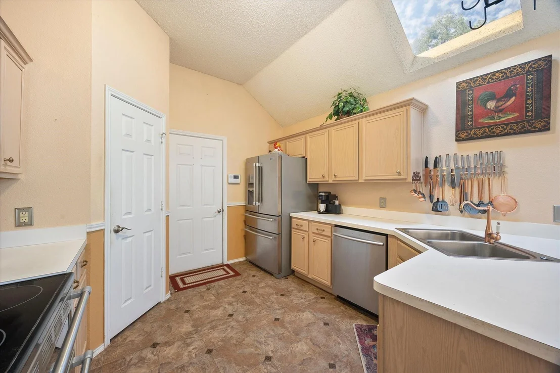
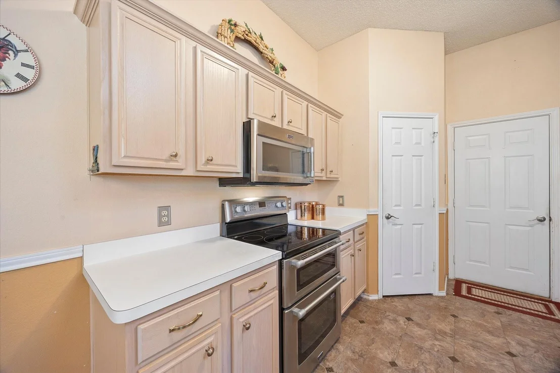
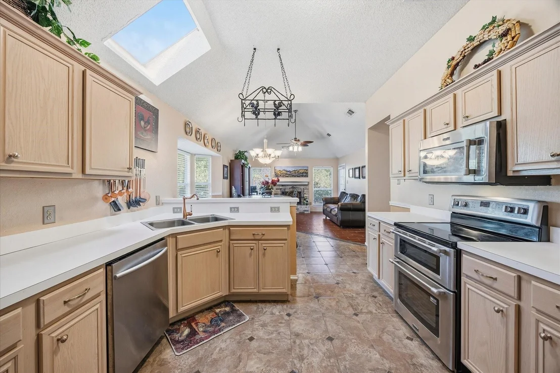
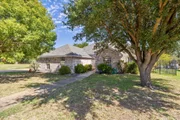
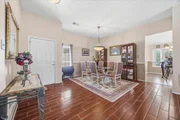
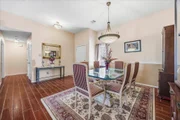
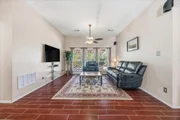
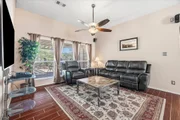
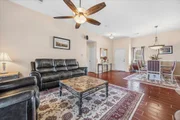
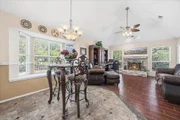
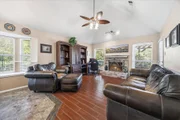
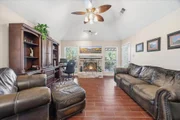
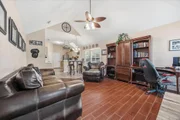
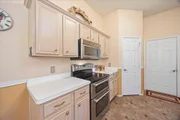
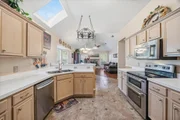
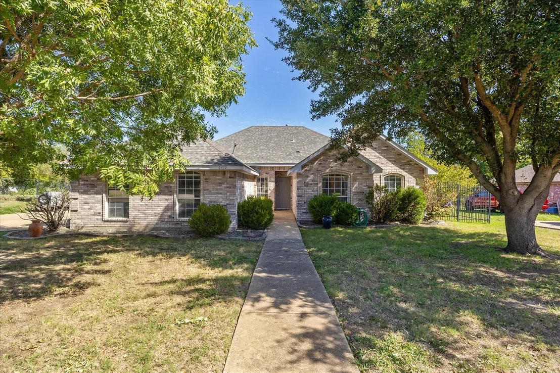
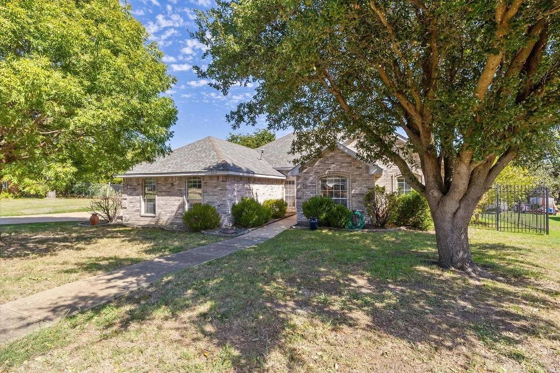
Discover the perfect blend of comfort and elegance in this beautifully maintained 3-bedroom, 2-bath brick home nestled in a serene Rowlett neighborhood. With an open floor plan that prioritizes space and light, this residence offers an ideal backdrop for both family gatherings and tranquil evenings. Upon entry, be greeted by a versatile living space that effortlessly flows into a formal dining area, ideal for hosting family gatherings and opening into a spacious living area that could double perfectly for your home office. The heart of the home, the kitchen, boasts ample cabinetry & countertops, providing plenty of space for culinary creations and includes recently installed stainless steel appliances. It seamlessly overlooks a welcoming breakfast bar and the family room, where a lovely fireplace invites cozy gatherings and memorable moments.
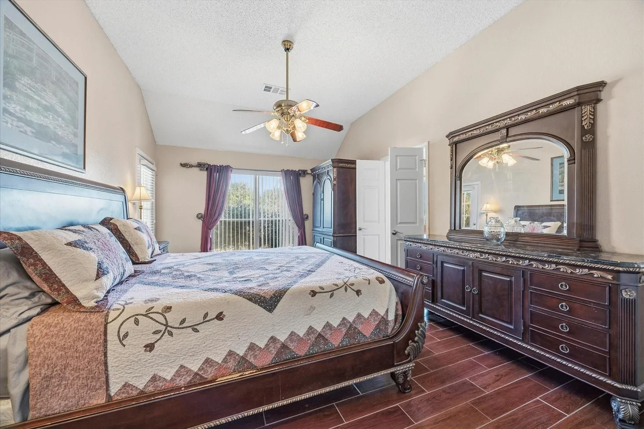
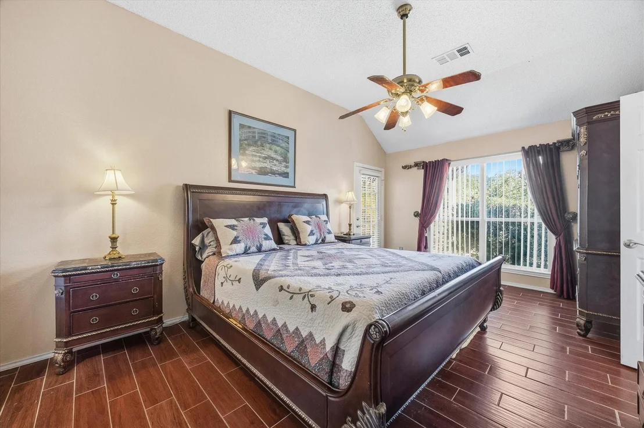
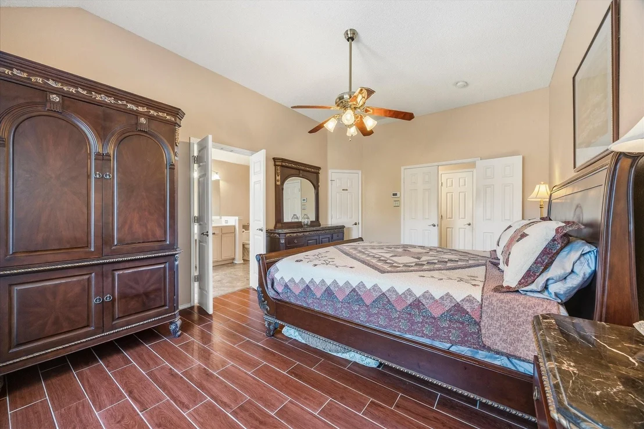
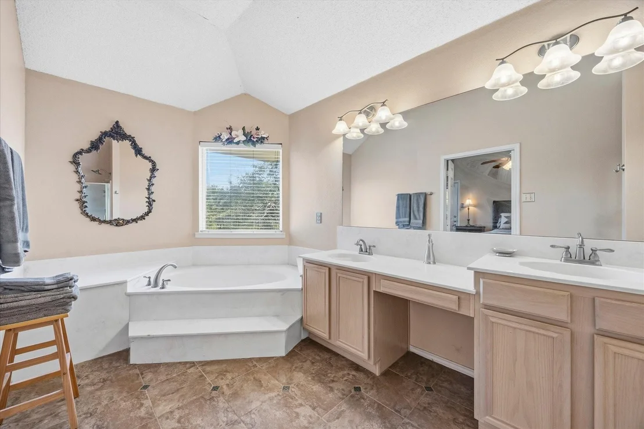
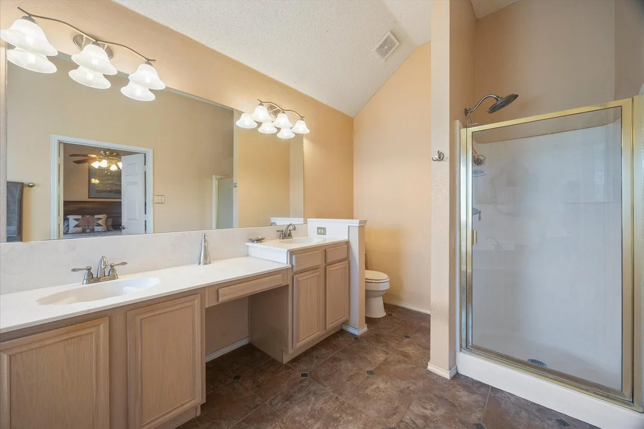
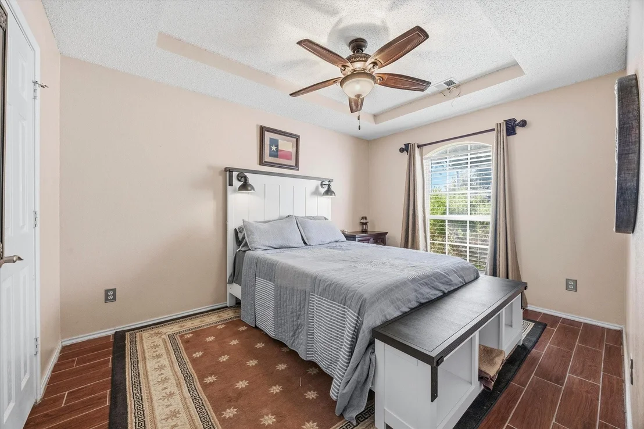
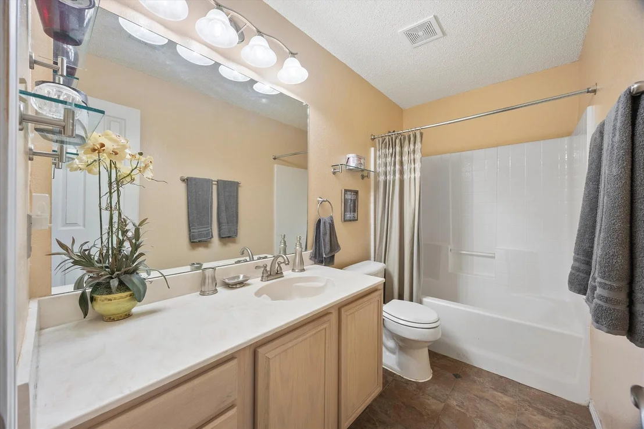
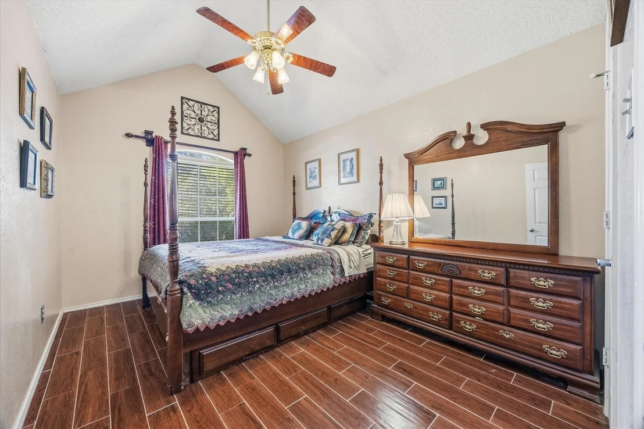
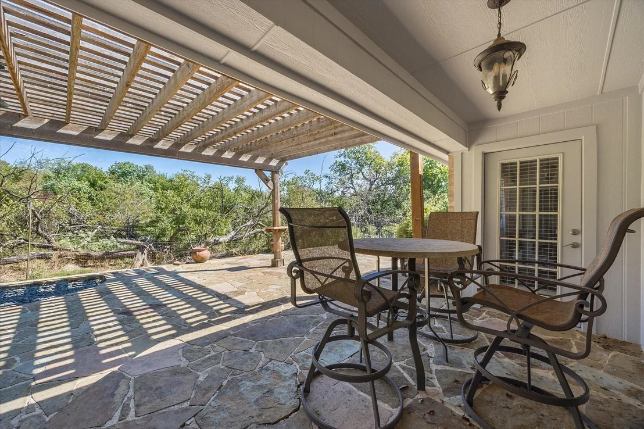
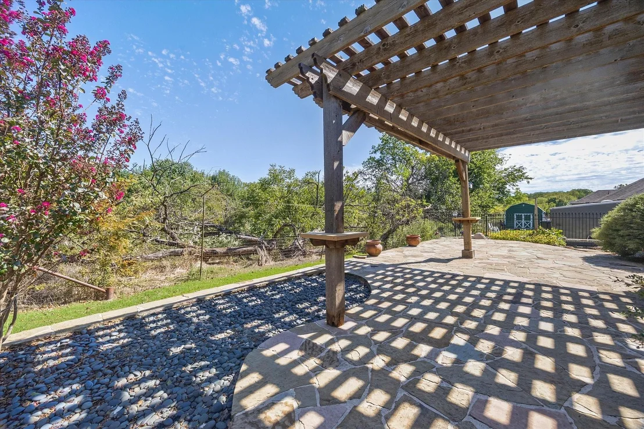
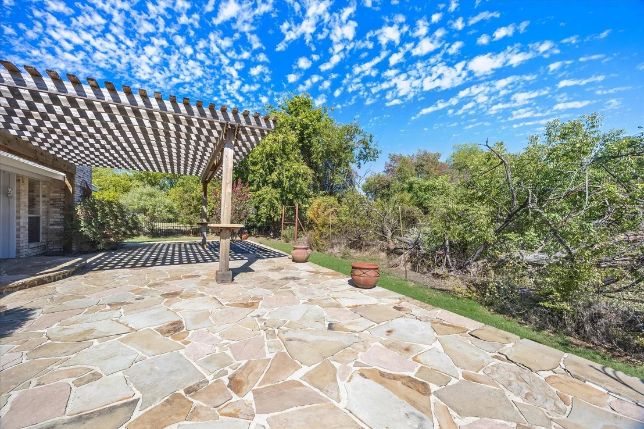
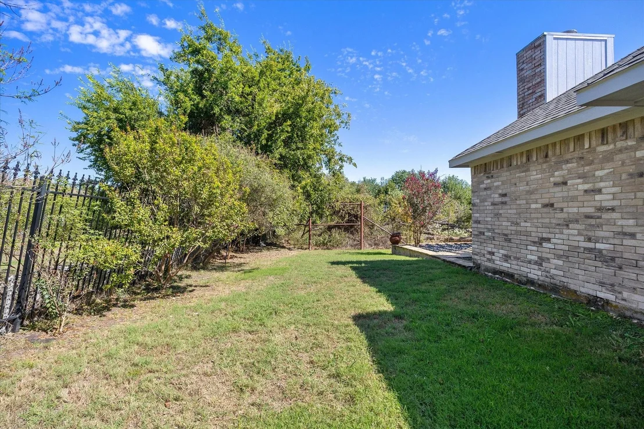
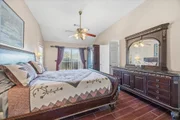
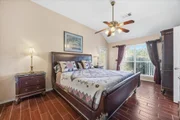
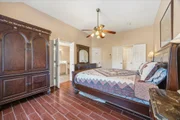
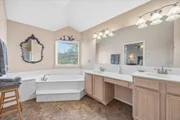
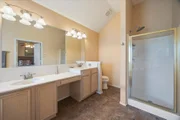
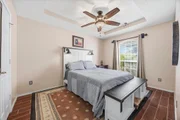
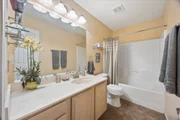
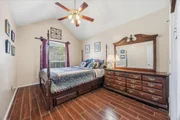
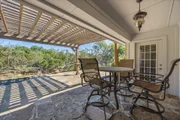
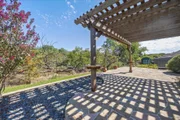
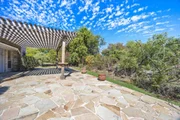
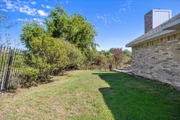
The expansive primary bedroom serves as a private oasis, featuring an en-suite spa bath designed for relaxation and rejuvenation. Two additional well-appointed bedrooms offer flexibility for guests or personal retreats. Step outside to a huge outdoor patio adorned with flagstone flooring, perfect for enjoying North Texas' seasons. Imagine leisurely weekends spent in multiple outdoor living areas, taking in the views of the wooded green space that borders the property, ensuring a sense of privacy and natural beauty. This property not only offers a comfortable and versatile living space but also the benefits of a thriving Rowlett community. With a two-car garage completing the offering, this home provides both functionality and style in an unbeatable location. Don't miss the opportunity to make this house your new home, capturing the essence of Texas living.
Unit Size
1,874 Ft²
Days on Market
-
Land Size
0.21 acres
Price per sqft
$181
Property Type
House
Property Taxes
$786
HOA Dues
-
Year Built
1999

Listed By

Dee Evans
Ebby Halliday, REALTORS

Payment Calculator

Cap Rate Calculator

Last updated: 28 days ago (NTREIS #21415751)

Price History

Date / Event Date Event Price
Oct 22, 2026 Listed by Coldwell Banker Apex, REALTORS $339,900
Listed by Coldwell Banker Apex, REALTORS

Property Highlights

Air Conditioning
Fireplace
Parking Available
Garage
Parking Details
Has Garage
Attached Garage
Parking Features: Covered, Driveway, Garage, Garage Door Opener, Garage Faces Side, Inside Entrance, Lighted, On Site, Outside, Private, Garage Single Door
Garage Spaces: 2
Interior Details
Full Bathrooms: 2
Interior Features: Built-in Features, Double Vanity, Eat-in Kitchen, High Speed Internet, Pantry, Sound System, Vaulted Ceiling(s), Walk-In Closet(s), Decorative Lighting
Appliances: Dishwasher, Disposal, Electric Cooktop, Electric Oven, Gas Water Heater, Microwave, Double Oven
Flooring Type: Ceramic Tile, Tile
Laundry Features: Washer Hookup, Utility Room, Full Size W/D Area, Dryer Hookup, On Site
Has Fireplace
Fireplace Features: Family Room, Gas, Gas Log, Brick
Fireplaces: 1
Exterior Details
Has Property Attached
Square Footage: 1874
Security Features: Fire Alarm, Security System, Security System Owned, Smoke Detector(s), Burglar
Architectural Style: Traditional
Year Built: 1999
Levels: One
Other Structures: Pergola
Window Features: Bay Window(s), Window Coverings, Skylights(s)
Construction Materials: Brick
Patio and Porch Features: Deck, Patio, Rear Porch, Other
Lot Features: Cul-De-Sac, Few Trees, Interior Lot, Landscaped, Oak, Subdivision
Lot Size Area: 0.209
Lot Size Units: Acres
Lot Size Acres: 0.209
Lot Size Square Feet: 9104.04
Tax Lot: 13
Financial Details
Tax Annual Amount: $9,429
Utilities Details
Cooling Type: Ceiling Fan(s), Central Air, Electric
Heating Type: Central, Fireplace(s), Natural Gas

Building Info

Overview

    General

  • Year Built: 1999
  • Effective Year Built: 1999
  • Building Count: 1
  • Bedroom Count: 4
  • Bathroom Count: 2
  • Full Bathrooms: 2
  • Partial Bathrooms: 2
  • Building Condition: 3
  • Building Quality: 0
  • Construction Type: 6
  • Building Style: 0
  • Exterior Walls Type: 3
  • Interior Walls Type: 0
  • Roof Shape Type: 8
  • Roof Cover Type: 3
  • Floor Count: 100
  • Living Units: 1
  • Floor Cover: 0
  • Basement Type: 5
  • Basement Area: 0
  • Garage Type: 1
  • Garage Square Area: 462
  • Parking Space Count: 2
  • Patio Type: 0
  • Porch Type: 0
  • Pool Type: 0

    Dimensions

  • Lot Size Square Feet: 9,100
  • Lot Size Depth Feet: 1,090
  • Lot Size Frontage Feet: 880
  • Total Building Area: 2,336
  • Building Area: 1,874
  • Building Area Measurement: L

    Heating and Cooling

  • Fireplace Count: 1
  • Air Conditioning: 1
  • Heating: 3
  • Heated Square Feet: 1,874
  • Heating Fuel Type: 3

    Utilities

  • Sewer System: 5
  • Water Service: 2

Building

  • Building Type: 0
  • Property Class: R
  • Subdivision: LAKERIDGE ESTATES 4
  • Land Acres: 0000000209
  • Standard Land Use Code: 1001
  • County Land Use Code: A11
  • State Land Use Code: A11
  • Legal Description 1: LAKERIDGE ESTATES 4 BLK A LOT 13 VOL2001100/0215 DD05182001 CO-DC 0128300A01300 3440128300A

Neighborhood

  • School District Name: Garland Independent School District
  • School Tax School District: GARLAND ISD
  • Census Tract: 018140

Zoning

  • Zoning: Z236

Geography

  • Assessors Map Reference: 440128300A01300
  • Account Number: 440128300A01300
  • Subdivision Tract Number: 1283
  • Parcel: 44-01283-00A-013-0000
  • Block: A
  • Lot: 13
  • Municipality: ROWLETT
  • Latitude: 32.9212
  • Longitude: -96.5693

    Address

  • Full Address: 6412 Bluebonnet Dr
  • Address - House Number: 6412
  • Address - Street Name: Bluebonnet
  • Address - Suffix Type: Dr
  • State: TX
  • City Name: Rowlett
  • Carrier Code: R010
  • 4-Digit Zip Code: 1682
  • Zip Code: 75089

Valuation

    Tax

  • Tax Year: 2022
  • Tax Amount: $514,868
  • Tax Rate Code Area: GS

    Appraisal Valuation

  • Standard Deviation: 0.2093
  • Valuation Date: Nov 15, 2023
  • Confidence Score: 71
  • Final Value: 408,548
  • High Value: 494,077
  • Low Value: 323,019

    Market Valuation

  • Market Total Value: $345,120
  • Market Land Value: $55,000
  • Market Improvement Value: $290,120

    Assessments Valuation

  • Assessed Year: 2023
  • Assessed Total Value: $345,120
  • Assessed Land Value: $55,000
  • Assessed Improvements Value: $290,120

    Exemptions

  • Senior Citizen Exemption : Yes
  • Homeowner Exemption: Yes

    Sales

  • Current Sale Contract Date: May 18, 2001
  • Current Sale Recording Date: Jul 09, 2001
  • Current Sale Price:
  • Current Sale Document Type: 61
  • Previous Sale Recording Date: May 22, 2001
  • Previous Sale Contract Date: May 18, 2001
  • Previous Sale Amount: $116,100
  • Previous Sale Document Type: 70
Data used for valuation calculations is provided by RealtyHop, and other third party sources

Comparables

Unit
Status
Type
Beds
Baths
ft²
Price/ft²
Asking Price
Listed On
Closing Price
Sold On
HOA + Taxes

About Flower Hill


Similar Homes for Sale

Currently no similar homes around

Nearby Rentals

Unit for rent at 3408 Beech Street, Rowlett, TX, 75089

$2,300 /mo

  • 3 Beds
  • 2 Baths
  • 1,720 ft²
3408 Beech Street, Rowlett, TX, 75089 Listing by Chelsea Holguin
Unit for rent at 8905 Lowell Street, Rowlett, TX, 75089

$2,800 /mo

  • 3 Beds
  • 2 Baths
  • 1,882 ft²
8905 Lowell Street, Rowlett, TX, 75089 Listing by Shelley Gilbert
Unit for rent at 4018 Smartt Street, Rowlett, TX, 75088

$2,400 /mo

  • 4 Beds
  • 2 Baths
  • 1,907 ft²
4018 Smartt Street, Rowlett, TX, 75088 Listing by Jennifer Parker


Frequently Asked Questions

When was property at 6412 Bluebonnet Drive built and last sold?
The property at 6412 Bluebonnet Drive was built in 1999 and last sold on May 18, 2001 for $116,100.
How much is this home worth?
The estimated value of the home located at 6412 Bluebonnet Drive is $343,282.
What are some comparable homes to 6412 Bluebonnet Drive?
There are currently no comparable homes to 6412 Bluebonnet Drive.