


6411 SINCLAIR Avenue


About This Property
Payment Calculator
Your Estimated Monthly Payment
Cap Rate Calculator
What does this mean?
Based on our analysis, the cap rate of this property is 1.25%. A negative cap rate indicates that the property might not be feasible as an income-producing asset. The median cap rate for a near zip code 11238 is 4.23%.
How much can I actually make?
Actual monthly rental income may vary between $4,760 and $7,140 depending on unit-specific characteristics. You can change the amount using the slider to further explore.
How is cap rate calculated?
Cap Rate = Net Operating Income (NOI) / Property Asset Value.
When calculating the cap rate, we assume 100% occupancy. Leverage (mortgage) is not considered.
Cap Rate provided by RealtyHop and RentHop, learn more about cap rate here.
Price History
| Date / Event | Date | Event | Price |
|---|---|---|---|
| Sep 11, 2023 | Sold | ||
| Sold | |||
| Jul 11, 2023 | Listed by Duarte Realty Company | $574,900 | |
| Listed by Duarte Realty Company | |||
| | |||
|
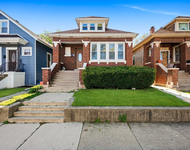
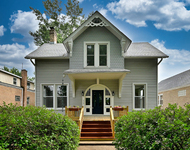
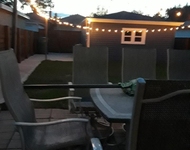
Wow! This is the one you've been waiting for! One of the best homes to ever hit the market! Incredibly rare brick multi-unit to single family conversion in a highly appreciating neighborhood. This is truly a one of a kind home. This home was recently completely gutted down to the studs and completely rehabbed with top quality work and finishes. This home is better than new construction! Property sits on an oversized double lot spanning 75 ft in width by 125 ft in depth! Gorgeous open concept design on a super wide footprint! Imagine yourself hosting friends and family in this gorgeous masterpiece. Your guests will be impressed by the grand staircase that greets them as they enter this entertainer's dream home. You'll fall in love with the perfectly thought out and balanced layout. Home features a gorgeous kitchen with a 7 ft island overlooking the dining room. Kitchen includes 42 inch all white, custom, soft closing cabinets, island with stove + mounted microwave and range hood. Kitchen includes all black matte stainless steel appliances, quartz countertops and quartz backsplash with plenty of countertop space and ample storage. You'll love the large bonus family room on the main level as the perfect space to relax and enjoy time with the family. This home features high ceilings on all three levels, canned lighting, ample sunlight from the large windows, and new mocha colored hardwood floors throughout. All large bedrooms with closets on the second floor. Home is perfect for related living with a huge bedroom in the basement with its own large custom rehabbed bathroom. Builder spared no expense with this one of a kind building. Everything in this home is brand new with the recent gut-renovation! New electrical, new plumbing, new HVAC with central air throughout, new windows, new roof, new bathrooms, new addition, and even a new radon mitigation system. Plenty of space between neighbors for additional privacy. The attention to detail is like no other with the use of repurposed original custom wood trim and original sturdy oak doors throughout. Must view in person to appreciate the work. Family room opens up to a large deck and massive yard perfect for the summer cookouts. This home is located in a quiet and highly appreciating area near local dining, shopping, schools, highways, and a short walk to the Metra. LOW TAXES for a home and land of this size! Don't miss out on your chance to be the proud owner of this home and schedule your showing before it's gone!
| |||
| Oct 6, 2021 | No longer available | - | |
| No longer available | |||
| Apr 8, 2021 | In contract | - | |
| In contract | |||
| Apr 6, 2021 | No longer available | - | |
| No longer available | |||

Property Highlights
Building Info
Comparables
Status
Price/ft²
Listed On
Sold On
About Berwyn
Similar Homes for Sale
Currently no similar homes aroundNearby Rentals

Last Updated: 2 years ago
Data Source: MRED, MLS# 06451929
 Your Privacy Choices
Phone: 425-283-2930
Address: 335 Madison Avenue, New York, NY 10017