by Global Lifestyle Properties

Check Availability
Flagler 32174
641 WOODBRIDGE DRIVE
$3,159,000
↓ $141K (4.3%)
● House - For Sale

641 WOODBRIDGE DRIVE

ORMOND BEACH, FL 32174
bedrooms
4 Beds
bathrooms
5 Baths, 1 Half Bath
square feet
4,642 Ft²
$16,535
Est. Monthly
$95
HOA / Fees

About This Property

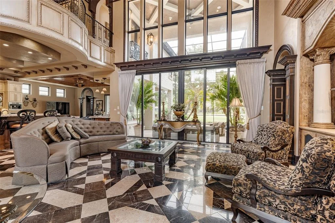
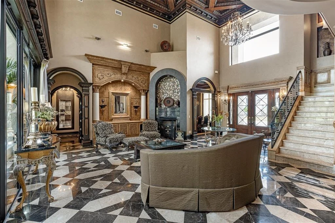
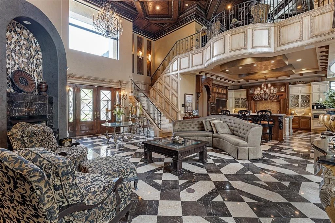
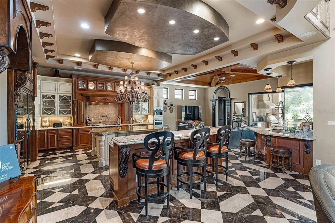
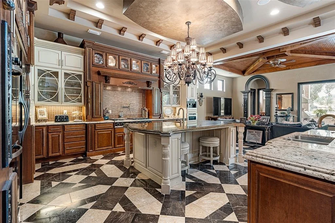
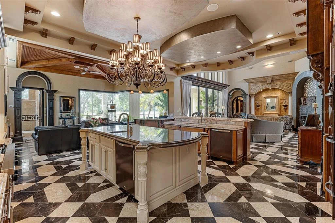
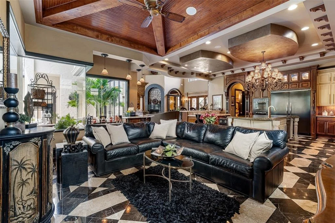
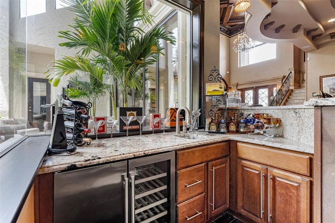
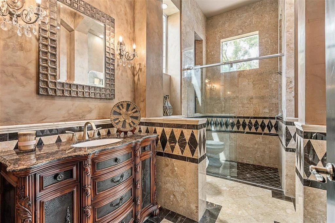
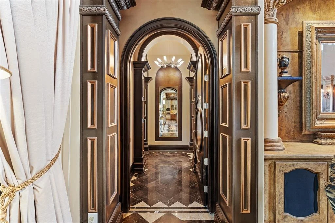
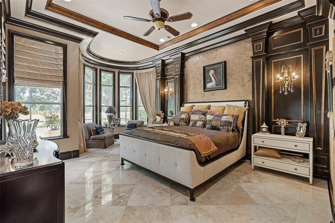
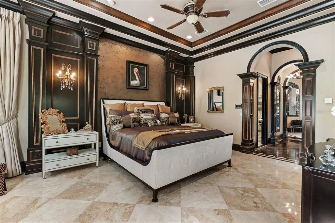
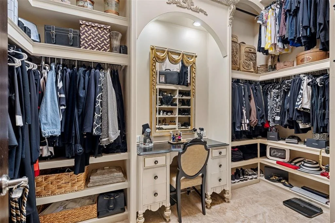
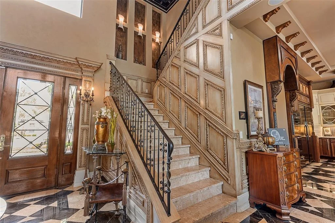
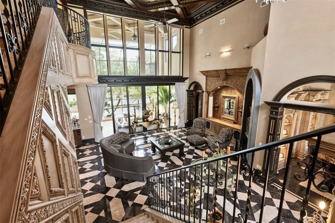
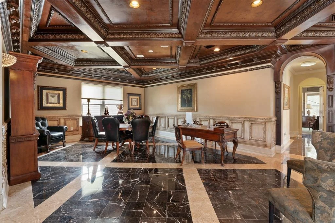
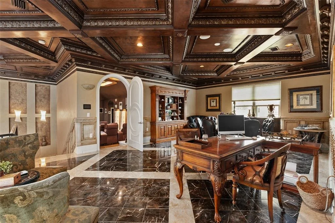
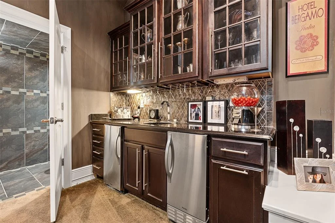
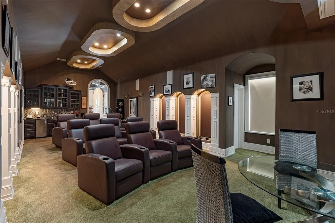
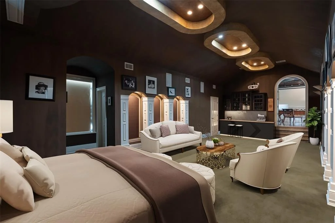
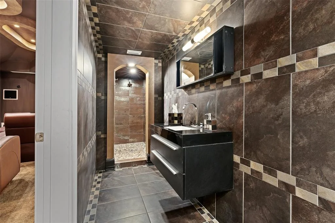
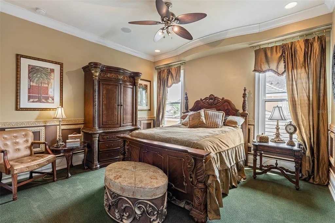
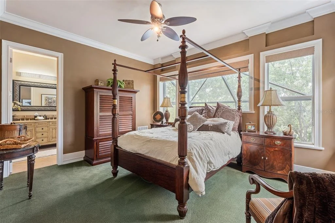
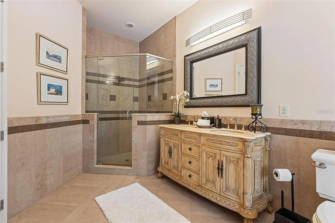
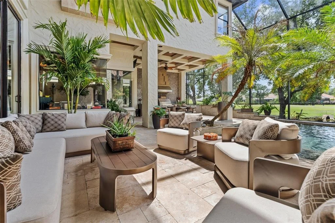
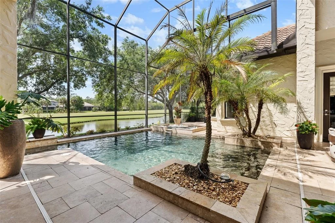
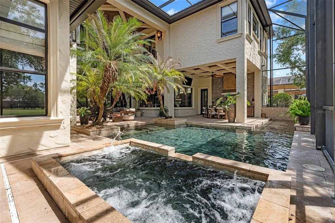
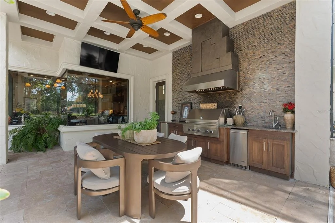
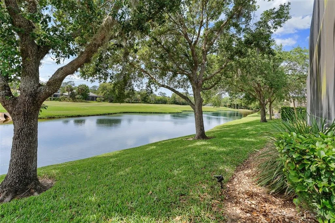
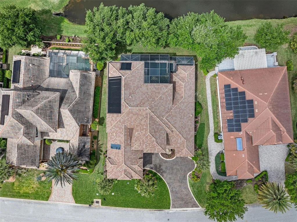
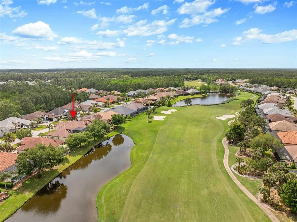
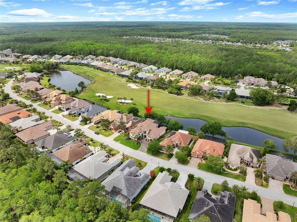
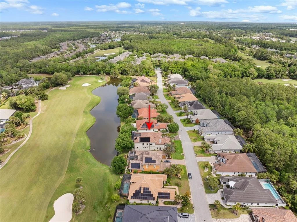
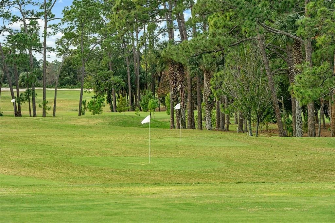
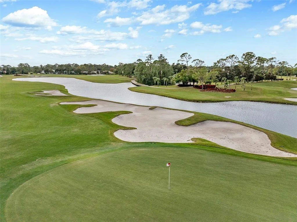
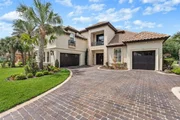
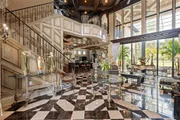
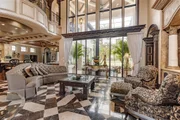
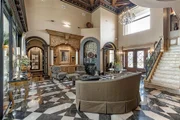
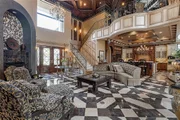
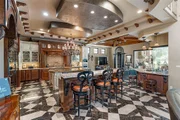
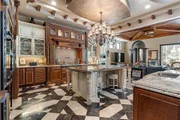
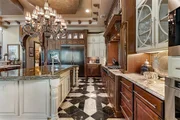
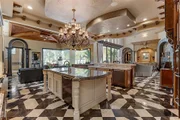
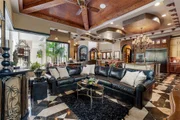
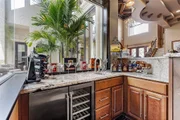
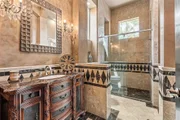
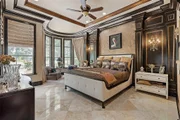
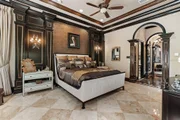
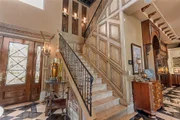
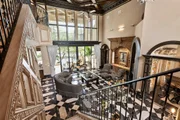
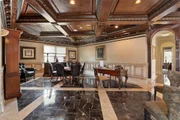
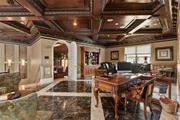
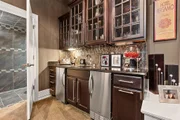
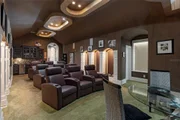
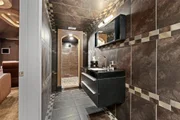
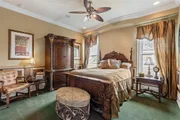
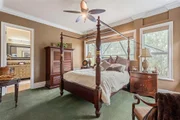
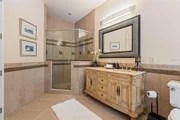
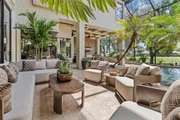
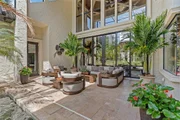
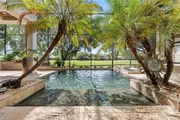
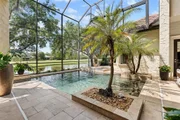
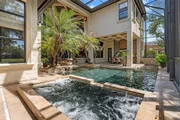
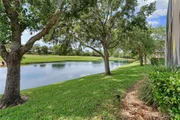
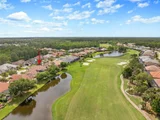
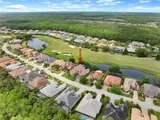
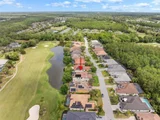
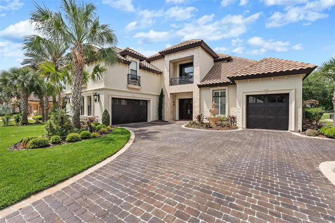
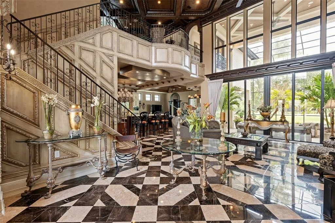
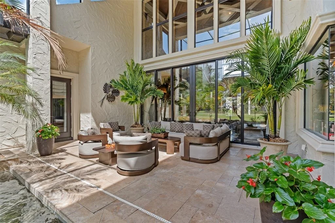
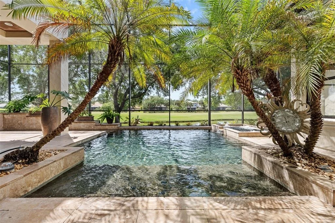
Designed for a luxurious lifestyle, this French Mediterranean Mini Mansion has just undergone an extensive design change and renovation. With its wrought iron Juliet Balconies, marble stoops, oversized trim, French Scroll corbels and the Old-World stucco with custom color finish is truly a timeless classic. A Versailles inspired fountain greets you as you enter the courtyard. The paver driveway has been custom hand stained for a cobblestone look and feel. New exterior lighting to accentuate the refined luxury and superior craftsmanship. As you step inside, prepare to experience the classic charm of Olde World Grandeur, influenced by enduring 16th century European style architectural design. The residence boasts intricately carved wood trim along the ceiling, complemented by recessed lighting. Arched doorways and carved wood columns throughout the home. Over 3500 square feet of Italian and Turkish marble. Superior installation of the harlequin designs of the marble that have reined throughout time as a symbol of its timeless elegance and resurgence. Most recent on the Versace and Louis Vuitton runways. The home features four bedrooms and five and half baths. The main level includes a formal dining room with intricate designed cabinetry, grand living room with fireplace, full Chef's kitchen, keeping room with martini bar and the majestic master suite. The master suite abounds with grandeur. His and her custom closets with dressing room appeal. A meticulously designed shower with floor to ceiling marble, multiple shower options and seating to take in all in. Double vanities and French chandeliers. Leaving the suite through an amazing solid wood arched door, ascend the marble staircase to the second floor which includes a second master suite complete with jacuzzi tub and walk in shower. Bedroom three includes private full bath. The fourth bedroom/mother-in-law suite is complete with full bath newly installed walk-in shower, kitchenette, walk-in closet, two utility closets and private computer work desk area. All recently renovated. The area of this space is 748 sq ft.  The suite now serves as an advanced theater room, featuring nine electronic theater-style chairs, an HD projector system, and nine Eclipse speakers, remote dropdown screen. Add a Murphy bed and this space become both, an overnight guest suite and theater room.  Also on second level is a loft-office (16' x 19') with magnificent view of the lower level and pool area. Guaranteed to take the stress out of any workday. End your day with a walk outside to the resort style saltwater pool, a beautiful outdoor Viking kitchen with six burner grill, wet ice maker, and refrigerator. The screened in Lani is outfitted with custom designed seating featured in Restoration Hardware's Sedona collection for 2026. The listed price covers this collection, which was made specifically for this home's use. Other recent upgrades include two new HVAC units, gas pool heater, new bar appliances, new landscaping, including sod, new irrigation valves and sprinkler heads. This masterpiece is in the Plantation Bay Private Golf Community. Membership includes 45 holes of golf, fitness center, pickle ball, tennis courts, pool and newly built breathtaking clubhouse. If you have a love for Oide World Grandeur and timeless elegance, this could be your "Happy Place."
Unit Size
4,642 Ft²
Days on Market
157 days
Land Size
0.26 acres
Price per sqft
$681
Property Type
House
Property Taxes
$928
HOA Dues
$95
Year Built
2010

Listed By

Payment Calculator

Cap Rate Calculator

Last updated: 3 months ago (Stellar MLS #G5111274)

Price History

Date / Event Date Event Price
Jul 4, 2026 Price Decreased $3,159,000
↓ $141K (4.3%)
Price Decreased
Apr 22, 2026 Listed by LIST NOW REALTY, LLC $3,300,000
Listed by LIST NOW REALTY, LLC
Sep 20, 2024 Sold
Sold
Sep 10, 2024 In contract -
In contract
Sep 3, 2024 Listed by VENTURE DEVELOPMENT REALTY, INC $1,590,000
Listed by VENTURE DEVELOPMENT REALTY, INC
Welcome to this exquisite, one-of-a-kind estate that defines elegance! This stunning property features 3 bedrooms, an office, a theater room, and a bonus room, all adorned with top-of-the-line finishes. Enter through the custom glass double doors into an expansive open floor plan with soaring ceilings. You'll be welcomed by elegant marble floors and intricate hand-carved woodwork throughout. The spacious family room boasts a dramatic two-story ceiling, built-in shelving, and a cozy gas fireplace. It seamlessly flows into a gourmet kitchen outfitted with Viking appliances, two-tone wood cabinetry, granite countertops, a built-in espresso machine, a double island, and a walk-in pantry. The dining room features large windows that overlook the pool and is illuminated by a beautiful European-style chandelier. A sunken private bar completes this entertainment space, equipped with an ice machine and refrigerator. The downstairs master suite is a luxurious retreat, showcasing Custom trim work, dual walk-in closets with tailored systems, and a breathtaking master bath. Enjoy dual sinks with granite countertops, TVs integrated into the mirrors, and an elaborate marble shower featuring five nozzles and a rain shower. The private office boasts built-ins and exquisite wood detailing, while an additional half bath caters to guests. Ascend the marble staircase to find a loft area ideal for entertaining, which opens beautifully to the main floor. The state-of-the-art theater room features an HD projector system, a 9-speaker Eclipse sound system, nine electronic theater-style chairs, a private bathroom, and a built-in bar area. Two generously sized additional bedrooms come with spacious walk-in closets and ensuite baths, all finished to the highest standards. Step outside to discover your outdoor oasis, complete with a saltwater pool featuring a pebble tech finish, solar heating, waterfall features, and bubblers. The gas-heated jacuzzi is perfect for entertaining, while the lanai showcases French-cross travertine tile, stunning ceiling details, a two-story screened enclosure, and a full outdoor kitchen equipped with Viking appliances. A private pool bath adds convenience, all while offering stunning views of the Westlake Golf Course and lake. This remarkable home is packed with features, including a Control4 system with built-in surround sound, a central vacuum system, a side-entry two-car garage plus a private golf cart garage, a custom stucco finish, solid core arched doors, hand-painted ceilings, built-in closet systems, and an elaborate entertainment system. With 20,000 feet of intricate molding, foam insulation, Moen plumbing fixtures, custom furniture-style vanities, and a hand-laid marble staircase, the list of luxurious details goes on! Located within the gated community of Plantation Bay Golf and Country Club, with golf cart-friendly streets. Amenities include 45 holes of golf, brand new $30million clubhouse, additional restaurants, and cabana bar, two community pools, a fitness and spa facility, tennis, pickleball, and bocce ball. Buyers of this home to receive a substantial discount on initiation fee at the club. Ask listing agent for details. This is an extraordinary and irreplaceable estate that will leave you absolutely breathless!
Show More

Property Highlights

Garage
Air Conditioning
Fireplace
With View
Parking Details
Has Garage
Attached Garage
Has Open Parking
Parking Features: Driveway, Garage Door Opener, Garage Faces Side, Golf Cart Garage
Garage Spaces: 3
Interior Details
Half Bathrooms: 1
Full Bathrooms: 5
Interior Features: Built-in Features, Ceiling Fan(s), Central Vacuum, Coffered Ceiling(s), Crown Molding, High Ceilings, Stone Counters, Tray Ceiling(s), Walk-In Closet(s), Wet Bar, L Dining, Primary Bedroom Main Floor, Solid Wood Cabinets, Thermostat
Appliances: Oven, Cooktop, Dishwasher, Disposal, Dryer, Electric Water Heater, Exhaust Fan, Ice Maker, Microwave, Refrigerator, Solar Hot Water, Washer, Water Softener, Wine Refrigerator
Flooring Type: Carpet, Marble
Door Features: Sliding Doors
Laundry Features: Laundry Room
Rooms: 3
Has Fireplace
Fireplace Features: Gas, Living Room
Exterior Details
Square Footage: 4642
Square Footage Source: $0
Security Features: Gated Community, Security System, Medical Alarm
Property Condition: Completed
Architectural Style: Tudor
Year Built: 2010
Waterfront Features: Pond
Building Area Total: 6671
Levels: Two
Building Area Units: Square Feet
Window Features: Drapes, Shutters, Window Treatments, Shades
Construction Materials: Stucco
Patio and Porch Features: Covered, Enclosed, Front Porch, Rear Porch, Screened
Pool Features: Gunite, Heated, In Ground, Salt Water, Screen Enclosure, Solar Heat, Lighting
Pool is Private
Lot Features: Near Golf Course, In County
Lot Size Area: 11282
Lot Size Units: Square Feet
Lot Size Acres: 0.26
Lot Size Square Feet: 11282
Tax Lot: 43
Water Source: Private
Financial Details
Tax Annual Amount: $11,136
Lease Considered: Yes
Utilities Details
Cooling Type: Central Air
Heating Type: Central, Electric, Heat Pump
Sewer : Private Sewer
Location Details
HOA/Condo/Coop Fee Includes: Security, Maintenance Grounds, Community Pool, Private Road, Recreational Facilities
HOA/Condo/Coop Amenities: Clubhouse, Fitness Center, Gated, Golf Course, Pool, Tennis Court(s), Fence Restrictions, Pickleball Court(s)
HOA Fee: $95
HOA Fee Frequency: Monthly

Building Info

Overview

    General

  • Year Built: 2010
  • Effective Year Built: 2010
  • Building Count: 1
  • Bedroom Count: 0
  • Bathroom Count: 5
  • Full Bathrooms: 5
  • Partial Bathrooms: 5
  • Building Condition: 0
  • Building Quality: 1
  • Construction Type: 12
  • Building Style: 0
  • Exterior Walls Type: 6
  • Interior Walls Type: 3
  • Roof Shape Type: 7
  • Roof Cover Type: 4
  • Floor Count: 200
  • Living Units: 1
  • Floor Cover: 9
  • Basement Type: 0
  • Basement Area: 0
  • Parking Type: 5
  • Garage Type: 0
  • Parking Space Count: 0
  • Patio Type: 79
  • Porch Type: 0
  • Pool Type: 8

    Dimensions

  • Lot Size Square Feet: 11,282
  • Total Building Area: 6,671
  • Gross Building Area: 6,671
  • Building Area: 4,642
  • Building Area Measurement: L

    Heating and Cooling

  • Fireplace Count: 1
  • Air Conditioning: 1
  • Heating: 4
  • Heated Square Feet: 4,642
  • Heating Fuel Type: 0

    Utilities

  • Sewer System: 0
  • Water Service: 0

Building

  • Building Type: 0
  • Property Class: R
  • Subdivision: PLANTATION BAY
  • Land Acres: 0000000259
  • Standard Land Use Code: 1001
  • County Land Use Code: 000100
  • State Land Use Code: 01
  • Legal Description 1: PLANTATION BAY SEC 2AF, UNIT 4 MB 35 PG 5 LOT 43 OR 1284/807 OR 1947/1259- KOHLER TRUST

Neighborhood

  • School District Name: Flagler County School District
  • Census Tract: 060207

Zoning

  • Zoning: PUD

Geography

  • Section: 2
  • Parcel: 03-13-31-5120-2AF04-0430
  • Block: 2AF0
  • Lot: 43
  • Meridian: SEC 03 TWN 13S RNG 31E
  • Municipality: TOMOKA CDD AREA
  • Latitude: 29.3808
  • Longitude: -81.1617

    Address

  • Full Address: 641 Woodbridge Dr
  • Legal Unit: 4
  • Address - House Number: 641
  • Address - Street Name: Woodbridge
  • Address - Suffix Type: Dr
  • State: FL
  • City Name: Ormond Beach
  • Carrier Code: R006
  • 4-Digit Zip Code: 1035
  • Zip Code: 32174

Valuation

    Tax

  • Total Area: 6,671
  • Tax Year: 2022
  • Tax Amount: $1,655,666
  • Tax Rate Code Area: 007

    Appraisal Valuation

  • Standard Deviation: 0.1579
  • Valuation Date: Jan 27, 2024
  • Confidence Score: 80
  • Final Value: 1,545,788
  • High Value: 1,789,993
  • Low Value: 1,301,583

    Market Valuation

  • Market Total Value: $1,063,322
  • Market Land Value: $139,000
  • Market Improvement Value: $924,322

    Assessments Valuation

  • Assessed Year: 2022
  • Assessed Total Value: $1,063,322
  • Assessed Land Value: $139,000
  • Assessed Improvements Value: $924,322

    Sales

  • Current Sale Contract Date: Aug 13, 2021
  • Current Sale Recording Date: Aug 18, 2021
  • Current Sale Price:
  • Current Sale Document Type: 71
  • Current Sale Input Document Number: 2021045426
  • Previous Sale Recording Date: Jun 18, 2013
  • Previous Sale Contract Date: Jun 13, 2013
  • Previous Sale Amount: $905,000
  • Previous Sale Document Type: 71
Data used for valuation calculations is provided by RealtyHop, and other third party sources

Comparables

Unit
Status
Type
Beds
Baths
ft²
Price/ft²
Asking Price
Listed On
Closing Price
Sold On
HOA + Taxes

About Flagler


Similar Homes for Sale

Currently no similar homes around

Nearby Rentals

Unit for rent at 802 Aldenham Lane, ORMOND BEACH, FL, 32174

$2,600 /mo

  • 3 Beds
  • 3 Baths
  • 2,056 ft²
802 Aldenham Lane, ORMOND BEACH, FL, 32174 Listing by Ali Kargar
Unit for rent at 785 Aldenham Lane, ORMOND BEACH, FL, 32174

$2,600 /mo

  • 3 Beds
  • 3 Baths
  • 2,056 ft²
785 Aldenham Lane, ORMOND BEACH, FL, 32174 Listing by Ali Kargar
Unit for rent at 814 Aldenham Lane, ORMOND BEACH, FL, 32174

$2,600 /mo

  • 3 Beds
  • 3 Baths
  • 2,056 ft²
814 Aldenham Lane, ORMOND BEACH, FL, 32174 Listing by Ali Kargar


Frequently Asked Questions

When was property at 641 Woodbridge Drive built and last sold?
The property at 641 Woodbridge Drive was built in 2010 and last sold on Aug 13, 2021 for $1,540,000.
How much is this home worth?
The estimated value of the home located at 641 Woodbridge Drive is $3,079,473.
What are some comparable homes to 641 Woodbridge Drive?
There are currently no comparable homes to 641 Woodbridge Drive.