Check Availability
Larimer 80517
641 Goblins Castle Rd
$1,275,000
↓ $20K (1.5%)
● House - For Sale

641 Goblins Castle Rd

Estes Park, CO 80517
bedrooms
2 Beds
bathrooms
0 Bath
square feet
2,551 Ft²
$6,900
Est. Monthly
$167
HOA / Fees

About This Property

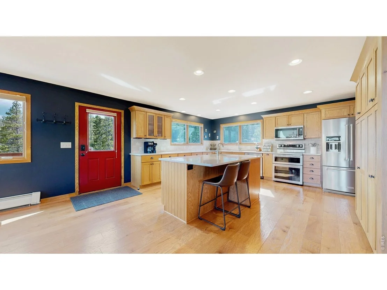
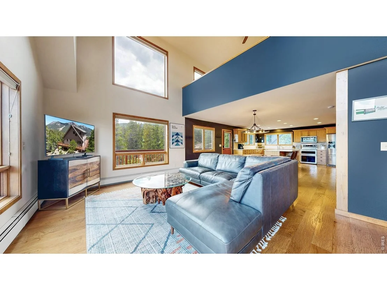
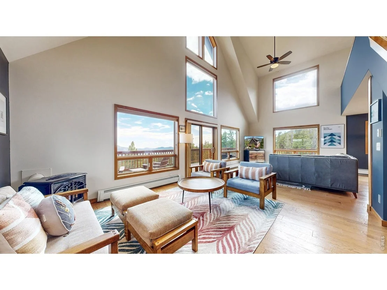
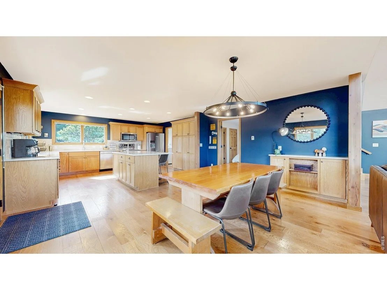
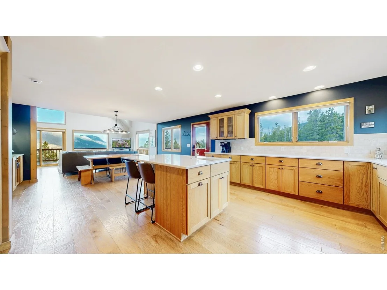
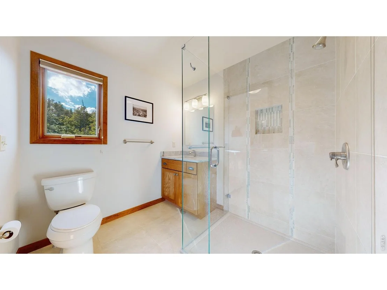
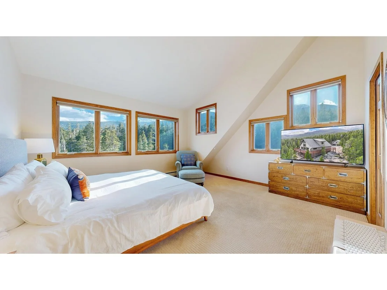
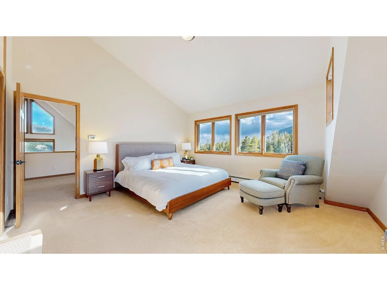
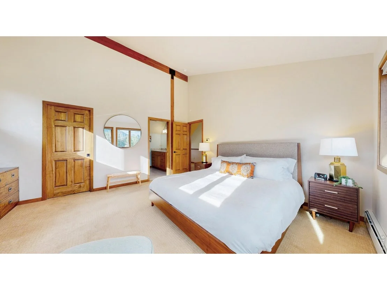
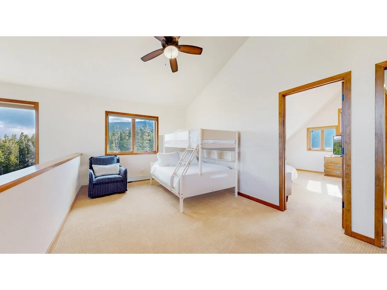
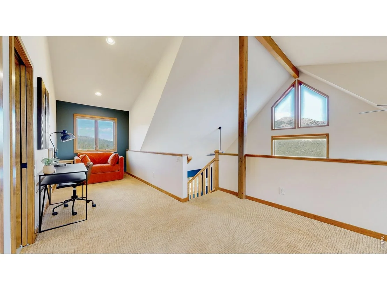
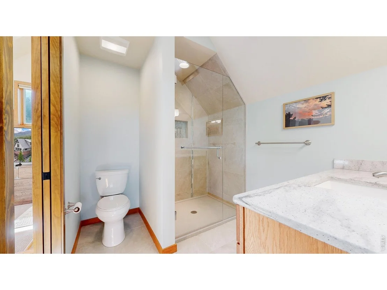
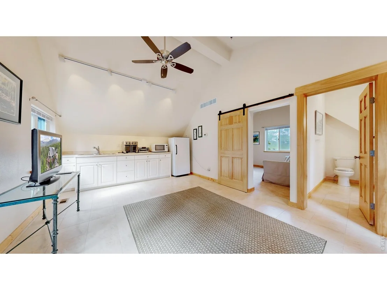
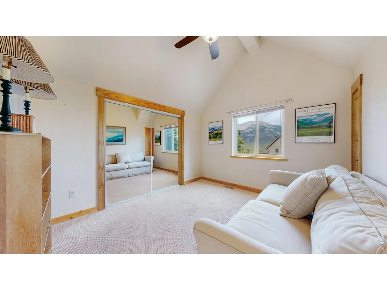
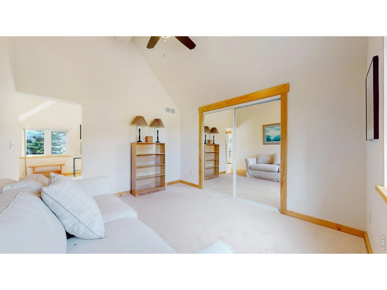
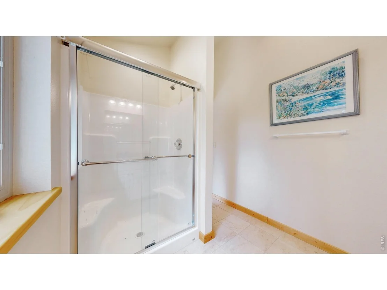
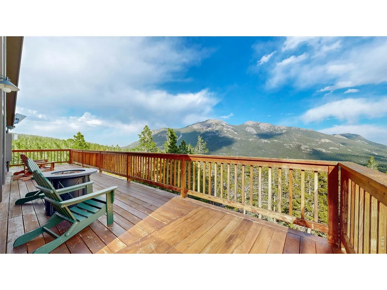
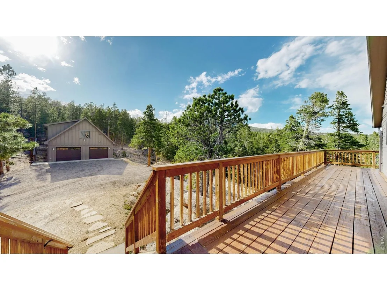
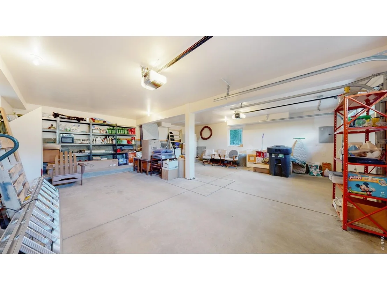
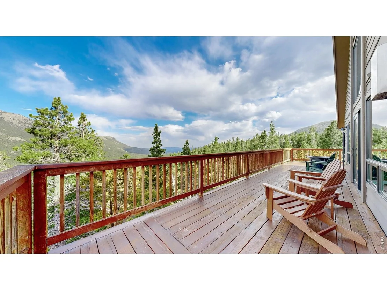
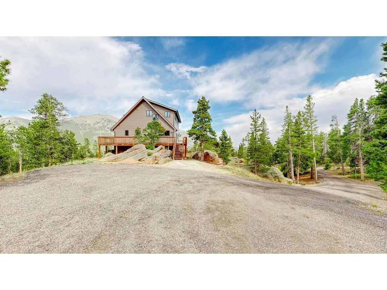
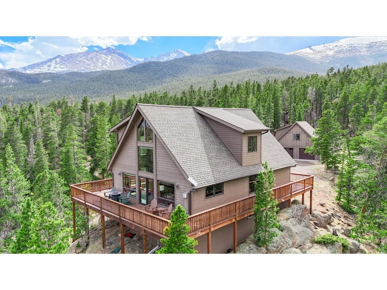
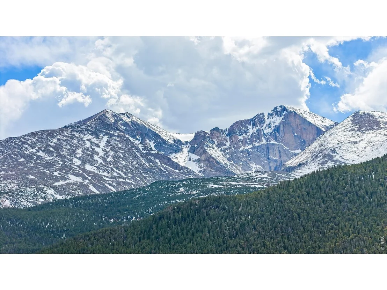
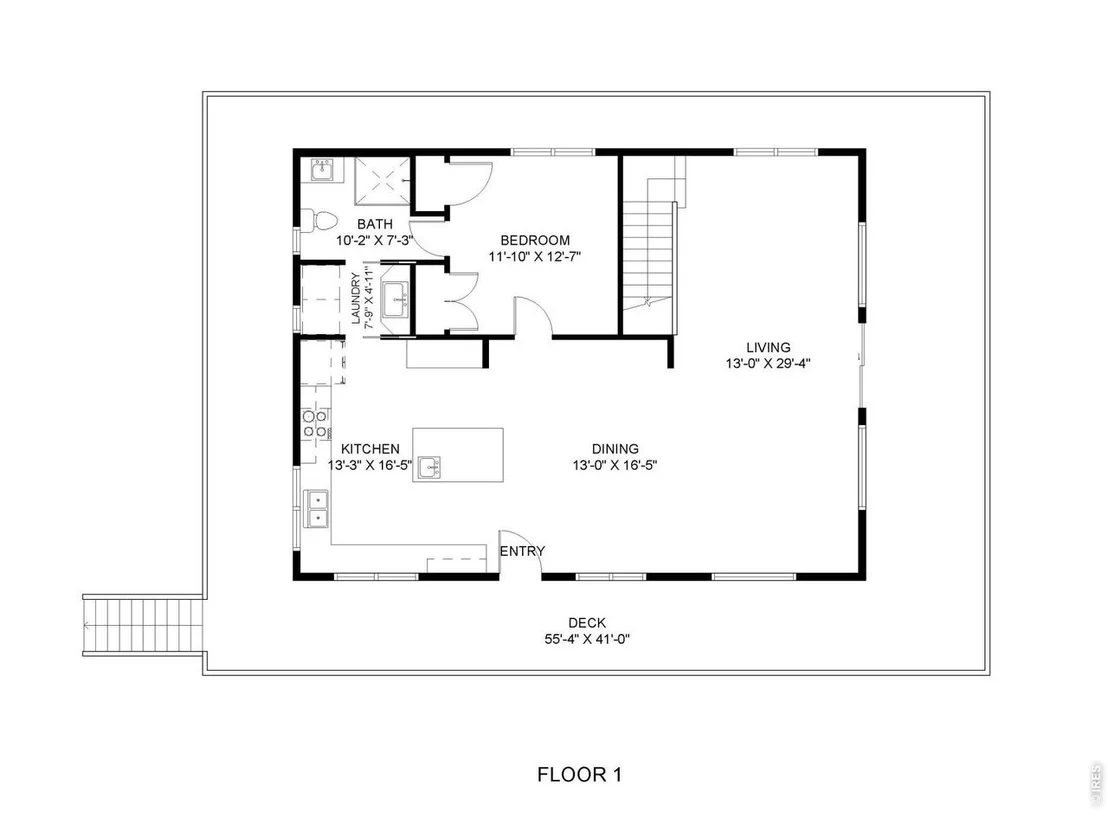
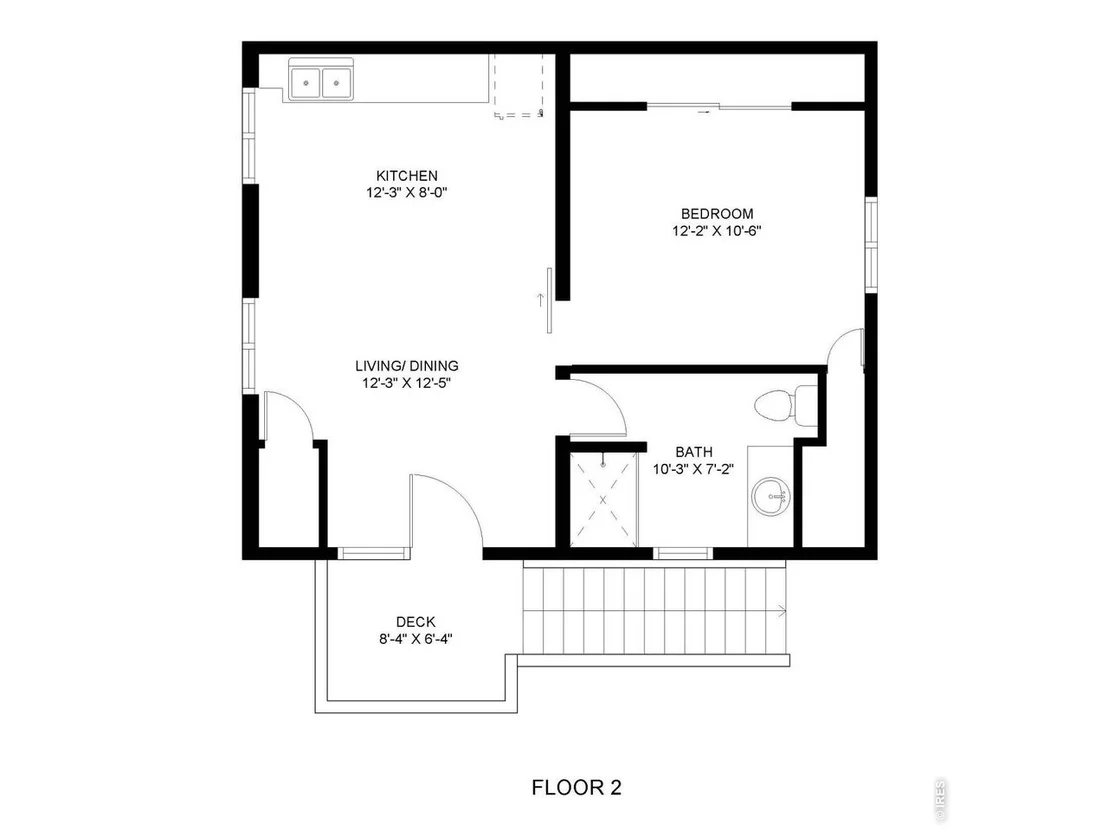
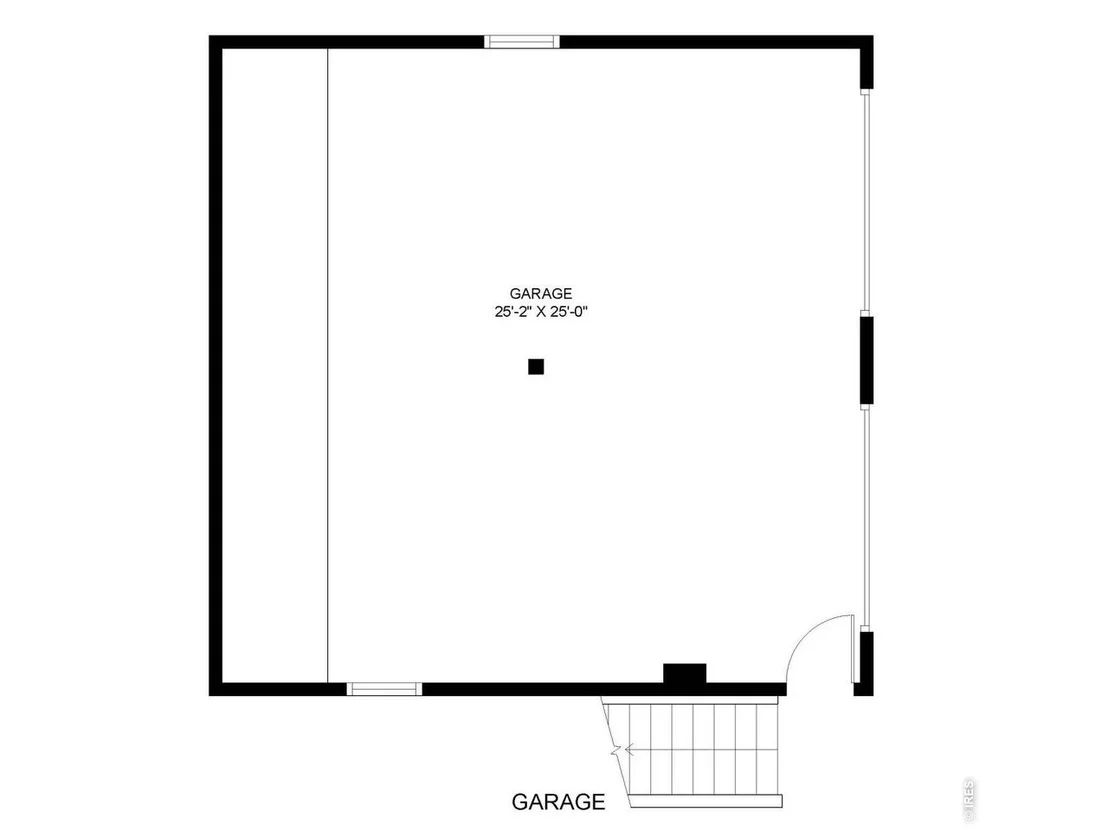
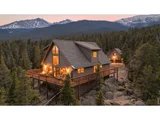
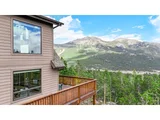
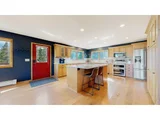
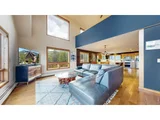
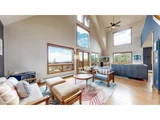
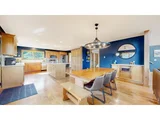
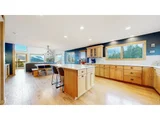
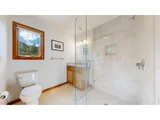
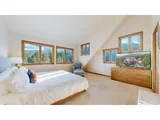
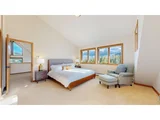
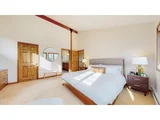
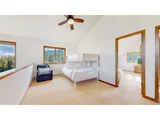
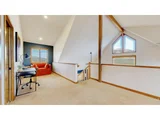
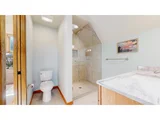
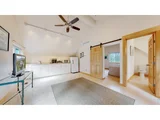
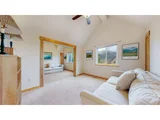
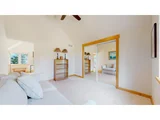
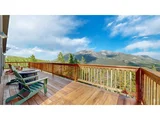
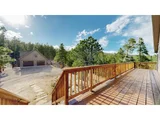
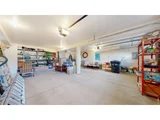
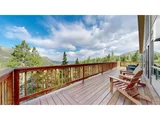
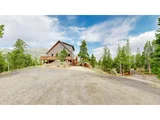
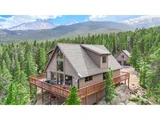
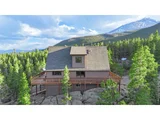
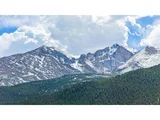
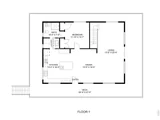
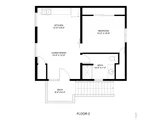
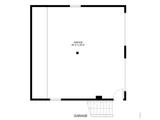
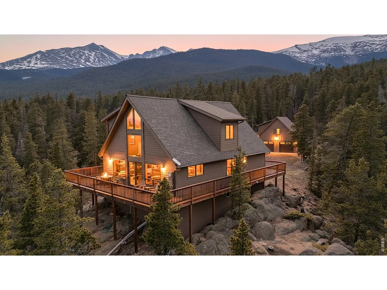
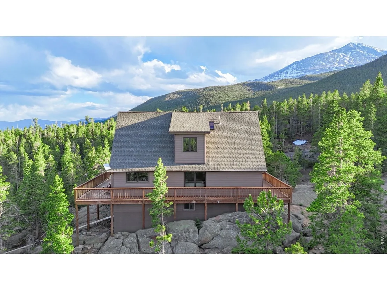
Magical, one-of-a-kind mountain retreat set on 5.3 private acres bordering Rocky Mountain National Park. With breathtaking 360-degree views of Longs Peak, Mount Meeker, and Twin Sisters, this extraordinary property offers a rare blend of privacy, natural beauty, and modern comfort. Rebuilt in 2014 by Aldrich Builders, the thoughtfully designed main home was created for year-round living and effortless entertaining. A dramatic great room with soaring ceilings and floor-to-ceiling windows showcases panoramic mountain vistas, while the open-concept layout flows seamlessly into a spacious kitchen featuring brand-new KitchenAid stainless-steel appliances, abundant storage, and rich hardwood floors. The main level includes a comfortable guest bedroom and bath, while upstairs you'll find a versatile loft and a peaceful primary suite complete with a walk-in closet and private bath. Step outside onto the wraparound deck and experience the beauty and serenity of the Rockies from every angle. Just steps from the main residence, the oversized two-bay garage, added in 2014, includes a private living space above with its own living, dining, and kitchen area, office with closet, and 3/4 bath, making it ideal for guests, a studio, or a remote-work retreat. Surrounded by towering pines and dramatic rock outcroppings, the property feels wonderfully secluded while remaining just minutes from world-class hiking, wildlife, and the charm of Estes Park. Downtown Estes Park is 17 minutes away, Lily Lake is 5 minutes away, RMNP Beaver Meadows Entrance and Wild Basin Trailhead are both within 20 minutes, and Allenspark is just 13 minutes away. Furniture and furnishings are negotiable, creating the opportunity for a truly turnkey mountain escape. This truly is a rare and extraordinary Rocky Mountain sanctuary where nature, comfort, and privacy come together.
Unit Size
2,551 Ft²
Days on Market
-
Land Size
5.30 acres
Price per sqft
$500
Property Type
House
Property Taxes
$473
HOA Dues
$167
Year Built
1971

Listed By

Dan Derman
KW Realty NoCo-Estes

Payment Calculator

Cap Rate Calculator

Last updated: 3 months ago (IRES MLS #IRE1059656)

Price History

Date / Event Date Event Price
Jun 15, 2026 Price Decreased $1,275,000
↓ $20K (1.5%)
Price Decreased
May 21, 2026 Listed $1,295,000
Listed
Aug 27, 2025 Listed $1,200,000
Listed
Magical one-of-a-kind retreat, perfectly set on 5.3 private acres bordering Rocky Mountain National Park. With 360-degree views of Longs Peak, Mount Meeker, and Twin Sisters, this property is as spectacular as it is rare. Rebuilt in 2016 by Aldrich Builders, the main home was designed for year-round enjoyment. A soaring great room with floor-to-ceiling windows frames panoramic vistas, while the open floor plan flows seamlessly into a spacious kitchen featuring brand-new KitchenAid stainless-steel appliances, abundant storage, and hardwood floors. The main level also includes a comfortable bedroom and bath, while upstairs you'll find a versatile loft and a serene primary suite with bathroom and walk-in closet. Step outside to a wraparound deck and take in the inspiring mountain views. Just steps from the main house is the oversized 2-bay garage (added in 2014) that includes a living space above with its own living/dining/kitchen area, office with closet and 3/4 bath, ideal as a private guest retreat or creative workspace. Surrounded by dramatic rock outcroppings and towering trees, this property offers unmatched privacy while being minutes from world-class hiking, wildlife, and the charm of Estes Park. Downtown Estes Park: 17 Minutes. Lily Lake: 5 Minutes. RMNP Beaver Meadows Entrance: 20 Minutes. RMNP Wild Basin Trailhead: 20 Minutes. Allenspark: 13 Minutes. Furniture and furnishings are negotiable, offering the opportunity for a turnkey mountain getaway. A special place where nature, privacy, and comfort come together-don't miss your chance to own this magical Rocky Mountain retreat. Showings to begin September 2.
Jul 19, 2024 Sold
Sold
May 20, 2024 Listed by First Colorado Realty $1,250,000
Listed by First Colorado Realty
Spectacular Rocky Mountain Escape on 5.3 acres with 360 degree views including Longs, Meeker and a stunning look at Twin Sisters, BORDERING RMNP and offering endless hiking right out the back door. This totally private property was re-crafted in 2015 by Aldrich Builders to create a year-round retreat of 2262 total square feet. The main residence features a soaring greatroom and walls of windows that take in truly inspiring panoramic views. Spacious kitchen with loads of storage, hardwood floors, main level bed & bath plus upstairs there's a versatile loft space and the primary suite with private bath and walk-in closet. Wrap around deck completes the main home. Across the drive you'll find the oversized 2-bay garage that has a fantastic studio-suite above, with 3/4 bath and comfortable living/dining/kitchen... A perfect place for company to enjoy their own private getaway. A special place with those amazing views and total privacy among the rocks & trees of a magical forest...
Show More

Property Highlights

Garage
Parking Details
Has Garage
Parking Features: Detached
Garage Spaces: 2
Interior Details
Interior Features: Eat-in Kitchen, Cathedral Ceiling(s), Open Floorplan, Pantry, Natural Woodwork, Walk-In Closet(s), Kitchen Island, High Ceilings, Separate Dining Room, Workshop, Wood Windows, Washer/Dryer Hookup
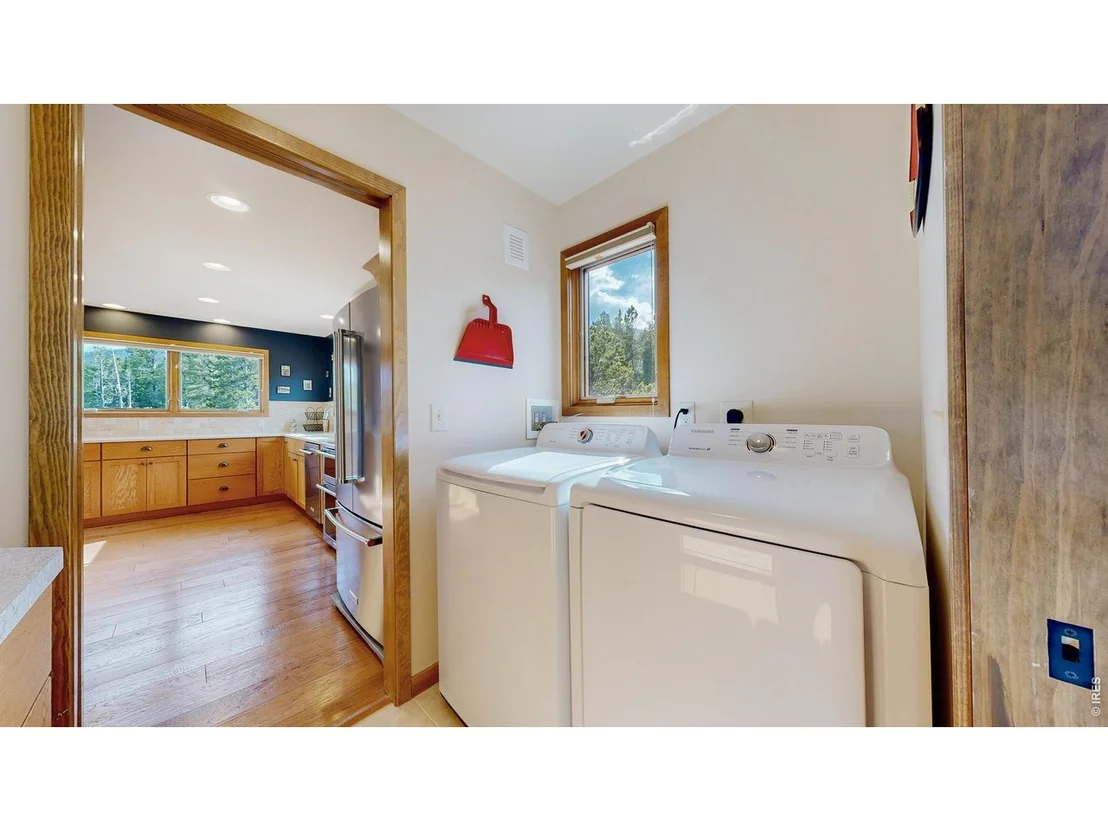
Appliances: Electric Range, Dishwasher, Refrigerator, Washer, Dryer, Microwave
Flooring Type: Wood
Basement: Crawl Space
Exterior Details
Square Footage: 2551
Square Footage Source: $0
Architectural Style: Cabin
Year Built: 1971
Builder Name: Aldrich Remodel
Builder Model: Remodeled in 2014
Levels: Two
Window Features: Window Coverings
Construction Materials: Frame
Patio and Porch Features: Deck
Lot Features: Wooded, Rock Outcropping, Abuts Park
Lot Size Area: 230868
Lot Size Units: Square Feet
Lot Size Acres: 5.3
Lot Size Square Feet: 230868
Water Source: Well
Financial Details
Tax Annual Amount: $5,670
Utilities Details
Heating Type: Baseboard, Radiant
Sewer : Septic Tank, Septic Field
Location Details
HOA/Condo/Coop Fee Includes: Snow Removal
HOA Fee: $2,000
HOA Fee Frequency: Annually

Building Info

Overview

    General

  • Year Built: 1971
  • Effective Year Built: 2015
  • Building Count: 1
  • Total Rooms: 6
  • Bedroom Count: 2
  • Bathroom Count: 2
  • Full Bathrooms: 2
  • Partial Bathrooms: 2
  • Bathroom Plumbing Fixtures: 8
  • Building Condition: 6
  • Building Quality: 7
  • Construction Type: 6
  • Building Style: 60
  • Exterior Walls Type: 18
  • Interior Walls Type: 3
  • Roof Shape Type: 1
  • Roof Cover Type: 13
  • Floor Count: 150
  • Living Units: 1
  • Floor Cover: 0
  • Basement Type: 0
  • Basement Area: 0
  • Garage Type: 1
  • Garage Square Area: 676
  • Parking Space Count: 2
  • Patio Type: 61
  • Porch Type: 0
  • Pool Type: 0

    Dimensions

  • Lot Size Square Feet: 230,868
  • Total Building Area: 2,968
  • Gross Building Area: 2,968
  • Building Area: 2,292
  • Building Area Measurement: L

    Heating and Cooling

  • Fireplace Count: 1
  • Air Conditioning: 0
  • Heating: 1
  • Heated Square Feet: 2,292
  • Heating Fuel Type: 0

    Utilities

  • Sewer System: 4
  • Water Service: 0

Building

  • Building Type: 0
  • Property Class: R
  • Land Acres: 0000005300
  • Standard Land Use Code: 1001
  • County Land Use Code: 1219L
  • Legal Description 1: TR IN N 1/2 OF SW 1/4 27-4-73, BEG AT PT ON N LN OF N 1/2 OF SW 1/4 FROM WH NW COR N 1/2 OF SW 1/4 BEARS S 89 57 W 799 FT, S 7 27 W 284 FT, S 87 45 E 25 FT, S 50 15 E 87 FT, S 71 18 E 555 FT, N 512 FT TO N LN OF N 1/2 OF SW 1/4, S 89 57 W 580 FT TPO

Neighborhood

  • School District Name: Park School District R-3
  • Census Tract: 002804

Zoning

  • Zoning: FO

Geography

  • Assessors Map Reference: 34270
  • Account Number: R0547247
  • Parcel: R0547247
  • Meridian: SEC 27 TWN 4N RNG 73W
  • Municipality: OUTSIDE CITY LIMITS
  • Latitude: 40.2825
  • Longitude: -105.557

    Address

  • Full Address: 641 Goblins Castle Rd
  • Address - House Number: 641
  • Address - Street Name: Goblins Castle
  • Address - Suffix Type: Rd
  • State: CO
  • City Name: Estes Park
  • Carrier Code: H072
  • 4-Digit Zip Code: 6426
  • Zip Code: 80517

Valuation

    Tax

  • Total Area: 2,292
  • Tax Year: 2023
  • Tax Amount: $620,738
  • Tax Rate Code Area: 3004

    Appraisal Valuation

  • Standard Deviation: 0.1162
  • Valuation Date: Mar 20, 2024
  • Confidence Score: 87
  • Final Value: 1,010,359
  • High Value: 1,127,831
  • Low Value: 892,888

    Market Valuation

  • Market Total Value: $1,266,000
  • Market Land Value: $313,000
  • Market Improvement Value: $953,000

    Assessments Valuation

  • Assessed Year: 2024
  • Assessed Total Value: $84,822
  • Assessed Land Value: $20,971
  • Assessed Improvements Value: $63,851

    Sales

  • Current Sale Contract Date: Aug 01, 1994
  • Current Sale Recording Date: Aug 01, 1994
  • Current Sale Price:
  • Current Sale Document Type: 71
Data used for valuation calculations is provided by RealtyHop, and other third party sources

Comparables

Unit
Status
Type
Beds
Baths
ft²
Price/ft²
Asking Price
Listed On
Closing Price
Sold On
HOA + Taxes

About Larimer


Similar Homes for Sale

Currently no similar homes around

Nearby Rentals


Frequently Asked Questions

When was property at 641 Goblins Castle Road built and last sold?
The property at 641 Goblins Castle Road was built in 1971 and last sold on Aug 1, 1994 for $165,000.
How much is this home worth?
The estimated value of the home located at 641 Goblins Castle Road is $1,264,267.
What are some comparable homes to 641 Goblins Castle Road?
There are currently no comparable homes to 641 Goblins Castle Road.