See Home Value
Durham 27703 Shaw Hills
641 Conover Road #B
$425,000
● Townhouse - Off Market

641 Conover Road #B

Durham, NC 27703
bedrooms
4 Beds
bathrooms
2 Baths, 1 Half Bath
square feet
2,259 Ft²
$2,291
Est. Monthly
$115
HOA / Fees

About This Property

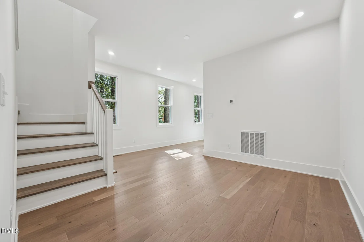
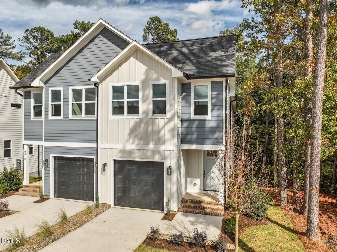
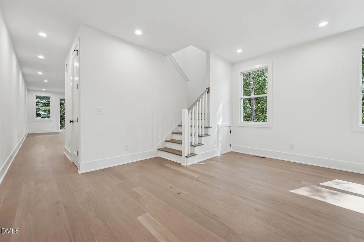
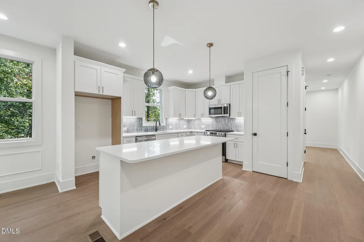
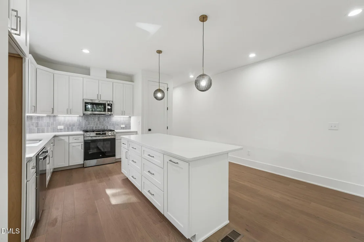
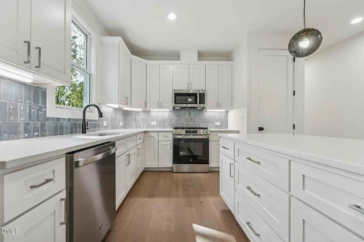
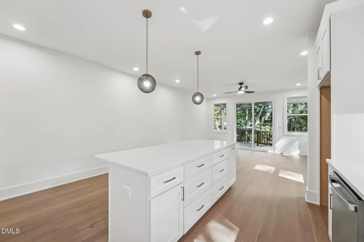
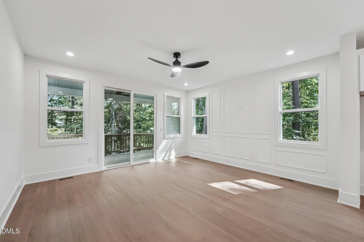
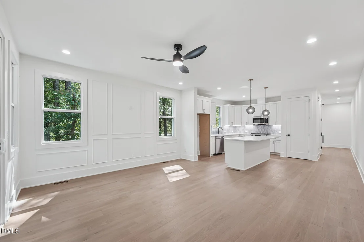
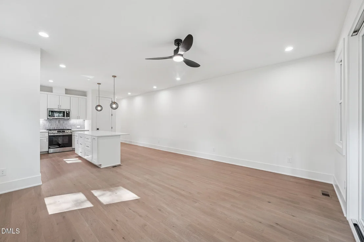
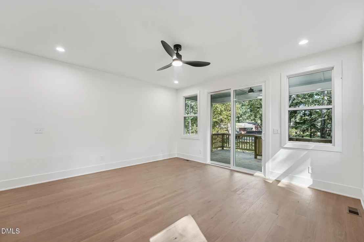
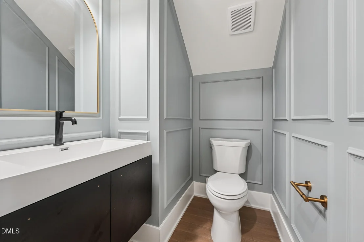
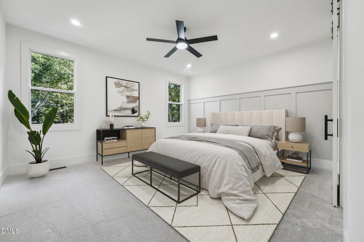
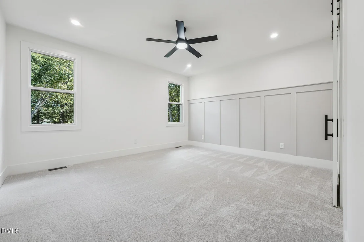
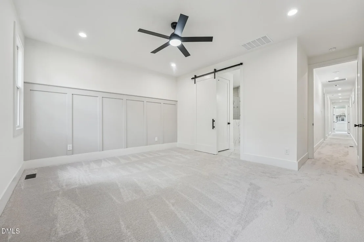
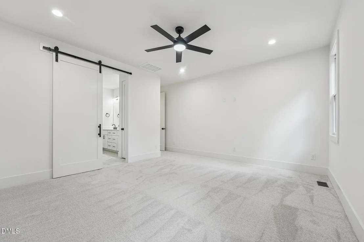
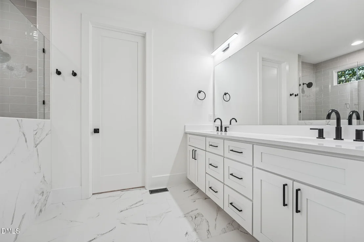
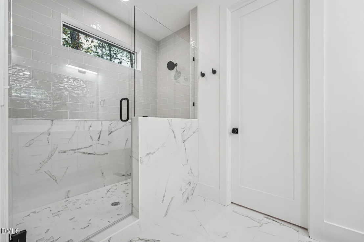
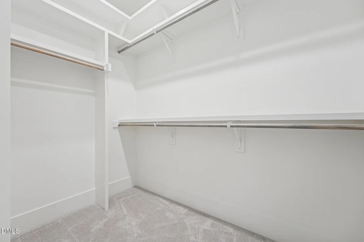
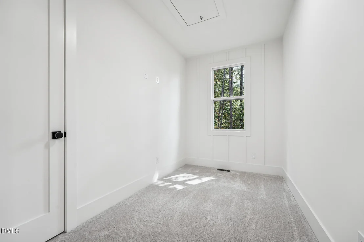
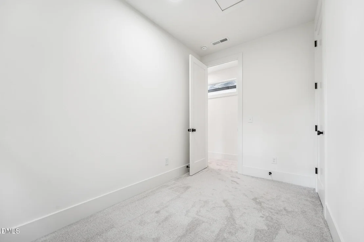
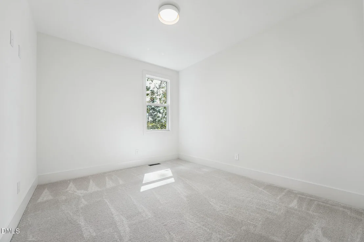
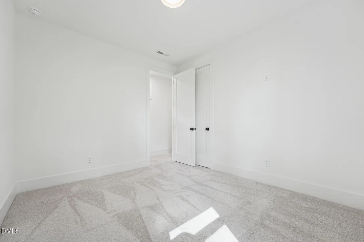
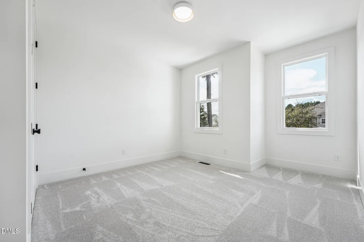
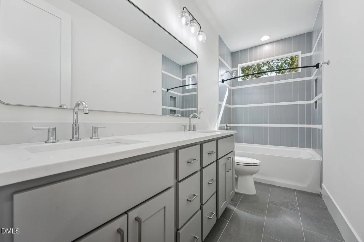
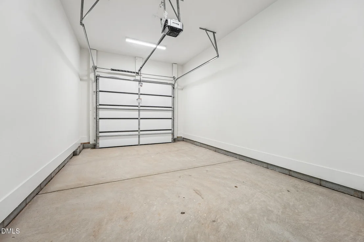
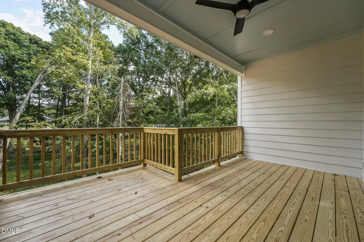
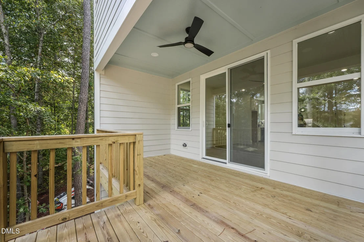
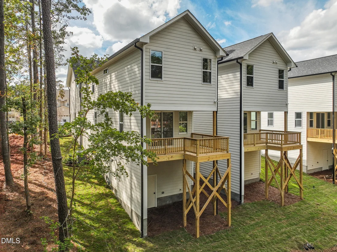
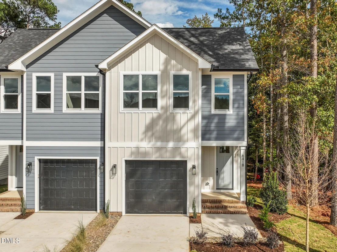
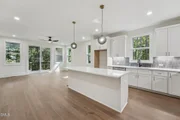
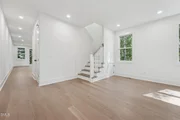
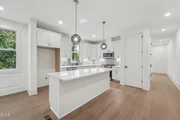
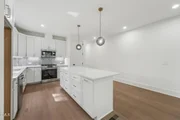
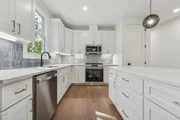
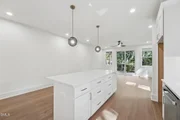
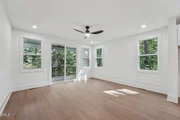
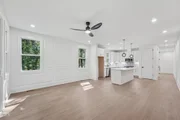
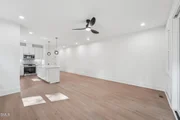
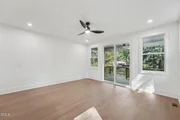
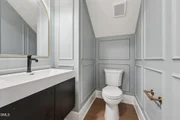
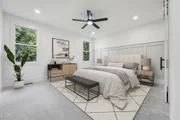
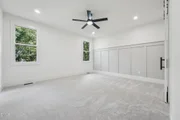
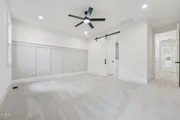
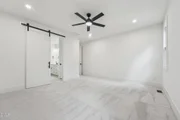
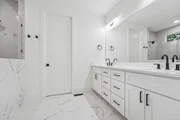
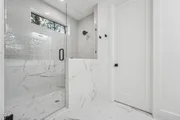
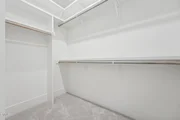
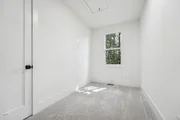
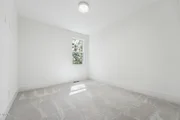
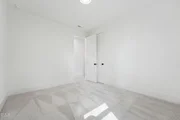
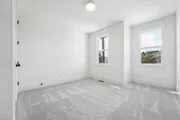
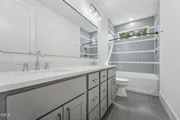
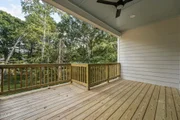
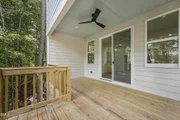
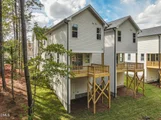
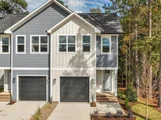
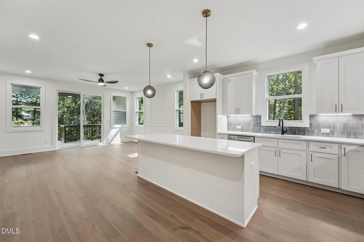
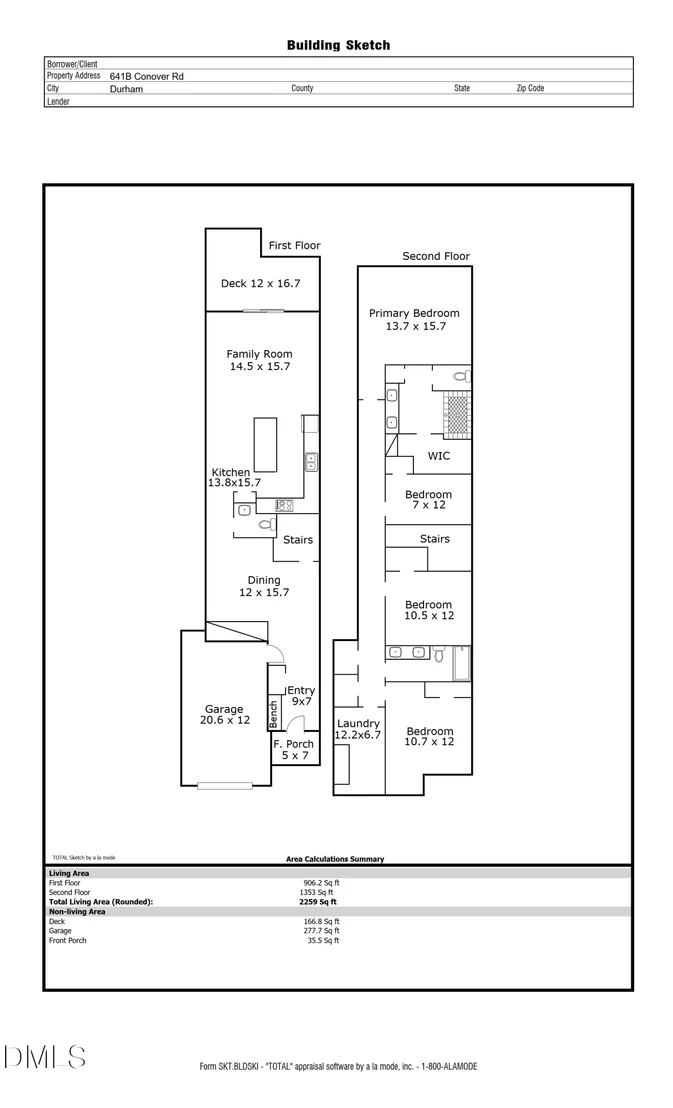
Custom new construction low-maintenance home offering luxurious modern living! This single family attached home has 3 bedrooms plus an office, designed with thoughtful details and high-end finishes throughout. Lives like a single family home - only attached at garage and laundry room. The chef's kitchen is the heart of the home, featuring an oversized quartz island, 42'' wood cabinetry, GE stainless appliances, gas stove, tile backsplash and more. The open layout flows seamlessly into the family room for easy everyday living, with direct access to the covered porch for relaxing or entertaining outdoors. Upstairs, the tranquil primary suite feels like a retreat with a spa-inspired bath featuring dual quartz vanities, a walk-in tiled shower, and generous closet space. Secondary bedrooms and a centrally located laundry add comfort and convenience. Featuring 9' ceilings on both levels, engineered wood floors, upgraded carpet, solid 8' wood doors, LED lighting, and sleek black hardware throughout. With custom closet shelving and a finished garage with EV outlet, this home blends thoughtful design with effortless style- ready for you to move right in. Experience year-round comfort and lower energy costs in this thoughtfully designed, energy-efficient home, featuring a low HERS score and a conditioned, sealed crawl space for optimal performance. Ideally located near Brier Creek, RDU, RTP and just minutes to shopping, restaurants, and more. Enjoy a lifestyle of elegance, comfort, and convenience. Check out the other homes & floor plans starting from the mid $400s! Preferred lender incentive: receive up to 1% of your loan amount applied toward closing costs.
Unit Size
2,259 Ft²
Days on Market
-
Land Size
0.23 acres
Price per sqft
$188
Property Type
Townhouse
Property Taxes
$89
HOA Dues
$115
Year Built
-

Payment Calculator

Cap Rate Calculator

Last updated: 9 months ago (TMLS #10127109)

Price History

Date / Event Date Event Price
Feb 18, 2026 Sold
Sold
Dec 9, 2025 In contract -
In contract
Nov 22, 2025 Price Decreased $425,000
↓ $25K (5.6%)
Price Decreased
Nov 1, 2025 Price Decreased $450,000
↓ $25K (5.3%)
Price Decreased
Oct 10, 2025 Listed by EXP Realty LLC $475,000
Listed by EXP Realty LLC

Property Highlights

Garage
Air Conditioning
Parking Details
Has Garage
Attached Garage
Has Open Parking
Parking Features: Attached, Concrete, Driveway, Electric Vehicle Charging Station(s), Garage, Garage Faces Front, Inside Entrance
Garage Spaces: 1
Open Parking Spaces: 1
Interior Details
Half Bathrooms: 1
Full Bathrooms: 2
Interior Features: Built-in Features, Ceiling Fan(s), Chandelier, Double Vanity, Eat-in Kitchen, Entrance Foyer, Kitchen Island, Open Floorplan, Pantry, Recessed Lighting, Walk-In Closet(s), Bathtub/Shower Combination, Kitchen/Dining Room Combination, Living/Dining Room Combination, Quartz Counters, Separate Shower, Smooth Ceilings, Walk-In Shower
Appliances: Dishwasher, Disposal, Gas Range, Gas Water Heater, Plumbed For Ice Maker, Stainless Steel Appliance(s), Tankless Water Heater, Vented Exhaust Fan, Water Heater
Flooring Type: Carpet, Tile, Wood
Laundry Features: Electric Dryer Hookup, Inside, Laundry Room, Upper Level, Washer Hookup
Rooms: 7
Exterior Details
Has Property Attached
Square Footage: 2259
Square Footage Source: $0
Architectural Style: Transitional
Year Built: 2024
Builder Name: Thayer Homes
Building Area Total: 2259
Levels: Two
Building Area Units: Square Feet
Construction Materials: Board & Batten Siding, Fiber Cement
Patio and Porch Features: Deck, Front Porch
Lot Features: Back Yard, Front Yard, Landscaped, Hardwood Trees
Lot Size Area: 10018.8
Lot Size Units: Square Feet
Lot Size Acres: 0.23
Lot Size Square Feet: 10018.8
Water Source: Public
Financial Details
Tax Annual Amount: $1,067
Utilities Details
Cooling Type: Central Air, Electric
Heating Type: Central, Electric, Heat Pump
Sewer : Public Sewer
Location Details
HOA/Condo/Coop Fee Includes: Insurance, Maintenance Grounds
HOA/Condo/Coop Amenities: Insurance, Landscaping, Maintenance Grounds, Management
HOA Fee: $115
HOA Fee Frequency: Monthly

Comparables

Unit
Status
Type
Beds
Baths
ft²
Price/ft²
Asking Price
Listed On
Closing Price
Sold On
HOA + Taxes

Past Sales

Date Unit Beds Baths Sqft Price Closed Listed By
20251124 Unit A
11/24/2025
A
4 Bed
2 Bath
2233 ft²
$425,000
bedrooms
4 Bed
bathrooms
2 Bath
square feet
2233 ft²
$424,000 -0.24%
02/27/2026
Tina Caul
EXP Realty
20251010 Unit B
10/10/2025
B
4 Bed
2 Bath
2259 ft²
$475,000
bedrooms
4 Bed
bathrooms
2 Bath
square feet
2259 ft²
$425,000 -10.53%
02/18/2026
Tina Caul
EXP Realty
20230727
07/27/2023
Loft
-
-
$96,000
bedrooms
Loft
bathrooms
-
$65,000 -32.29%
05/21/2024
Rex Osborne
Windjam Properties

Building Info

641 Conover Road 641 Conover Road, Durham, NC 27703
More about this Building
641 Conover Road
Want to find out who owns 641 Conover Road, Durham, NC 27703? Get detailed property transactions here.

About Shaw Hills


Similar Homes for Sale

Currently no similar homes around

Nearby Rentals

Unit for rent at 1312 Hollyview Avenue, Durham, NC, 27703

$2,550 /mo

  • 5 Beds
  • 3 Baths
1312 Hollyview Avenue, Durham, NC, 27703 Listing by Tony Yao
Unit for rent at 4009 Omer Lane, Durham, NC, 27703
$2,145 /mo

  • 3 Beds
  • 2 Baths
  • 1,760 ft²
4009 Omer Lane, Durham, NC, 27703 Listing by Vincent Thai
Unit for rent at 3803 Freeman Road, Durham, NC, 27703

$1,795 /mo

  • 3 Beds
  • 2 Baths
  • 1,166 ft²
3803 Freeman Road, Durham, NC, 27703 Listing by Cindy Cirillo