


641 Avenue C


About This Property
Payment Calculator
Your Estimated Monthly Payment
Cap Rate Calculator
What does this mean?
Based on our analysis, the cap rate of this property is 1.25%. A negative cap rate indicates that the property might not be feasible as an income-producing asset. The median cap rate for a near zip code 11238 is 4.23%.
How much can I actually make?
Actual monthly rental income may vary between $4,760 and $7,140 depending on unit-specific characteristics. You can change the amount using the slider to further explore.
How is cap rate calculated?
Cap Rate = Net Operating Income (NOI) / Property Asset Value.
When calculating the cap rate, we assume 100% occupancy. Leverage (mortgage) is not considered.
Cap Rate provided by RealtyHop and RentHop, learn more about cap rate here.
Price History
| Date / Event | Date | Event | Price |
|---|---|---|---|
| Mar 12, 2022 | No longer available | - | |
| No longer available | |||
| Feb 9, 2022 | In contract | - | |
| In contract | |||
| Jan 30, 2022 | Listed by Vista Sotheby’s International Realty | $3,200,000 | |
| Listed by Vista Sotheby’s International Realty | |||
| | |||
|
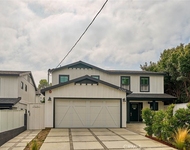
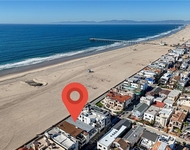
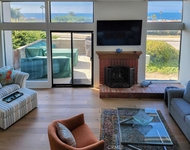
Resplendent Retreat on the Upper Avenues: A++ location with beautifully landscaped front yard delivering a sophisticated street presence. Your first steps into the bright, welcoming 2-story entry way, you’ll experience a breath of fresh air as you begin to enjoy the vast openness of tall ceilings, abundance of windows, and easy flow. Delivering the best of indoor/outdoor living, the spacious family room opens to a very private resort style back yard through 2 sets of extra wide French glass paneled doors where the private oasis awaits including wide sparkling pool with wall-waterfall and nearby bubbling spa, large BBQ area, roomy seating area, and tropical landscaping. Open family room with fireplace is bright and spacious. A roomy and casual breakfast area sits off to one side with plenty of light from the casement windows and also includes a convenient breakfast counter as part of the kitchen peninsula. The remodeled kitchen has something for everyone: walk-in pantry, 6 burner Viking stove with commercial style hood, butcher block topped island, quartz countertops, beverage fridge, customized tile, TV cabinet, and even two built-in feeding stations for the pets! The formal dining room through the kitchen, the formal living room, and a powder room with its own 4-person dry sauna round out the lower floor. All 4 bedrooms are located on the upper floor. The primary bedroom suite features a third fireplace, built-in cabinetry, architectural gliding windows. and a spacious walk-in closet with its own built-in cabinetry. Primary bathroom offers dual sinks, dual shower heads in oversized shower, separate make-up counter, and stone countertops. There is also a second bedroom suite plus 2 more spacious bedrooms and an additional bathroom with dual sinks. Skylights and an abundance of windows for lots of fresh natural light and large laundry room with sink round out the upper floor. Other features: Wood floors, Recessed lighting throughout; Ductless mini-split wall-mounted A/C units installed in 3 of the 4 bedrooms, Ceiling fans, Updated light fixtures, and 3-car Garage with alley entrance and extra wide sliding glass paneled doors to rear yard. The garage also boasts epoxy flooring, 220/240 volt connection for Tesla charger, mounted TV, cabinetry, lots of storage room, sink, and refrigerator. Additional benefits: highly rated Redondo Beach schools, close to shopping and restaurants in the Riviera Village and the beach! The manager has listed the unit size as 3623 square feet.
| |||
| Oct 11, 2017 | Sold | ||
| Sold | |||
| Aug 24, 2017 | Listed by Beach City Brokers | $2,495,000 | |
| Listed by Beach City Brokers | |||
Property Highlights
Building Info
Comparables
Status
Price/ft²
Listed On
Sold On
About South Redondo Beach
Similar Homes for Sale
Currently no similar homes aroundNearby Rentals

Last Updated: 4 months ago
Data Source: CRMLS, MLS# SB17195329
 Your Privacy Choices
Phone: 425-283-2930
Address: 335 Madison Avenue, New York, NY 10017