Check Availability
Guilford 27377
6409 Glendevon Drive
$649,900
↓ $49K (7%)
● House - For Sale

6409 Glendevon Drive

Whitsett, NC 27377
bedrooms
4 Beds
bathrooms
4 Baths, 1 Half Bath
square feet
3,950 Ft²
$3,665
Est. Monthly
$130
HOA / Fees

About This Property

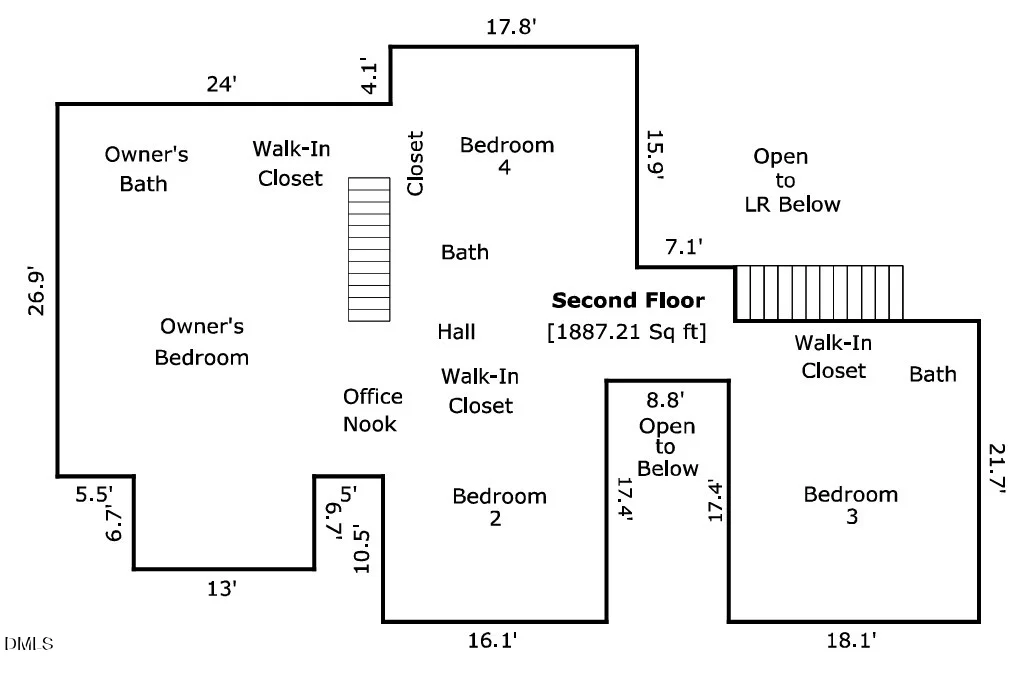
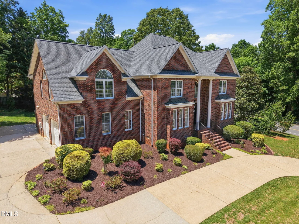
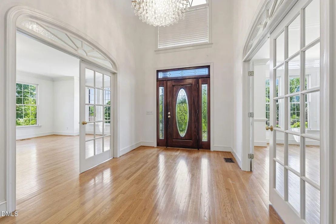
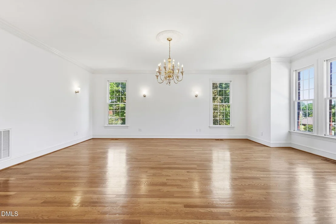
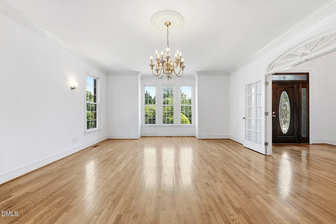
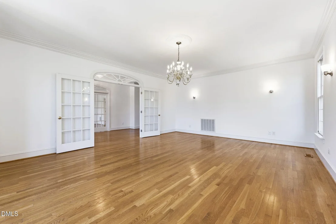
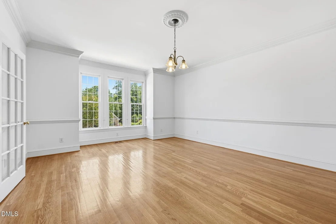
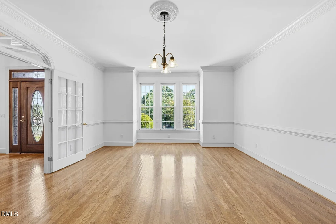
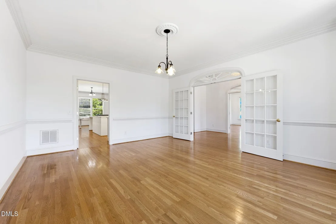
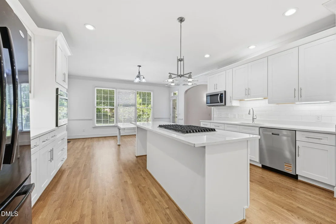
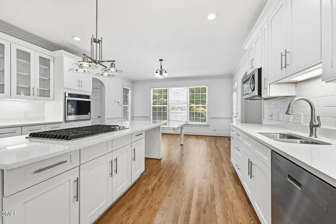
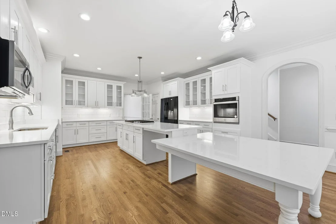
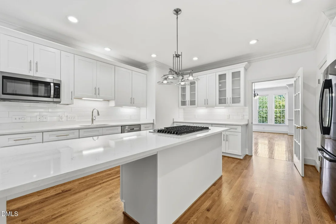
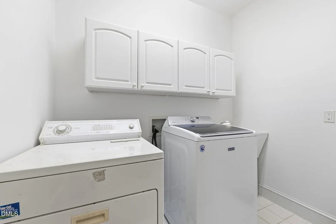
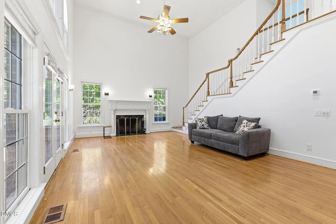
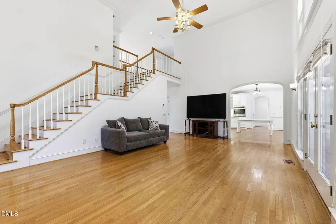
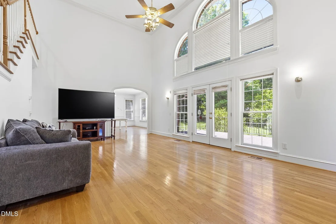
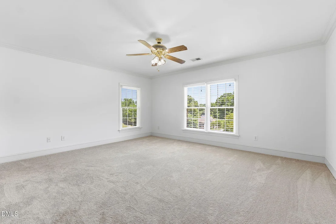
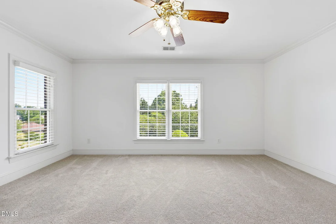
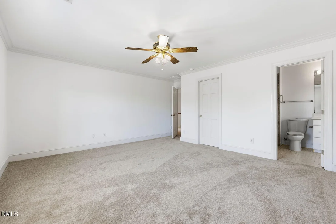
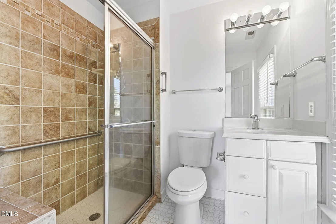
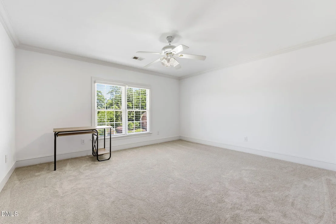
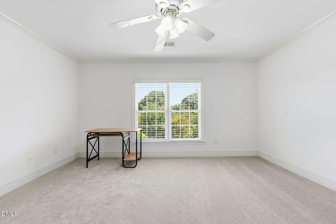
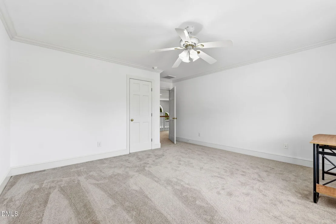
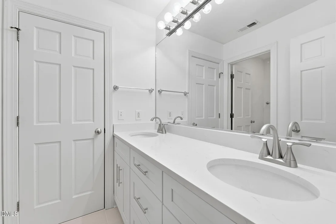
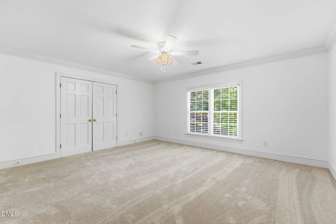
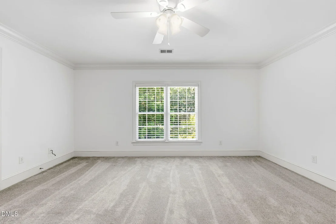
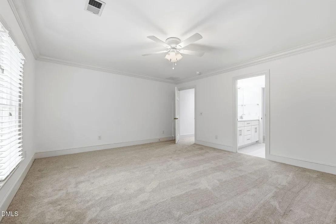
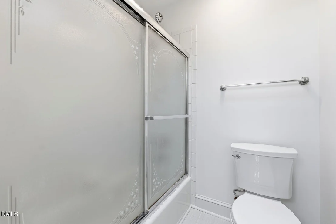
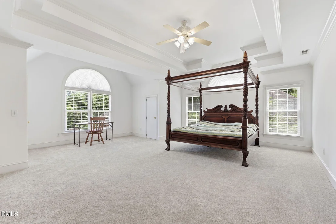
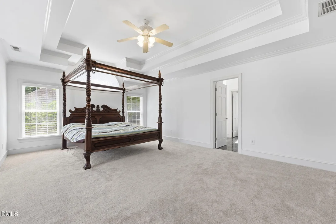
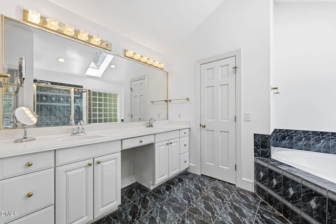
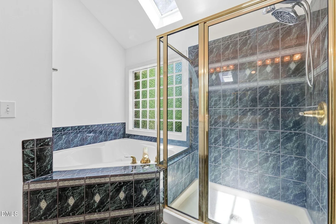
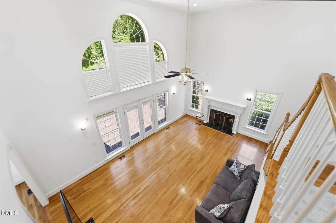
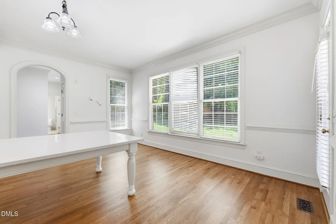
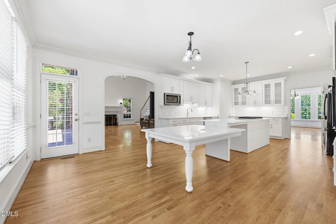
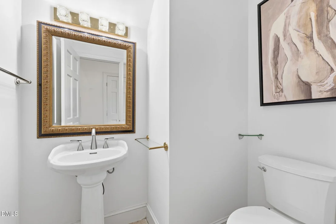
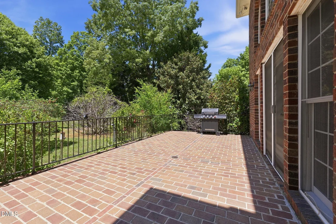
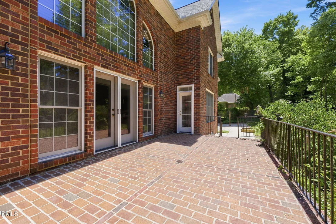
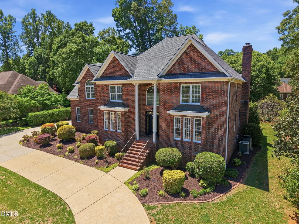
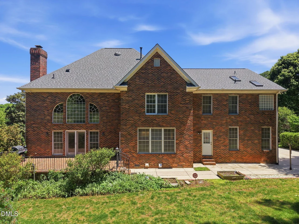
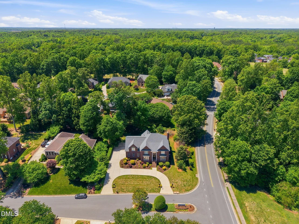
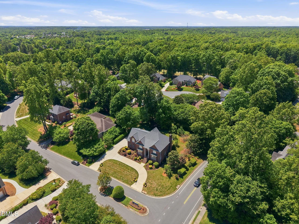
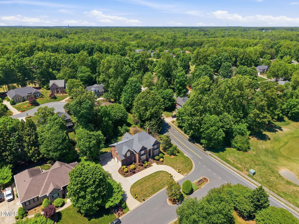
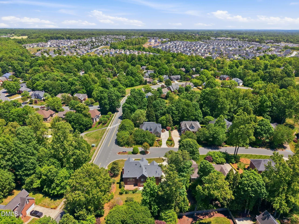
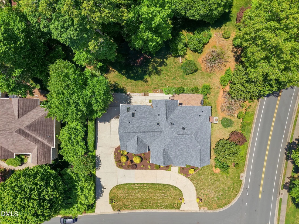
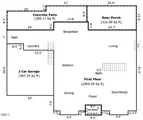
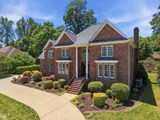
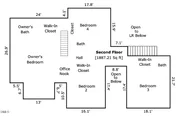
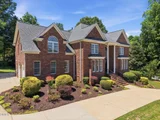
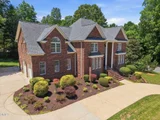
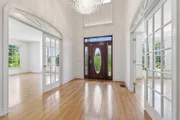
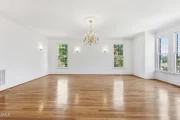
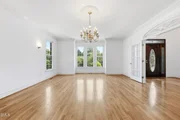
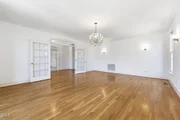
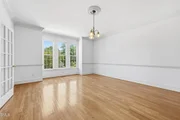
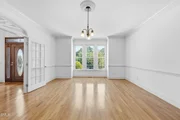
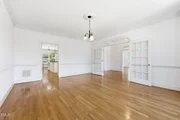
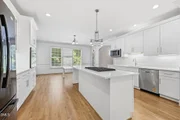
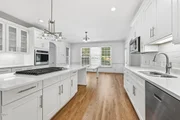
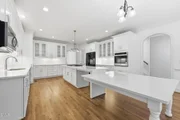
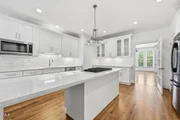
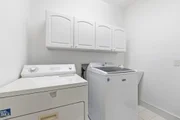
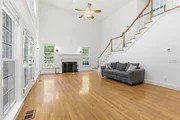
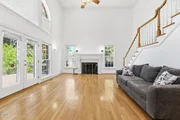
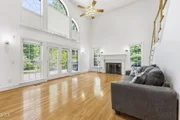
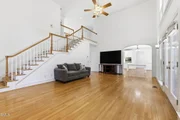
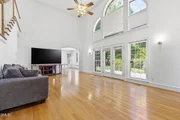
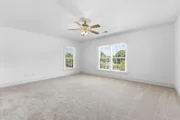
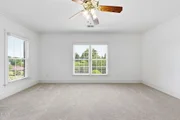
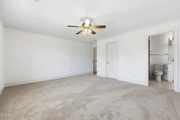
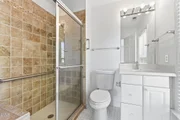
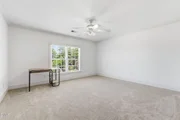
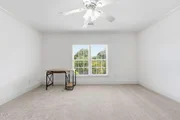
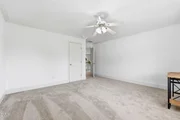
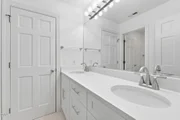
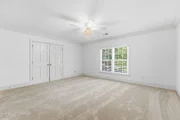
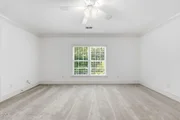
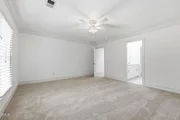
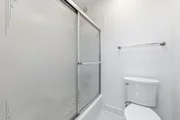
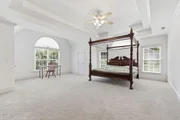
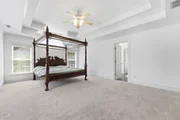
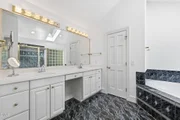
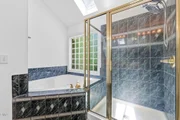
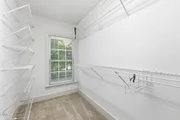
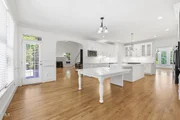
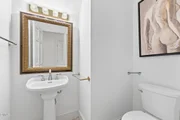
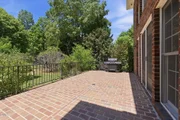
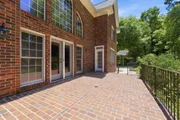
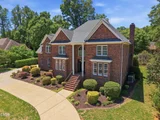
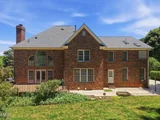
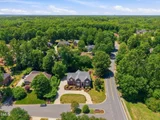
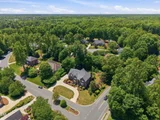
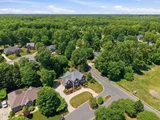
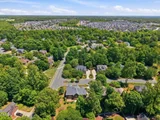
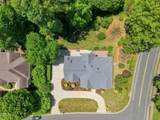
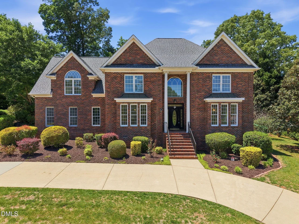
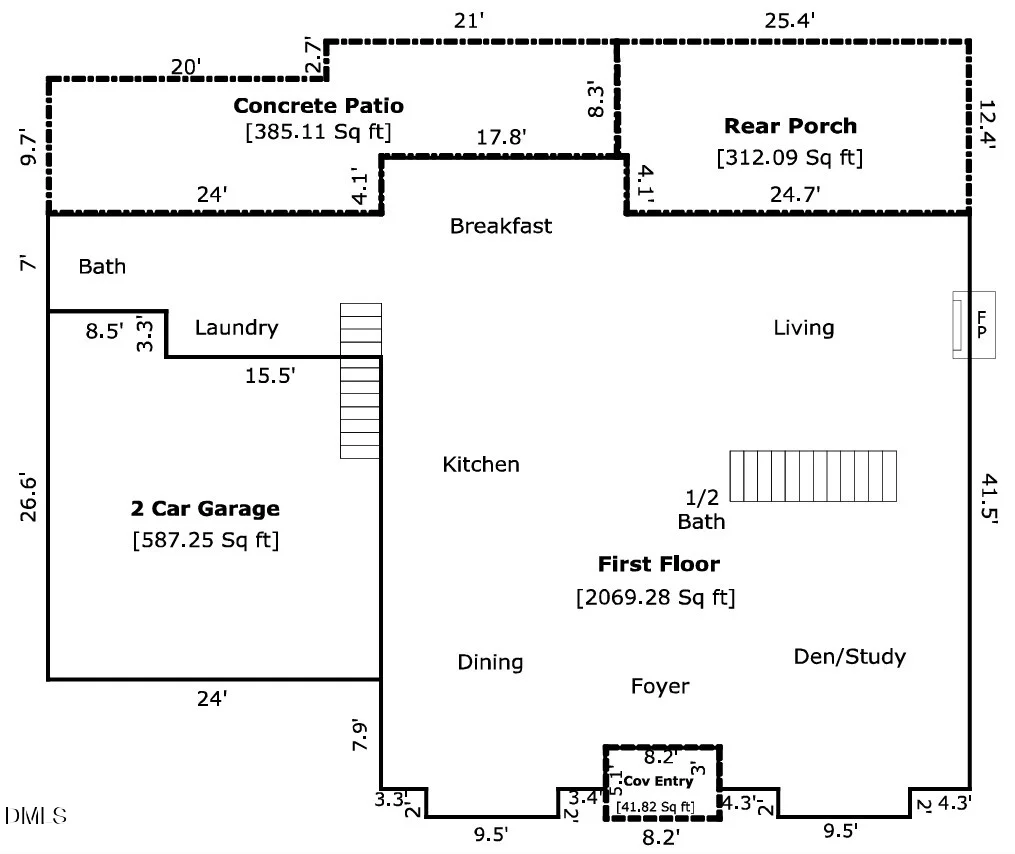
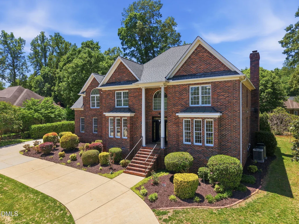
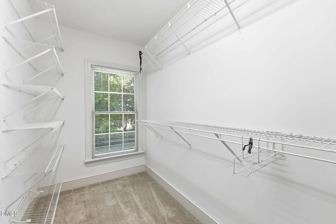
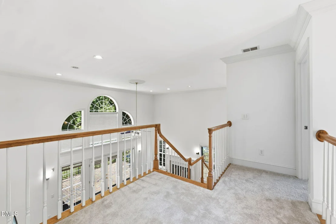
Located in the sought-after Stoney Creek community, this beautifully maintained 4-bedroom, 4.5-bath residence at 6409 Glendevon Drive offers nearly 4,000 square feet of elegant living space designed for both everyday comfort and entertaining. A new roof installed in November 2025 adds even more value and peace of mind to this impressive home.  From the moment you arrive, the property stands out with its circular concrete driveway, mature landscaping, and a collection of fruit-bearing trees including fig, cherry, persimmon, and pomegranate. The exterior architecture blends timeless design with modern touches, creating exceptional curb appeal.  Inside, the grand two-story foyer welcomes you with rich hardwood flooring, detailed trim work, and an abundance of natural light. The spacious great room features soaring vaulted ceilings, a dramatic palladium window, and a cozy gas fireplace that anchors the space beautifully. Large windows throughout the home create a bright and airy atmosphere while offering peaceful backyard views.  The gourmet kitchen is thoughtfully designed with premium gas appliances, granite countertops, custom cabinetry, and a large center island perfect for cooking, gathering, or casual dining. Nearby, both the formal dining room and sunny breakfast area provide versatile spaces for hosting family and friends.  The main-level primary suite serves as a relaxing retreat, highlighted by elegant tray ceilings and generous windows. The spa-inspired ensuite bath includes a jetted soaking tub, oversized walk-in shower with glass enclosure, dual vanities, private water closet, and an expansive walk-in closet. Additional bedrooms are generously sized and feature ceiling fans, plantation shutters, and ample closet space.  With four full bathrooms plus a convenient half bath, the home offers comfort and functionality throughout. A dedicated laundry room with built-in cabinetry and utility sink adds convenience, while abundant storage options help keep everything organized.  Step outside to enjoy the private backyard oasis complete with a brick patio, mature landscaping, and ample room for outdoor entertaining, gardening, or quiet relaxation. The established fruit trees create a truly special setting to enjoy throughout the seasons.  Combining spacious living areas, quality finishes, and a highly desirable location, this exceptional Whitsett home offers the perfect blend of style, comfort, and practicality.
Unit Size
3,950 Ft²
Days on Market
181 days
Land Size
0.45 acres
Price per sqft
$165
Property Type
House
Property Taxes
$343
HOA Dues
$130
Year Built
1998

Listed By

Ritchie Jones
dRichard Jones Real Estate

Payment Calculator

Cap Rate Calculator

Last updated: 2 months ago (TMLS #10165685)

Price History

Date / Event Date Event Price
Oct 3, 2026 Price Decreased $649,900
↓ $49K (7%)
Price Decreased
May 7, 2026 Listed by Richard Jones Real Estate $699,000
Listed by Richard Jones Real Estate
Oct 9, 2025 Price Increased $720,000
↑ $70K (10.8%)
Price Increased
Sep 30, 2025 Listed $649,900
Listed
Discover this stunning 4-bedroom, 4.5-bathroom home at 6409 Glendevon Dr in peaceful Whitsett! With 3,919 square feet of thoughtfully designed living space, this quality-built residence offers exceptional value. The open floor plan creates seamless flow for daily living and entertaining. Access your private outdoor retreat, perfect for relaxation or hosting gatherings. Ample parking ensures convenience for residents and guests. Located in a serene neighborhood setting, you'll appreciate the tranquil environment while staying connected to local attractions and amenities. The home features modern finishes and attention to detail throughout. Four spacious bedrooms provide comfort and privacy, while multiple bathrooms add convenience for busy households. This is your chance to own a beautiful home that combines quality construction with an unbeatable location. Don't miss this new listing opportunity!
May 15, 1998 Sold
Sold

Property Highlights

Garage
Air Conditioning
Fireplace
Parking Details
Has Garage
Attached Garage
Garage Spaces: 2
Interior Details
Half Bathrooms: 1
Full Bathrooms: 4
Flooring Type: Carpet, Hardwood, Tile
Rooms: 1
Exterior Details
Square Footage: 3950
Architectural Style: Contemporary
Year Built: 1998
Building Area Total: 3950
Levels: Two
Construction Materials: Brick Veneer
Lot Size Area: 0.45
Lot Size Units: Acres
Lot Size Acres: 0.45
Lot Size Square Feet: 19602
Water Source: Public
Financial Details
Tax Map Number: 185
Tax Assessed Value: $460,000
Tax Annual Amount: $4,119
Utilities Details
Cooling Type: Central Air, Gas Pack
Heating Type: Central, Fireplace(s), Natural Gas
Sewer : Public Sewer
Location Details
HOA/Condo/Coop Fee Includes: None
HOA/Condo/Coop Amenities: Golf Course
HOA Fee: $130
HOA Fee Frequency: Quarterly

Building Info

Overview

    General

  • Year Built: 1998
  • Effective Year Built: 1998
  • Building Count: 1
  • Bedroom Count: 4
  • Bathroom Count: 5
  • Full Bathrooms: 4
  • Partial Bathrooms: 5
  • Building Condition: 6
  • Building Quality: 6
  • Construction Type: 0
  • Building Style: 0
  • Exterior Walls Type: 2
  • Interior Walls Type: 0
  • Roof Shape Type: 9
  • Roof Cover Type: 15
  • Floor Count: 200
  • Living Units: 1
  • Floor Cover: 0
  • Basement Type: 0
  • Basement Area: 0
  • Garage Type: 7
  • Garage Square Area: 603
  • Parking Space Count: 2
  • Patio Type: 14
  • Porch Type: 8
  • Pool Type: 0

    Dimensions

  • Lot Size Square Feet: 19,602
  • Lot Size Depth Feet: 1,200
  • Lot Size Frontage Feet: 1,200
  • Total Building Area: 3,919
  • Gross Building Area: 3,919
  • Building Area: 3,919
  • Building Area Measurement: L

    Heating and Cooling

  • Fireplace Count: 1
  • Air Conditioning: 1
  • Heating: 4
  • Heated Square Feet: 3,919
  • Heating Fuel Type: 3

    Utilities

  • Sewer System: 0
  • Water Service: 0

Building

  • Building Type: 0
  • Property Class: R
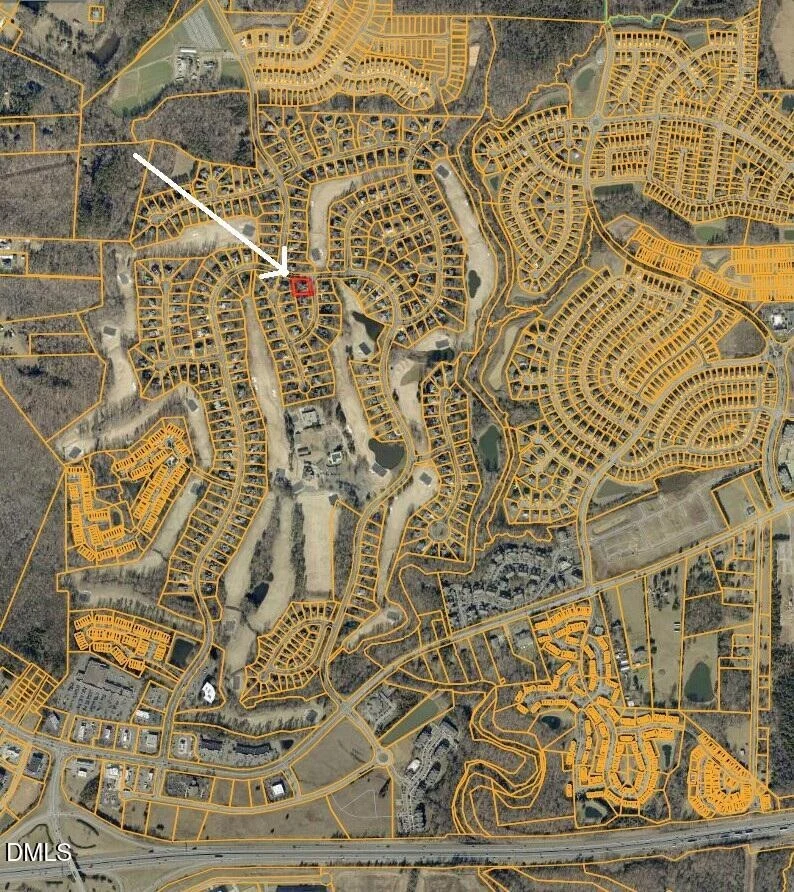
  • Subdivision: STONEY CREEK
  • Land Acres: 0000000450
  • Standard Land Use Code: 1001
  • County Land Use Code: 01
  • Legal Description 1: 185 PH 8 PB 126-58 STONEY CREEK PL126-58
Neighborhood

  • School District Name: Guilford County Schools
  • School Tax School District: MCLEANSVILLE
  • Census Tract: 015301

Zoning

  • Zoning: CU-PDR

Geography

  • Assessors Map Reference: S1175-D-0177
  • Account Number: 3660117001
  • District: 02
  • Subdivision Phase Number: 8
  • Parcel: 0108354
  • Block: 17700
  • Lot: 185
  • Meridian: TWN 02
  • Municipality: ROCK CREEK
  • Latitude: 36.0747
  • Longitude: -79.6016

    Address

  • Full Address: 6409 Glendevon Dr
  • Address - House Number: 6409
  • Address - Street Name: Glendevon
  • Address - Suffix Type: Dr
  • State: NC
  • City Name: Whitsett
  • Carrier Code: R003
  • 4-Digit Zip Code: 9236
  • Zip Code: 27377

Valuation

    Tax

  • Total Area: 4,027
  • Tax Year: 2023
  • Tax Amount: $404,156
  • Tax Rate Code Area: 62

    Appraisal Valuation

  • Standard Deviation: 0.2282
  • Valuation Date: Oct 04, 2023
  • Confidence Score: 68
  • Final Value: 576,330
  • High Value: 707,857
  • Low Value: 444,804

    Market Valuation

  • Market Total Value: $460,000
  • Market Land Value: $70,000
  • Market Improvement Value: $390,000

    Assessments Valuation

  • Assessed Year: 2023
  • Assessed Total Value: $460,000
  • Assessed Land Value: $70,000
  • Assessed Improvements Value: $390,000

    Sales

  • Current Sale Contract Date: May 15, 1998
  • Current Sale Recording Date: May 15, 1998
  • Current Sale Price:
  • Current Sale Document Type: 71
  • Current Sale Input Document Number: 138794
  • Previous Sale Recording Date: May 15, 1998
  • Previous Sale Contract Date: May 14, 1998
  • Previous Sale Amount: $42,500
  • Previous Sale Document Type: 71
Data used for valuation calculations is provided by RealtyHop, and other third party sources

Comparables

Unit
Status
Type
Beds
Baths
ft²
Price/ft²
Asking Price
Listed On
Closing Price
Sold On
HOA + Taxes

About Guilford


Similar Homes for Sale

Currently no similar homes around

Nearby Rentals


Frequently Asked Questions

When was property at 6409 Glendevon Drive built and last sold?
The property at 6409 Glendevon Drive was built in 1998 and last sold on May 15, 1998 for $42,500.
How much is this home worth?
The estimated value of the home located at 6409 Glendevon Drive is $656,461.
What are some comparable homes to 6409 Glendevon Drive?
There are currently no comparable homes to 6409 Glendevon Drive.