See Home Value
$339,900 Last Listed Price
● House - Off Market

6406 Saint Jude Drive

Pasadena, TX 77505
bedrooms
3 Beds
bathrooms
2 Baths
square feet
2,267 Ft²
$355,664
RealtyHop Estimate
4.64%
Since Nov 1, 2022
National-US
Primary Model

About This Property

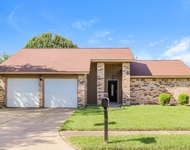
Looking for a new place to call home? This one story beauty may be just what you have been searching for. Lots of great features including- High Ceilings, Split Floor Plan, Formal Dining, Kitchen with island open to huge Living, Gaslog Fireplace,  Cul-de-sac lot, DPISD, Detached Garage and so much more. As you pull up to the home you will be greeted with lovely landscaping and a gorgeous Magnolia tree. Enter through the leaded glass front door into the foyer and you are blanketed with lots of windows and natural light. Formal Dining and Study are at the front of the home and the flow is functional and not wasted sq footage. The Office can be used as a fourth bedroom if needed as it does contain a closet. Primary is tucked away in back corner, nice sized room with a large bath featuring a walk in spa tub and separate shower, double sinks and a linen closet and a walk in closet. Great floor-plan for entertaining or enjoying a quiet night at home. Call a Realtor to schedule a showing.
Unit Size
2,267 Ft²
Days on Market
-
Land Size
0.17 acres
Price per sqft
$150
Property Type
House
Property Taxes
$574
HOA Dues
$24
Year Built
1993

Payment Calculator

Cap Rate Calculator

Last updated: 6 months ago (HAR #68470950)

Price History

Date / Event Date Event Price
Oct 31, 2022 Sold
Sold
Oct 9, 2022 Listed by RE/MAX RESULTS $339,900
Listed by RE/MAX RESULTS
Looking for a new place to call home? This one story beauty may be just what you have been searching for. Lots of great features including- High Ceilings, Split Floor Plan, Formal Dining, Kitchen with island open to huge Living, Gaslog Fireplace, Cul-de-sac lot, DPISD, Detached Garage and so much more. As you pull up to the home you will be greeted with lovely landscaping and a gorgeous Magnolia tree. Enter through the leaded glass front door into the foyer and you are blanketed with lots of windows and natural light. Formal Dining and Study are at the front of the home and the flow is functional and not wasted sq footage. The Office can be used as a fourth bedroom if needed as it does contain a closet. Primary is tucked away in back corner, nice sized room with a large bath featuring a walk in spa tub and separate shower, double sinks and a linen closet and a walk in closet. Great floor-plan for entertaining or enjoying a quiet night at home. Call a Realtor to schedule a showing.

Property Highlights

Fireplace
Garage

Building Info

Overview

    General

  • Year Built: 1993
  • Effective Year Built: 1993
  • Building Count: 1
  • Total Rooms: 7
  • Bedroom Count: 3
  • Bathroom Count: 2
  • Full Bathrooms: 2
  • Partial Bathrooms: 2
  • Bathroom Plumbing Fixtures: 16
  • Building Condition: 6
  • Building Quality: 4
  • Construction Type: 2
  • Building Style: 1
  • Exterior Walls Type: 3
  • Interior Walls Type: 0
  • Roof Shape Type: 0
  • Roof Cover Type: 0
  • Floor Count: 100
  • Living Units: 1
  • Floor Cover: 0
  • Basement Type: 0
  • Basement Area: 0
  • Garage Type: 4
  • Garage Square Area: 462
  • Parking Space Count: 2
  • Patio Type: 20
  • Porch Type: 7
  • Pool Type: 0
  • Location Influence Type: 216

    Dimensions

  • Lot Size Square Feet: 7,475
  • Total Building Area: 2,267
  • Gross Building Area: 2,267
  • Building Area: 2,267
  • Building Area Measurement: L

    Heating and Cooling

  • Fireplace Count: 1
  • Air Conditioning: 1
  • Heating: 3
  • Heated Square Feet: 2,267
  • Heating Fuel Type: 3

    Utilities

  • Sewer System: 1
  • Water Service: 2

Building

  • Building Type: 0
  • Property Class: R
  • Subdivision: BAYWOOD OAKS SEC 3A
  • Land Acres: 0000000172
  • Standard Land Use Code: 1001
  • County Land Use Code: 1001
  • State Land Use Code: A1
  • Legal Description 1: LT 17 BLK 1 BAYWOOD OAKS SEC 3A

Neighborhood

  • School District Name: Deer Park Independent School District
  • School Tax School District: DEER PARK ISD
  • Census Tract: 342001

Geography

  • Assessors Map Reference: 5952B
  • Account Number: 1176570010017
  • District: 074
  • Parcel: 117-657-001-0017
  • Block: 1
  • Lot: 17
  • Municipality: CITY OF PASADENA
  • Latitude: 29.6358
  • Longitude: -95.1407

    Address

  • Full Address: 6406 Saint Jude Dr
  • Address - House Number: 6406
  • Address - Street Name: Saint Jude
  • Address - Suffix Type: Dr
  • State: TX
  • City Name: Pasadena
  • Carrier Code: C069
  • 4-Digit Zip Code: 5447
  • Zip Code: 77505

Valuation

    Tax

  • Total Area: 2,311
  • Tax Year: 2022
  • Tax Amount: $250,995
  • Initial Tax Delinquent Year: 2013
  • Tax Rate Code Area: 074

    Appraisal Valuation

  • Standard Deviation: 0.2139
  • Valuation Date: Sep 13, 2023
  • Confidence Score: 70
  • Final Value: 352,568
  • High Value: 428,006
  • Low Value: 277,129

    Market Valuation

  • Market Total Value: $314,843
  • Market Land Value: $66,875
  • Market Improvement Value: $247,968

    Assessments Valuation

  • Assessed Year: 2022
  • Assessed Total Value: $314,843
  • Assessed Land Value: $66,875
  • Assessed Improvements Value: $247,968

    Sales

  • Current Sale Contract Date: Oct 31, 2022
  • Current Sale Recording Date: Nov 04, 2022
  • Current Sale Document Type: 27
  • Current Sale Input Document Number: 539616
  • Previous Sale Recording Date: Nov 04, 2022
  • Previous Sale Contract Date: Oct 31, 2022
  • Previous Sale Document Type: 71
Data used for valuation calculations is provided by RealtyHop, and other third party sources

Comparables

Unit
Status
Type
Beds
Baths
ft²
Price/ft²
Asking Price
Listed On
Closing Price
Sold On
HOA + Taxes

About Baywood Oaks


Similar Homes for Sale

Currently no similar homes around

Nearby Rentals

Unit for rent at 5939 Ollia Circle, Pasadena, TX, 77505

$2,015 /mo

  • 3 Beds
  • 2 Baths
  • 1,515 ft²
5939 Ollia Circle, Pasadena, TX, 77505 Listing by Denise Frank
Unit for rent at 5722 Westrick Lane, TX, 77505

$3,200 /mo

  • 4 Beds
  • 3 Baths
  • 2,505 ft²
5722 Westrick Lane, TX, 77505 Listing by Cody Scurlock
Unit for rent at 7333 Hinsdale Drive, Pasadena, TX, 77505

$2,300 /mo

  • 3 Beds
  • 2 Baths
  • 1,764 ft²
7333 Hinsdale Drive, Pasadena, TX, 77505 Listing by Cody Scurlock


Frequently Asked Questions

When was property at 6406 St Jude Drive built and last sold?
The property at 6406 St Jude Drive was built in 1993 and last sold on Oct 31, 2022 for $0.
How much is this home worth?
The estimated value of the home located at 6406 St Jude Drive is $343,299.
What are some comparable homes to 6406 St Jude Drive?
There are currently no comparable homes to 6406 St Jude Drive.