See Home Value
$2,720,000
● House - Off Market

6405 RUFFIN ROAD

CHEVY CHASE, MD 20815
bedrooms
6 Beds
bathrooms
5 Baths, 1 Half Bath
square feet
4,987 Ft²
$16,532
Est. Monthly

About This Property

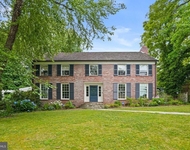
LOCATION, PRIVACY, & SIZE. This newly built home from Afnan & Co. features a classic bungalow design with a welcoming, full front porch and nearly 5,000 finished square feet of living area, all within walking distance to downtown Bethesda and Friendship Heights and just steps to Norwood Park.  The inviting first floor features 10 foot ceilings, an open concept chef's kitchen with professional stainless steel appliances that opens to an eat in kitchen and great room, an oversized formal dining room that's perfect for large family gatherings, and a wet bar and walk-in pantry.  The kitchen and wet bar areas are finished with quartz counters and marble backsplashes with brass inset accents.  A dedicated study with double glass doors is conveniently located off the great room and is perfect for telework.  A large, first floor flex room, located off the entry hall, can serve as a formal living room, a second home office, or a full guest suite complete with a full bathroom and walk-in closet.  The second level includes 9 foot ceilings, 3 secondary bedrooms, 2 secondary baths and a laundry room.  A private entry foyer off the second level hall leads to the primary owner suite which includes 3 walk-in California Closets and a spa-like bathroom with dual vanities, a large walk-in dual head shower, vessel tub, separate toilet area and a large linen closet.  The lower level of this home offers a 1-1/2 car garage with an EV charging receptacle that leads to an oversized mudroom with a large built-bench and a full walk-in closet.  A 5th bedroom guest/nanny/au-pair suite with a full bathroom, exercise room, and a large recreation room filled with natural light round out the lower level.   Surrounded by mature evergreen trees and cedar privacy fencing, the large, level rear yard includes a large, flagstone patio that is perfect for entertaining or play.  High quality construction features including oversized Andersen windows, field finished solid oak flooring and custom trim can be found throughout the home.  Somerset ES, Westland MS, and Bethesda-Chevy Chase HS.
Unit Size
4,987 Ft²
Days on Market
-
Land Size
0.15 acres
Price per sqft
$560
Property Type
House
Property Taxes
$2,808
HOA Dues
-
Year Built
1956

Payment Calculator

Cap Rate Calculator

Last updated: 5 months ago (Bright MLS #MDMC2117696)

Price History

Date / Event Date Event Price
May 14, 2024 Sold
Sold
Mar 16, 2024 In contract -
In contract
Feb 21, 2024 Listed by RE/MAX Realty Services $2,795,000
Listed by RE/MAX Realty Services
LOCATION, PRIVACY, & SIZE. This newly built home from Afnan & Co. features a classic bungalow design with a welcoming, full front porch and nearly 5,000 finished square feet of living area, all within walking distance to downtown Bethesda and Friendship Heights and just steps to Norwood Park. The inviting first floor features 10 foot ceilings, an open concept chef’s kitchen with professional stainless steel appliances that opens to an eat in kitchen and great room, an oversized formal dining room that’s perfect for large family gatherings, and a wet bar and walk-in pantry. The kitchen and wet bar areas are finished with quartz counters and marble backsplashes with brass inset accents. A dedicated study with double glass doors is conveniently located off the great room and is perfect for telework. A large, first floor flex room, located off the entry hall, can serve as a formal living room, a second home office, or a full guest suite complete with a full bathroom and walk-in closet. The second level includes 9 foot ceilings, 3 secondary bedrooms, 2 secondary baths and a laundry room. A private entry foyer off the second level hall leads to the primary owner suite which includes 3 walk-in California Closets and a spa-like bathroom with dual vanities, a large walk-in dual head shower, vessel tub, separate toilet area and a large linen closet. The lower level of this home offers a 1-1/2 car garage with an EV charging receptacle that leads to an oversized mudroom with a large built-bench and a full walk-in closet. A 5th bedroom guest/nanny/au-pair suite with a full bathroom, exercise room, and a large recreation room filled with natural light round out the lower level. Surrounded by mature evergreen trees and cedar privacy fencing, the large, level rear yard includes a large, flagstone patio that is perfect for entertaining or play. High quality construction features including oversized Andersen windows, field finished solid oak flooring and custom trim can be found throughout the home. Somerset ES, Westland MS, and Bethesda-Chevy Chase HS.
Apr 10, 2023 Sold
Sold
Feb 22, 2023 Listed by RE/MAX Realty Services $775,000
Listed by RE/MAX Realty Services

Property Highlights

Garage
Air Conditioning
Fireplace

Building Info

Overview

    General

  • Year Built: 1956
  • Effective Year Built: 1956
  • Bedroom Count: 0
  • Bathroom Count: 2
  • Full Bathrooms: 2
  • Partial Bathrooms: 2
  • Building Condition: 6
  • Building Quality: 7
  • Construction Type: 6
  • Building Style: 41
  • Exterior Walls Type: 2
  • Interior Walls Type: 0
  • Roof Shape Type: 0
  • Roof Cover Type: 3
  • Floor Count: 100
  • Living Units: 1
  • Floor Cover: 0
  • Basement Type: 3
  • Basement Area: 616
  • Garage Type: 0
  • Parking Space Count: 0
  • Patio Type: 20
  • Porch Type: 0
  • Pool Type: 0

    Dimensions

  • Lot Size Square Feet: 6,600
  • Total Building Area: 1,232
  • Gross Building Area: 1,232
  • Building Area: 1,232
  • Building Area Measurement: T

    Heating and Cooling

  • Fireplace Count: 1
  • Air Conditioning: 0
  • Heating: 4
  • Heated Square Feet: 1,848
  • Heating Fuel Type: 0

    Utilities

  • Sewer System: 5
  • Water Service: 0

Building

  • Building Type: 0
  • Property Class: R
  • Subdivision: CHEVY CHASE
  • Land Acres: 0000000152
  • Standard Land Use Code: 1001
  • County Land Use Code: R-A005
  • Legal Description 1: BLK EYE2 CHEVY CHASE TERRACE

Neighborhood

  • School District Name: Montgomery County Public Schools
  • Census Tract: 705502

Zoning

  • Zoning: R60

Geography

  • Assessors Map Reference: HN21
  • Account Number: 00475825
  • District: 07
  • Parcel: 07-00475825
  • Block: EYE2
  • Lot: 15
  • Latitude: 38.9741
  • Longitude: -77.0931

    Address

  • Full Address: 6405 Ruffin Rd
  • Address - House Number: 6405
  • Address - Street Name: Ruffin
  • Address - Suffix Type: Rd
  • State: MD
  • City Name: Chevy Chase
  • Carrier Code: C073
  • 4-Digit Zip Code: 5322
  • Zip Code: 20815

Valuation

    Tax

  • Tax Year: 2023
  • Tax Amount: $1,212,084
  • Initial Tax Delinquent Year: 2021

    Appraisal Valuation

  • Standard Deviation: 0.1575
  • Valuation Date: Feb 21, 2024
  • Confidence Score: 80
  • Final Value: 1,132,992
  • High Value: 1,311,488
  • Low Value: 954,497

    Market Valuation

  • Market Total Value: $1,004,000
  • Market Land Value: $880,500
  • Market Improvement Value: $123,500

    Assessments Valuation

  • Assessed Year: 2023
  • Assessed Total Value: $990,967

    Sales

  • Current Sale Contract Date: Apr 07, 2023
  • Current Sale Recording Date: Apr 10, 2023
  • Current Sale Price:
  • Current Sale Document Type: 27

    Financing

  • First Mortgage Financing Type: VAR
Data used for valuation calculations is provided by RealtyHop, and other third party sources

Comparables

Unit
Status
Type
Beds
Baths
ft²
Price/ft²
Asking Price
Listed On
Closing Price
Sold On
HOA + Taxes

About Bethesda


Similar Homes for Sale

Currently no similar homes around

Nearby Rentals

Unit for rent at 5301 Westbard Circle, BETHESDA, MD, 20816

$2,490 /mo

  • 2 Beds
  • 2 Baths
  • 925 ft²
5301 Westbard Circle #346, BETHESDA, MD, 20816 Listing by John B McShane
Unit for rent at 5320 Albemarle Street, BETHESDA, MD, 20816

$9,800 /mo

  • 5 Beds
  • 4 Baths
  • 4,028 ft²
5320 Albemarle Street, BETHESDA, MD, 20816 Listing by Theo Harding
Unit for rent at 4440 Willard Ave., Chevy Chase, MD, 20815

$4,202 /mo

  • 2 Beds
  • 2 Baths
  • 1,172 ft²
4440 Willard Ave. #2 Bedrooms II, Chevy Chase, MD, 20815 Listing by Equity Residential


Frequently Asked Questions

When was property at 6405 Ruffin Road built and last sold?
The property at 6405 Ruffin Road was built in 1956 and last sold on Apr 7, 2023 for $1,050,000.
How much is this home worth?
The estimated value of the home located at 6405 Ruffin Road is $0.
What are some comparable homes to 6405 Ruffin Road?
There are currently no comparable homes to 6405 Ruffin Road.