Check Availability
Gurnee 60031 Southridge
6405 Plainview Road
$485,000
● House - In Contract

6405 Plainview Road

Gurnee, IL 60031
bedrooms
4 Beds
bathrooms
2 Baths, 1 Half Bath
square feet
1,908 Ft²
$3,285
Est. Monthly
$20
HOA / Fees

About This Property

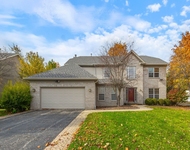
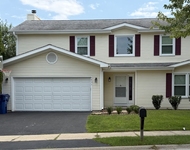
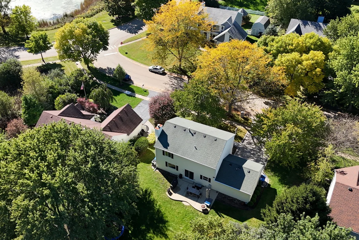
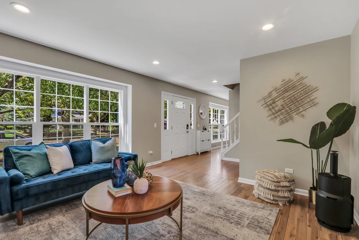
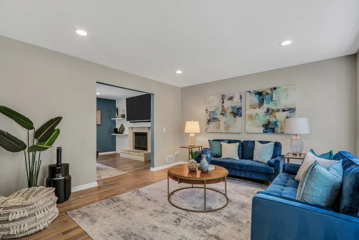
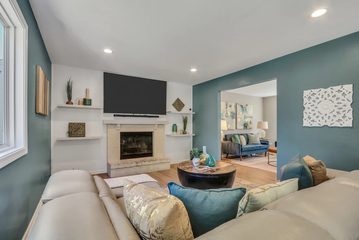
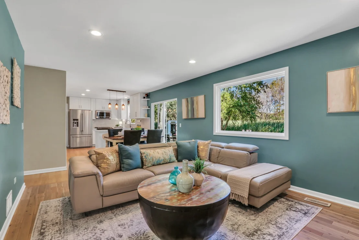
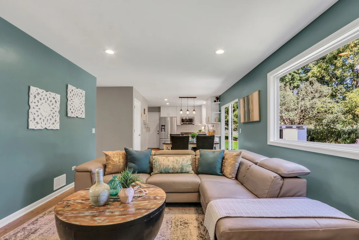
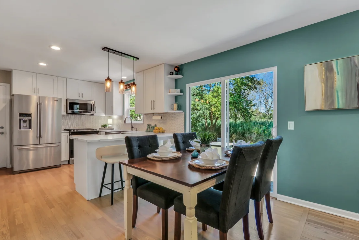
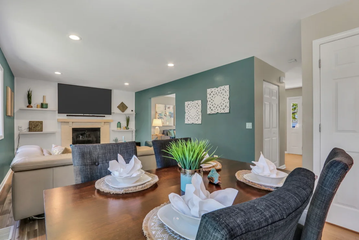
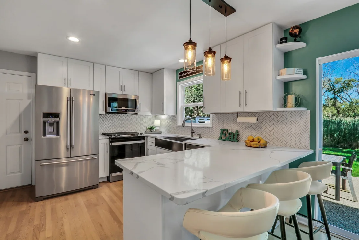
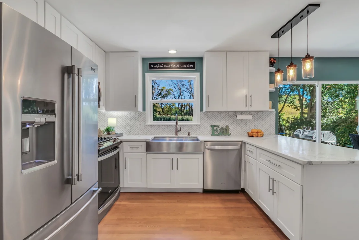
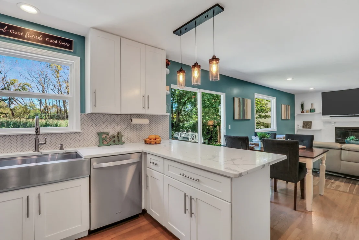
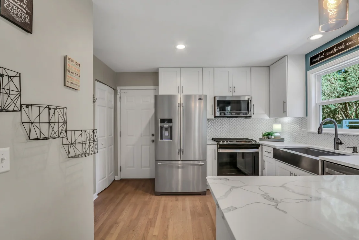
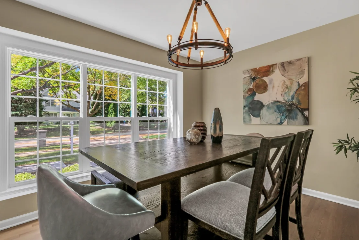
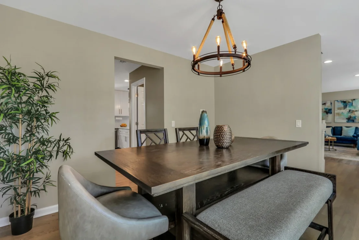
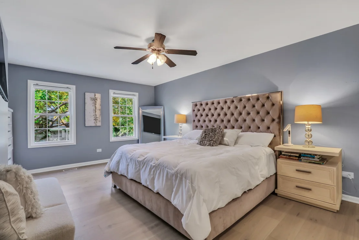
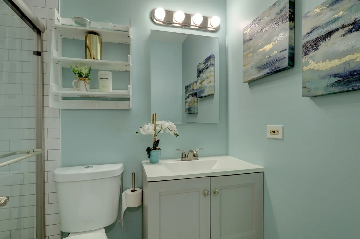
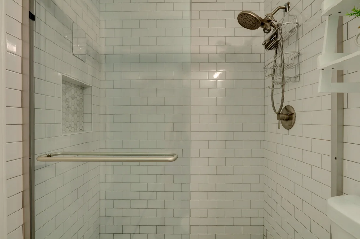
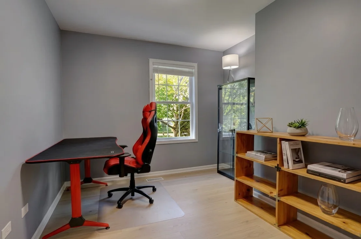
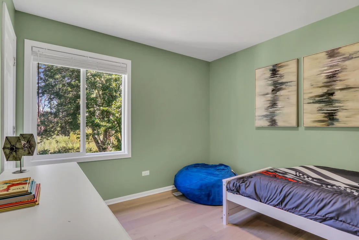
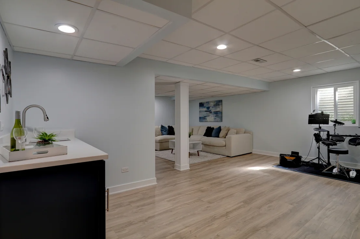
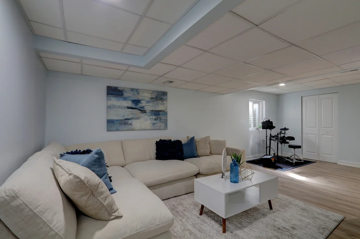
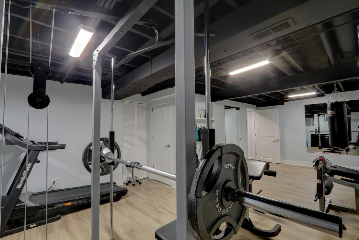
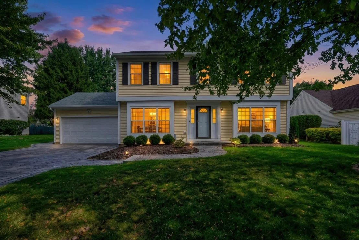
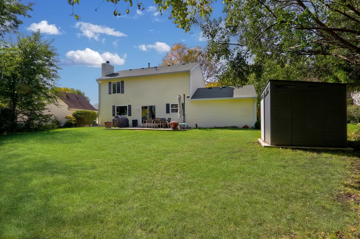
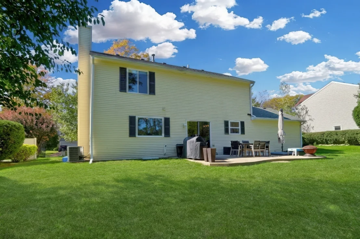
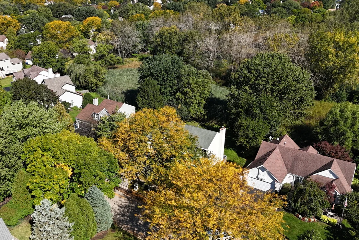
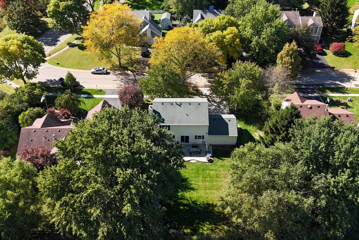
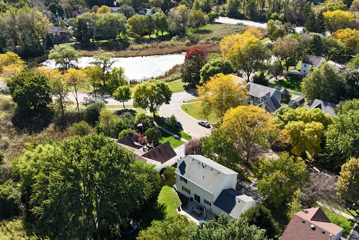
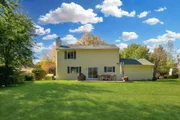
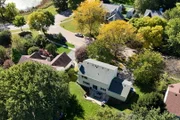
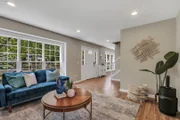
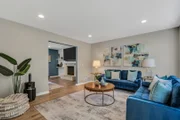
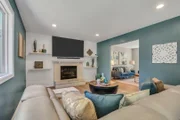
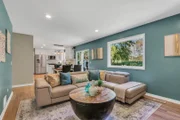
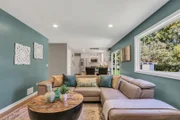
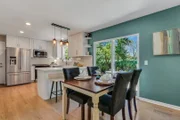
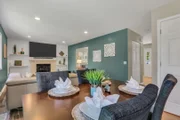
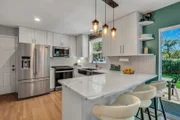
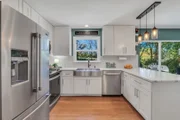
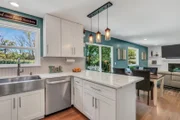
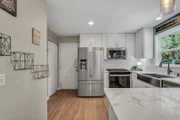
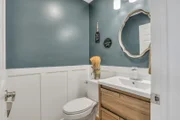
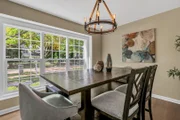
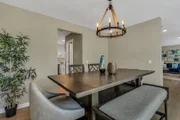
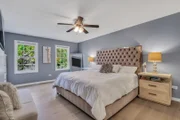
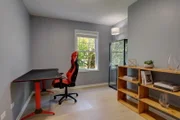
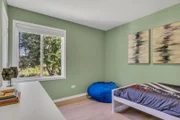
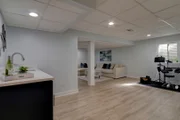
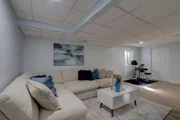
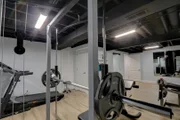
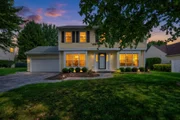
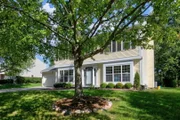
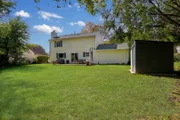
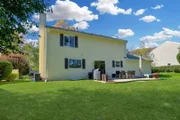
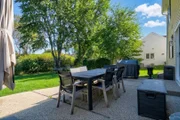
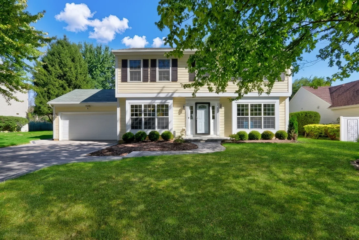
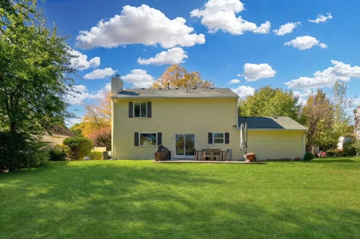
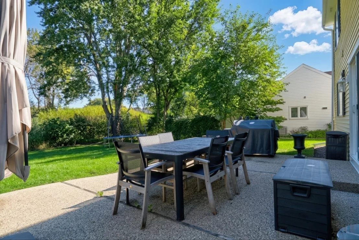
Welcome Home to this stunning home in the sought-after Southridge community. From the moment you arrive, the attractive curb appeal makes a great first impression. Step inside to a well-designed floor plan offering comfortable living spaces and an easy flow for both everyday living and entertaining. The formal living room and adjacent dining room provide an ideal setting for hosting family and friends. Whether you're gathering for a holiday celebration or enjoying dinner with guests, these rooms offer plenty of space to accommodate a crowd. The heart of the home is the updated kitchen, featuring white shaker cabinetry, quartz countertops, a stylish backsplash, stainless steel appliances, and a convenient breakfast bar. The thoughtful design provides ample workspace while maintaining an open connection to the surrounding living areas. Just off the kitchen, the eating area overlooks the backyard and provides a great spot for everyday meals, morning coffee, or casual gatherings. The family room is a comfortable place for everyone to gather and features a cozy fireplace that adds warmth and character to the space. With its connection to the kitchen and eating area, this portion of the home is ideal for both family time and entertaining. Head upstairs to discover a well-appointed bedroom level offering plenty of space for everyone. The primary bedroom features a comfortable en suite, including an updated bathroom with a standalone shower, beautiful tile work, and a sleek glass enclosure. Three additional spacious bedrooms provide flexibility for family, guests, or a home office, along with a full hall bathroom and a convenient laundry room. The finished basement adds another level of living space and versatility. A large recreation area provides room for movie nights, game days, entertaining, or relaxing with family. An additional exercise room makes it easy to create a dedicated fitness space at home. The basement also features a wet bar with a beverage refrigerator, making it an excellent extension of the home for entertaining and gatherings. Step outside and enjoy the backyard, which offers space for outdoor entertaining, play, gardening, or simply relaxing. The backyard views from the eating area create a nice connection between the indoor and outdoor spaces. Located in the desirable Southridge community, this home combines a functional floor plan with stylish updates and multiple areas designed for gathering and everyday living. With its updated kitchen, comfortable family room, private primary suite, three additional bedrooms, finished basement, recreation area, exercise room, and wet bar, there is plenty of room to accommodate the way you live. Come see all that this Southridge home has to offer!
Unit Size
1,908 Ft²
Days on Market
-
Land Size
0.23 acres
Price per sqft
$254
Property Type
House
Property Taxes
$883
HOA Dues
$20
Year Built
1990

Listed By

Lisa Wolf
Lisa Wolf
Keller Williams North Shore West
Michael Coletta
Keller Williams North Shore West

Payment Calculator

Cap Rate Calculator

Property Highlights

Garage
Air Conditioning
Fireplace
Parking Details
Has Garage
Parking Features: Asphalt, Garage Door Opener, Garage, Attached, Yes
Garage Spaces: 2
Interior Details
Half Bathrooms: 1
Full Bathrooms: 2
Appliances: Range, Microwave, Dishwasher, Refrigerator, Washer, Dryer
Laundry Features: Upper Level, In Unit
Rooms: 10
Has Fireplace
Fireplaces: 1
Basement: Finished, Full
Exterior Details
Square Footage: 1908
Square Footage Source: $0
Year Built: 1990
Construction Materials: Aluminum Siding, Vinyl Siding
Lot Size Area: 10018.8
Lot Size Units: Square Feet
Lot Size Acres: 0.23
Lot Size Square Feet: 10018.8
Lot Size Dimensions: 80X130X80X130
Water Source: Public
Financial Details
Tax Annual Amount: $10,598
Utilities Details
Cooling Type: Central Air
Heating Type: Natural Gas, Forced Air
Sewer : Public Sewer
Location Details
HOA/Condo/Coop Fee Includes: Other
HOA Fee: $240
HOA Fee Frequency: Annually

Building Info

Overview

    General

  • Year Built: 1990
  • Effective Year Built: 1990
  • Building Count: 1
  • Bedroom Count: 4
  • Bathroom Count: 3
  • Full Bathrooms: 2
  • Partial Bathrooms: 3
  • Bathroom Plumbing Fixtures: 9
  • Building Condition: 6
  • Building Quality: 4
  • Construction Type: 6
  • Building Style: 15
  • Exterior Walls Type: 18
  • Interior Walls Type: 0
  • Roof Shape Type: 0
  • Roof Cover Type: 3
  • Floor Count: 200
  • Living Units: 1
  • Floor Cover: 0
  • Basement Type: 9
  • Basement Area: 936
  • Garage Type: 1
  • Garage Square Area: 380
  • Parking Space Count: 1
  • Patio Type: 0
  • Porch Type: 0
  • Pool Type: 0

    Dimensions

  • Lot Size Square Feet: 9,997
  • Total Building Area: 3,224
  • Gross Building Area: 3,224
  • Building Area: 1,908
  • Building Area Measurement: L

    Heating and Cooling

  • Fireplace Count: 1
  • Air Conditioning: 1
  • Heating: 4
  • Heated Square Feet: 1,908
  • Heating Fuel Type: 0

    Utilities

  • Sewer System: 0
  • Water Service: 0

Building

  • Building Type: 0
  • Property Class: R
  • Subdivision: SOUTHRIDGE UNIT 5
  • Land Acres: 0000000230
  • Standard Land Use Code: 1001
  • County Land Use Code: 40
  • Legal Description 1: SOUTHRIDGE UNIT 5; LOT 271

Neighborhood

  • School District Name: Warren Township High School District 121
  • Census Tract: 861603

Geography

  • Assessors Map Reference: 2534-C1
  • District: WARREN
  • Parcel: 07-21-308-005
  • Lot: 271
  • Municipality: TWP OF WARREN
  • Latitude: 42.3606
  • Longitude: -87.9614

    Address

  • Full Address: 6405 Plainview Rd
  • Legal Unit: 5
  • Address - House Number: 6405
  • Address - Street Name: Plainview
  • Address - Suffix Type: Rd
  • State: IL
  • City Name: Gurnee
  • Carrier Code: R006
  • 4-Digit Zip Code: 4417
  • Zip Code: 60031

Valuation

    Tax

  • Tax Year: 2022
  • Tax Amount: $787,664
  • Tax Rate Code Area: 8029

    Appraisal Valuation

  • Standard Deviation: 0.1705
  • Valuation Date: Feb 28, 2024
  • Confidence Score: 78
  • Final Value: 359,144
  • High Value: 420,391
  • Low Value: 297,897

    Market Valuation

  • Market Total Value: $315,184
  • Market Land Value: $42,493
  • Market Improvement Value: $272,691

    Assessments Valuation

  • Assessed Year: 2023
  • Assessed Total Value: $105,051
  • Assessed Land Value: $14,163
  • Assessed Improvements Value: $90,888

    Exemptions

  • Homeowner Exemption: Yes

    Sales

  • Current Sale Contract Date: Jul 02, 2020
  • Current Sale Recording Date: Sep 09, 2020
  • Current Sale Price:
  • Current Sale Document Type: 71
  • Current Sale Input Document Number: 7692404
  • Previous Sale Recording Date: May 15, 2013
  • Previous Sale Contract Date: May 03, 2013
  • Previous Sale Amount: $230,000
  • Previous Sale Document Type: 71
Data used for valuation calculations is provided by RealtyHop, and other third party sources

Comparables

Unit
Status
Type
Beds
Baths
ft²
Price/ft²
Asking Price
Listed On
Closing Price
Sold On
HOA + Taxes

About Southridge


Similar Homes for Sale

Currently no similar homes around

Nearby Rentals

Unit for rent at 722 Aster Drive, Gurnee, IL, 60031

$4,095 /mo

  • 4 Beds
  • 2 Baths
  • 4,516 ft²
722 Aster Drive, Gurnee, IL, 60031 Listing by Marty Rinehart
Unit for rent at 5431 Ebony Court, Gurnee, IL, 60031

$3,100 /mo

  • 4 Beds
  • 2 Baths
  • 2,014 ft²
5431 Ebony Court, Gurnee, IL, 60031 Listing by Dollette Moore
Unit for rent at 17791 W Salisbury Drive, Gurnee, IL, 60031

$2,500 /mo

  • 2 Beds
  • 2 Baths
  • 1,430 ft²
17791 W Salisbury Drive, Gurnee, IL, 60031 Listing by Thomas Hood


Frequently Asked Questions

When was property at 6405 Plainview Road built and last sold?
The property at 6405 Plainview Road was built in 1990 and last sold on Jul 2, 2020 for $250,000.
How much is this home worth?
The estimated value of the home located at 6405 Plainview Road is $489,850.
What are some comparable homes to 6405 Plainview Road?
There are currently no comparable homes to 6405 Plainview Road.