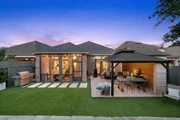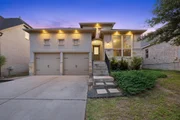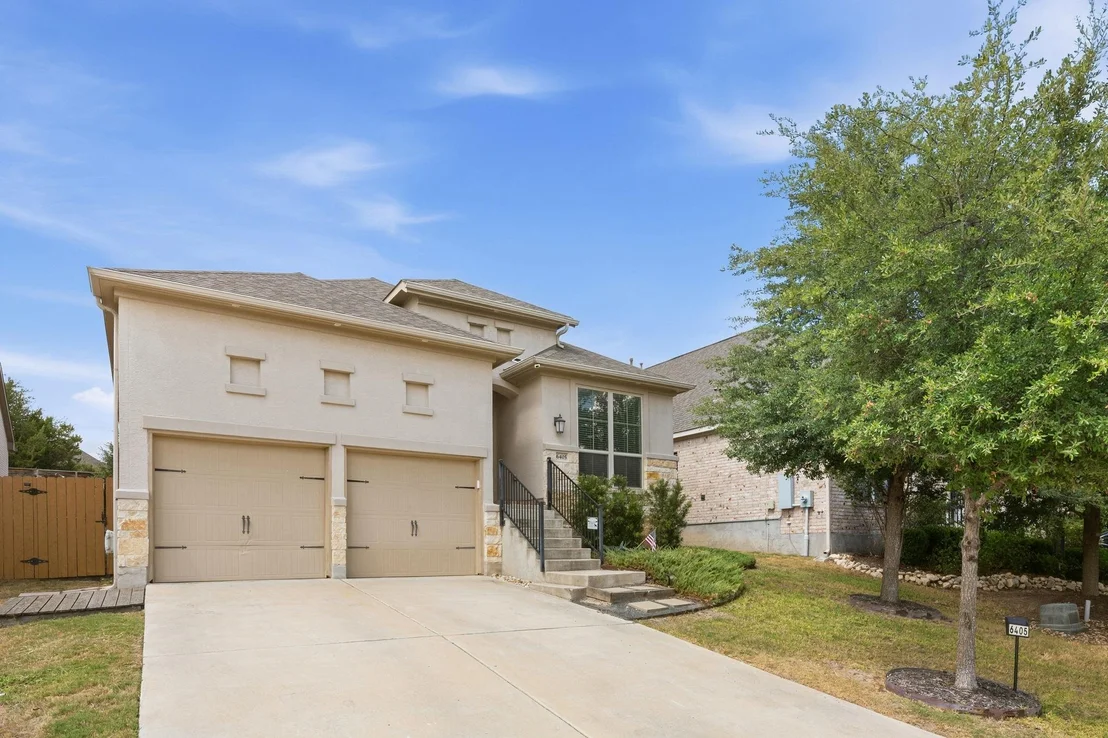
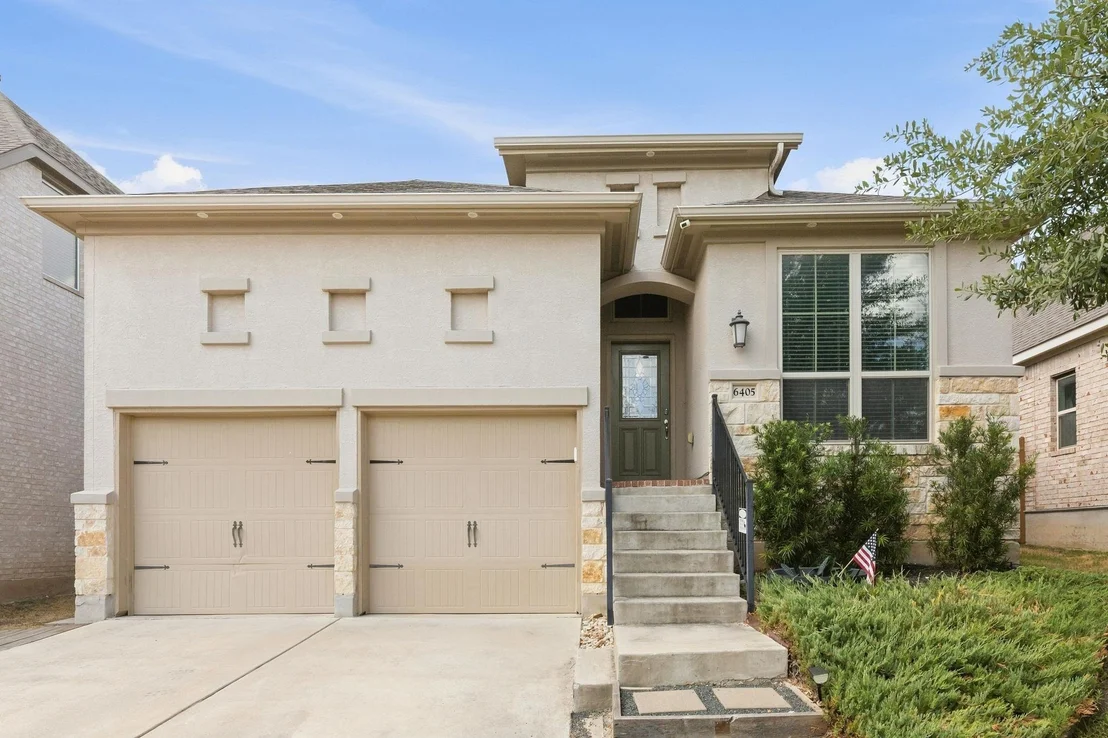
Stucco and stone detailing define the refined exterior of this
single-story residence situated in the Sweetwater community.
Constructed in 2017 and enhanced with modern updates, the property
features professionally designed custom landscaping, a modern front
door with keyless entry, and an attached two-car garage served by a
concrete driveway. Inside the 2,234-square-foot interior, the
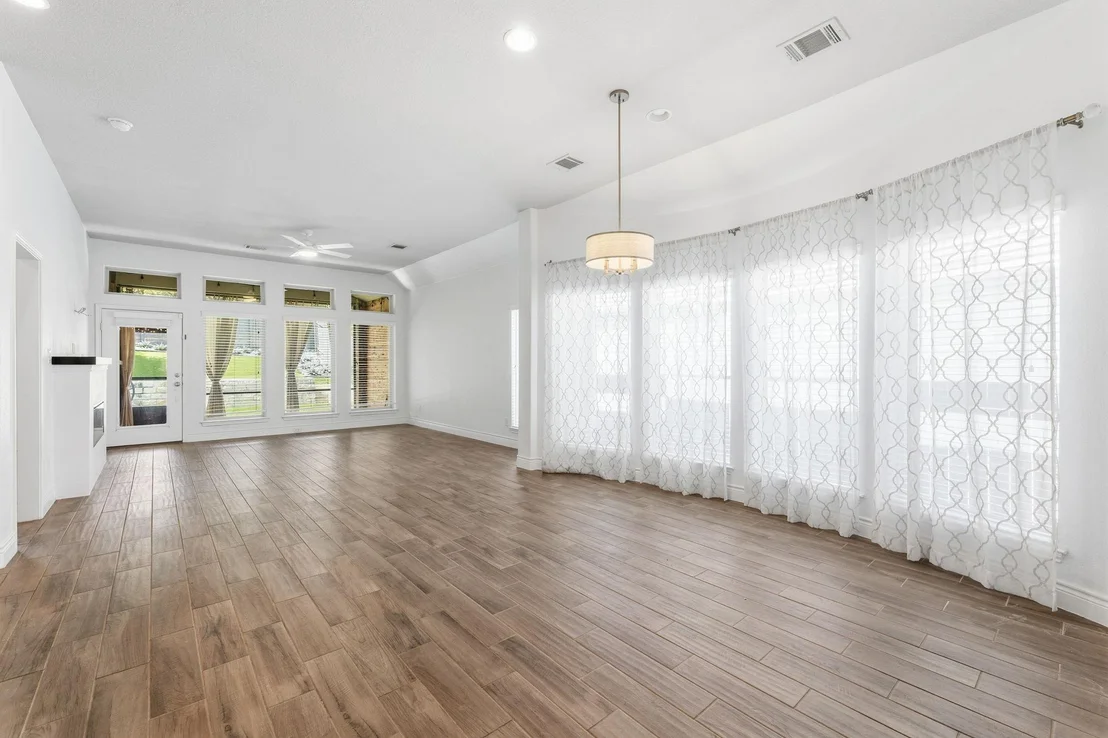
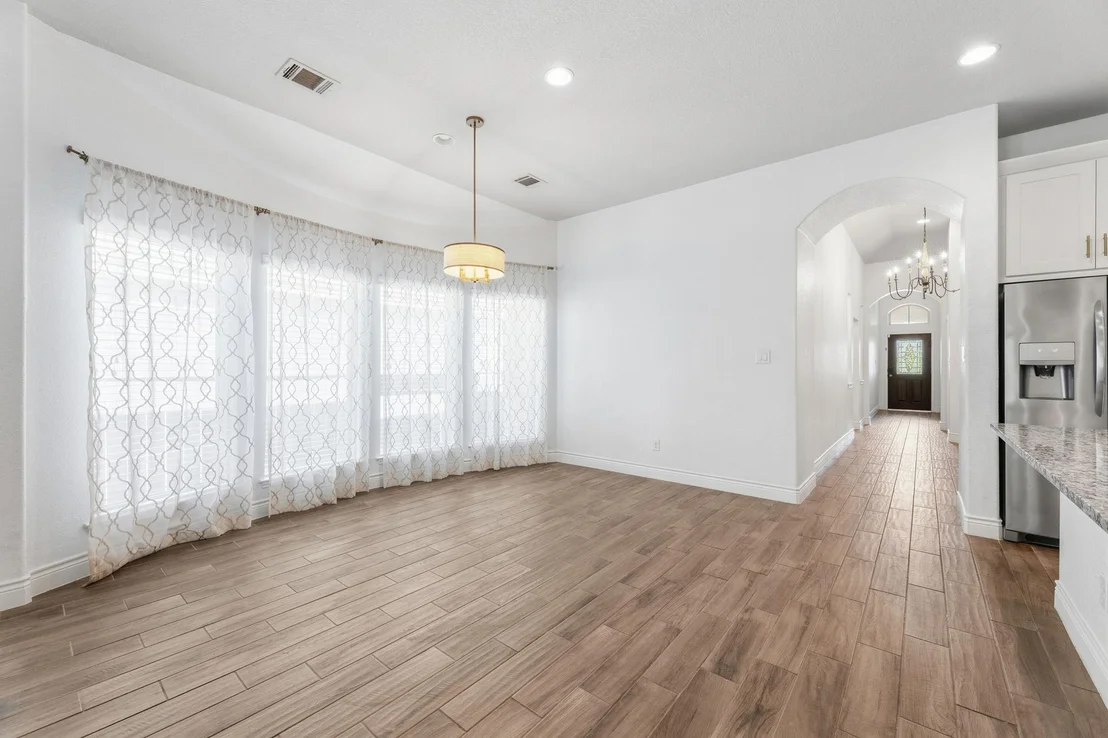
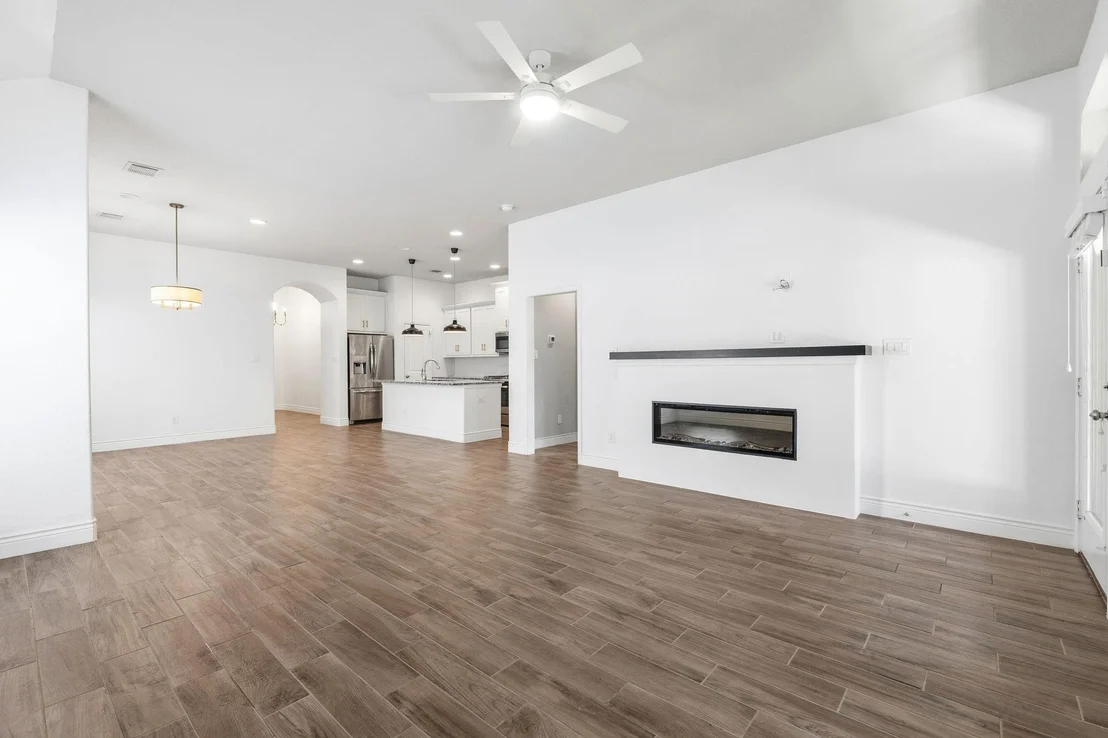
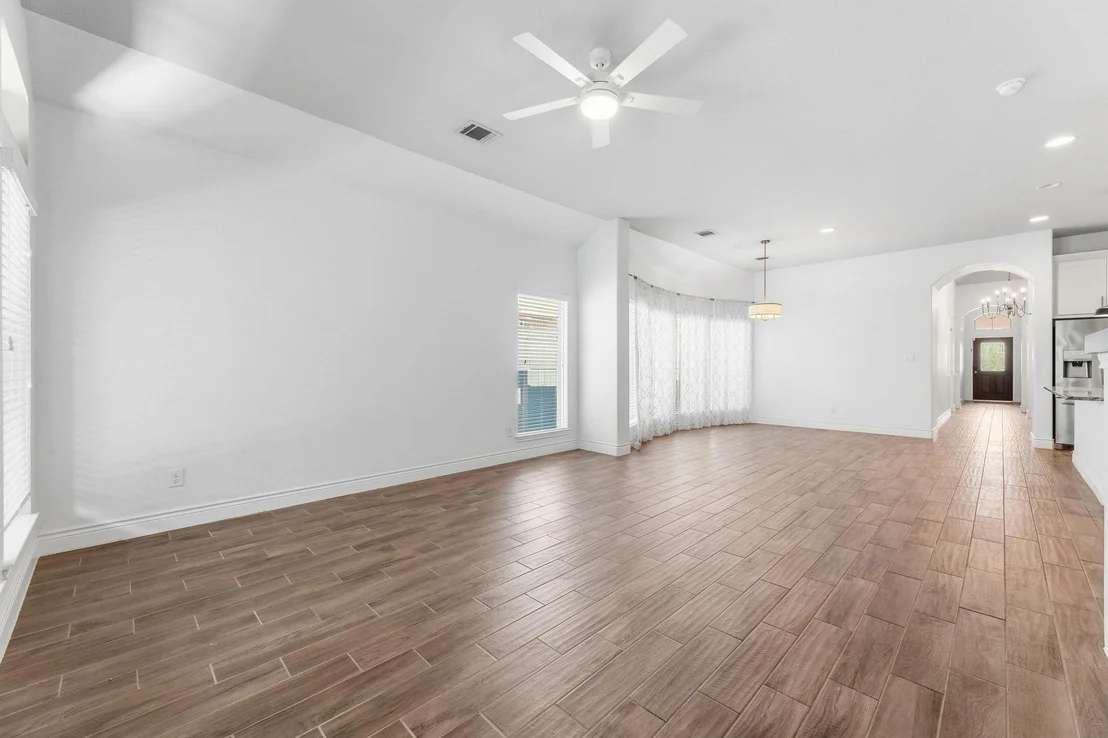
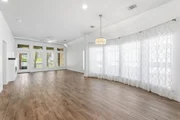
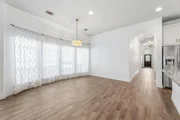
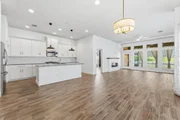
entrance foyer transitions into an open floorplan characterized by
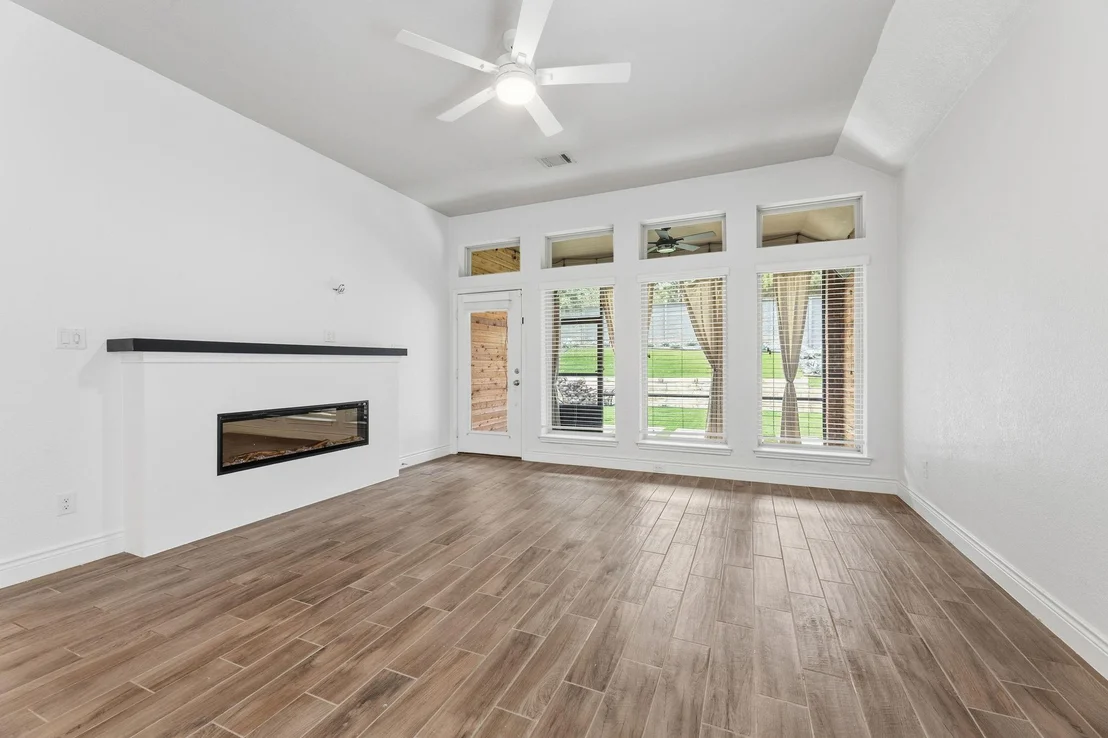
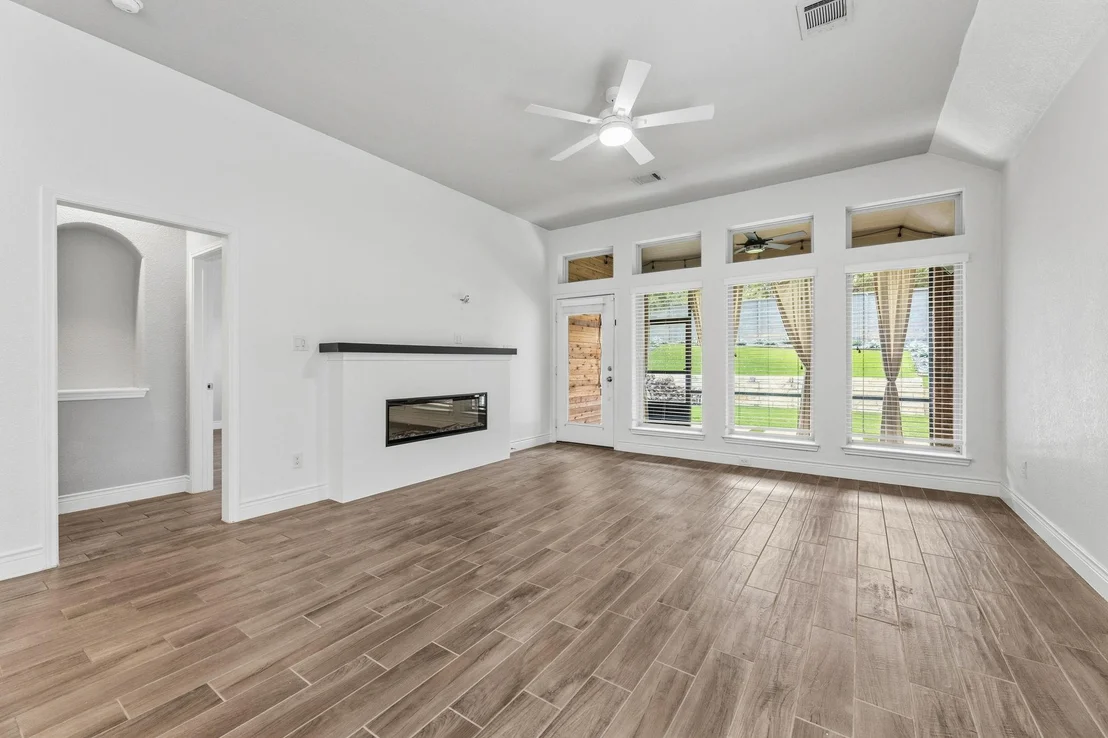
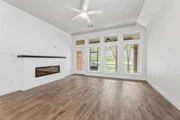
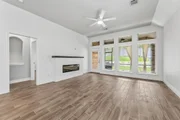
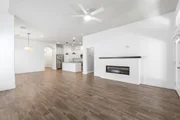
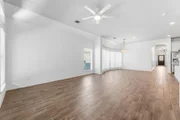
high ceilings and wood-look tile flooring. The living room
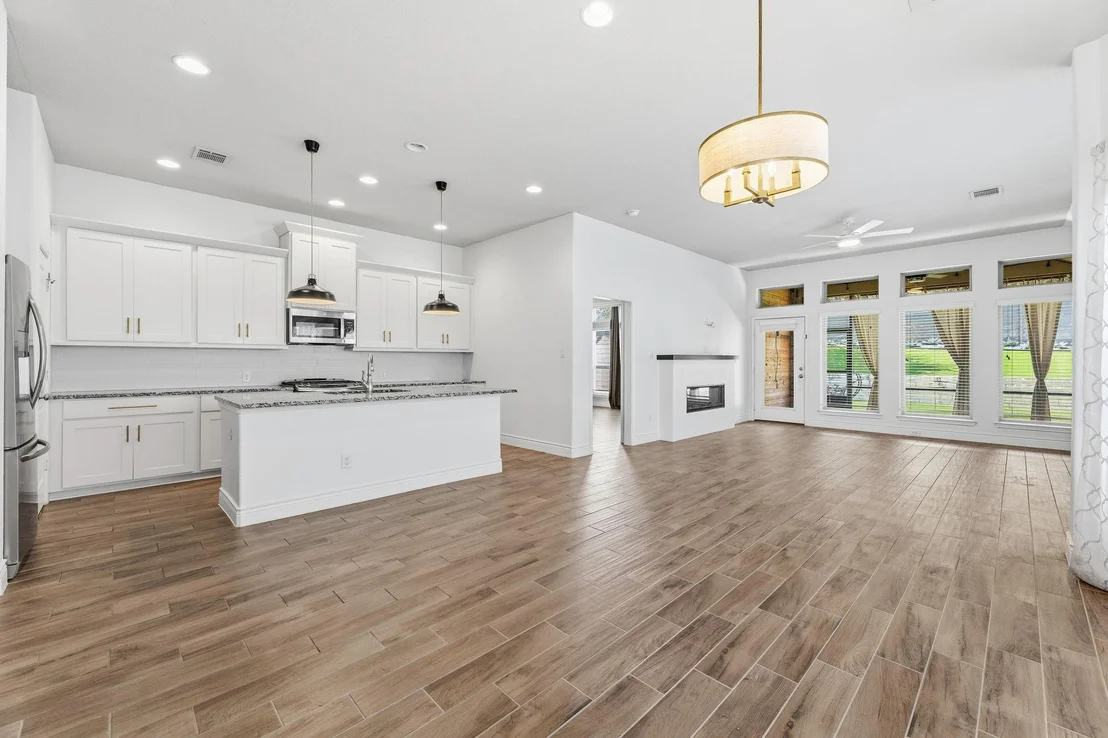
incorporates a custom accent wall framing a designer electric
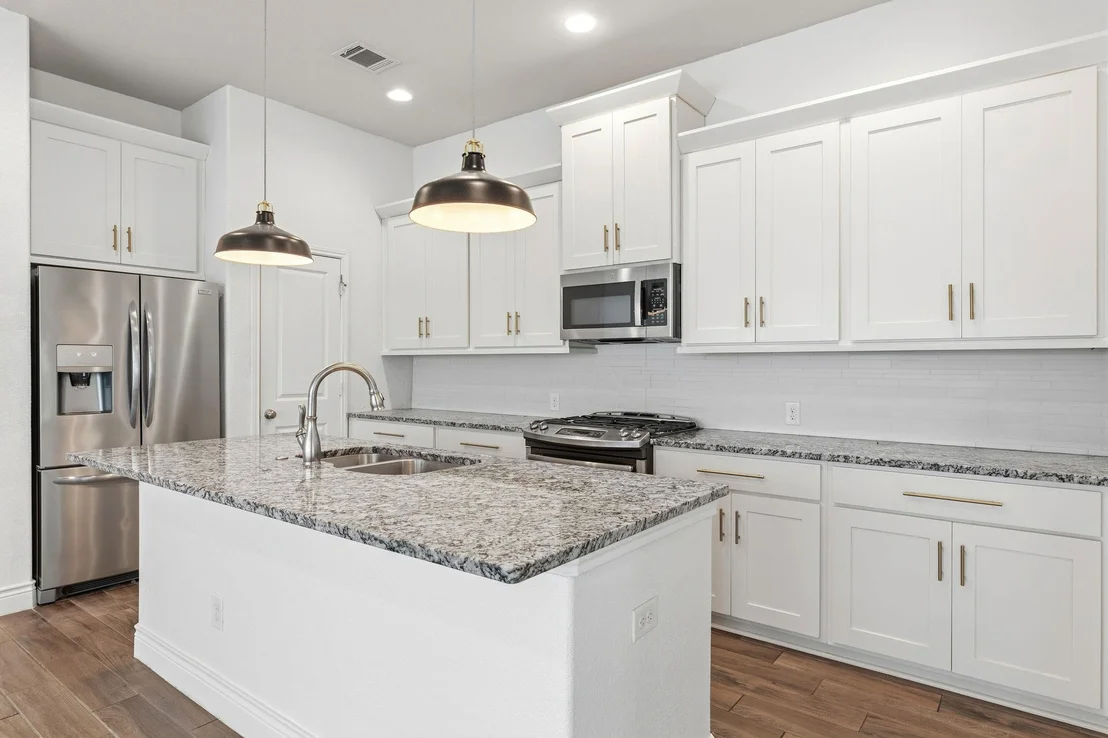
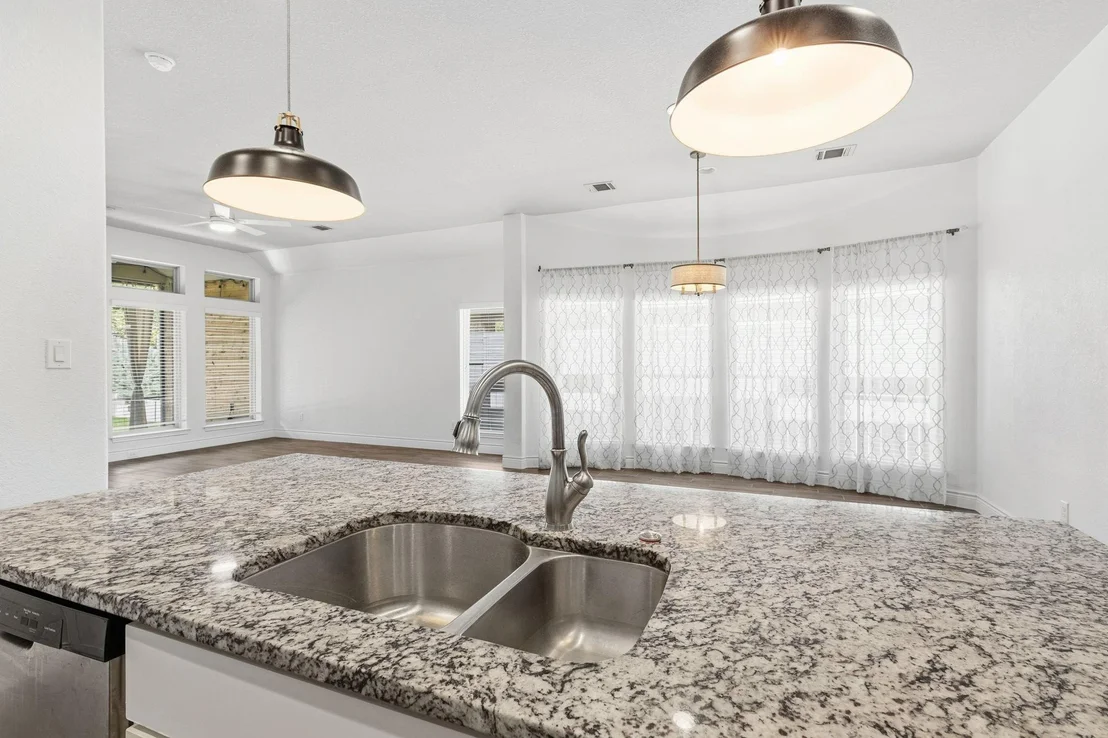
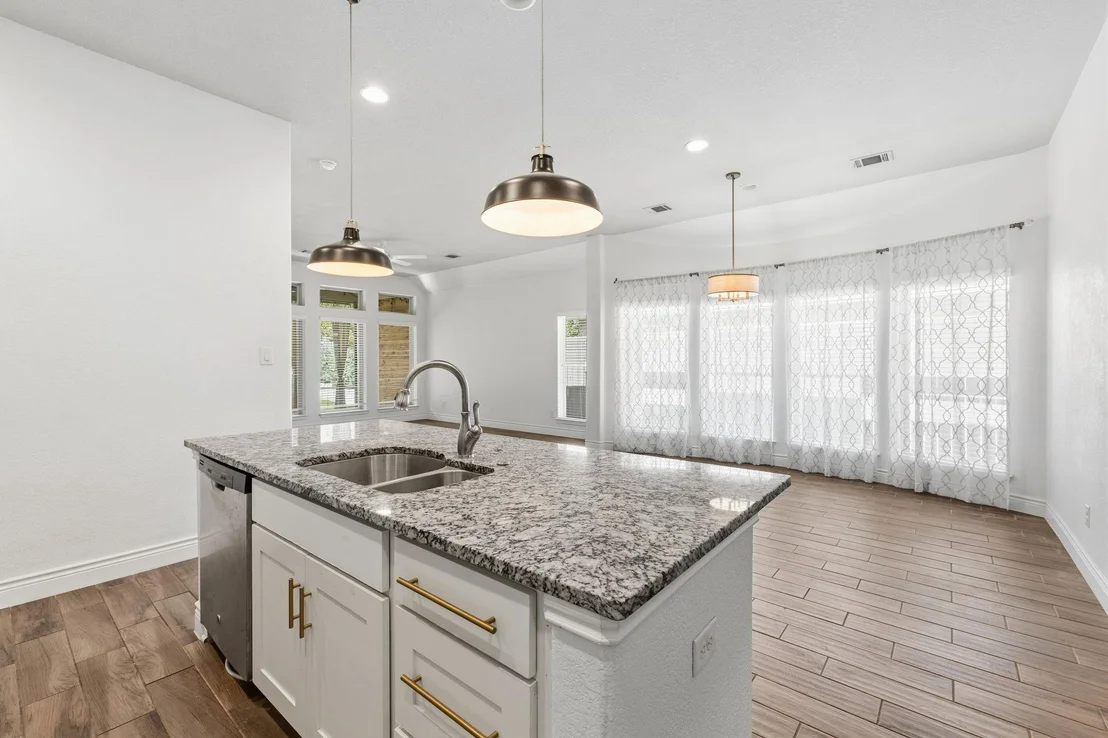
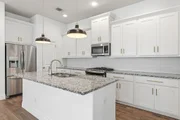
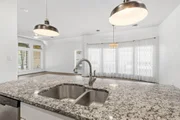
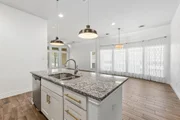
fireplace with a recessed niche. The adjacent kitchen is appointed
with granite countertops, stainless steel appliances, under-lit
shaker cabinetry, and a central island with breakfast bar seating.
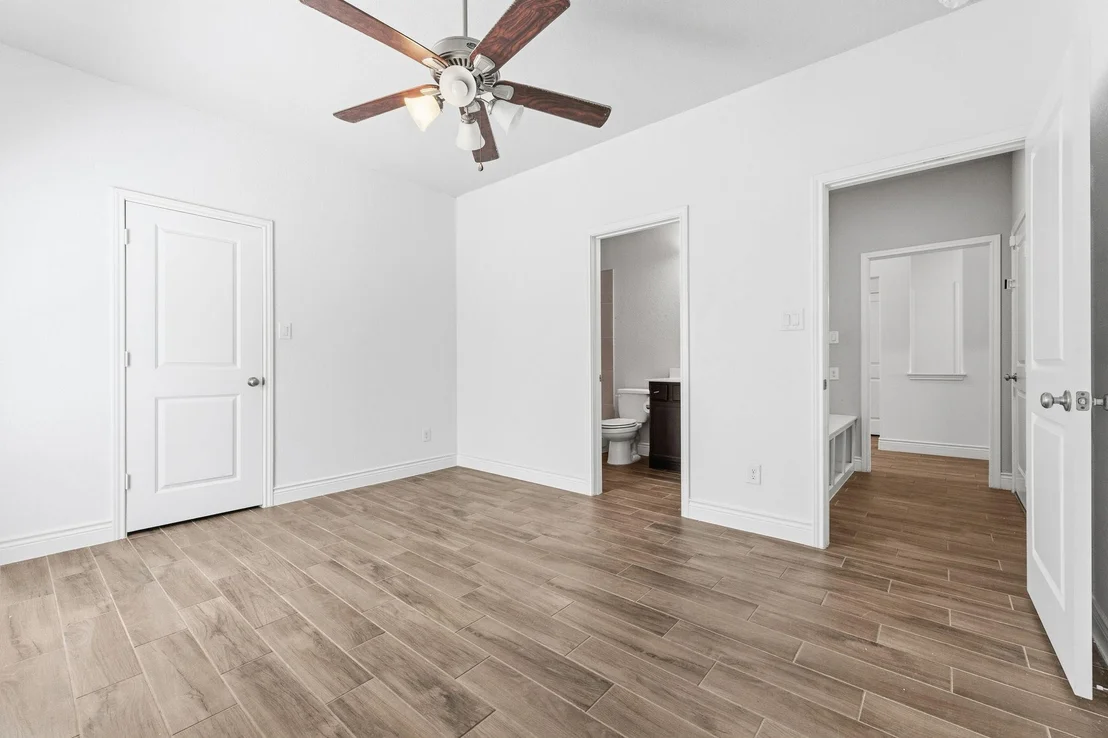
The residence offers a functional layout with four bedrooms and
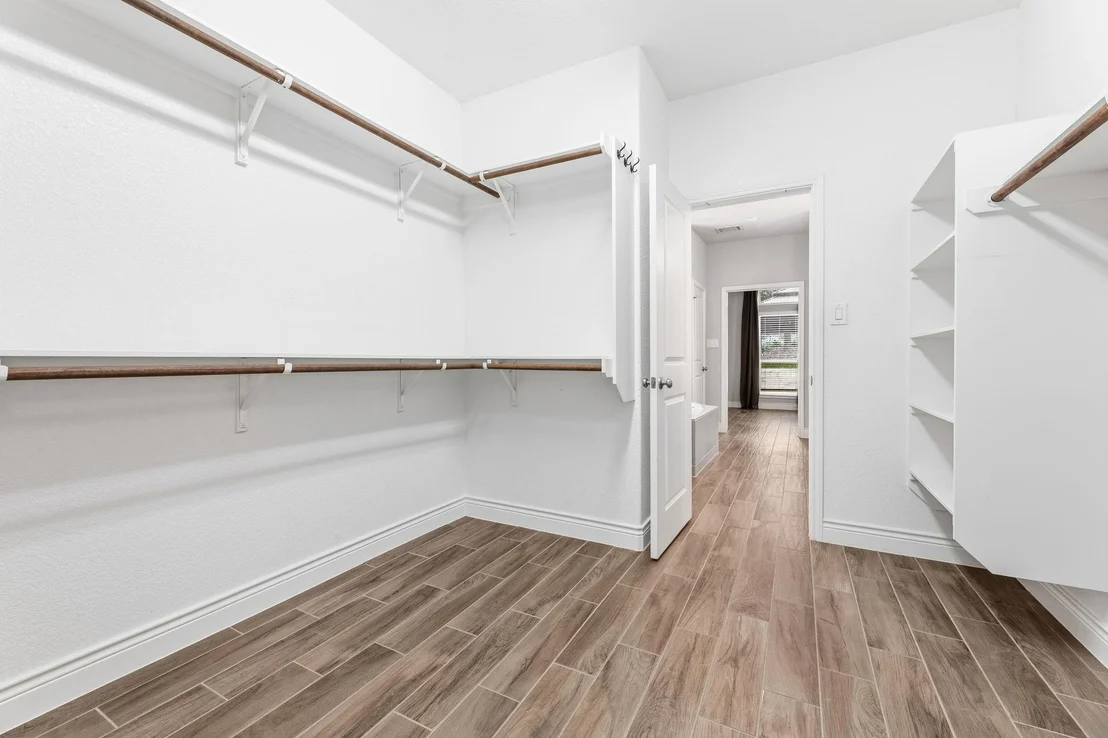
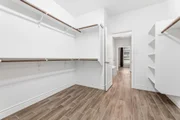
three full bathrooms, including a primary suite featuring a walk-in
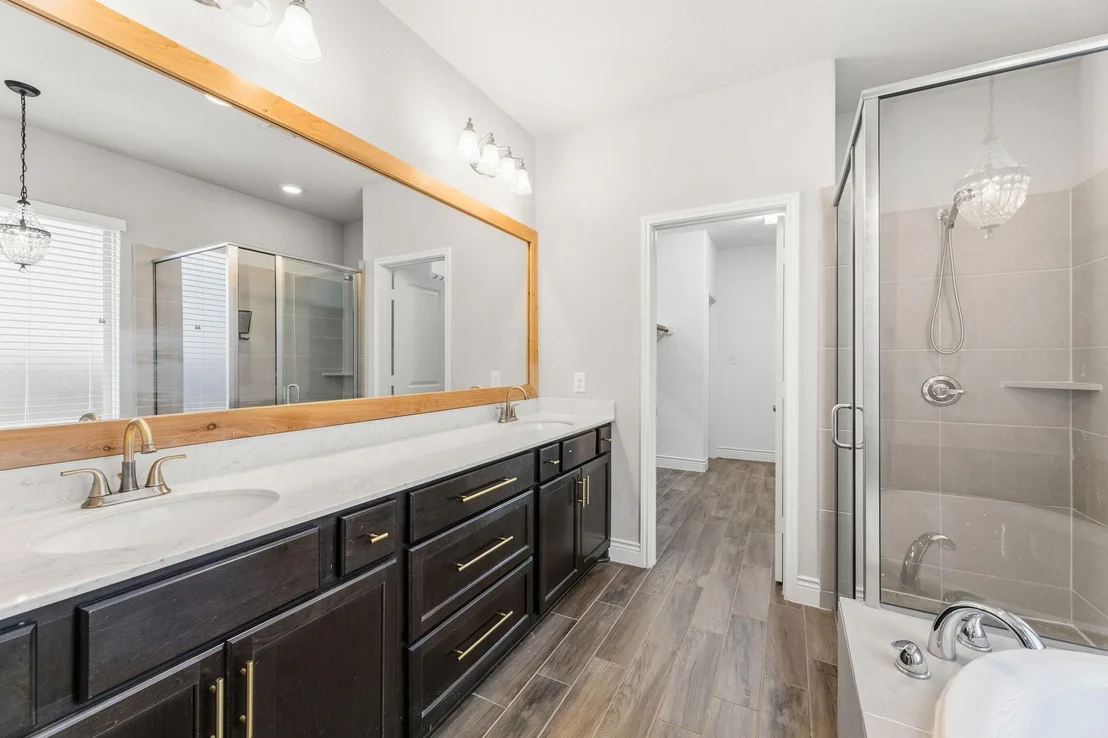
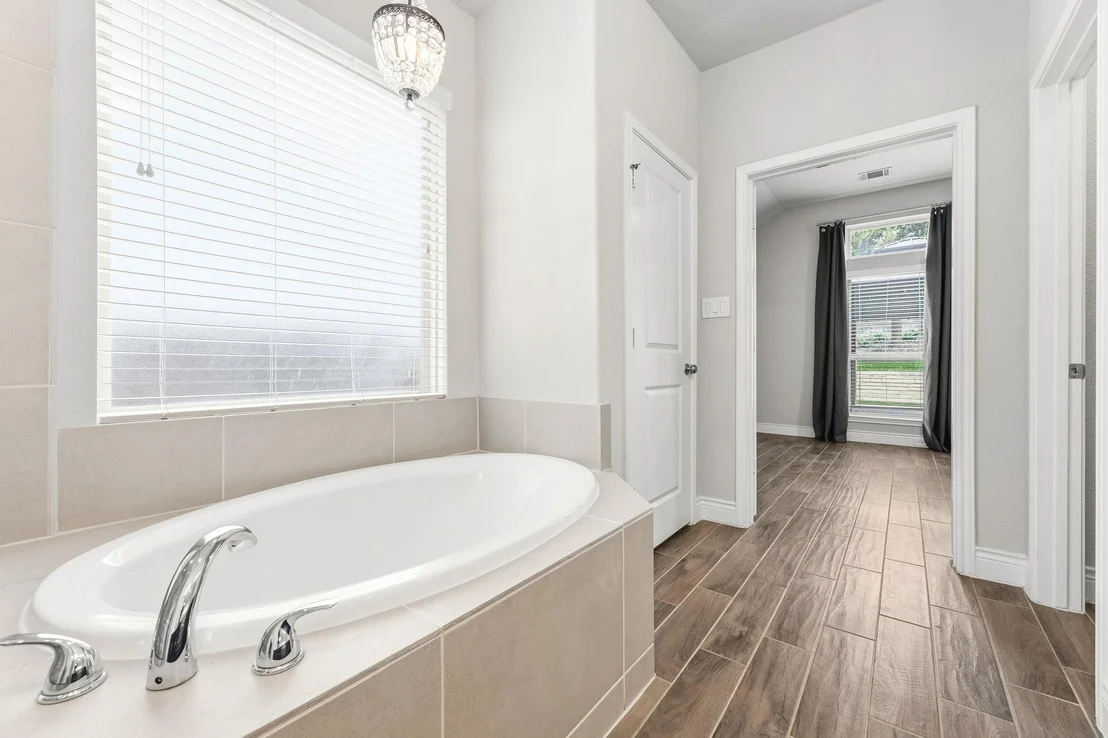
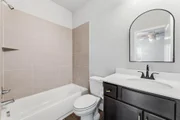
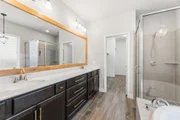
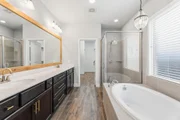
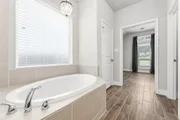
closet with built-in storage. The primary en-suite bath is equipped
with a dual vanity, stone counters, a soaking tub, and a separate
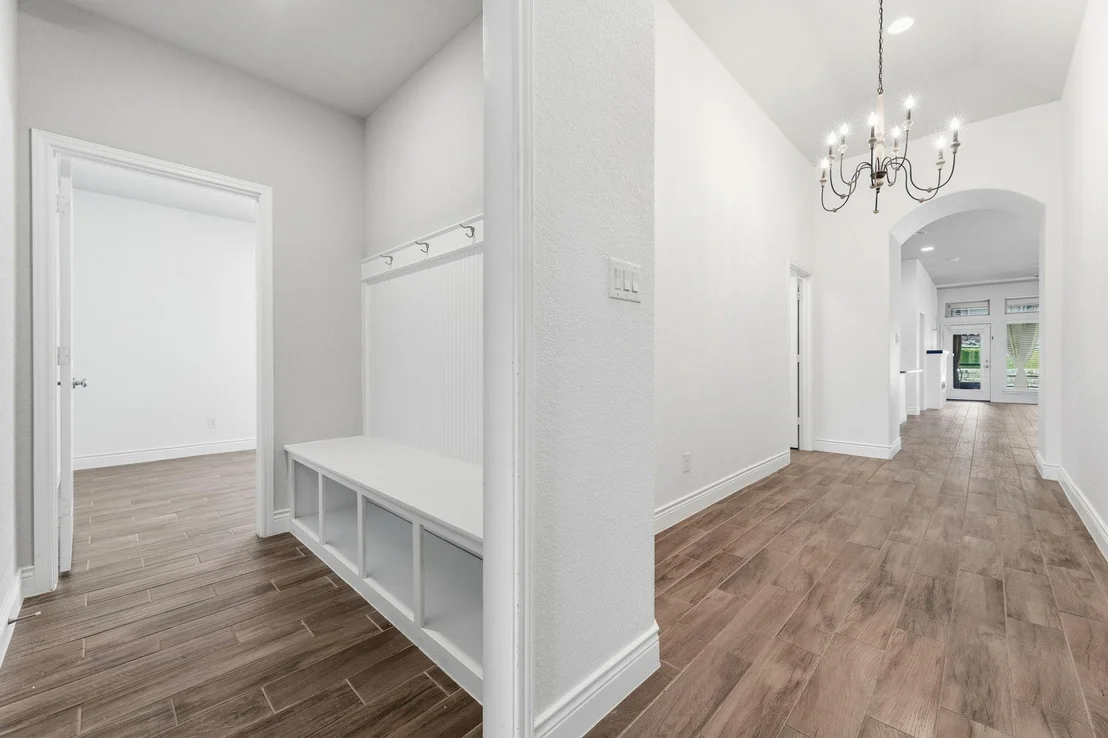
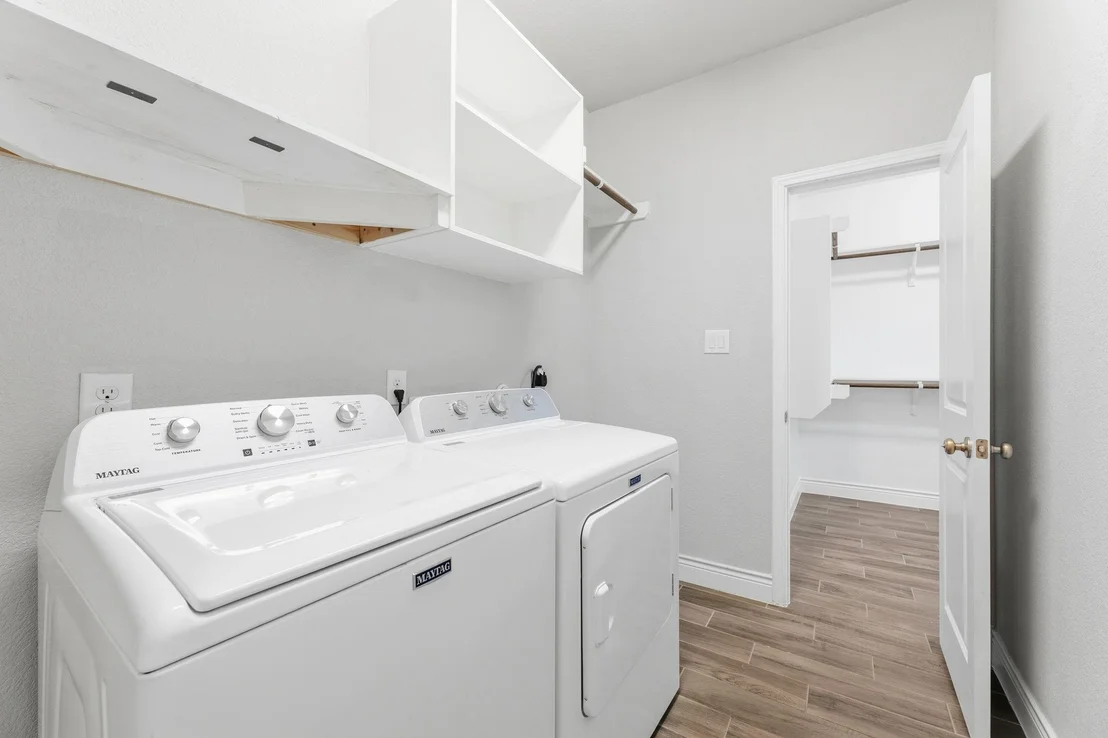
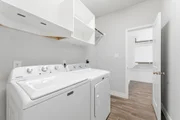
walk-in shower. A mudroom with custom built-ins is positioned at
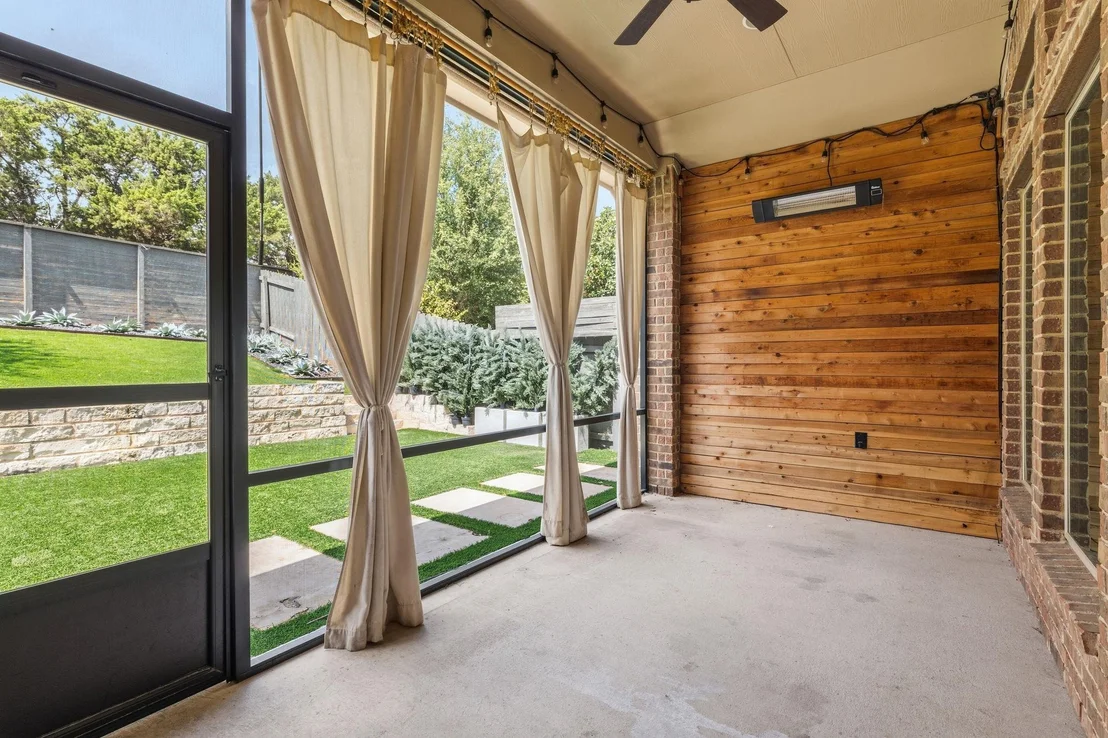
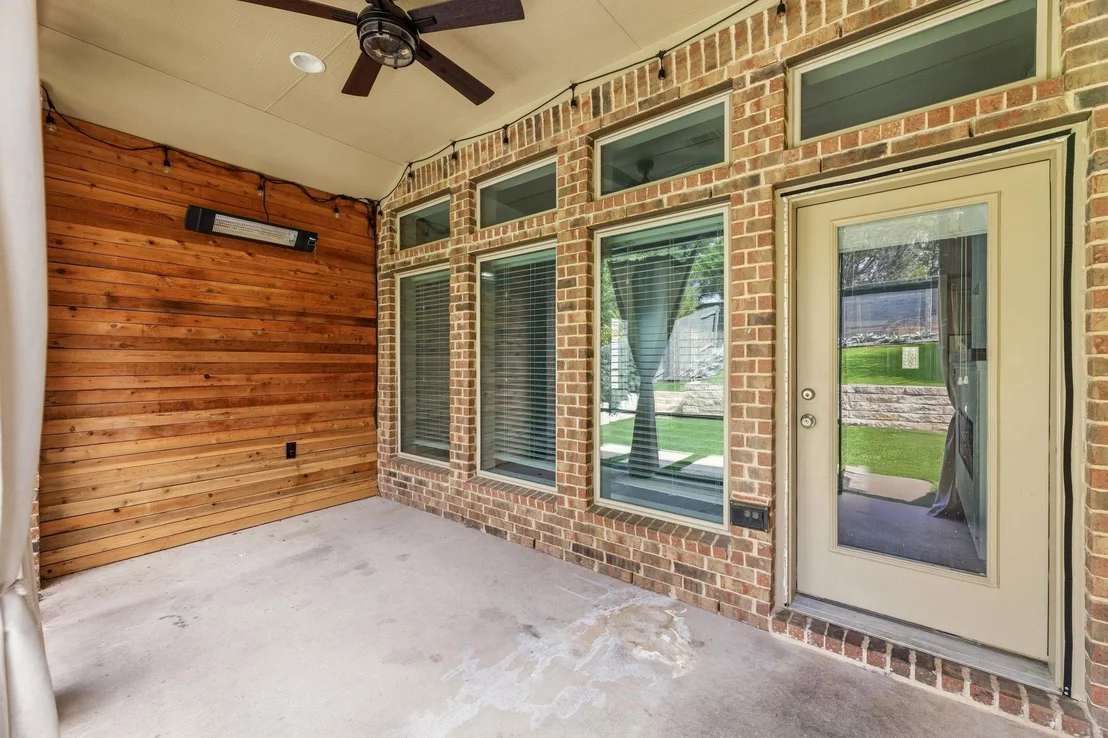
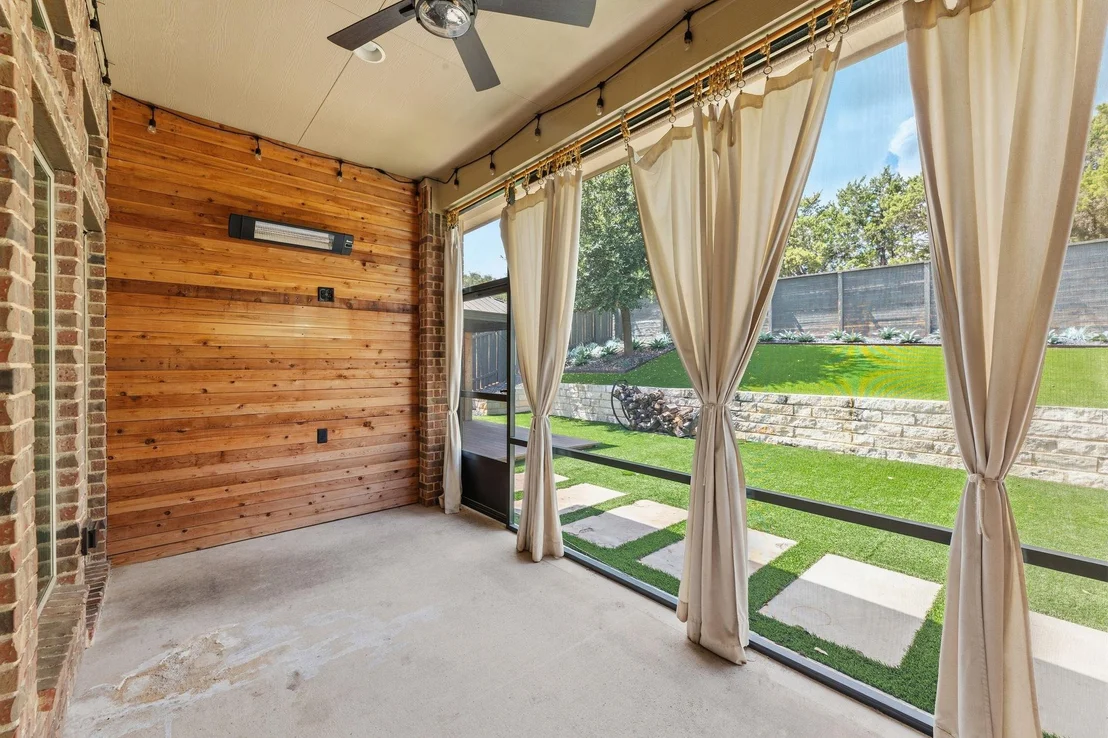
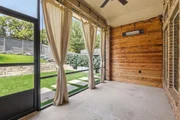
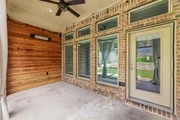
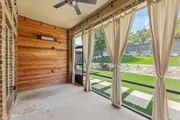
the garage entry point. The private backyard is enclosed by wood
fencing and features a screened-in rear porch with concrete
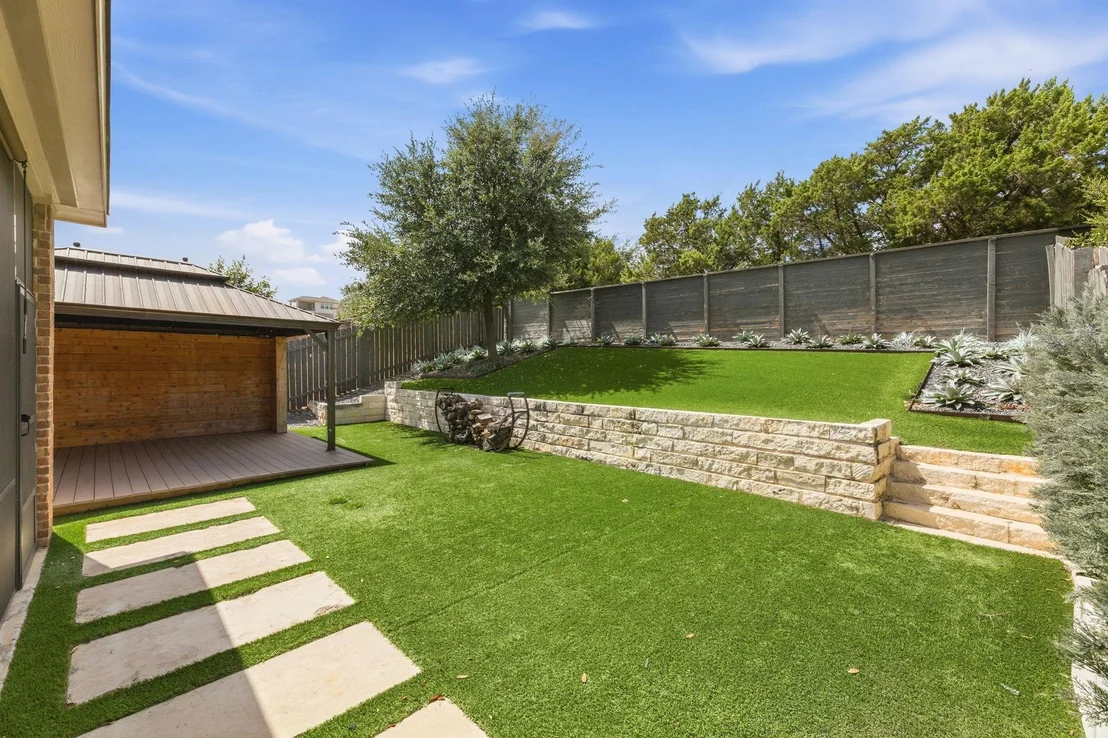
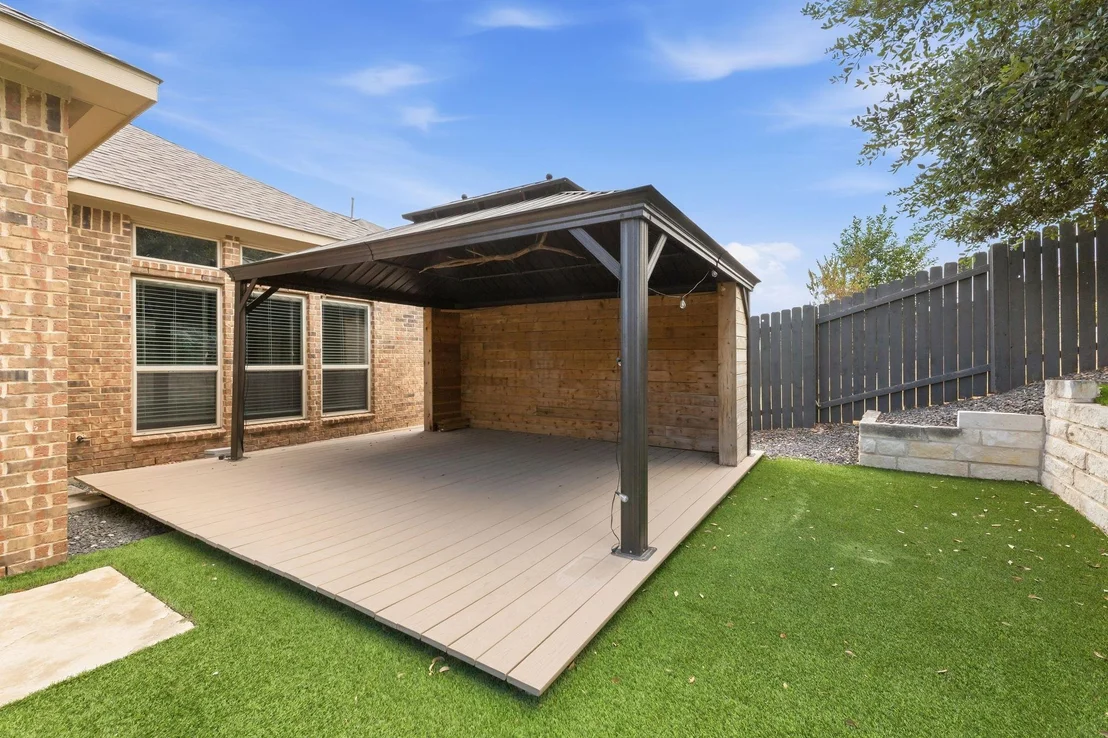
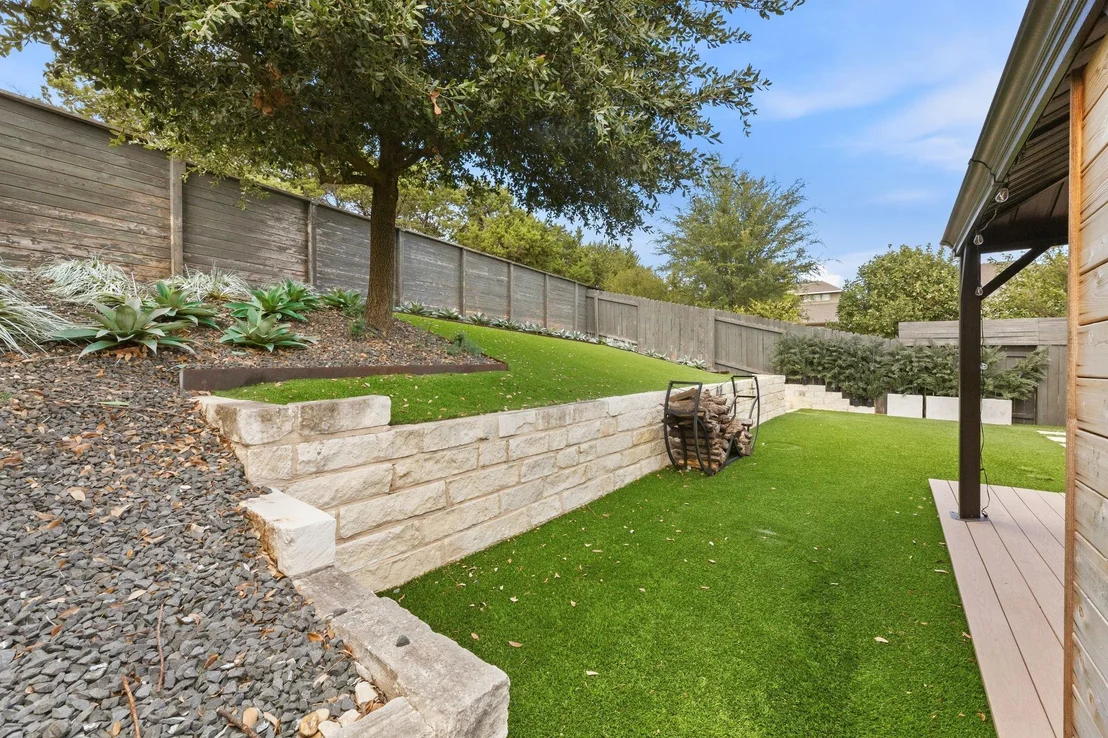
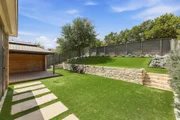
flooring and a ceiling fan. The outdoor spaces include a terraced
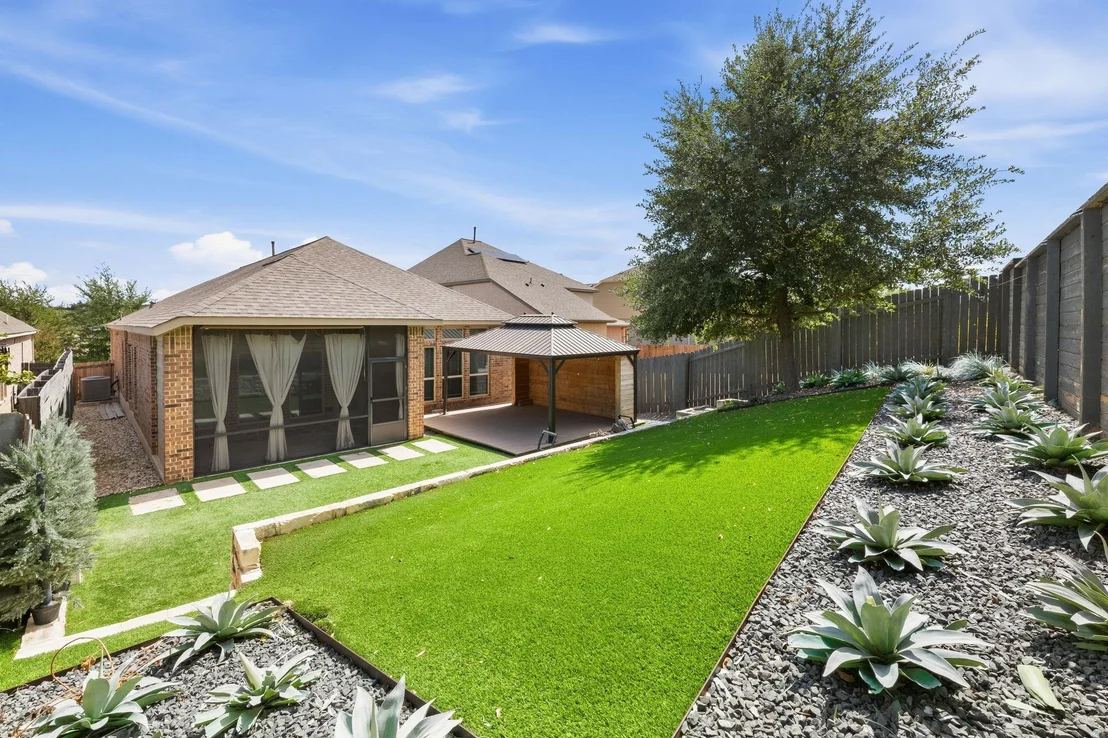
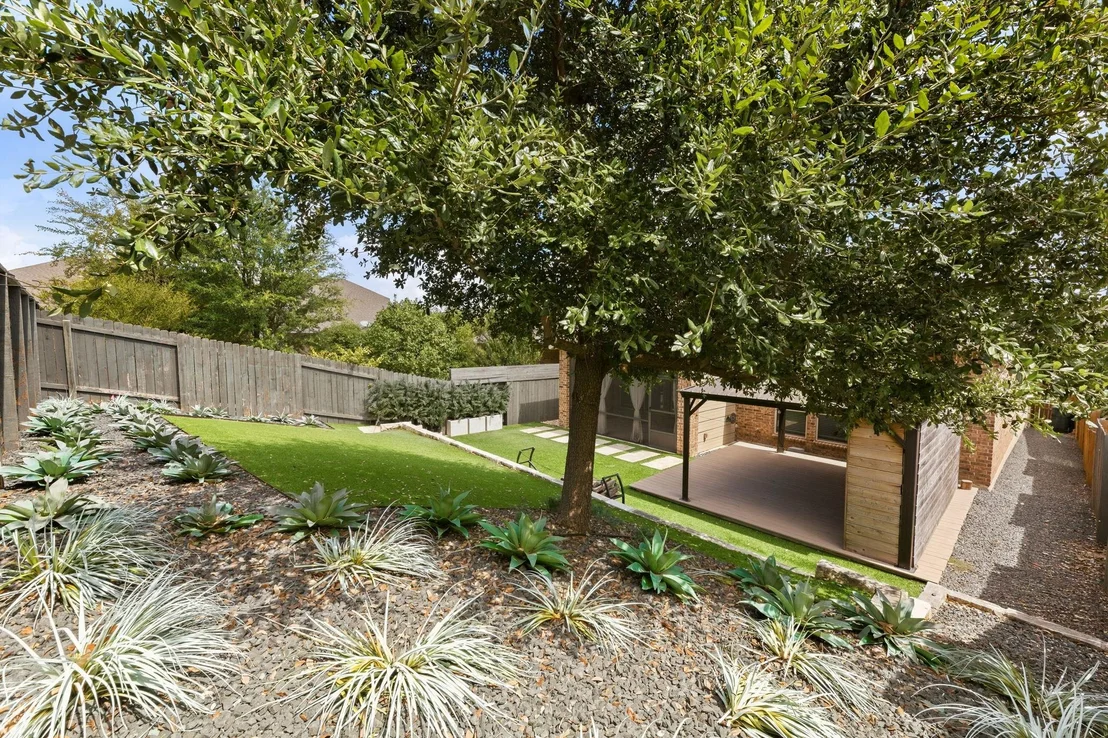
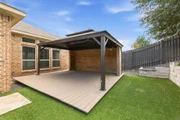
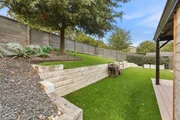
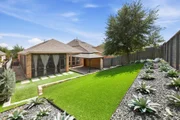
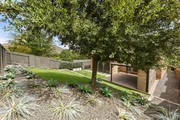
backyard with low-maintenance turf, stone retaining walls, a deck,
and a detached gazebo structure. Residents of this development gain
access to Lake Travis ISD schools alongside community amenities
such as swimming pools, a clubhouse, tennis courts, a fitness
center, and outdoor recreation areas.
Based on our analysis, the cap rate of this property is 1.25%. A negative cap rate indicates that the property might not be feasible as an income-producing asset. The median cap rate for a near zip code 11238 is 4.23%.
How much can I actually make?
Actual monthly rental income may vary between $4,760 and $7,140 depending on unit-specific characteristics. You can change the amount using the slider to further explore.
How is cap rate calculated?
Cap Rate = Net Operating Income (NOI) / Property Asset Value.
When calculating the cap rate, we assume 100% occupancy. Leverage (mortgage) is not considered.
Experience serene luxury hill country living in the prestigious Sweetwater community. This single-story home is fully updated and move-in ready, featuring a private backyard retreat and stylish finishes throughout. Originally built in 2017 with custom modern updates added over the past 5 years, this 4 bedroom, 3 bathroom home is ideal for someone looking for a seamless move-in-ready experience.
Stunning custom landscaping welcomes you upon arrival, complemented by a two-car garage and an updated modern front door with keyless entry. Inside, the luminous open floor plan connects a contemporary island kitchen, dining area, and sunlit living room, all under high ceilings with wood-look tile flooring, recessed lighting, and fresh paint. A custom accent wall in the living room frames a designer electric fireplace with a recessed niche for your TV.
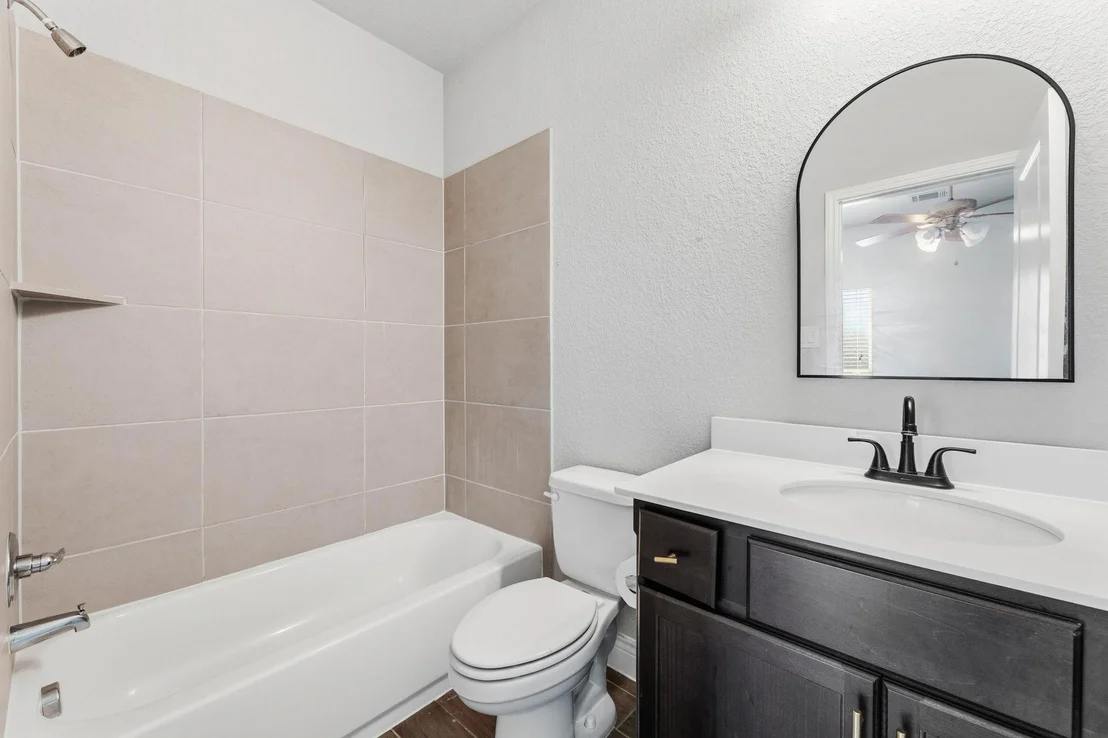
The kitchen shines with desirable modern finishes including granite countertops, stainless appliances, bar seating, and under-lit shaker cabinetry with modern hardware. The peacefully secluded primary suite overlooks the backyard and includes a spacious ensuite with dual vanities, a soaking tub, walk-in shower, and huge walk-in-closet. Three additional bedrooms are thoughtfully placed—one with its own ensuite bath, and two others sharing a guest bath. A charming mudroom with built-ins sits at the garage entry.
Enjoy outdoor living at its finest with a gorgeous screened-in back porch, extended patio with cabana cover, and a gently terraced backyard with low-maintenance turf and full privacy fencing.
Sweetwater residents enjoy access to top rated Lake Travis ISD schools and a vast array of community amenities including pools, a clubhouse, tennis courts, fitness center, outdoor recreation, and more. Conveniently located just off Hwy 71, with nearby shopping, hill country destinations, and only 21 miles to Downtown Austin. Your dream hill country lifestyle aways - schedule a showing today!
By proceeding, you consent to receive calls and texts at the number you provided, including marketing by autodialer and prerecorded and artificial voice, and email, from realtor.com and others about your inquiry and other home-related matters, but not as a condition of purchase (More...)California Privacy Notice
By submitting your information, you agree RealtyHop can share your information with its network of real estate &
mortgage professionals (or through their agents) and consent to receive marketing emails, calls, & texts related
to your inquiry (including via automatic telephone dialing system, or artificial or pre-recorded voice technology)
from Movoto or their affiliates to the email address or number you provided.
By proceeding, you agree to our Terms of Service. California Privacy Notice
Phone: 425-283-2930
Address: 335 Madison Avenue, New York, NY 10017